








3D Exterior Visualisation for Leicester Projects: Why Studio Contour
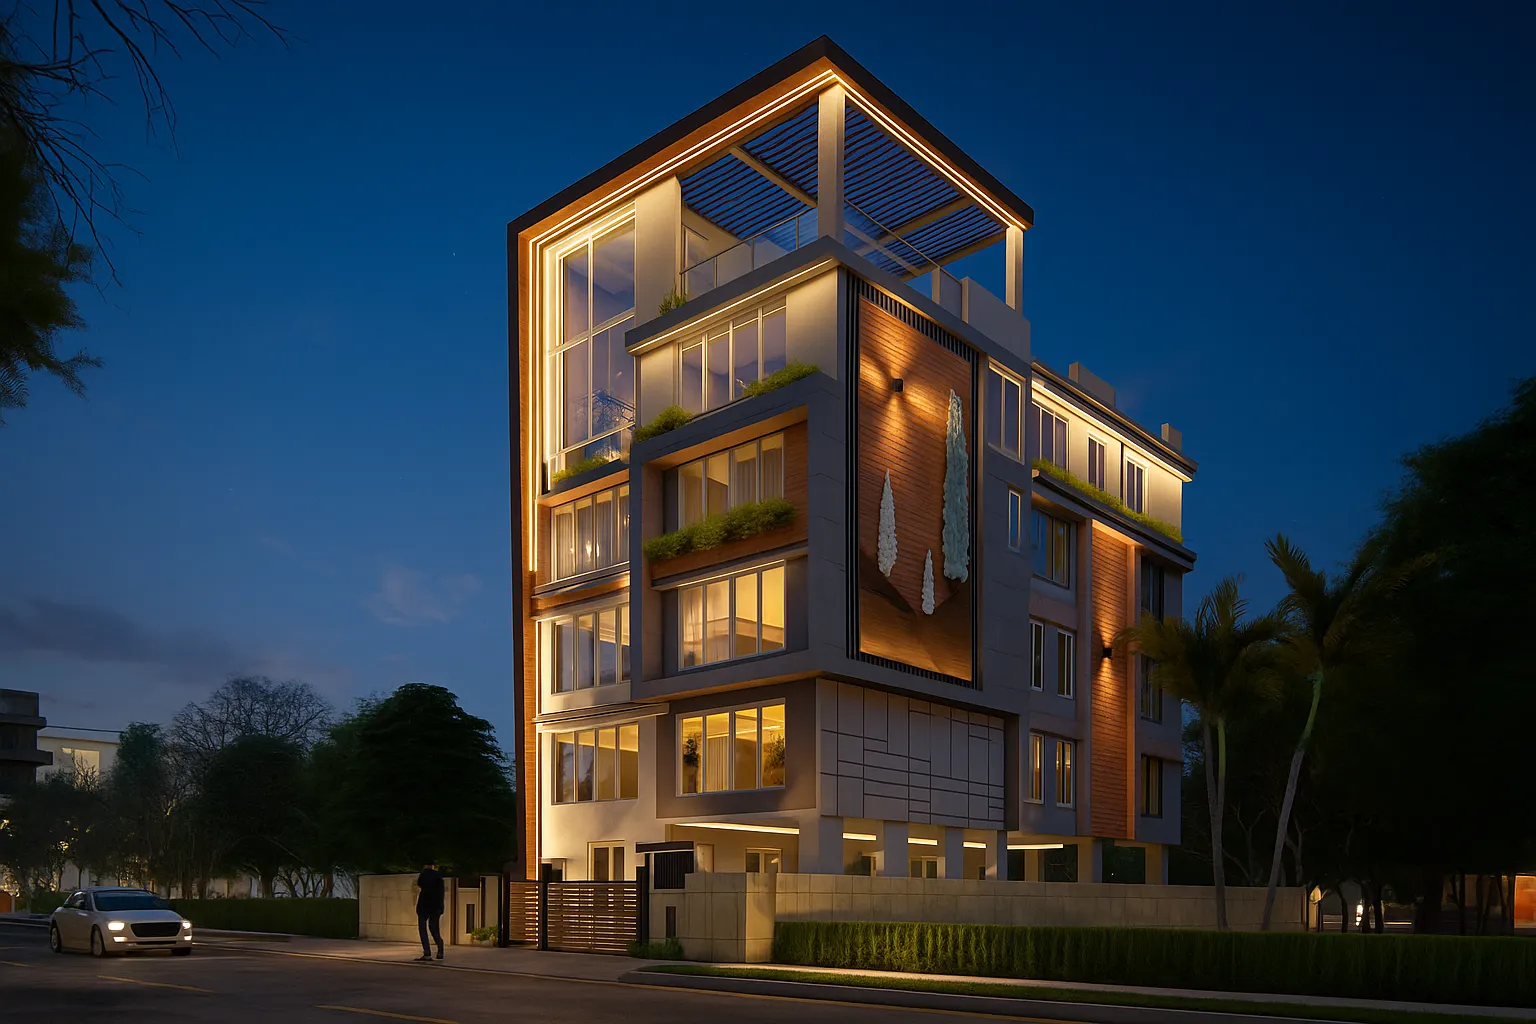
3D Exterior Visualisation for Leicester Projects: Why Studio Contour
If you are searching for exterior visualisation for a project in Leicester, you probably already have drawings on the table, perhaps a rear extension to a Victorian terrace, a pair of new houses on an infill plot, the conversion of an old red-brick hosiery works into flats or a new four-storey block near the centre, and what you need now is a set of images that show the building as it will actually stand on its street, in its own brick and under its own sky, so that people can understand it without reading drawings.
We are Studio Contour, an architecture, interior design and 3D visualisation practice based in New Town, Kolkata, and we have been designing and delivering buildings since 2014, more than 330 of them so far, so when we build an exterior CGI we are working as architects who read drawings for a living rather than as image makers handed a file. We work for UK clients remotely, which means we have no office or representative in Leicester or anywhere else in Britain, nobody from our side will visit the site, and everything we produce is built from the drawings, specification and photographs that you or your architect send us, and we would rather say that plainly here than let you find it out later.
The general approach to working with us remotely is set out in Outsourcing 3D Visualisation to Studio Contour: A Guide for UK Architects, and for a Leicester exterior specifically, what decides whether an image convinces is basically the brick, the slate, the light and the street around the building.
What makes an exterior read as Leicester
Leicester is a red brick city, and anyone who knows it will spot a render that gets the brick wrong almost immediately, because the Victorian and Edwardian terraces of areas like Clarendon Park, Westcotes and Highfields have a very particular rhythm of bay windows, stone or painted lintels, recessed doorways, chimney stacks and slate roofs running in unbroken lines down the street, and any new extension or infill house is read against that rhythm. The larger villas of Stoneygate and Knighton bring in richer brickwork and decorative gables, while nearer the centre the old hosiery and boot and shoe factories, many now flats, have tall ranks of windows and bands of blue brick that a conversion usually wants to keep.
Roofs matter more than most people expect, because the older houses are roofed in slate, some of it thin grey-blue Welsh slate and some the heavier, rougher Swithland slate from the Charnwood hills north west of the city, and slate under a cloudy sky picks up a cool sheen that a generic tile texture does not have. Add the shopfront parades along Belgrave Road, the many places of worship and community buildings across the city, and the buff brick, render, timber cladding, zinc and dark aluminium windows of most new schemes, and the hard part of a Leicester exterior is getting old and new materials to sit convincingly in the same light, on the same street, at the same scale.
| Material | Where it shows up in Leicester | What the render has to get right |
|---|---|---|
| Red brick | Victorian terraces and former hosiery factories | Variation between bricks and an honest mortar colour so walls never read as wallpaper |
| Slate roofs | Terraced streets and older villas | A low cool sheen that picks up the sky rather than a flat grey |
| Stone and painted dressings | Bays and lintels and sills | Crisp edges and a tone a step lighter than the brick |
| Render and timber and zinc | Contemporary extensions and infill | Clean junctions where new work meets the existing brick |
The sky and the light a Leicester render has to match
We take light particularly seriously because we work under a very different sky, so we cannot let our own daylight habits leak into a Leicester image. Kolkata sits much closer to the equator, with a high, hard sun and warm hazy air, whereas Leicester is an inland East Midlands city well to the north, where the sun stays low in the southern sky through the winter even at noon, sets in the north west on long summer evenings, and spends a great many days behind a soft layer of cloud that turns the whole sky into one large, gentle light source.
That overcast light is not a problem to be painted out, right, it is the light most people will actually see the building in, and it lifts the shadows under eaves and inside window reveals, makes red brick read deeper and slightly cooler than it does in sunshine, and gives slate and glazing a pale reflection of the sky. When a client wants a sunlit view for marketing we set the sun to the property's real orientation, taken from the north point on the site plan, so an east-facing terrace gets its sunlight in the morning and its rear extension falls into shade in the late afternoon exactly as it will in life.
The other half is colour, because a cool northern sky and a warm low sun carry very different colour temperatures, and a render that gets the white balance wrong will make a carefully specified brick look orange, pink or muddy however good the model underneath is. We calibrate the lighting and white balance of every scene so the brick, stone and timber on screen match your samples and specification, we check the result against your photographs of the street, and we have written more about why this matters in 3D Interior Visualisation Services in New Town Kolkata.
Streetscape, context and vegetation
A building in Leicester is almost never seen on its own, it is one house in a terrace, one block on a corner or one frontage in a row of shops, so the context carries as much weight as the design. We build the neighbouring buildings from the photographs and elevations you send, at a level of detail that suits the camera distance, so the neighbours' bays, chimneys and rooflines sit in the right proportion and the new work reads at its true scale against them. The edges of the plot need the same care, the low brick front walls, the iron railings and the long back gardens divided by brick walls, and we keep the street honest, with the parked cars and street lighting your photographs show, rather than an empty stage set nobody who lives there would recognise.
Vegetation needs restraint, since British planting looks nothing like the dense tropical greenery outside our own windows, so we work with what suits an East Midlands street, mature trees of the kind found around Victoria Park and along the main roads, privet and beech hedges, climbers on brick and, for schemes near the River Soar or the canal, softer waterside planting. We also match the season to the purpose, since bare winter branches show a facade clearly while summer feels more welcoming.
Who commissions exterior visuals in Leicester, and why
Homeowners planning a rear extension or loft conversion on a terrace, or a larger remodel of a villa, usually want to see the new work from the garden and the street before committing to a builder, and a couple of carefully lit stills often settle more family debates than a full set of drawings. Architects and designers use exterior CGI to agree a design with their clients and to illustrate a scheme in a planning application, and there we are clear that your architect or planning consultant decides which images are submitted and owns that process, while our job is to make the images faithful to their drawings.
Small developers converting a former factory or building a short terrace on a backland plot use exterior visuals for off-plan sales and for lenders, and often want a walkthrough so buyers can follow the approach to the front door. Community groups raising funds for a new or extended place of worship, a common kind of project in a city as diverse as Leicester, use images to show members and donors what they are building towards, and shop owners refitting a frontage want to see new signage in the context of the whole parade.
Why an architecture practice should be drawing your render
An exterior render of a real building has to be right before it is beautiful, and the advantage of having it made inside an architecture practice is that the people building the model design and deliver buildings themselves. We read the plans, sections and elevations together the way a site team would, so we notice when a parapet on the elevation does not match the section or a rainwater pipe has nowhere to run, and rather than quietly smoothing it over we raise it with you, because the image should never show something that cannot be built.
We model from your own 2D plans, DWG files or hand sketches, and apply materials matched to your specification, the named brick, the roof slate, the window frame colour and the paving, rather than whatever looks nice to us. Our principal architect, Sumana Kumar, stays involved through the project, reviewing the model and the lighting before images go out, which matters because the judgement calls in an exterior render, where to put the camera, how much context to show and which season to set, are design decisions as much as visual ones. You can see the results in our project portfolio, where Frond House project in Salt Lake is one example of that category of work and Riverside Full-Home Interiors project in Kalyani, West Bengal is another, though neither is in Leicester or anywhere in the UK and we show them for the method rather than the place, and our architectural rendering work has its own page.
| Studio Contour | A large high-volume render studio |
|---|---|
| An architect-led team that reads plans and sections together | A production team organised around throughput and volume |
| The principal architect stays involved on each project | Senior attention shared across a large pipeline of work |
| A shared working window each UK morning from Kolkata | Often in the UK time zone and available across your whole working day |
How a remote brief runs between Kolkata and Leicester
The full detail of the process is set out in How Remote Architecture Actually Works With Studio Contour and What a Remote Client Actually Gets in a Studio Contour Drawing Set, but in outline it is simple. You send the drawings, specification and photographs, we build the model and agree camera views with you, then we set materials and light and send draft stills for comment before producing the finals and any walkthrough. Kolkata runs on India Standard Time, four and a half hours ahead of the UK while British Summer Time applies and five and a half ahead in winter, so your Leicester morning lands in our afternoon and there is a shared stretch of every working day for a call to walk through the views together.
- 01Drawings and specification received
- 02Model built and camera views agreed
- 03Materials and light set to your site
- 04Stills and walkthrough delivered
What to send us, and what to check before you commission
Since nobody from our side will be standing on your street, your photographs do the job a site visit would otherwise do. The most useful brief has the full drawing set, a materials schedule, a site plan with north marked, and photographs from the pavement and garden taken roughly where you imagine the final views, plus wider shots of the neighbours on each side. If something is still open, the choice between two bricks, say, tell us, because we can show both on the same view.
- Send the full drawing set and a materials schedule naming the brick and roof
- Mark north on the site plan so sun and shadow follow the real orientation
- Photograph the street and garden from where you want the views taken
- Agree with your architect which images go into any planning submission
Whoever you commission, ask who builds the model and whether anyone with design training checks it, and how many rounds of comments the quote allows, and get the agreed views written down before work starts. We quote each brief individually once we have seen the drawings, since a single still of a rear extension and a walkthrough around a converted factory are very different pieces of work.
When a different kind of provider suits you better
There are briefs we are the wrong studio for. If you have no usable drawings and need someone to measure the building or photograph the site properly, a local studio or surveyor who can visit is the right first call, since we work entirely from what you send. If your planning consultant has asked for verified views, you need a specialist, because a verified view is basically a photomontage built on survey-grade photography and surveyed reference points, with a methodology designed so the image can be checked for accuracy, and that is not something we claim to provide.
If the images are meant to anchor a consultation evening where someone needs to be in the room talking people through them, a provider based near Leicester will serve that better. The catch here is also time, because our shared window with the UK is a few hours a day rather than the whole of it, so if your project depends on same-day iteration inside your own working hours, an in-house visualiser or a UK-based freelance renderer in your time zone is the more natural fit.
Stills, walkthroughs and choosing the views
A few well-chosen stills usually do more work than a long list of views, so a terrace extension is often best shown from the back garden, where most of the change happens, while a factory conversion or corner block needs an eye-level street view and sometimes an evening view with the windows lit, and a walkthrough earns its place when the experience of arriving matters, built from the same model as the stills so the two always agree. Our 3D visualisation service explains each deliverable, and related posts such as Interior CGI for Leicester Homes and Developments, From Studio Contour, Architectural Visualisation for Southampton: Exterior CGI That Reads Like the Real Street and Exterior CGI for York Architects and Developers, From Studio Contour cover interiors and other places.
Send us your Leicester drawings
If you want to see your Leicester building standing on its street, in its real brick and under its real sky, send us the drawing set, the specification and a handful of photographs, and we will come back with questions, a suggested set of views and an individual quote. You can get in touch through our contact page, tell us who the images are for, and we will arrange a call in the overlap between your morning and our afternoon.