








Interior CGI for Leicester Homes and Developments, From Studio Contour
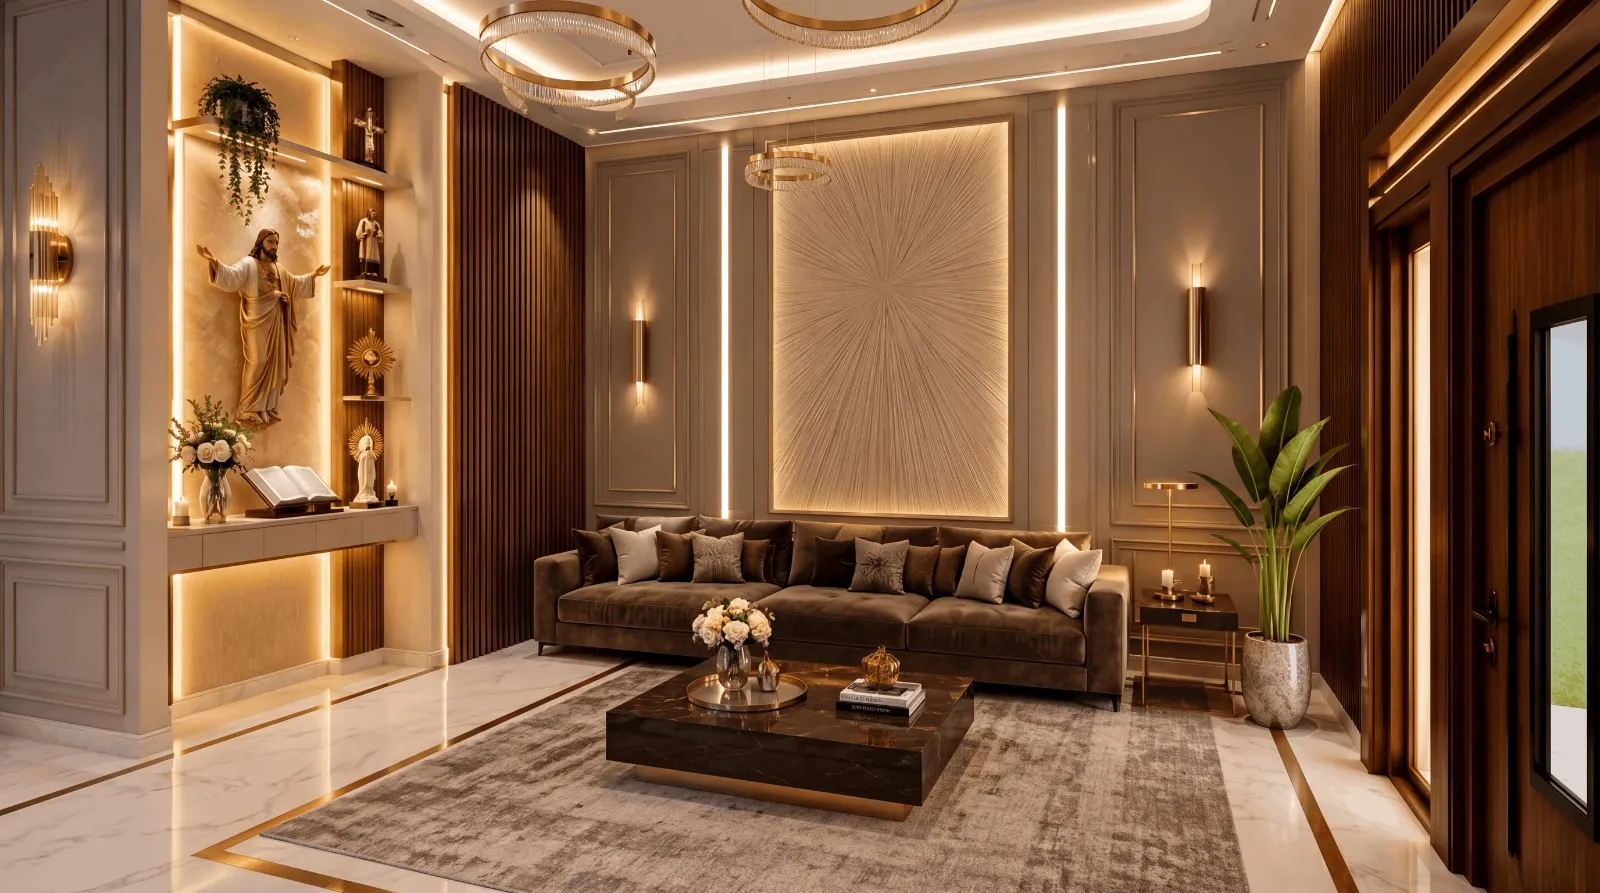
Interior CGI for Leicester Homes and Developments, From Studio Contour
If you are looking for interior CGI for a house or a building in Leicester, the chances are you already have drawings, or at least a plan, and what you need now is to see the rooms properly before anyone commits to a kitchen order, a sales launch or a fit-out contract, which is right where a good interior visual earns its keep. We are Studio Contour, an architecture, interior design and 3D visualisation studio in New Town, Kolkata, and we take on interior briefs from outside India and run them remotely, working from the drawings, specification and photographs you send rather than from any visit to the property.
Leicester is an interesting city to visualise from the inside, because so much of its housing is Victorian and Edwardian red brick with rooms never planned for the way people live now, and so much of its commercial stock is old industrial building turned into flats and workspace, and in both cases the real interest lies in how the old shell and the new interior meet, which is basically where an interior visual has to do its most careful work.
If you want the wider context first, Hotel, Restaurant and Retail Interior CGI for UK Hospitality Projects covers the commercial side of interior CGI across the UK, while everything below stays indoors, in the terraces, villas, converted factories and shop interiors that make up so much of Leicester.
Leicester interiors, from the terrace front room to the Stoneygate villa
A large part of Leicester is made of Victorian and Edwardian terraces, in neighbourhoods such as Clarendon Park, Highfields, Westcotes and Belgrave, and a typical through terrace follows a pattern anyone who has lived in one will recognise, with a front room behind a bay or a flat sash window, a middle room behind that, and a narrower rear outrigger holding the kitchen with a bathroom above, all strung along a hallway and a steep straight stair. Ceilings are tall downstairs and lower upstairs, and chimney breasts sit against the party walls with alcoves either side. In Stoneygate and Knighton the villas are larger, with generous halls, deeper bays and Arts and Crafts detailing on some streets, and the interwar semis of the outer suburbs have their own familiar plan, a bay-fronted lounge, a back room very often knocked through, and a kitchen extended at least once.
What almost every one of these houses has in common is that the interior brief is about change, a side return extension, a knocked-through ground floor or a loft room, and the visual has to show the new space while staying honest about the old one, so the chimney breast is still there, the ceiling still steps where the outrigger begins, and the original cornice stops where the new plasterwork starts. That relationship is what a client is really judging when they look at the image, and it is the part of the job we take the most care over.
How daylight actually reaches a Leicester room
Leicester sits inland in the East Midlands, at a northern latitude where the winter sun stays low across the sky and the summer evenings run long, and for a good part of the year the sky is overcast, which gives a soft, even and fairly cool light rather than hard sun with sharp shadows. That matters enormously for interior CGI, because the daylighting of a terraced house is mostly a question of how much sky each window can see, and in a through terrace the middle room is often the darkest in the house, since its only window looks into the narrow yard beside the outrigger, so the whole case for a side return with roof glazing is that it pulls light down into the centre of the plan.
When we set up a scene we take the north point from your drawings and place the sun where it really falls, so a west-facing garden shows low evening light raking across the new kitchen floor and a north-facing rear shows the even, almost shadowless light it will actually get, and we calibrate white balance so a grey English sky reads cool and the lamps inside read warm. The catch here is that a studio in Kolkata has to resist lighting every room as if it sat under our own sky, which is harder and warmer for most of the year, so we treat that as a working discipline, because a Leicester kitchen lit like a tropical afternoon looks wrong to anyone who has stood in one.
| Interior type | Typical daylight condition | What the visual has to show |
|---|---|---|
| Victorian through terrace | Dark middle room beside the outrigger | How a side return or rooflight lights the centre of the plan |
| Stoneygate or Knighton villa | Deep bays and tall sashes to the front | Period rooms sitting beside a brighter modern rear |
| Interwar semi | Bay-fronted lounge and a knocked-through back room | Light balanced along one long through room |
| Converted factory flat | Large windows on one face only | Exposed brick and iron under cool even light |
| Student common room | Mixed glazing and long hours of lamplight | Daylight and artificial light reading together honestly |
Material palettes, from tiled hallways to new kitchen extensions
The materials in a Leicester interior usually come in two layers, the inherited one and the new one, and the visual has to let both read correctly beside each other. The inherited layer is red brick wherever plaster has been stripped back, sanded pine boards, encaustic and geometric hall tiles in terracotta, cream, black and blue, cast-iron fireplaces with tiled slips, painted joinery, and in the bigger villas some oak panelling and stained glass in the front doors, each with a particular sheen under soft light that is easy to get wrong if treated as a flat colour. The new layer tends to be pale oak floors, painted kitchens in muted greens, blues and off-whites, stone or composite worktops, matt black or brass metalwork, large format porcelain and plenty of glazing to the garden, so the challenge is to make a Victorian middle room and a contemporary extension look like one house that has grown, rather than two renders stitched together at the steel.
We match materials to your specification and finish schedule rather than a library default, and we will flag it when a sample photograph was taken under warm showroom lighting and will not look the same in a north-facing extension under an overcast sky. Kitchens deserve their own word, because a good number of extension briefs are really kitchen briefs, and if yours includes a separate prep or spice kitchen behind the show kitchen, a long dining run for big family meals or a utility set up for heavy daily cooking, that is a layout we draw all the time for Indian homes, so we already know where the extraction, the storage and the sinks have to sit for it to work. There is a related post on this site, 3D Exterior Visualisation for Leicester Projects: Why Studio Contour, worth reading alongside this section.
Converted factories, student buildings and commercial interiors
Leicester grew on hosiery, knitwear and boot and shoe manufacturing, and many of the multi-storey factories and warehouses those trades left around the city centre have been converted into apartments and workspace, which means plenty of development interiors here start from an industrial shell, with exposed red brick, cast-iron columns, heavy timber or steel beams, tall ceilings and big multi-pane windows on one or two faces. Those shells are deep, so the back of each flat can be quite dim, and an honest visual shows the kitchen in that darker zone with lamps carrying the space, rather than sunshine the building cannot deliver.
Student accommodation near the city's universities raises similar questions, with studio rooms, shared kitchens and common rooms that need to look lived in under mixed light. Shop and restaurant fit-outs, like those along the Golden Mile of jewellery and sari shops on Belgrave Road, are mostly about lighting fabric, gold and glass correctly so the owner sees the counter and displays before the joiner starts. If this kind of building is your focus, Photoreal Interior Visualisation for Southampton Designers and Developers is another related read on this site.
Who commissions interior CGI in Leicester, and what it is used for
The people looking for interior visualisation in Leicester tend to fall into a few groups, homeowners planning an extension who want to see the kitchen before signing off a design, architects who need interior views to help a client choose between options, kitchen designers and builders closing a decision, and developers and student accommodation operators who need off-plan marketing stills and walkthroughs of a show flat or common room that does not exist yet. Each of them is using the visual to settle something, a layout, a finish or a sales message, and the useful question is which decision the image has to support, because that decides the camera positions, the time of day and how far the styling goes.
Visuals are also commonly used to support a planning application in the UK, and where that is the intention, your architect or planning consultant decides what goes into the submission and owns that process entirely, so we produce the interior images to the brief they set and do not advise on planning matters ourselves.
Why interiors drawn by architects read differently
Studio Contour has been an architecture and interior design practice since 2014, with 330+ buildings delivered, and visualisation grew out of that work rather than the other way round, so the people building your model design and build buildings and understand how a room actually goes together. In practice we notice the things that make an interior believable, the thickness of a party wall, the depth of a chimney breast, the steel over a knocked-through opening and the bulkhead it may need, the step down into an outrigger kitchen, and when a drawing shows something that will not build as drawn we raise it as a design question rather than quietly modelling it.
Our principal architect, Sumana Kumar, stays involved through each project and reviews spatial logic and lighting before anything reaches you, and the range behind that is in our project portfolio. Blush Modular Kitchen project in Kolkata is one example of a project taken from drawings to finished visuals, and Tawi Residence project in Jammu is another, both in India, so read them as method rather than pictures of Leicester. Our interior 3D visualisation and wider architectural visualisation service rest on the idea that a render is only as good as the building logic underneath it, which we unpack in Studio Contour vs a Firm Without In-House 3D Visualisation.
| Studio Contour | A freelance renderer |
|---|---|
| An architecture and interior practice behind every model | One specialist carrying the whole brief alone |
| Principal architect reviews spatial logic and lighting | Review depends on the individual's own process |
| Team continuity if the brief grows to many rooms | Capacity set by one person's working hours |
| Stills and walkthroughs from the same accurate model | Scope set by one person's range of skills |
Running a Leicester interior brief from Kolkata
Basically, a remote interior brief is the same work as a local one with the site visit taken out, so everything we would have learned by standing in the room has to come from what you send, which usually means plans, sections and elevations as PDF or DWG, or clear sketches if the design is early, a north point, the finish schedule, photographs of the existing rooms if the house is being altered, and reference images for the mood you are after.
From there we build an accurate 3D model, send draft camera views in plain grey so you can agree angles and layout before any material goes on, then apply your materials, calibrate lighting and white balance, set sun and shadow to the real orientation, and deliver photorealistic stills and, where it helps, a 3D walkthrough of the same model. Kolkata keeps India Standard Time, four and a half hours ahead of the UK while British clocks are on summer time and five and a half hours ahead through the winter, so a Leicester morning lands in our afternoon and there is a shared window every working day for a call over the drafts. How we set up a remote project is laid out in 3D Visualization Before You Build, From Anywhere in India, and Choosing Between a Local Architect and a Remote Design Studio goes further into how feedback moves between us, and each brief is quoted individually once we have seen the drawings.
- 01Drawings, specification and photos received
- 02Accurate model and grey camera views agreed
- 03Materials, lighting and real orientation applied
- 04Final stills and walkthrough delivered
When a different kind of provider is the better call
If you have no drawings at all and need someone to come and measure the house, a local visualisation studio or an architect who can survey the property will serve you better, because we do not visit sites and we build only from what is supplied. If the images are meant to be verified views or accurate visual representations for a planning submission, that is a specialist service built on survey-grade photography and a set methodology, it applies mostly to exteriors in any case, and we do not claim to provide it. If your process depends on in-person workshops, sitting with a designer in a showroom or walking the house together, or on same-day iteration inside UK working hours while a sales team or a fit-out contractor changes things through the day, a provider based in the UK is the more practical choice, and at the end of the day the right studio is the one whose way of working fits the decision you need to make.
Where we fit best is a brief with proper drawings, a clear specification and a client who wants the interior to read exactly as it will be built, and whichever provider you choose, the points below are worth settling first. Another related post, 3D Interior Visualisation for York Projects: Why Studio Contour, is worth a look before you decide.
- Send plans, sections and a north point
- Confirm the finish schedule matches the latest design
- Check grey camera views before materials go on
- Get deliverables and revision rounds agreed in writing
Start your Leicester interior brief
If you have drawings for a Leicester house, apartment or commercial interior and want to see it lit and finished the way it will really be, get in touch with the plans, and we will come back with questions, a quote and a proposed set of views.