








Architectural Visualisation for Southampton: Exterior CGI That Reads Like the Real Street
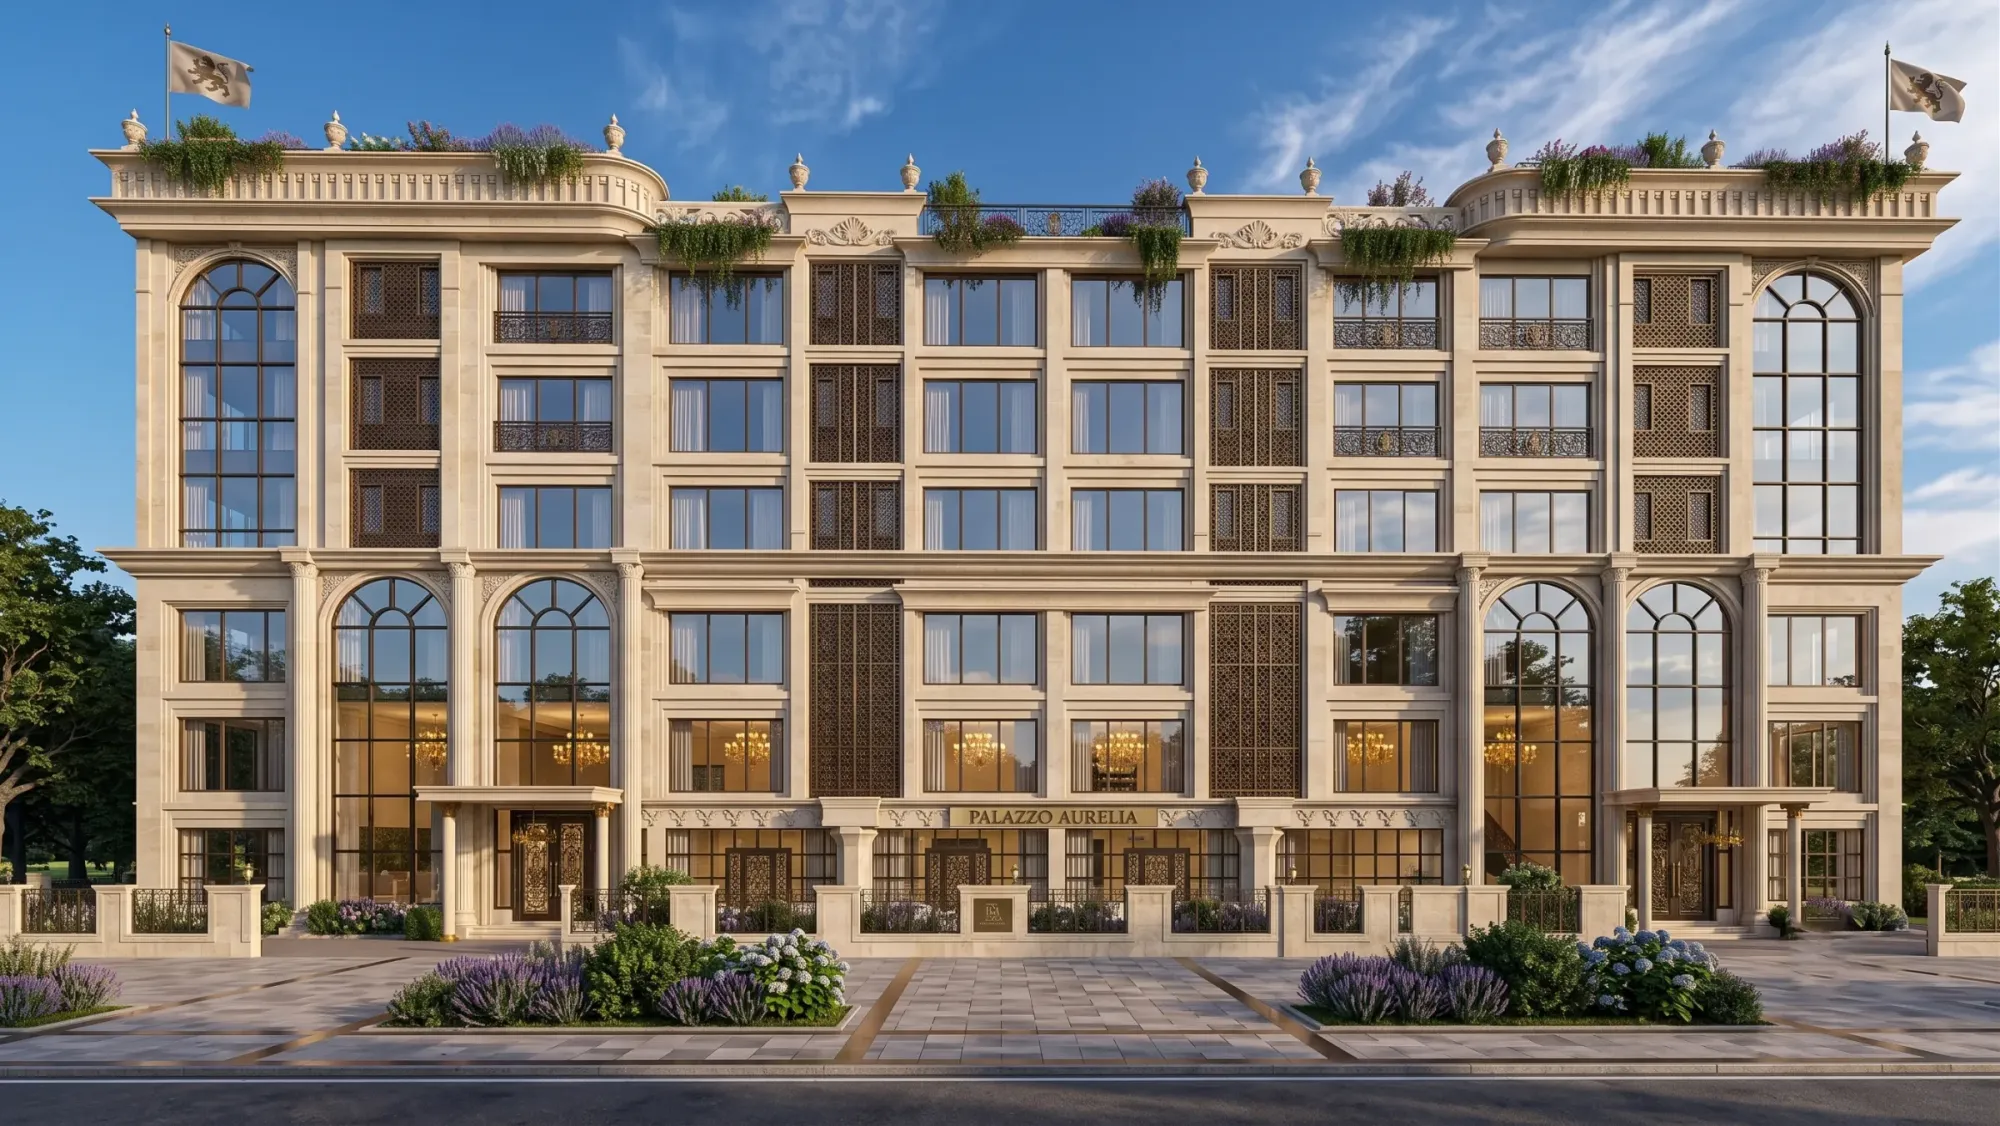
Architectural Visualisation for Southampton: Exterior CGI That Reads Like the Real Street
If you are searching for exterior visualisation of a building in Southampton, you probably already have drawings and a clear idea of who the image has to persuade, whether that is the people reading a planning application, a buyer weighing up an off-plan apartment or a family picturing a rear extension, and every one of them knows what a Southampton street looks like, so they notice at once when the brick is too clean, the sky too blue or the pavement too empty.
We are Studio Contour, an architecture, interior design and 3D visualisation practice based in New Town, Kolkata, working with UK and US clients remotely from their own drawings and photographs. Exterior work comes down to the facades, the street and the light, because that is where Southampton asks particular things of a render, so it is worth setting out how we handle each and, just as plainly, when another kind of provider would suit you better.
The wider picture of outsourcing visualisation to us from the UK is set out in Outsourcing 3D Visualisation to Studio Contour: A Guide for UK Architects, and the images that follow come from our own portfolio, none of them in the UK, so read them for the standard of model, material and light rather than as views of Southampton.
A city of layers, which is exactly what makes it hard to fake
Southampton is a port city at the head of Southampton Water, where the Test and the Itchen meet, and long stretches of its medieval town wall still stand, with the Bargate as the old gateway, while around them sits a centre largely rebuilt after heavy bombing in the Second World War, so one view can hold medieval stone, post-war brick and a glazed contemporary block. Further out come the Victorian and Edwardian terraces of Portswood, Shirley, Freemantle and St Denys, the stuccoed Regency terraces around Carlton Crescent, the larger interwar houses toward Highfield and Bassett, and the waterfront apartment blocks looking across to the docks and cranes.
For a render this matters because a new building here is almost always seen against neighbours that are older, more weathered and less regular than anything a 3D model produces by default, so the believable images set a new frontage into a street of softened brick and patched render rather than a clean, empty world, and the client's photographs of the street end up mattering as much as the elevations. We pick up a related thread in Photoreal Interior Visualisation for Southampton Designers and Developers.
Brick, stucco, slate and tile, the facades a render here has to get right
The typical Southampton terrace is red brick, often with buff or yellow brick picked out in bands or arches, a bay window, a slate roof and a low front wall, and every one of those has a texture a camera picks up. Victorian brick varies from unit to unit in colour and in how far it stands proud of the mortar, weathered joints throw a thin shadow under every course and slate carries a dull sheen that shifts with the sky, so we match brick, bond, joint and roof covering to your specification and photographs rather than reaching for a clean library material that reads as new.
Stucco brings a different problem, because the Regency villas are painted in soft off-whites and creams, with cornices and window surrounds that only read when the light is right, since a dead flat sky hides them and a hard sun blows the paint out to pure white. Newer buildings bring through-coloured render, brick slips, metal cladding and the large areas of glazing the waterfront blocks rely on, and the honest test for each is whether it sits in the same light as the older street around it.
| Building type | What the render must get right | The usual giveaway |
|---|---|---|
| Victorian terrace | Brick bond and bay window depth | Uniform brick with no mortar shadow |
| Regency stucco villa | Off-white render with cornice shadow | Flat bright white with no weathering |
| Post-war centre block | Brick and concrete with shopfronts at street level | Empty pavements and showroom glass |
| Interwar suburban house | Tile hanging and hipped clay roofs | Roof tiles in one flat colour |
| Waterfront apartments | Glazing reflecting a grey maritime sky | Glass reflecting a deep blue sky |
A maritime sky and a low winter sun
Southampton's light is shaped by the sea, with long spells of bright cloud, haze lifting off the water and clear, clean light after a front has passed, and light under a bright overcast sky is softer, cooler and far more even than the hard sunshine a lot of exterior CGI defaults to. The most common reason a render of an English street looks wrong is a deep blue sky and crisp overhead sun borrowed from somewhere much further south, which against red brick and grey slate reads like a holiday brochure rather than a place people live.
So we treat the sky as a design decision and agree it with you, whether a soft overcast that flatters brick, a broken sky with sun on the facade or a late afternoon with long shadows, and we calibrate white balance for that light, because the same buff brick goes warm under low sun and slightly grey under cloud, and specified materials only read true when the image is balanced as the eye would see them.
Orientation is the other half, so we set the sun to the property's real orientation from the north point on your drawings, and at this latitude a high summer sun contrasts with a winter sun low enough that on a narrow terraced road the houses opposite can keep a whole ground floor in shade around midday. If a rear extension faces north, a render showing sunlight pouring through its glazing is a promise the building cannot keep, so we show the true shadow and compose around it, and we go further into why that accuracy matters in How Accurate Are 3D Renders Really? What to Ask Before Hiring a New Town Designer.
The street around the building, and what grows in it
A believable street is full of small, unglamorous things, and on Southampton's residential roads that means cars along both kerbs, wheelie bins in front gardens, low brick walls with privet or laurel behind them, iron railings on the older villas and replacement windows that do not match next door. We keep just enough of it that the image belongs to a real place, so a marketing still can be tidier than a context view of an extension, which has to sit honestly among its neighbours.
Vegetation carries a lot of the realism, and for a port Southampton is a green city, with the grassland and woodland of the Common north of the centre, a chain of parks through the middle of town, mature street trees on many residential roads and the edge of the New Forest out to the west. Trees have to suit the street, be sized for their age and sit in the right season, and the mild coastal climate keeps lawns and hedges green while the deciduous trees above them go bare. For instance, a terraced road in February should show bare branches, green hedges and a low, raking sun, and getting those three right is what convinces someone who walks that road every day.
Who commissions exterior CGI in Southampton, and what each of them needs
Clients commissioning exterior visuals here fall into a few groups, each needing something different from the same model. Architects and architectural technologists often want views to accompany a planning application, and then the client's architect or planning consultant decides which views go in and owns that process entirely, so our part is clear, accurate images of the design as drawn from the viewpoints they choose. Developers marketing apartments off-plan, on the waterfront or near the universities, want images that sell, with good light, a lived-in but tidy street and often a walkthrough that explains the approach and entrance before anything is built.
Homeowners and self-builders are the third group, usually planning a rear extension, a loft conversion, a new frontage or a house on a plot toward the edge of the city, and they need to see the change honestly in the context of a house they already know, so the brick matches, the roofline steps as it will step and the garden is recognisably theirs. Builders presenting a scheme to their own clients want much the same, and Exterior CGI for Reading Architects and Developers, From Studio Contour looks at the same kind of exterior work for another English town.
How we build an exterior from your drawings
An exterior CGI is basically a photograph of a model of something not yet built, so it is only as accurate as that model, and we build ours from your 2D plans, DWG files or sketches, covering the building and enough of its surroundings to frame it. Because we are an architecture and interior practice first, the people modelling it design and build buildings themselves and understand how a facade goes together, where a lintel sits, how a parapet is capped and how deep a reveal should be, so when the drawings do not close, an elevation disagreeing with the plan or a roof that could not drain as drawn, we raise it before modelling rather than hide it in the image.
Materials are then matched to your specification, lighting and white balance are calibrated and sun and shadow are set to the real orientation, and the work is delivered as photorealistic stills, 3D walkthroughs or both, through our 3D visualisation service and the architectural rendering work beside our design practice. Sumana Kumar, our principal architect, stays involved through the review rounds, and every brief is quoted on its own merits once the drawing set reaches us.
- 01Drawings and references shared
- 02Model built and checked against the set
- 03Materials sky and orientation agreed
- 04Stills and walkthrough reviewed with you
The finished work sits in our project portfolio. One example of this kind of exterior work is Kanchan House project in New Town. Another is Luxury Villa Interiors project in Goa, and since neither is a UK project, look at both for the standard of model, material and light rather than as views of Southampton.
Working with a Kolkata studio from a UK desk
We work entirely remotely, so nobody from the studio visits the site and the brief has to carry what a visit would have told us, which means photographs of the street from the positions that matter, the specification, the north point and notes on what the neighbours are built from. Kolkata runs on India Standard Time, four and a half hours ahead of the UK during British Summer Time and five and a half ahead once the clocks go back, so your morning lands in our afternoon and part of every working day is shared for calls.
The way a remote project runs from first message to signed-off images is set out in Choosing Between a Local Architect and a Remote Design Studio, and 3D Visualization Before You Build, From Anywhere in India covers the practical side of working with us at a distance.
- Send the full drawing set with elevations and a site plan
- Confirm the north point and the camera positions you want
- Check every facade material against the specification
- Get the agreed views and deliverables written into the brief
Why an architecture practice, and how that compares
You could take this work to a local visualisation studio, a freelance renderer, a large high-volume render studio or a junior in your own office, and each has a real structural strength, whether walking the street, flexibility on small jobs, capacity for a big launch or closeness to the design conversation. Ours is that visualisation sits inside a practice that designs and delivers buildings, so drawings are read by people who resolve details for a living, gaps are flagged before they become wrong images and the architect who set up the brief stays with it. The catch here is that we are remote, and the comparison below is honest about what that takes away as well as what it gives.
| Studio Contour | A local visualisation studio |
|---|---|
| Drawings read by people who design and build buildings | Drawings read by a team whose focus is the image |
| Gaps in the set raised before modelling starts | Drawings usually modelled as supplied unless a design check is briefed |
| Principal architect involved through the reviews | Contact depends on the size and structure of the studio |
| A shared daily window for calls across time zones | Your own working hours and the option to meet in person |
When a different kind of provider is the better call
There are briefs where we are not the right studio, and it is worth saying so up front. If you need someone to walk the site, photograph it or measure up an existing building, you need a person on the ground, because we work only from the drawings and references you supply. If your planning consultant needs survey-based verified views or accurate visual representations, those depend on survey-grade photography and a specialist methodology, and that is a distinct discipline we do not claim to offer.
If the project depends on in-person workshops, with everyone in one room around the images, a local studio will serve you better, and the same goes for several rounds of changes inside a single day within your own office hours in the run-up to a deadline, because however useful the overlap is, part of our working day falls outside yours. Where the drawings exist and the real question is how the building will look in its street, the remote model works well, and we explore a related question in 3D Exterior Visualisation for Leicester Projects: Why Studio Contour.
Sending us a Southampton brief
If you have drawings for a building in Southampton and want to see it in its real street, in light that belongs to the south coast rather than a stock sky, get in touch with the drawing set, the specification and a few photographs of the site, and we will come back with questions, a proposed set of views and an individual quote.