








Exterior CGI for York Architects and Developers, From Studio Contour
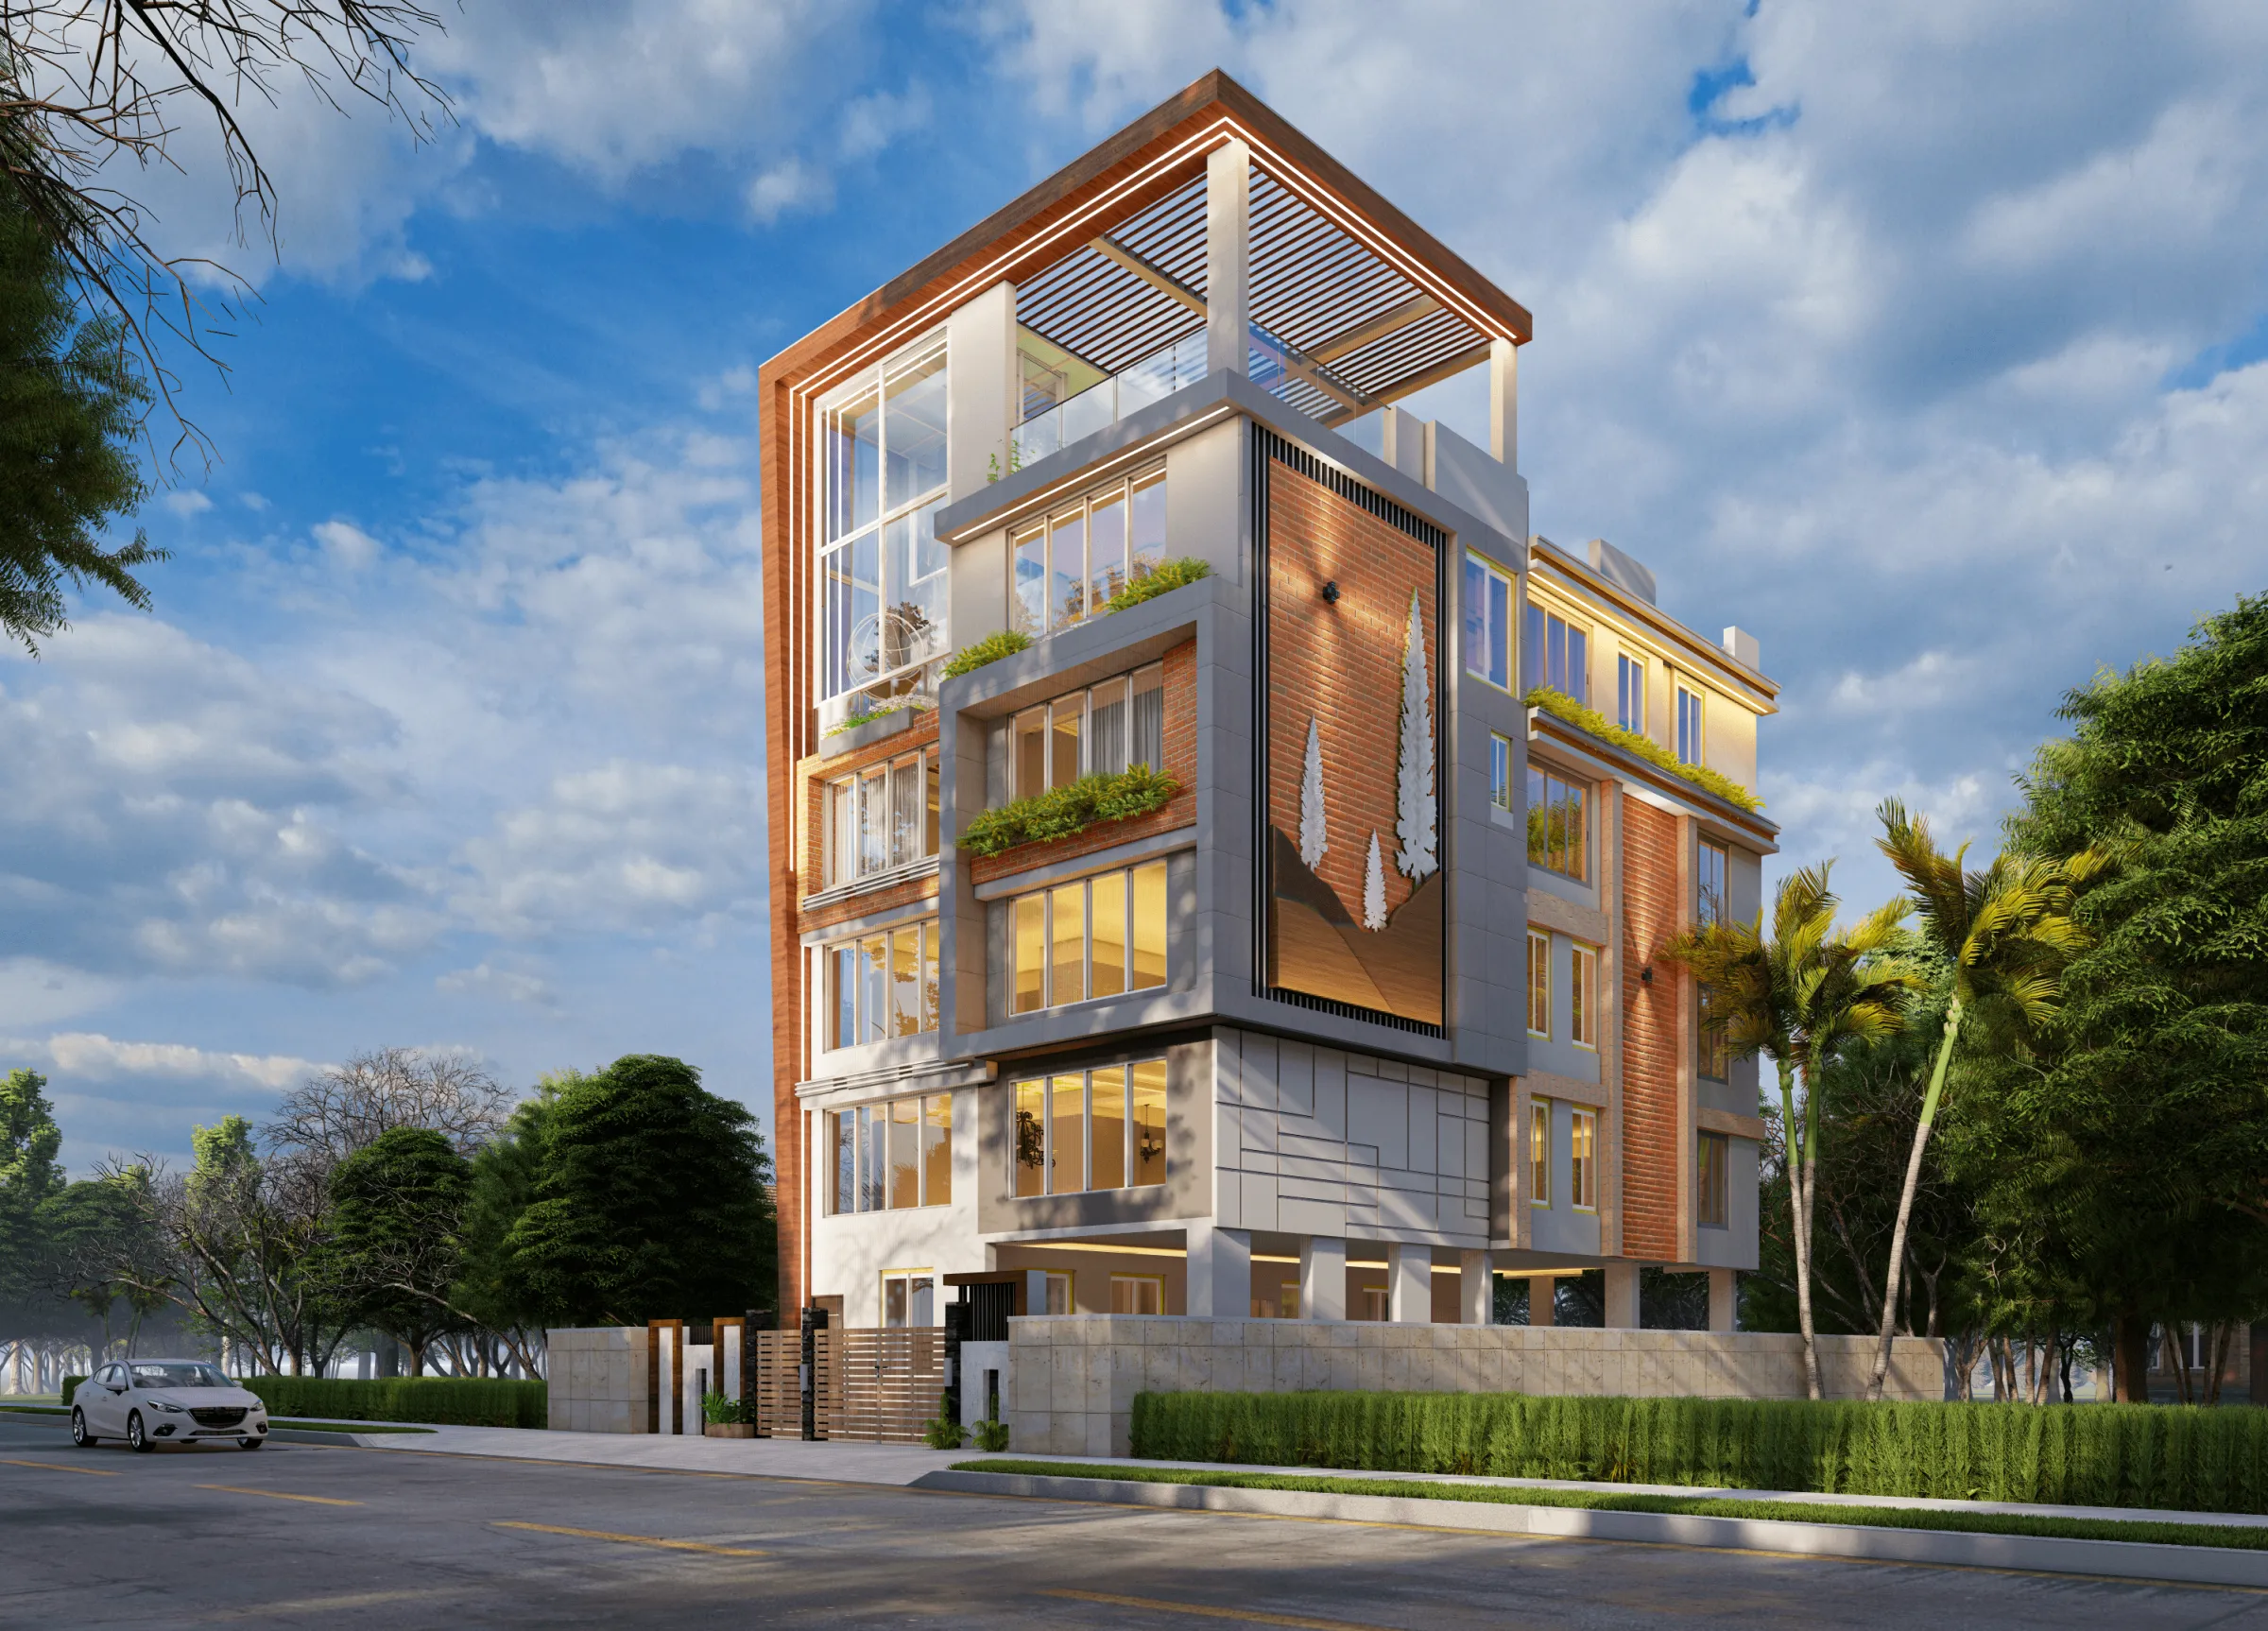
Exterior CGI for York Architects and Developers, From Studio Contour
If you are an architect, a developer or a housebuilder with a scheme in or around York and you are looking for exterior CGI, you are most likely at the stage where the drawings are settled enough that a client, a planning consultant or a sales team now needs to see the building standing in its street, and that is the moment where a render either reads as a believable piece of the city or looks lifted from somewhere warmer and brighter. York is a hard place to fake, because people carry a clear picture of it in their heads, the pale stone of the Minster, the dark brick of the terraces, the orange pantiled roofs and the soft, often grey northern light over all of it, so an image that pushes the stone too yellow or the sky too blue gets noticed by the very people you are trying to persuade.
We are Studio Contour, an architecture, interior design and 3D visualisation studio based in New Town, Kolkata, set up to work with UK clients remotely, so you send us your drawings, specification and site photographs and we build the scene from those, with nobody from the studio coming to the property. We have been designing buildings since 2014 and have delivered more than 330 of them, so the people modelling your facade draw facades and see them built, and that background shapes how we read what a York exterior asks of a render, who tends to commission one, and where another kind of provider would honestly suit you better.
An exterior render looks at the building from outside, the way a neighbour or a buyer would, and if you need the inside shown as well, interiors are covered in 3D Interior Visualisation for York Projects: Why Studio Contour, while the Bedroom & Wardrobe Interiors project in Srinagar, Kashmir is an example of our interior work.
What York's streets ask of a new building
Basically, every new building in the historic city of York gets read against layers of old ones, and the layer you are standing next to decides what the render has to match. Inside the walls you have the medieval street pattern, the jettied timber-framed buildings of The Shambles and Stonegate leaning over narrow lanes, the Minster and the walls in pale limestone, and Georgian brick townhouses with stone dressings along Micklegate and Bootham. Step outside the bars, the old gateways through the walls, and you are into Victorian and Edwardian terraces of red and brown brick with slate roofs and bay windows in neighbourhoods like South Bank, Clifton and Holgate, then interwar semis and later estates, the Arts and Crafts cottages of New Earswick, and finally the flat farmland of the Vale of York where the edge-of-city estates meet open fields.
So a riverside apartment building, a terrace infill and a street of new homes on the edge of the city are three different render problems. The infill sits between neighbours whose brick, roof pitch and window heights everyone can see, the riverside scheme deals with water and reflections across the Ouse, and the edge development has to look right against hedgerows and open sky, so we build each scene around whichever of those is the real test.
Stone, brick and pantile, rendered the way they actually look
The materials are where York renders most often go wrong, and it is usually colour drifting rather than bad modelling. Magnesian limestone, the stone of the Minster and the walls, is a pale creamy grey that weathers unevenly, darker where rainwater runs and paler under sheltered ledges, and it is very easy to push it towards honey or bleach it to white once the lighting goes in. The older brick is handmade and mottled, orange red through to deep brown, laid with lighter lime mortar in slightly recessed joints, and a wall that repeats one tidy texture across a whole elevation reads as fake immediately. Clay pantiles throw an irregular shadow line along every course, and the Victorian terraces carry blue grey Welsh slate that takes on a soft sheen after rain.
What we actually do is build every material to your specification rather than from a generic library choice, so if your specifier has named a facing brick, mortar colour, joint profile, roof tile or window finish, that is what goes on the model, checked against manufacturer images or photographs of the samples you send, and scaled so that a brick reads as a brick at the distance the camera sits. We have written about agreeing finishes at a distance in Choosing Furniture and Finishes Remotely: How Studio Contour Runs It, and about what accuracy in a render really means in How Accurate Are 3D Renders Really? What to Ask Before Hiring a New Town Designer.
| Material | Where it reads in York | What the render has to do |
|---|---|---|
| Magnesian limestone | The Minster and the city walls | Hold a pale creamy grey without drifting to yellow or white |
| Handmade red and brown brick | Georgian townhouses and Victorian terraces | Vary tone brick by brick with lighter recessed lime joints |
| Clay pantiles | Older roofs in the centre and across the Vale | Show the S profile and the uneven shadow line on each course |
| Welsh slate | Victorian and Edwardian terraces | Read blue grey with a soft sheen when wet |
| Painted timber sashes | Georgian and Victorian fronts | Keep glazing bars fine and frames off-white rather than pure white |
Northern light and a grey sky that reads true
York sits well up in the north of England, and its light is not the light most stock render skies are built for. The sun stays low for much of the year, low even at midday in winter, it rakes across facades through long late afternoons and lingers on summer evenings, and on a great many days the sky is overcast or broken, giving a soft, diffuse light with gentle shadows and a cooler cast that the eye reads as normal for the place. A render lit like a cloudless Mediterranean afternoon, with hard black shadows and a saturated sky, makes a perfectly good scheme look imported, so this is where we spend the most care.
We set the sun to your site's real orientation, so shadows fall the way they will at the time of day and year we agree, which matters on a narrow street where a three storey neighbour can shade your frontage for half the afternoon. We then calibrate the lighting and the white balance against the chosen sky, so the limestone stays creamy grey, the brick keeps its real reds and browns, and white sash frames do not glow blue under cloud or turn orange under a low sun. The catch here is that an honest sky can feel a little flat on first viewing and clients sometimes ask for more blue, so we usually show a bright overcast version beside a warmer late afternoon one and let you choose with both on the screen, because at the end of the day the image has to persuade people who walk past the real thing every week.
A York street just after rain, with dark glossy paving, darker stone and reflections along the kerb, is a very local look too, and for a marketing image it can carry more atmosphere than any sunset.
Streetscape, context and planting
A building only reads as part of York when its surroundings do, so we model the context from what you send, your site plan, any survey drawings you already hold, the neighbours' elevations and a good set of photographs along the street. That context covers the things people notice without realising it, the kerb line and the paving, often the large sandstone flags known as Yorkstone and cobbled setts in the older lanes, the height of the neighbours' eaves and the rhythm of their windows, the iron railings in front of a Georgian terrace and the low brick front walls of a Victorian one.
Planting matters more than people expect here, because so much of the city is defined by green edges, the grassed ramparts below the walls that fill with daffodils in spring, the willows along the Ouse and the Foss, the open grassland of the Strays such as the Knavesmire, and the hedgerows of the Vale around the newer estates. We show new planting at the size it will realistically reach a few years after completion rather than as fully grown trees on the first day, and we are careful with winter views, because bare trees change what can be seen of a building.
Who commissions exterior CGI in York, and what each needs
Architects usually commission exterior CGI for two reasons, to get a client to sign off a design they cannot quite picture from elevations, and to produce visuals that support a planning application, and on that second point your architect or planning consultant decides which views are submitted and owns that process, while our job is to make the images as faithful to the drawings as we can. Developers and housebuilders tend to want images for a marketing launch, brochures, hoardings and sales websites, often for riverside apartments, purpose-built student housing near the universities or new homes on the edge of the city, and they want mood as well as accuracy, a particular time of day and a lived-in street. Homeowners extending with an architect commission exteriors too, mostly to see how a contemporary extension will sit against an old brick terrace before they commit.
For all of them we deliver photorealistic still images and 3D walkthroughs, and in York the walkthrough earns its place, because arriving along a narrow street or across a river is so much of the experience, and a camera path from the corner to the entrance explains massing and scale to a lay audience better than one hero view. The Vermillion House project in Gujarat is an example of the residential exterior work in our project portfolio, which is all in India apart from one residential project in California, so none of it depicts York, but it shows how we treat material, light and context.
How a remote York brief runs with us
- 01Drawings and specification in
- 02Model and clay camera views
- 03Materials and light agreed
- 04Final stills and walkthrough
You send DWG files, PDF drawings or even sketches, with the specification and your site photographs, we build an accurate 3D model of the building and its immediate street, and we send back draft views in plain clay so the camera angles are agreed before any materials go on. Materials, sky and sun position come next, then the finished images and any walkthrough, and each brief is priced individually after we have gone through the drawings, since a single front view and a full street walkthrough are very different pieces of work.
Reviews happen on video calls with the model open, which we describe in Video-Call Design Reviews: How Studio Contour Runs a Remote Project, and the time difference is easier to live with than it sounds, because India Standard Time runs four and a half hours ahead of the UK during British Summer Time and five and a half in winter, so your morning lands in our afternoon and there is a shared window each working day for a proper conversation. For the wider picture of how a UK practice can brief us, Outsourcing 3D Visualisation to Studio Contour: A Guide for UK Architects covers it end to end.
Why an architecture practice makes a better York render
The case for us rests on things that are true rather than on adjectives. We are an architecture and interior practice first, and our residential architecture work runs alongside our exterior and architectural 3D visualisation, so the people building your model know how a parapet is capped, why a window sits back in its reveal and how a stone lintel meets a brick jamb, and they will usually spot a drawing that does not add up before it becomes a convincing image of something that cannot be built. We work from your drawings and specification, we take lighting, white balance and real orientation seriously so materials read the way they will on site, and our principal architect Sumana Kumar stays involved from the first model to the final image.
| Studio Contour | A large high-volume render studio |
|---|---|
| Brief read by a practice that designs and builds | Brief run through a production line built for volume |
| Principal architect involved from model to final image | Account managers between you and the artists |
| Materials built to your named specification | Library materials as the faster default at volume |
| Practice-led team that keeps your York context in mind | Capacity to turn out many views at once |
A studio built for volume has a real strength in capacity, right, so if dozens of views are due at once that may matter more to you than anything here, but for one York scheme where stone, brick and light have to be spot on, a practice-led team with the principal architect on the brief is the structure we think serves you better.
When a different kind of provider will suit you better
There are York jobs we are not the right choice for, and it is better to say so up front than halfway through a call. If you need someone on site, walking the street, photographing the neighbours or meeting your client at the property, a local visualisation studio can do that and we cannot, because we work only from what you send us. If your planning consultant tells you the application needs verified views, accurate visual representations or survey-based verified photomontages, that is a specialist service built on survey-grade photography and a defined methodology, and we do not claim to provide it, so you would commission it from a firm that does, and we can still make the illustrative images that sit around it.
If your process depends on in-person workshops, a session with a community group in a local hall or a client who wants to sit beside the artist and move the camera in real time, someone in the room will serve you better. And if you need same-day iteration inside your own office hours, several rounds in one afternoon while the client waits, the time difference becomes a constraint, and a freelance renderer in your own time zone, or an in-house junior producing quick massing images, is the more practical choice.
Starting a York exterior with Studio Contour
- Send elevations and a site plan as DWG or PDF
- Confirm the brick and stone and roof specification
- Check the orientation and the time of day you want shown
- Get the number of views and the walkthrough length in writing
If none of that rules us out, send what you already have, the drawings, the specification or a material schedule still in progress and a set of photographs along the street, and tell us what the images are for, a client meeting, a planning submission your consultant is preparing or a marketing launch. We will look at the drawings, ask the questions that matter for the facade and the light, and quote the brief individually, and if you work across other historic towns, our guides to 3D Exterior Visualisation for Leicester Projects: Why Studio Contour and Architectural Visualisation for Bath: Exterior CGI That Reads Like the Real Street show how the same approach shifts for different stone and streets. When you are ready, get in touch and Sumana and the team will take it from there.