








3D Exterior Visualisation for Milton Keynes Projects: Why Studio Contour
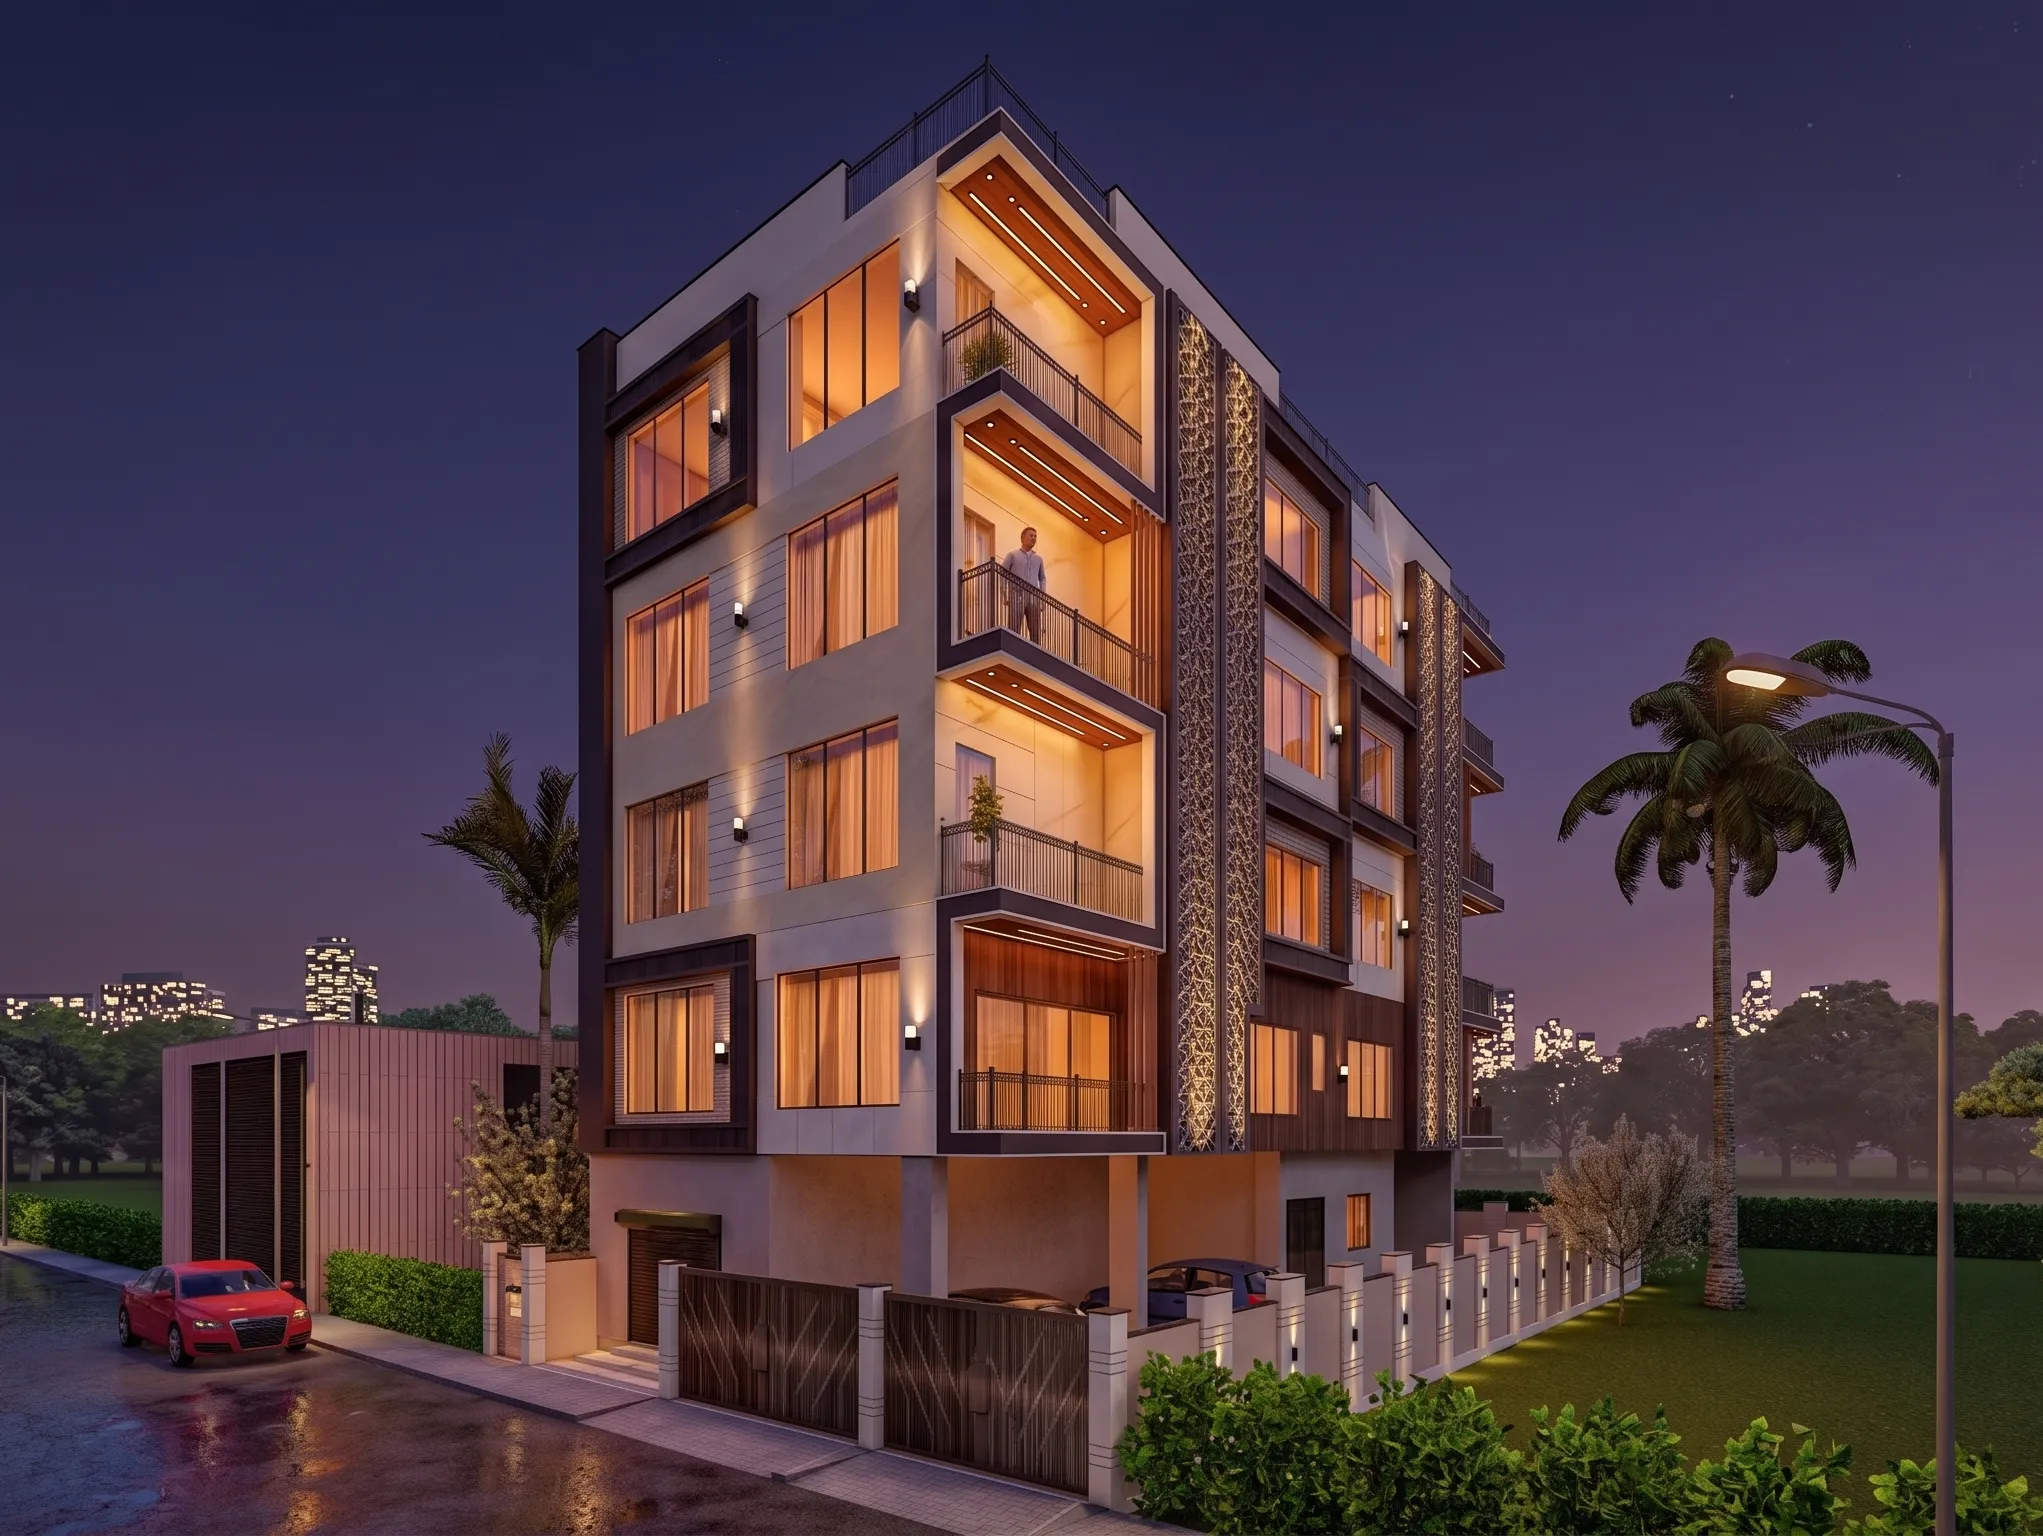
3D Exterior Visualisation for Milton Keynes Projects: Why Studio Contour
If you are looking for exterior visualisation for a project in Milton Keynes, you most likely have a set of drawings ready, a planning consultant, buyer or board waiting to see the scheme, and one quiet worry, which is that the CGI will come back looking as though it belongs somewhere else entirely, with a sky that is too blue, brick that is too orange and a street stripped of the planted verges and tree belts that make the city recognisable to anyone who lives there. That worry is reasonable, because an exterior render only does its job when people who know the place look at it and accept it without thinking twice.
We are Studio Contour, an architecture, interior design and 3D visualisation studio in New Town, Kolkata, led by principal architect Sumana Kumar, and we have been designing and delivering buildings since 2014. A Milton Keynes project with us runs remotely, from the drawings, specification and photographs you send, so nobody from our side will be visiting your site, and what follows is our account of what an exterior visual in this city has to get right, how we do it from here, and where a different kind of provider would serve you better.
This page sits inside our broader guide, Outsourcing 3D Visualisation to Studio Contour: A Guide for UK Architects, so here we can stay with the facades, light, planting and streets of this one city, and leave interiors to their own page.
A city laid out for trees and roads, not for street views
Milton Keynes was planned as a new town from the late 1960s, and its defining move was the grid, a loose net of main roads running roughly north to south and east to west, with each square of the grid holding an estate, a park or an employment area, wide planted belts along the roads, roundabouts at the junctions and the redways, the shared paths for walking and cycling, threading through the landscape underneath. The consequence for anyone placing a camera is quite specific, right, because from most grid roads you do not see facades at all, you see trees and earth banks, and the homes face inward onto quieter local streets, closes and parking courts.
So the first decision on a Milton Keynes exterior is where a real person would actually stand. For a house or a small block inside an estate, the honest view is usually from the local street or the redway at eye height, with the planted edge behind or beside the building, whereas a commercial building in Central Milton Keynes reads best along its boulevard frontage, with the long, low blocks and generous pavements that give the centre its calm, horizontal character. The older towns the city absorbed, such as Wolverton, Stony Stratford, Bletchley and Newport Pagnell, behave differently again, with continuous building lines, terraces that meet the pavement and a tighter, more traditional sense of enclosure, so a camera position that works in one district can look strangely empty in another.
The materials a facade has to carry here
Because the city was built in waves, its material palette is broader than people expect. Much of the housing is brick in buff, red and multi tones, often mixed with smooth render, timber or fibre cement boarding and concrete tile or slate roofs, while some of the early estates were deliberate experiments, with flat roofs, metal cladding and long modernist terraces of the kind seen at Netherfield, and the earlier settlements bring their own vocabulary, Victorian red brick terraces in Wolverton and warm limestone in older villages such as Great Linford. The centre adds glass, steel and pale cladding in large orderly frames, and toward the edges of the city there are large-span warehouse and distribution buildings in profiled metal, which are their own visualisation problem because huge flat planes show every flaw in the lighting.
We match all of this to your specification rather than a generic look. A brick wall is a pattern of units, bond and mortar, so we model the bond you have specified, set the mortar colour and joint depth, and let individual bricks vary slightly in tone, because brick rendered as one flat repeating photograph is the quickest way to make a scheme look unbuilt. We have written separately about How Accurate Are 3D Renders Really? What to Ask Before Hiring a New Town Designer, which goes further into why these choices decide whether a render is believed.
| Material | What usually goes wrong | What we do instead |
|---|---|---|
| Buff and red brick | Mortar ignored so walls read flat and printed | Model the specified bond and mortar colour |
| Smooth render | Looks like plastic under a harsh sun | Light it softly and keep fine surface texture |
| Village limestone | Turns uniformly yellow | Vary stone tone against your photographs |
| Glass and steel frontages | Mirror an empty blue sky | Reflect believable surroundings and cloud |
Matching the English sky and its soft, changeable light
This is the part where a studio in Kolkata has to be most disciplined, because our own daylight is hard, hazy and warm for much of the year, and if we lit a Milton Keynes scheme from instinct it would look like a tropical afternoon wearing a British postcode. Inland southern England sits far further north than Kolkata, so the sun stays low in the southern sky through the winter, summer evenings are long, and a great many days are bright overcast or broken cloud, which produces soft, diffuse light, gentle shadows and colours that read slightly cooler and more muted than they would under a clear sky.
So we set the sun to the property's real orientation from the north point on your site plan, which matters doubly in the centre, where the grid is turned at an angle to the compass and a facade described as south-facing rarely faces due south, then choose a season and time of day that show the building fairly, and calibrate the white balance so that buff brick stays buff and white render stays white rather than drifting toward cream or blue. The catch here is that the bright, cloudless sky many people first ask for tends to read as marketing, whereas a high, broken cloud with soft light falling across the facade feels like a real Buckinghamshire afternoon, which persuades far more than saturation ever will.
Trees, verges and the green structure of the city
Milton Keynes was planted heavily from the beginning, so mature belts of trees line the grid roads, linear parks follow the valleys of the Great Ouse and the Ouzel, and lakes and balancing ponds sit inside generous parkland, which means vegetation is not decoration in a Milton Keynes render, it is half of the context. We work with the kinds of planting that are characteristic of the area, such as oak, ash, field maple, hawthorn hedging and willow near water, and we take your photographs as the reference for what stands around the site, so the trees in the image are the right kind and roughly the right size.
Season is a real choice here because most of that planting is deciduous. Leaf-on summer views flatter almost anything, while late autumn or winter views reveal more of the building and tell a truer story about how it sits through half the year, and for new landscaping we would rather show young trees at a believable planted size, with a matured view offered alongside if you want one, than imply instant woodland. At the end of the day an exterior visual is a promise about a place, and the planting is where that promise is most often stretched.
Who commissions exterior visuals here, and what each one needs
Exterior visuals in a city like this are usually commissioned by a handful of groups, each needing something slightly different from the same model. Architects and their clients often want visuals to support a planning application, and in that case your architect or planning consultant decides which views are submitted and owns that process entirely, while our job is to make the images faithful to the drawings and modest in their staging. Developers and housebuilders marketing homes before they are built need warmth and clarity, eye-level street views and a walkthrough that lets buyers understand an approach, a front door and a garden. Self-builders and homeowners planning an extension or an infill house usually want to see the new work beside what already stands, and owners of offices or logistics buildings want scale, entrances and legibility from the road.
For each of these we deliver photorealistic still images, and where movement helps, a 3D walkthrough that follows a believable route along the redway, up the drive and round to the entrance at a walking pace. Our 3D visualisation page describes the full scope, and 3D Interior Visualisation for Milton Keynes Projects: Why Studio Contour covers related ground from a different angle.
How we run an exterior project from Kolkata
You send 2D plans, DWG files or even sketches, along with your specification and photographs of the site and its surroundings, and we build an accurate 3D model from them, apply materials matched to that specification, calibrate lighting and white balance, set sun and shadow to the real orientation, and then share draft views for your comments before finishing the stills and any walkthrough.
- 01Drawings and site photographs received
- 02Model built and checked against the drawings
- 03Materials and daylight set to the real orientation
- 04Final stills and walkthrough delivered
Indian Standard Time runs four and a half hours ahead of the UK while the clocks are on British Summer Time, and five and a half hours ahead through the winter months, so your morning falls in our afternoon and there is a shared stretch of each working day for a call over the drawings or a live look at a draft. For the remote working detail, How Remote Architecture Actually Works With Studio Contour is the place to start, and What a Remote Client Actually Gets in a Studio Contour Drawing Set picks up from there.
Why an architecture practice makes a better renderer for this
Our case for Studio Contour rests on one structural fact, which is that we are an architecture and interior practice first, and the people building your model design buildings and see them built. Reading a set of drawings the way a builder would, we notice the things that only show up when you think about how a building is assembled, a window head that does not land on a brick course, an eaves detail that disagrees with the section, a roof pitch that differs between plan and elevation, a downpipe with nowhere to go, and we raise those as questions rather than quietly inventing an answer. That matters, because an image showing something the drawings do not support creates awkward conversations later.
Sumana Kumar stays involved, reviewing the model, materials and light before drafts reach you. Our portfolio projects are outside the UK, so none of them depicts Milton Keynes, but Sal Court project in Dandapath, Jhargram, West Bengal is an example of the exterior work we produce, and Serene Master Bedroom project in Kolkata shows the same attention to material and daylight on a different brief. There is more in our project portfolio, and our photorealistic rendering page sets out how stills and walkthroughs are delivered.
| Studio Contour | A local visualisation studio |
|---|---|
| Visuals made by architects who design and deliver buildings | Specialist visualisers focused on image making |
| Works remotely from your drawings and photographs | Can visit the site and photograph it in person |
| A shared daily window for calls across time zones | The same working hours as you all day |
| Principal architect reviews each exterior | Review structure depends on the studio |
When a different kind of provider suits you better
We would rather tell you plainly where we are the wrong fit. If your planning consultant has asked for verified views or accurate visual representations, those need survey-grade photography and a specialist methodology, which is a specialist service we do not claim to provide, so a provider who does that work is the right call. The same goes for any brief that needs someone to walk the site, photograph it or sit in a workshop with residents, which a local studio can do in person and we cannot.
If your project depends on same-afternoon iteration with the design team inside UK working hours, a nearby studio will suit you better. A freelance renderer can suit a single image of a simple building where nobody needs the drawings questioned, and a large high-volume render studio is built for housebuilders who need many house types across many plots on a steady production rhythm. Where we fit best is the scheme where the drawings matter, the materials are specified, the light has to be right for this place, and you want an architect looking at every view.
What to ask any visualiser before you commission
Whoever you choose, a few questions will show you how a studio actually works, and they apply to us as much as to anyone, because a visual is only as honest as the checks behind it.
- Ask who checks the model against your drawings
- Confirm the sun follows the real north point
- Check the materials follow your specification
- Get the agreed views and review rounds in writing
If you are still shaping the brief, Architectural Visualisation for Belfast: Exterior CGI That Reads Like the Real Street is a useful companion read, and so is Exterior CGI for Reading Architects and Developers, From Studio Contour.
Send us the drawings
The most useful first step is to share what you have, the plans or DWG files, the specification, a few photographs of the site and street, and a note of who the visuals are for. Every brief is quoted on its own merits once the drawing set reaches us, and Sumana will look at the scheme before we suggest views, so get in touch and we will tell you honestly whether we are the right studio for it.