








3D Interior Visualisation for Milton Keynes Projects: Why Studio Contour
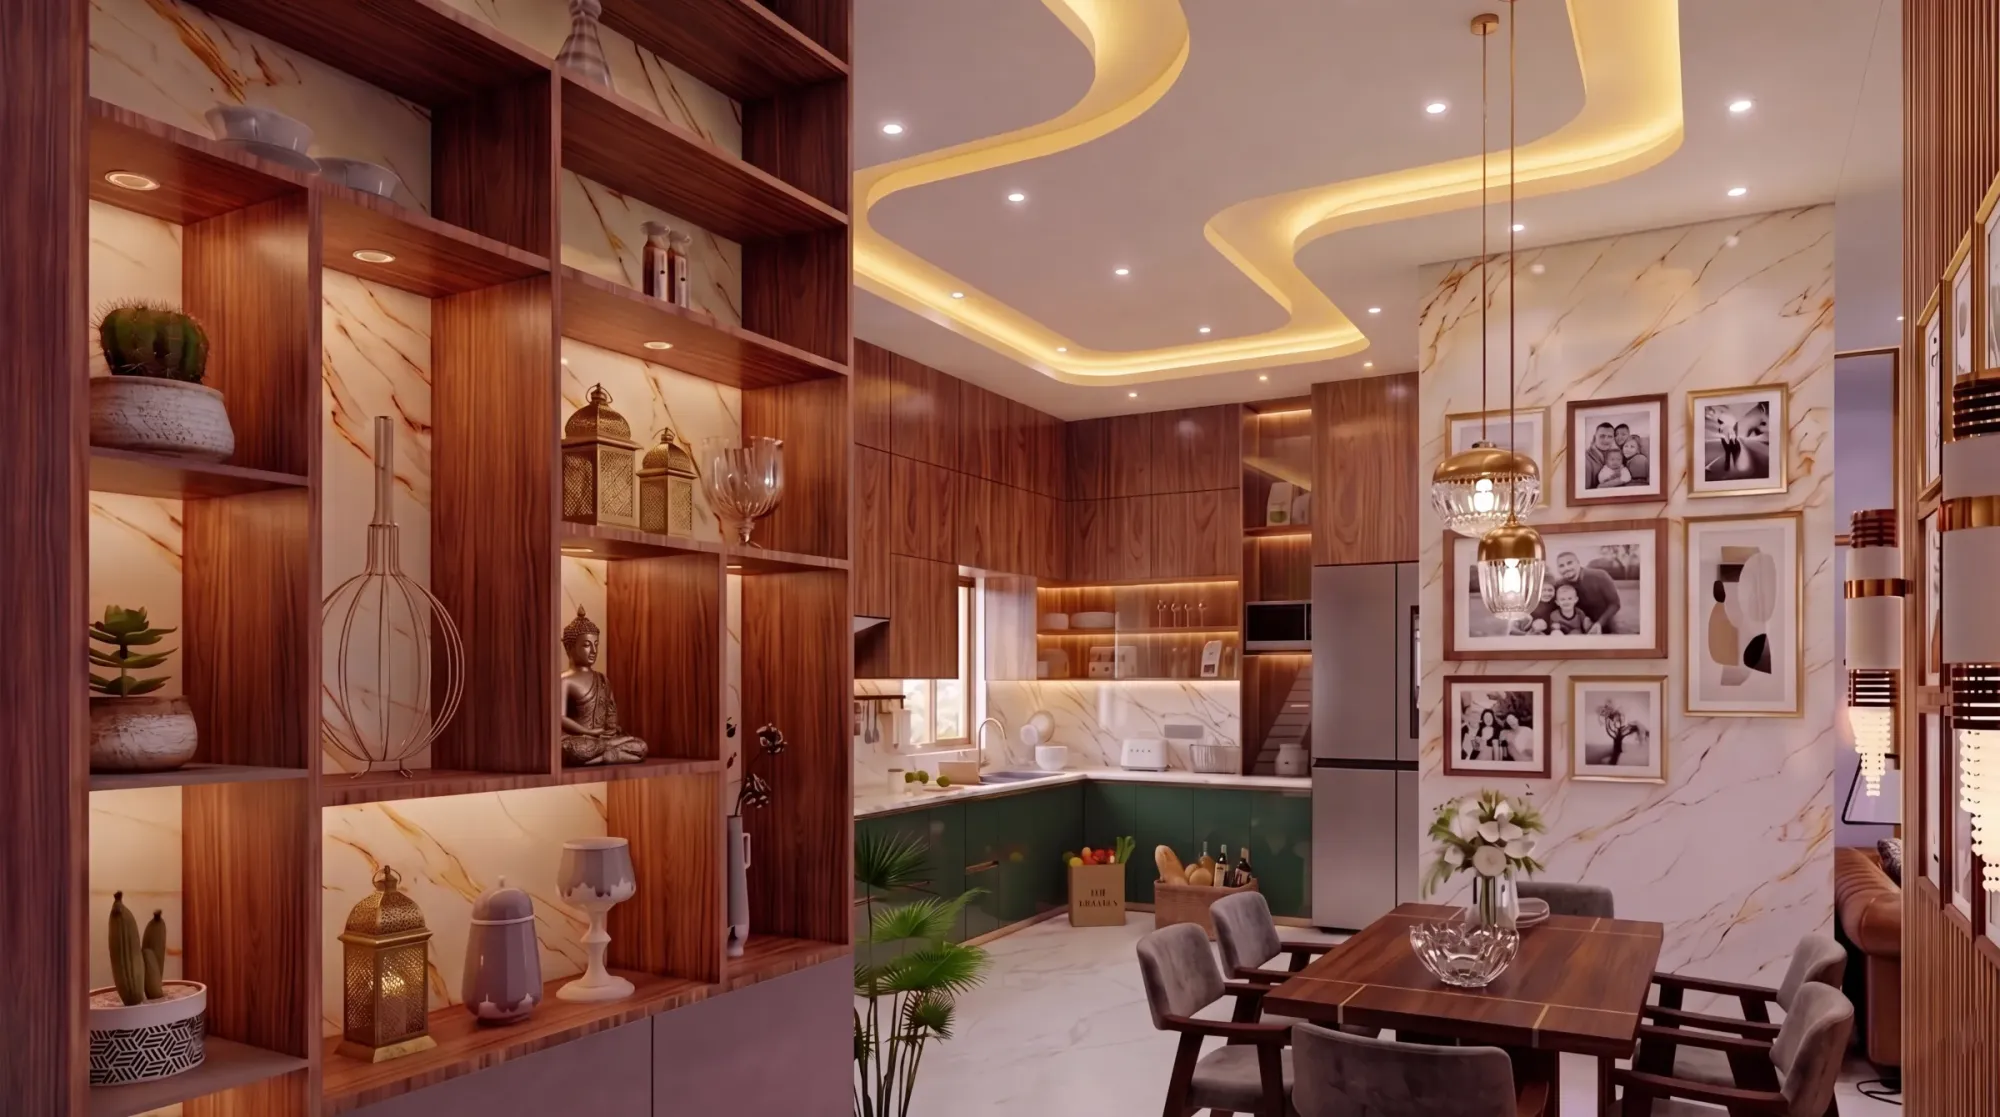
3D Interior Visualisation for Milton Keynes Projects: Why Studio Contour
If you are searching for interior visualisation for a home or a commercial space in Milton Keynes, you are probably past the mood board and close to spending real money on a kitchen extension, a loft conversion, an office fit-out or a set of marketing images for homes that are not built yet, so what you need now is a picture of the room that is honest about how it will look on an ordinary grey afternoon, and not only on the one perfect evening a render tends to flatter. That is the work we do at Studio Contour, an architecture, interior design and 3D visualisation practice based in New Town, Kolkata, and we take on projects like yours remotely, working entirely from the drawings, specifications and photographs you send us rather than from any visit to the property.
Interior work in Milton Keynes covers the rooms people actually live and work in across the city, from the Victorian terraces of the older towns the new city absorbed to the open-plan family homes on its newer edges and the office floors in the centre, and each of those comes with its own proportions, its own light and its own set of finishes to get right. The wider thinking behind how we approach interior work sits in Hotel, Restaurant and Retail Interior CGI for UK Hospitality Projects, and what follows is about what is particular to interiors in this city, while the images shown here come from our own projects outside the UK, so none of them show Milton Keynes and they are there to show method rather than a local track record.
What interiors in Milton Keynes are actually like
Milton Keynes is often talked about as one planned city, but basically it is a patchwork of very different interior stock sitting inside a single road grid, and that patchwork shapes almost every interior brief the city could produce. In Wolverton, Stony Stratford, Newport Pagnell and the older parts of Bletchley you have long, narrow Victorian and Edwardian terraces in red brick, with sash windows, chimney breasts in the front and middle rooms and a rear wing that has usually been extended at least once, so the typical project there is a knocked-through ground floor with a new kitchen across the back and a steel beam overhead where a wall used to stand. In the grid squares built during the 1970s, places such as Netherfield and Fishermead, the interiors are a different proposition, compact terraced houses with modest ceiling heights, some with flat roofs and long horizontal windows, and plans that owners now open up to squeeze a bigger living space out of a small footprint.
Beyond those two you have the large body of brick-built family housing from the 1980s onwards, the cul-de-sac homes with a through lounge at the front, a kitchen-diner at the back and a conservatory or an integral garage that is ripe for conversion, and then the newer neighbourhoods on the city's edges such as Broughton and Oakgrove, where three-storey townhouses and apartments with open kitchen family rooms and wide garden doors are the norm. In Central Milton Keynes and around Campbell Park the stock leans towards apartments and commercial floors, offices with suspended ceilings and long runs of glazing, ground-floor restaurants and shop units, and business park buildings with plain, flexible floor plates, so a commercial interior brief in this city very often begins with a fairly neutral shell that needs a fit-out before it has any character at all.
How daylight actually gets into these rooms
Light is where most interior renders go wrong, and Milton Keynes has a few quirks that make getting it right more than a box to tick. The city sits under a temperate English sky, which means a great deal of soft, diffuse and fairly cool daylight from overcast cloud, a low winter sun that throws long raking light deep into south-facing rooms, and long bright summer evenings, so the same kitchen can look like three different rooms depending on the season and hour you choose to show. In a Victorian terrace the light comes in at the front and the back while the middle of the plan stays dim, which is exactly why so many owners add roof glazing over a side return, and a render that brightens that middle room artificially will oversell the space before a single wall has come down.
The centre has its own twist, right, because the main grid there was famously laid out so that its principal boulevard points towards the sunrise around midsummer, which leaves many buildings sitting at an angle to the compass rather than square to it, and an apartment you might casually describe as south-facing is often facing somewhere in between. The planted landscape matters too, since a great many ground-floor rooms across the city look straight out onto mature trees and hedging, and light bouncing off all that foliage arrives softer, dappled and faintly green in a way that a clean empty sky in a render simply would not give you. We set sun and shadow to the property's real orientation using the north point on your drawings, and we treat daylighting as a design question rather than a mood, so how far the light reaches into a room is something you can rely on when you are deciding where the dining table goes.
| Interior type | Where the daylight comes from | What we model with care |
|---|---|---|
| Victorian terrace in Wolverton or Stony Stratford | Front and rear windows with a darker middle room | Side return glazing and the beam where walls came out |
| 1970s grid square house | Long horizontal windows and the odd roof light | Modest ceiling heights and original brick or timber |
| Newer family home on the city edge | Garden doors across an open kitchen family room | Matt neutrals that drift under cool daylight |
| Apartment or office in the centre | One glazed elevation set at an angle to north | How quickly daylight falls away towards the core |
Material palettes, and why the quiet neutrals are the hard part
Across new-build and recently renovated homes in Milton Keynes the palette tends to be calm, white and soft grey walls, oak-effect or grey vinyl and laminate floors, handleless kitchens in matt finishes, quartz worktops and large-format porcelain in bathrooms, with warmer notes arriving lately through natural oak, sage and deep green cabinetry and brushed brass or black fittings. Owners of the 1970s houses tend to lean towards engineered oak, exposed brick, polished concrete and steel-framed internal glazing that suits the modernist bones of those homes, while terrace owners often go the other way, keeping fireplaces and patterned floor tiles and using deeper heritage paint colours on panelling and joinery. Commercial fit-outs bring their own kit of parts, carpet tiles, acoustic panels, timber slats, glazed partitions and linear lighting, usually carrying a brand colour that has to match the client's guidelines exactly.
The catch here is that the quiet neutrals which dominate this palette are the hardest materials to render truthfully, because a greige wall or a pale grey cabinet sits so close to white that a small error in white balance tips it blue, green or pink, and a client ends up choosing a paint from a picture that was never accurate in the first place. Real British interiors also mix cool overcast daylight from the windows with warm white lamps inside, so we calibrate lighting and white balance against the finishes in your specification rather than turning up the brightness until the image looks pleasant, and we have written more about why this matters in Best 3D Visualisation and Walkthrough Studio in Salt Lake. An interior render is a decision tool more than a picture, so a sample that reads warm in your hand should read warm on the screen too, and 3D Exterior Visualisation for Milton Keynes Projects: Why Studio Contour looks at finishes from another angle.
Who commissions interior CGI in Milton Keynes, and what they need from it
The people who commission interior visuals in a city like this fall into a few clear groups, and each needs something slightly different from the images. Homeowners planning a rear extension, a loft conversion or a full open-plan reconfiguration usually want to see the space before they commit with their builder, mostly to settle questions about layout, ceiling lighting and whether the island genuinely fits with room to walk around it. Interior designers working with their own clients need CGI that presents a scheme convincingly without inventing finishes that are not in the specification, while housebuilders and sales teams marketing homes on the newer edges of the city need interiors of show-home quality before any show home exists, and architects and technologists want interior views that help a client commit to a design.
On the commercial side the brief tends to come from landlords and agents marketing an office floor, from fit-out contractors who need to show a client the finished workplace before the strip-out begins, and from operators of restaurants, gyms, clinics and shops who want to test a layout and a brand palette inside a real shell. Every one of those groups shares the same underlying need, which is a picture that matches what will actually be built, and that is the reason we start from your drawings and your finish schedule rather than from stock scenes that only resemble your rooms.
Why an architecture practice should be drawing your interiors
Studio Contour is an architecture and interior design practice first, and our renders are made by people who design and build buildings, so when we model a knocked-through ground floor we are thinking about the downstand of the steel beam, the bulkhead that has to hide the extractor duct, where a downlight can physically sit between joists and how a kitchen run finishes against an old chimney breast. Those are the details a render-only workflow can smooth over without meaning to, and they are exactly the details that leave an owner feeling misled when the finished room turns out to have a beam across the ceiling that was never in the picture. Our principal architect, Sumana Kumar, stays involved through each project, reviewing the model and the camera views herself rather than handing them on once the brief has landed.
You can see the kind of interior work that comes out of this approach in Luxe Marble & Gold Drawing Room project in Kolkata, and in Sandstone Terrace House project in Gujarat, which is another example of the same category of work, and neither of them is in Milton Keynes or anywhere in the UK, so look at them for how the model, the materials and the light are handled. What carries across borders is the method, an accurate 3D model built from 2D plans, DWG files or sketches, materials matched to your specification, lighting and white balance calibrated, and sun and shadow set to the true orientation, delivered as photorealistic stills and 3D walkthroughs through our 3D interior visualisation service, and if the same project needs exterior or whole-building views as well, our architectural rendering service is handled by the same team. There is more across our project portfolio if you want to judge the range for yourself.
How a remote interior project runs from Kolkata
The remote side is simpler than most people expect, so we will keep it brief. You send drawings with a north point, the finish schedule with product names and codes, and photographs of the existing room and any physical samples, ideally taken in daylight beside a plain sheet of white paper so we have a neutral reference to calibrate against. We build the model, agree camera positions with you, apply and balance the materials and light, and then deliver stills and, where it helps, a walkthrough that moves through the rooms at eye height. The practical detail of file formats and review rounds is covered in 3D Visualization Before You Build, From Anywhere in India and in Choosing Between a Local Architect and a Remote Design Studio, and Interior CGI for Belfast Homes and Developments, From Studio Contour looks at the same process from a client's point of view.
Kolkata runs on India Standard Time, which puts us four and a half hours ahead of you while British Summer Time is in force and five and a half hours ahead through the winter months, so your morning lands in our afternoon and there is a window on every working day when we can go through views together on a call. Each brief is priced individually after we have gone through the drawings, because a single kitchen extension and a three-storey townhouse with a walkthrough are genuinely different pieces of work.
- 01Drawings and finish schedule arrive
- 02Model built and camera views agreed
- 03Materials matched and light calibrated
- 04Stills and walkthrough delivered
- Send plans or DWG files with a north point marked
- Confirm ceiling heights and any beam downstands
- Share the finish schedule with product names and codes
- Photograph samples in daylight beside white paper
- Agree the camera views before materials go on
- Get the number of revision rounds in writing
Weighing Studio Contour against the other routes
There are four broad ways to get interior CGI for a Milton Keynes project, and each comes with a structural trade-off rather than a simple right or wrong answer. A local visualisation studio can visit, sit with you and photograph the room, which is genuinely valuable when the drawings are thin, and a freelance renderer is flexible and personal, though everything naturally runs through one person's capacity. A large high-volume render studio has the throughput for big marketing packages and organises its production around standardised pipelines that suit repeated house types, and an in-house junior keeps the work under your own roof, though their time competes with everything else the office needs from them. Our own view is that an interior render is only as good as the understanding of how the room is built, so we bring a design practice's eye to every view, and we are open about the fact that we work only from what you send us. The Interior CGI Studio for Reading Projects, Delivered Remotely covers a similar comparison in more depth.
| Studio Contour | A local render-only studio |
|---|---|
| Design team questions details that will not build | Focus is on image making from the drawings supplied |
| Works only from your drawings and photographs | Can visit to measure and photograph |
| Principal architect stays in the review | Reviews run by the visualisation team |
| Shared call window in your morning | Available across your whole working day |
When a different kind of provider is the better call
We would rather say this plainly now than discover it halfway through a project, so here it is. If you do not yet have measured drawings and need someone to come to the house, measure up and photograph the rooms, a provider who can be on site in Milton Keynes is the better fit, because we do not visit properties or carry out surveys of any kind. If your images need to stand as survey-based verified views, which are sometimes used to support a planning application, that is a specialist service built on survey-grade photography and a defined methodology, and we do not claim to provide it, so your architect or planning consultant should commission it from a specialist and decide what goes into any submission.
Equally, if you want in-person workshops around a table covered in samples, or you expect to iterate several times in one afternoon with the renderer sitting inside your working hours for the whole day, a UK-based studio will suit that rhythm better than a shared window across two time zones. Where our way of working fits best is a project with drawings in hand, a finish schedule that is reasonably settled and a real need for interiors whose light and materials read true, because that is where an architecture practice's attention to how a room goes together earns its place.
Start with your drawings
If your Milton Keynes interior has drawings and a specification behind it, even an early one, the most useful next step is to send them over so we can look at the rooms, the orientation and the finishes before we say anything about scope. The simplest way to do that is to get in touch with your plans or DWG files, a north point and the finish schedule, and we will come back with how we would approach your rooms and which views we would suggest.