








Architectural Visualisation for Belfast: Exterior CGI That Reads Like the Real Street
Architectural Visualisation for Belfast: Exterior CGI That Reads Like the Real Street
If you are searching for architectural visualisation for a Belfast project, you probably already have a set of drawings and a date the images are needed by, and what you want is an exterior that people who know the city will accept at a glance, with the red brick looking like Belfast brick, the slate carrying that cool sheen it picks up under a pale sky, and the hills sitting where they really sit at the end of the street. That is a harder brief than it sounds, because a facade that would pass in a brochure for somewhere sunnier tends to look staged and faintly foreign the moment it is set against a Belfast sky.
We are Studio Contour, an architecture, interior design and 3D visualisation studio based in New Town, Kolkata, and we work with UK and US clients remotely, from the drawings, specification and photographs they send us. We have been designing and delivering buildings since 2014, more than 330 of them, so we build an exterior CGI the way an architect reads a set of plans, as something that has to go together, with real wall thicknesses, believable reveal depths and a roof that would actually shed water, rather than as a picture assembled from attractive surfaces.
A believable exterior basically comes down to three things, the facade, the street and the sky over it, and if you want the wider picture of how we work across every kind of project, Outsourcing 3D Visualisation to Studio Contour: A Guide for UK Architects sets out the full process.
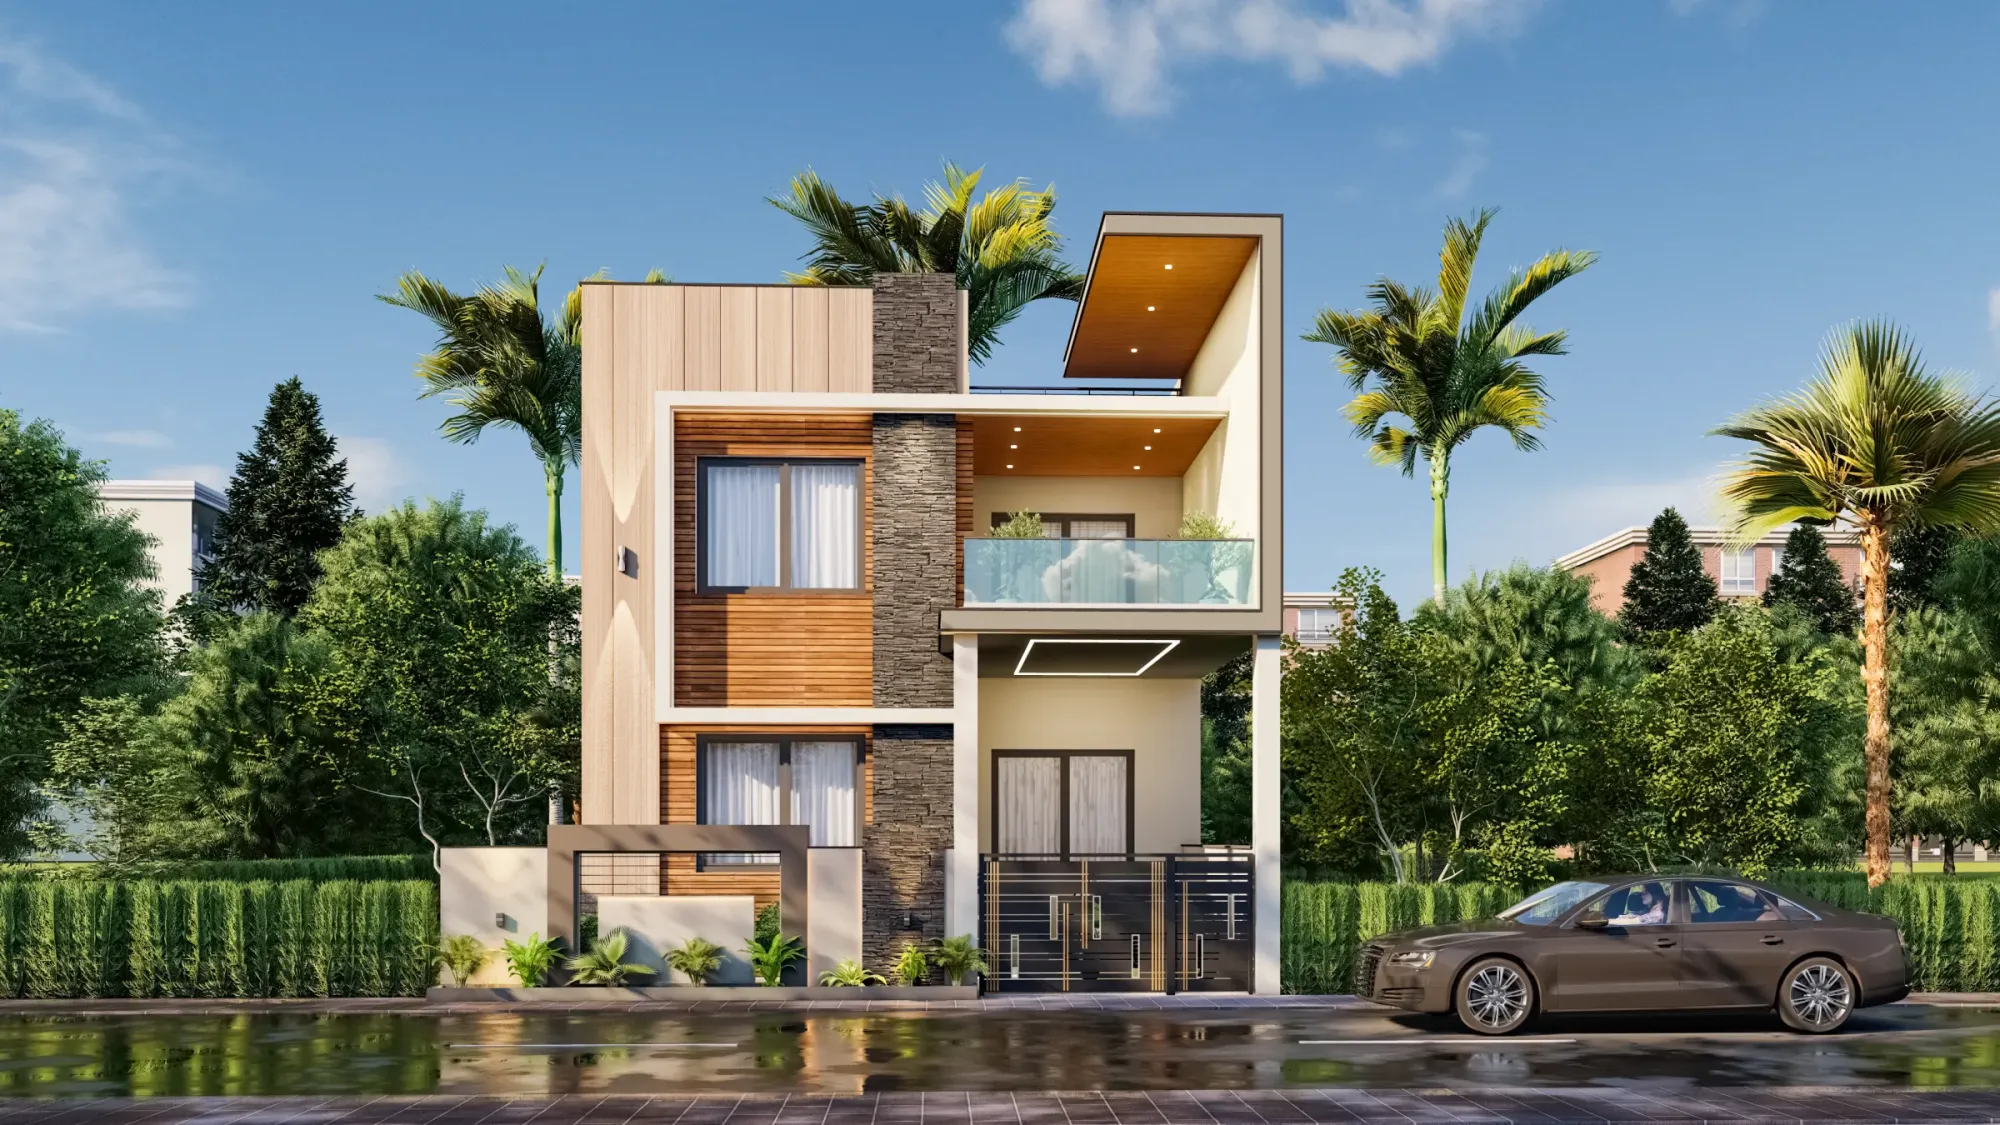
The image above comes from our own work in India rather than from Belfast, and it is there to show the standard of finish, since a Belfast view starts from your drawings and your own photographs of the street.
What makes a Belfast street recognisable
The building most people picture when they think of Belfast is the red brick terrace, row after row of two-storey Victorian and Edwardian houses built when the linen mills, rope works and shipyards were drawing workers into the city, and those terraces still set the tone of whole districts. The brick is rarely one flat red, it shifts between orange, plum and a darker purple brown from course to course, and many terraces have contrasting yellow or buff brick around doors and windows and an eaves line that runs unbroken along the street, so a render that gives a new infill house or a rear extension one uniform brick colour immediately looks dropped in from somewhere else.
Beyond the terraces the vocabulary widens quite quickly, so around the Malone Road and the Lisburn Road you find larger Victorian and Edwardian villas with deep bay windows, decorative bargeboards and front gardens behind walls and hedges, while the city centre mixes sandstone, Portland stone, red brick and terracotta, with the pale stone of City Hall as the civic anchor. The interwar and postwar suburbs turn to pebbledash and painted render, and newer apartment buildings along the river bring in brick slips, cladding panels and glass balustrades, so the first thing we ask is which of these streets your building has to sit in, because the palette around it decides what will look believable.
The land around the city matters just as much, because Belfast sits low at the head of Belfast Lough with Cave Hill, Black Mountain and Divis close on the north and west and the Castlereagh Hills to the south east, so a great many streets end in a green or bracken brown hillside rather than in empty sky. Swapping that hillside for a generic horizon is one of the quickest ways to make an exterior feel wrong to a local eye, which is why we ask you for photographs taken from roughly where each camera will sit, and block in the neighbouring buildings from them so the scheme stands among its real neighbours, as context for believability rather than as a surveyed record.
The sky and the light a render has to match
Belfast has a mild, maritime climate with a great deal of cloud and frequent rain, so the typical daylight is soft and diffuse, arriving from the whole sky rather than from one hard sun, and under it shadows are faint, colours are muted but rich, and the brightest thing in the frame is usually the sky itself. A render lit with a strong clear sun and a saturated blue sky can be technically excellent and still look like a holiday postcard pasted onto Belfast drawings, right, because the people approving it have stood on that street in that even, silvery light many times and know how brick and slate actually look under it.
The city is also far enough north that the sun's path changes a great deal through the year, from long summer evenings that stay light very late to winter days when the sun barely clears the terrace opposite. We set the sun and shadows to the property's real orientation, taken from the site plan and north point on your drawings, so a north-facing front that never sees direct winter sun is not shown glowing in it, and where a marketing image needs warmth we choose a date and time when that elevation genuinely receives sunshine, which keeps the image honest.
Overcast daylight is also cooler and bluer than direct sun, and if the white balance of a render is not calibrated for it, red brick drifts towards pink, slate turns an odd violet and painted render goes yellow or clinically white. We calibrate lighting and white balance so the materials read true against the specification, and judge the result against your street photographs rather than against what looks attractive on a monitor, and we have explained why that discipline matters in 3D Interior Visualisation Services in New Town Kolkata.
Materials, weather and the ground plane
Matching a specification takes more than applying the named product's colour to a wall, because a Belfast exterior looks real only when materials behave the way they do in a wet climate, with mortar joints slightly recessed, slate picking up a cool reflection of the sky, a little staining beneath sills and copings, and the faint green that north-facing walls acquire within a few winters. For a new building we keep that weathering restrained, but a perfectly clean and uniform surface is basically a signal to the eye that the building is not real, and a small amount of honest variation does more for believability than any increase in resolution.
The ground plane deserves the same care, because in an eye-level view it often fills a third of the frame, and Belfast footpaths, kerbs and roads are very often damp, so we give paving a slight sheen and a darker tone that reflects the sky and the lit windows, which reads as local in a way a bone-dry pavement never will. Parked cars, bins, street lamps and the railings in front of older houses belong in the scene as well, modelled in proportion, because an empty, swept terrace looks like a stage set rather than a street.
| Material | Where you see it | What the render has to get right |
|---|---|---|
| Red brick | Victorian and Edwardian terraces and villas | Variation between bricks and recessed joints that darken when wet |
| Welsh slate | Pitched roofs on older housing | A cool blue grey sheen that picks up the sky |
| Sandstone and Portland stone | Civic and commercial buildings in the centre | A pale tone that stays warm under cloud without turning white |
| Pebbledash and render | Interwar and postwar suburbs | Coarse texture and soft staining below sills |
Trees, hedges and the season you choose
Vegetation has to look like it grows in a wet, mild climate, which means grass that stays green most of the year, privet and other hedges along suburban front boundaries, mature broadleaf street trees in the older southern districts and ivy over garden walls, so we plant from your landscape drawings, or from what your street photographs show where there is no landscape plan, and keep new trees at a size that is honest for the year of completion.
Season is worth choosing deliberately, because a leafy summer view flatters most schemes, but deciduous trees in Belfast stand bare for a long part of the year, and a winter view can show a facade that foliage would otherwise hide, which is sometimes exactly what an architect wants to see. We agree the season before lighting begins, since it changes the sky, the sun angle and the planting all at once.
Who commissions exterior visuals in Belfast, and why
Architects and design teams want visuals to explain a scheme to their clients and, commonly, to support a planning application, where the client's architect or planning consultant decides what is submitted and owns that process, and our part is simply to make the drawings legible as a building in its street. Developers want marketing stills and walkthroughs of apartment buildings, student housing or refurbished commercial buildings before there is anything to photograph, and homeowners adding a rear extension to a terrace or building on a suburban plot want to see what they will be living with before they commit.
Each use pulls the image in a different direction, so a planning support view usually wants a neutral, eye-level camera and honest overcast light, a marketing image can justify a low evening sun and warm lit windows, and a homeowner usually needs the view from their own garden, where the relationship with the neighbours matters more than drama. The catch here is that one hero image rarely serves all three, so it is worth deciding which conversation each view is for before the model is built, and some of the same thinking runs through Interior CGI for Belfast Homes and Developments, From Studio Contour.
How we run a Belfast project from Kolkata
Most of the quality in an exterior render is decided by what arrives with the brief, which ideally means plans, elevations and sections as 2D drawings, DWG files or, for an early scheme, sketches, together with a site plan showing the north point, the product names for brick, slate, cladding and windows, and photographs of the street taken at eye level from where you want the views, preferably on an ordinary overcast day. Anything missing we ask about rather than guess, anything we assume is flagged to you for checking, and each brief is priced individually after we have gone through the drawings.
- Ask who checks the model against your drawings before rendering
- Confirm the north point and the true orientation of each elevation
- Check that brick, slate and cladding match the named products
- Get the agreed views, season and revision rounds in writing
From that package we build an accurate 3D model, set it among its neighbours, apply materials matched to the specification, calibrate lighting and white balance, set the sun to the true orientation, and then produce photorealistic still images and, where they help, 3D walkthroughs from the same model, so a stakeholder can move along the street and see the building arrive in sequence. The mechanics of running a project this way are set out in Choosing Between a Local Architect and a Remote Design Studio, and the way we handle comments and revision rounds is explained in 3D Visualization Before You Build, From Anywhere in India.
- 01Drawings, specification and street photographs arrive
- 02Model built and set among its neighbours
- 03Materials, sky and sun set to the real orientation
- 04Stills and walkthroughs reviewed and refined with you
Kolkata keeps India Standard Time, which runs four and a half hours ahead of Belfast during British Summer Time and five and a half hours ahead in winter, so your morning falls in our afternoon and there is a shared part of each working day for review calls, with comments going straight into the model while the conversation is fresh.
Sumana Kumar, our principal architect, stays involved through the project rather than handing it on after the first call, and that matters for exteriors because the questions that improve them are architectural ones, how deep a window reveal sits in a cavity wall, whether a parapet would really carry a coping, how a brick slip system turns a corner. We raise those before the images are rendered, which is why we offer 3D visualisation as part of an architecture and interior practice, and why the same people can help with architectural design if the brief grows.
Why an architecture practice suits this work
The differences between providers are mostly structural, so a freelance renderer can be very direct to work with but capacity and range rest with one person, while a large high-volume render studio has scale and usually places a production team and an account manager between you and whoever builds the model. We sit somewhere different, as a design practice that has delivered more than 330 buildings, so the people making your renders also draw, specify and build, and they read your DWG as a building rather than as linework to trace, an argument we make at more length in Exterior CGI for Aberdeen Architects and Developers, From Studio Contour.
| Studio Contour | A freelance renderer |
|---|---|
| An architecture and interior practice that designs and builds | One specialist working alone |
| Principal architect involved from first model to final view | Capacity tied to one person's calendar |
| Stills and walkthroughs from one shared model | Scope set by one person's range |
| Design questions raised with you before rendering | Drawings interpreted without a design team around them |
You can see the breadth of that work in our project portfolio, which is made up of our own projects in India and one in California, so none of those images shows Belfast. Sandstone Terrace House project in Gujarat is an example of the exterior visualisation we produce, and Modern U-Shaped Kitchen project in Kashmir is another example from the same category, and both show how we handle materials and daylight once the specification and orientation are known.
When another kind of provider will suit you better
There are Belfast projects where a remote studio is not the right fit, and we would rather say so. If your planning consultant needs verified views, sometimes called accurate visual representations, those depend on survey-grade photography, surveyed camera positions and a specialist methodology, and that is a specialist service we do not claim to provide. If you need someone to visit the site, measure an existing building or run an in-person workshop with your design team and a community group, a local visualisation studio with people on the ground in Northern Ireland is the sensible choice.
The same goes for pace, because if your process depends on sitting beside the visualiser and iterating several times in one afternoon inside UK working hours, our overlap is real but it is not the whole day, and a local studio or an in-house junior may suit that rhythm better. We fit the more common situation, where the drawings exist, the specification is settled or close to it, and what you need is an exterior that reads as Belfast because the people building it understand both the building and the light it stands in. If you are weighing several studios, 3D Exterior Visualisation for Milton Keynes Projects: Why Studio Contour walks through the same comparison for another city, and the background on architectural rendering is useful context if you are briefing it for the first time.
Starting your Belfast exterior
If you have drawings for a Belfast building and want to see it standing in its real street, under a sky that looks like the one over it, get in touch with the plans, the specification and a few photographs of the site, and we will look through them, come back with any questions and quote the brief once we understand what it involves.