








3D Exterior Visualisation for Newcastle upon Tyne Projects: Why Studio Contour
3D Exterior Visualisation for Newcastle upon Tyne Projects: Why Studio Contour
If you are looking for exterior visualisation for a building in Newcastle upon Tyne, you probably already have drawings on the table and a reason to show them, whether that is a client presentation, images to sit alongside a planning application your architect is preparing, or the launch of homes that do not exist yet, and what you need now is a studio that will turn those drawings into CGI that looks as if it belongs on a real street in the North East rather than in a brochure from somewhere sunnier.
We are Studio Contour, an architecture, interior design and 3D visualisation practice based in New Town, Kolkata, and we work with UK clients remotely, so nobody from the studio will come to your site and everything we build starts from the drawings, photographs and specification you send us. That is a genuine limit, but it also shapes how carefully we read what you give us, because the drawings are the whole of our evidence and we treat them that way.
Exterior work basically comes down to the facades, the materials that make Newcastle upon Tyne look like itself, the streets a new building has to sit in and, most of all, the northern light a render has to match if anyone local is going to believe it. If you want the wider picture of how outsourced visualisation runs, Outsourcing 3D Visualisation to Studio Contour: A Guide for UK Architects covers it, and 3D Interior Visualisation for Newcastle upon Tyne Projects: Why Studio Contour is a useful companion read if the inside of the building matters as much as the outside.
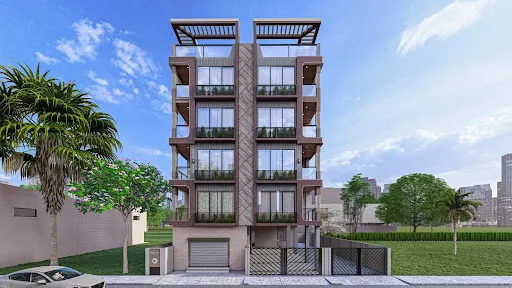
The image above is from our own portfolio rather than from Newcastle, and it shows the standard of finish we work to, nothing more.
The streets a new facade has to answer to
Newcastle has a remarkably coherent classical centre, and anyone who has walked down Grey Street from the Monument knows the effect, a long curve of buff sandstone frontages with tall sash windows, rusticated ground floors, columns and cornices, laid out in the nineteenth century and still reading as one material in changing light. When we model a building in or near Grainger Town, the stone cannot be a flat cream texture repeated across the elevation, because real ashlar varies block by block, darkens a little under sills and cornices where water runs and shows fine joints that catch the light, so we build that variation in from your elevations and from close photographs of the neighbouring stonework, which is the only way a new frontage will sit beside the old ones without looking pasted on.
Step out of the centre and the character changes quickly. The Victorian and Edwardian terraces of Heaton, Jesmond, Fenham and Sandyford are mostly red and orange brick with stone or painted sills, bay windows, slate roofs and chimney stacks, and many of those streets are lined with Tyneside flats, which are basically terraced houses split into an upper and a lower flat with their front doors side by side, giving the street a doubled rhythm of doors that any render of an extension or infill has to respect. The Ouseburn valley mixes old brick warehouses and workshops with newer buildings, the Quayside sets glass and metal cladding against older stone with the Tyne bridges overhead, and suburbs such as Gosforth bring larger houses, hedged front gardens and bigger trees, so no two context models start the same.
| Street context | What the CGI must get right | What we ask you to send |
|---|---|---|
| Grainger Town and the centre | Varied buff sandstone with fine joints and soft weathering | Elevations plus close photos of adjoining stonework |
| Victorian terraces in Heaton or Jesmond | Brick tone and bond with stone sills and slate roofs | Street photos and the brick and roof specification |
| Ouseburn and the Quayside | Old brick against new glass and metal with river reflections | Context photos from the angles you want shown |
| Suburban Gosforth streets | Hedges and front gardens with mature trees at a believable scale | Site plan with boundaries and any retained trees |
We model the neighbours as carefully as the subject building, because they are what a viewer uses to judge scale, and vague grey blocks give the new building nothing to be measured against.
Matching the northern sky and the light on the stone
Newcastle sits on the east side of the country not far from the North Sea, and its light is soft for much of the year, with a bright layer of cloud acting like a huge diffuser so that shadows are gentle, contrast is low and colours read cooler than under a clear southern sky, while in winter the sun stays low, rakes across facades, picks out the tooled surface of the sandstone and throws long shadows down a street. Towards the coast a sea fret can roll in and flatten everything, so there is no single correct sky for the city, but there are plenty of wrong ones, and a hard blue sky with crisp overhead shadows is the quickest way to make a Newcastle street look like a film set.
What we actually do about it is calibrate the white balance of every scene so that buff sandstone stays buff rather than drifting orange, red brick does not turn pink and slate stays a proper blue grey, and we set sun and shadow to the real orientation of your site at a time and season agreed with you, so if the main elevation faces north we will say so and suggest a viewpoint or sky that still shows it honestly. We also watch how light bounces off a pale stone street into the shaded side of a building, which is what global illumination describes, and how a damp pavement after rain reflects the sky and the shopfronts. We have written more about why this level of accuracy matters in How Accurate Are 3D Renders Really? What to Ask Before Hiring a New Town Designer.
Trees, hedges and the green edges of the city
Planting is where a render most easily gives itself away. Newcastle's greenery is temperate and northern, from broadleaf street trees and the wooded valley of Jesmond Dene to the open grass of the Town Moor, privet and hawthorn hedges along suburban front gardens and the small yards and back lanes behind the terraces, so we plant your scene with species that suit a cool, damp and exposed climate and nothing that looks subtropical.
Season matters as much as species. A winter scene with bare trees shows the facade and massing clearly, which is often what an architect wants, while full summer leaf softens a large building and makes a residential street feel settled, which is often what a developer wants, so we agree the choice with you rather than defaulting to a permanent June. Retained trees from your survey drawing go in at their real canopy size, because shrinking a tree to reveal more of the building is a misleading kind of flattery, and if your landscape architect has a planting plan we work from it directly. For related questions about the outside of a project, Architectural Visualisation for Sheffield: Exterior CGI That Reads Like the Real Street is worth a look.
Who commissions exterior visuals here, and what each needs
Architects tend to be the most frequent commissioners of exterior work, usually for images that help a client understand a design while it can still change and for the material supporting a planning application, where the architect or planning consultant decides what is submitted and owns that whole process while our job is to make the visuals true to the drawings. A rear extension to a Heaton terrace, a dormer on a Jesmond roof or an infill between two stone buildings all succeed or fail on how the new element meets the old, so those images are nearly always eye-level street views.
Developers marketing homes before they are built need polished stills for a launch, often with a walkthrough from the street to the front door, so the emphasis shifts towards atmosphere and landscaping that looks established, and in a university city student housing and mixed-use blocks often need a raised viewpoint in the model to explain how a larger building sits among its neighbours. Homeowners planning a new house or a substantial extension use visuals to decide things with their family and show neighbours what is coming, and for them a couple of honest stills usually beat a polished film. Our architectural visualisation work covers all of these, and the difference lies in the brief rather than the method.
Why renders from an architecture practice hold up better
Studio Contour is an architecture and interior practice first and a visualisation studio second, and that order matters. With more than 330 buildings delivered since 2014, the people modelling your facade draw sections, specify windows and know how buildings go together on site, so we read your drawings the way a builder would, noticing when the parapet on the elevation does not match the section, when a window reveal has no depth or when a stone band and a brick course cannot meet the way they are drawn. Where a renderer without that background would model what is drawn, mistakes included, we send those questions back to you before anything is rendered.
Materials are matched to your specification rather than picked from a stock library, so if the drawings call for a particular buff brick, a natural slate or a bronze window frame, we build that material and check it under the light we have set, and our principal architect, Sumana Kumar, stays involved from the first model to the final still. You can see how this plays out in our project portfolio, where Ivory Ledge project in New Town is one example of a building carried from drawings to finished visuals and Luxury Villa Interiors project in Goa is another from a different kind of brief, both our own work rather than anything in Newcastle, and our 3D visualisation page gives the full outline of the service.
| Studio Contour | A large high-volume render studio |
|---|---|
| An architect checks each model against your drawings | Work often moves through a line of separate artists |
| The principal architect stays involved from first model to final still | Senior attention is spread across many accounts |
| Questions about unclear details come back to you before rendering | Volume pressure can favour assumptions over questions |
That is about structure rather than ability, and the point is simply that in our studio the person who understands the building is the person making the image.
How the work runs between Kolkata and the North East
You or your architect send 2D plans, DWG files or even sketches, with elevations, sections and the material specification, plus photographs of the site and the buildings either side taken from where you want the views to come from, since we will not be standing on the street ourselves. We build an accurate 3D model and share plain massing views first so viewpoints can be agreed before effort goes into surfaces, then apply the materials, calibrate light and sky, and deliver photorealistic stills and, where the brief calls for one, a walkthrough. Each brief is priced individually after we have gone through the drawings.
- 01Drawings and photographs in
- 02Model and massing views agreed
- 03Materials and light calibrated
- 04Stills and walkthrough delivered
Kolkata runs on India Standard Time, which puts us four and a half hours ahead of you during British Summer Time and five and a half ahead through the winter, so your morning lands in our afternoon and every working day has a shared window for a review call. The finer mechanics are covered in How Remote Architecture Actually Works With Studio Contour and What a Remote Client Actually Gets in a Studio Contour Drawing Set, and Exterior CGI for Liverpool Architects and Developers, From Studio Contour is worth reading alongside them if this is your first remote commission.
When a different kind of provider will suit you better
If your planning consultant says the application needs verified views or accurate visual representations, those are a specialist service built on survey-grade photography and a controlled method for placing the model into a real camera position, and we do not provide them, so appoint a specialist for those images and use us, if at all, for the design and marketing visuals around them. The catch here is that a convincing CGI is not a verified view and should never be presented as one.
A local visualisation studio in the North East will also suit some projects better. If you need someone to walk the site, sit in a meeting in the city or run an in-person workshop with residents, that has to be someone who can be there, and if your team likes to sit beside a visualiser and change the design live through the afternoon, a studio inside your own working hours gives same-day iteration our overlap window cannot match. Where we fit best is projects where the drawings are complete or close to it, the materials and fidelity to the design matter, and you want an architect looking at the result before you do.
What to send, and what to agree before work starts
Before commissioning anyone, us included, it is worth working through a short list, because the better the package, the fewer questions there are to ask.
- Send all plans and elevations as DWG or PDF
- Name every facade material and its finish
- Share photos of the site and both neighbours
- Mark north and the exact views you want
- Agree the number of stills and any walkthrough in writing
If some of that is not ready, send what you have anyway, because a sketch and a handful of phone photographs are enough for us to tell you what is missing.
Start with your drawings
At the end of the day, an exterior visual for Newcastle has to convince people who walk past sandstone and brick under a soft northern sky every day, and the way to earn that is to model the building as an architect would, light it the way the city is actually lit and match every material to what will really be built. If that is the work you need, get in touch with your drawings and a note on how the images will be used, and we will come back with questions and an individual quote.