








Architectural Visualisation for Sheffield: Exterior CGI That Reads Like the Real Street
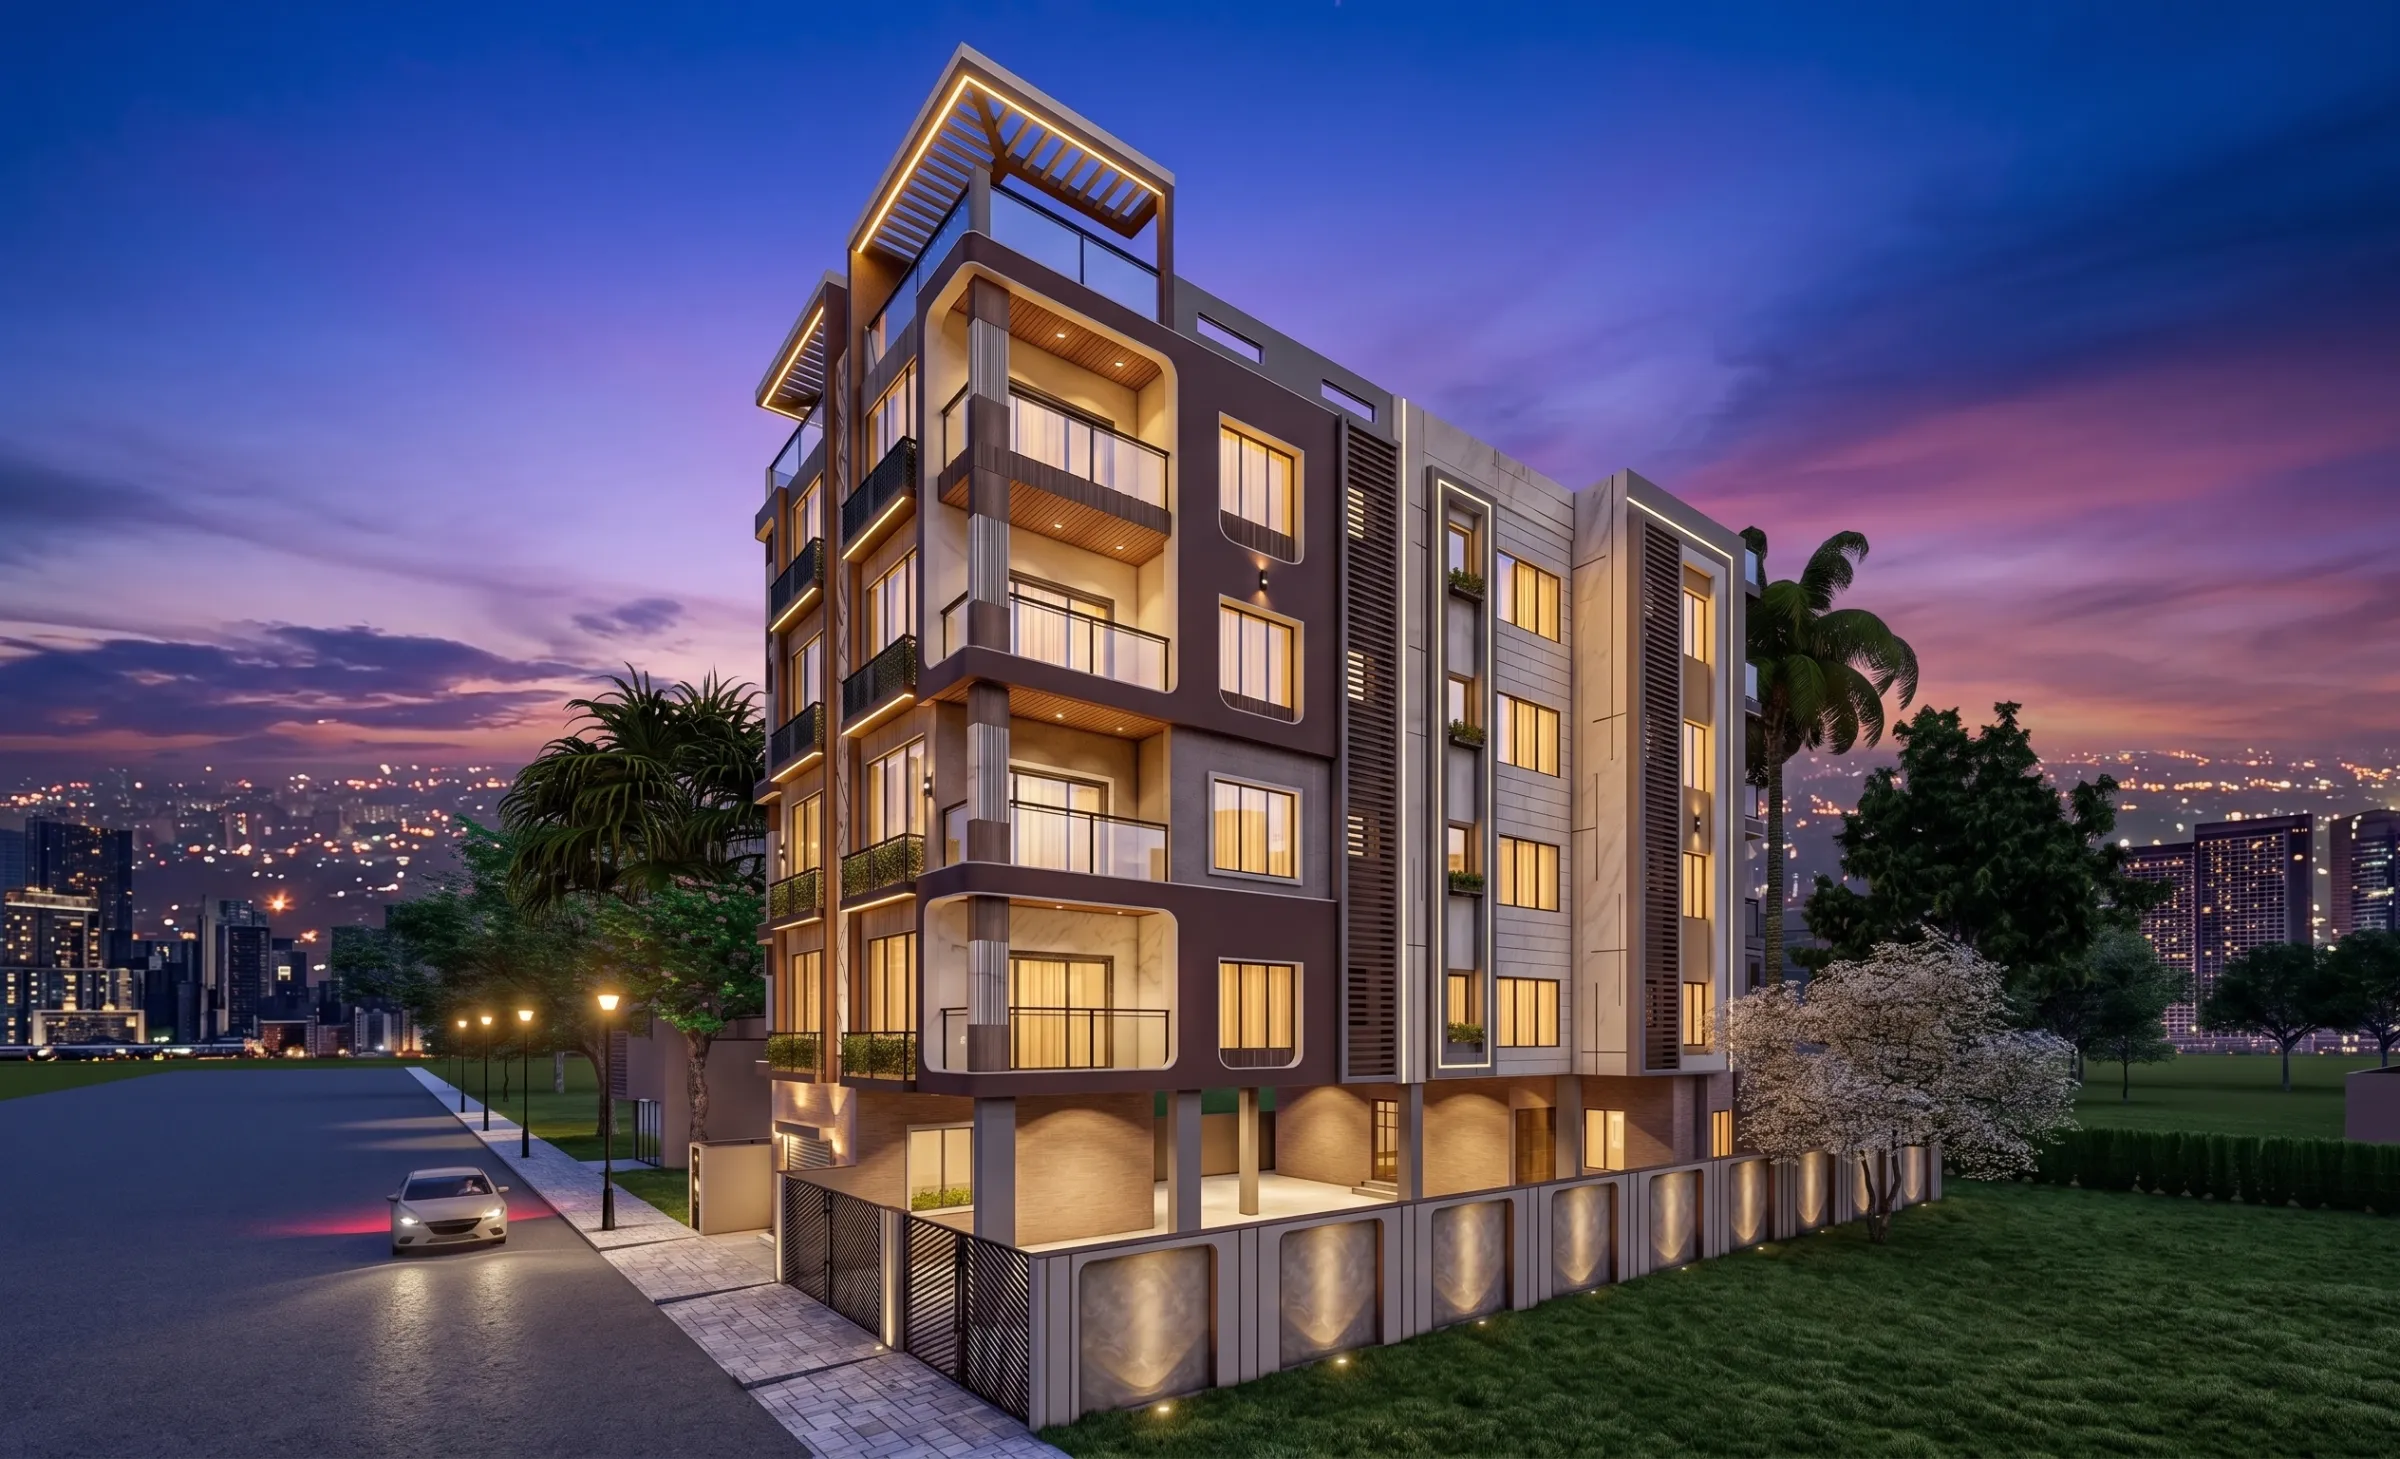
Architectural Visualisation for Sheffield: Exterior CGI That Reads Like the Real Street
If you are looking for architectural visualisation for a Sheffield project, you most likely have drawings already and a reason the building has to be seen before a brick is laid, maybe a planning application your architect is putting together, maybe an off-plan launch for a conversion, or maybe a family who cannot picture how a two-storey extension will sit at the bottom of a sloping garden, and what you need from an exterior CGI is basically an image that someone who walks that street every day can look at without anything snagging their eye. Sheffield is not an easy city to fake, because it is built over hills and river valleys, its terraces step down slopes that a flat-ground render never allows for, and its brick and gritstone carry generations of weather that a clean digital texture simply does not have.
We are Studio Contour, an architecture, interior design and 3D visualisation practice based in New Town, Kolkata, working since 2014 with 330+ buildings delivered, and we offer exterior visualisation to UK clients remotely, working from the drawings, specification and photographs the client sends us rather than from any visit to the site. This page deals only with the outside of buildings, the facade, the street, the sky and the planting, and it sets out what a render of a Sheffield building has to get right, how we handle that from here, and where a different kind of provider would honestly serve you better.
If you would like the broader picture before the city detail, Outsourcing 3D Visualisation to Studio Contour: A Guide for UK Architects explains our whole approach to visualisation for overseas clients, and the sections below narrow that down to one city and one kind of image.
Why Sheffield Streets Are So Hard to Fake
The first thing that gives away a weak render of a Sheffield street is the ground, because very little of the city is level, and the familiar picture of a terrace in Walkley, Crookes or Meersbrook is a row of houses each sitting a little lower than its neighbour, with the rooflines, gutters, chimney stacks and window heads all stepping down the hill together, front doors reached up a short flight of stone steps, and front gardens held back by retaining walls. Drop a new building onto a perfectly flat plinth and the eye catches it straight away, even if the person looking could not tell you why, so we model the ground from the levels and sections on the client's drawings and ask for them whenever they are missing.
The hills also change what a camera sees, because long views open across the valleys of the Don and the Sheaf to rows of rooftops on the opposite slope, and to the west the city runs out towards open moorland, so the background behind a building is rarely a neutral blur and has to be built with the same care as the building itself. Choosing an honest eye-level position on a sloping pavement, and showing the right amount of hillside beyond, does more for believability than any amount of texture detail ever will.
The Materials a Sheffield Facade Is Actually Made Of
Much of Sheffield's older housing is red and brown brick under Welsh slate, with sandstone used for sills, lintels, bay window surrounds and copings, and in the leafier western suburbs such as Broomhill, Ranmoor and Nether Edge you find substantial stone villas and long boundary walls in local gritstone, a lot of it darkened by the city's industrial past. Around Kelham Island and along the river valleys, old brick-built works, warehouses and cutlery workshops now sit beside new flats, and contemporary designs there often nod to that heritage with metal cladding and weathering steel, while the interwar and post-war estates bring rendered semis, pebbledash and the hard concrete of deck-access blocks.
Each of these reads differently on screen, and the job is to match the client's specification exactly while giving every surface the age and irregularity it really has, the mortar colour, the coursing, the slight variation from one brick to the next and the soot sitting in the grain of the stone, because a new extension built against a hundred-year-old terrace will look wrong if both walls come out equally crisp and equally clean.
| Building type | Typical exterior materials | What the render must get right |
|---|---|---|
| Victorian terrace on a slope | Red brick and Welsh slate with stone sills | Stepped rooflines and aged mortar |
| Stone villa in the western suburbs | Gritstone walls and slate roofs | Darkened stone and mature planting |
| Converted works or warehouse | Brick with metal windows and cladding | Industrial scale beside new insertions |
| Post-war estate housing | Render or concrete with brick panels | Honest tone under overcast light |
Sky, Light and White Balance Over the City
Sheffield sits on the eastern side of the Pennines at a northern latitude, which means plenty of days under soft, even cloud, a low sun through the winter months, long raking shadows when it does break through, and pavements that are often still damp from the last shower, so a render that ignores all of this looks as though it was lit somewhere else entirely. The catch here is that the most common default in exterior CGI is a deep blue cloudless sky with hard midday shadows, and on a red brick terrace in South Yorkshire that light makes the image read like a holiday brochure rather than a real street.
We calibrate lighting and white balance deliberately, because under overcast daylight brick loses some of its saturation and sandstone drifts towards a cool grey buff, while a low late-afternoon sun swings the same stone towards honey, and the client should choose which of those moods the image is meant to carry rather than inherit one by accident. We also set the sun and shadows from the real orientation of the property, taken from the north point on the site plan, which matters a great deal on a hillside where a north-facing slope, or a garden shaded by the valley side opposite, gets far less direct light than a flat site would suggest.
Trees, Walls and the Rest of the Street
Sheffield is known as a green city, with street trees along many residential roads, parks and woodland following the river valleys, and a western edge that runs into open countryside, so the planting in a render is not decoration, it is part of what makes the place recognisable. We work from the client's own photographs of the street to place trees, hedges and verges where they really are and at the size they really are, with moss in the joints of gritstone walls, privet and holly hedges in front of the villas, stone flags and kerbs, cars parked at an angle on the slope and the ordinary clutter of bins and lamp posts kept in where it belongs.
Season is a real decision with deciduous trees, because a summer canopy can hide half a facade while bare winter branches show the whole building but make the street feel bleak, and we would rather talk that through with you than pick by default. Where visuals will support a planning application, we keep the planting faithful to what exists and what the landscape drawings propose, since the client's architect or planning consultant chooses what is submitted and runs that process, and an image that flatters a scheme with imaginary mature trees does nobody any favours. Interior CGI for Sheffield Homes and Developments, From Studio Contour covers related ground on this site and is worth reading alongside this page.
Who Commissions Exterior Visuals Here, and Why
Most exterior visualisation for a city like this comes from a few kinds of client, and each needs something slightly different from the image. Architects and planning consultants use visuals to support a planning application, and for them the useful picture is usually a sober eye-level view from the public street, in plausible light, showing the new building in honest relationship to its neighbours. Developers converting old works buildings or building new flats want images for an off-plan launch, which often means a dusk view with lit windows, a strong approach shot and sometimes a walkthrough of the arrival from the street to the front door.
Homeowners and self-builders, often dealing with a steep plot, a rear extension or a replacement house, usually want to see the building from their own garden or from the road outside, so they can make decisions with their architect and explain the design to family and neighbours. Knowing who the image is for changes the camera height, the light and the amount of styling, so the first conversation we have about any brief is about where the picture is actually going to be used.
Why We Build Renders as Architects
The reason we think Studio Contour is the right studio for this work is structural rather than a matter of adjectives, because we are an architecture and interior practice first, and the people building your model are people who design buildings and see them built. That shows in the details a visualiser without construction experience can miss, how deep a window sits in its reveal in a brick wall, where a gutter meets a parapet, how a stone sill projects with a drip beneath it and how a downpipe actually gets from the roof to the drain, and those small truths are what stop a facade from looking like a stage set.
We work from your own drawings and specification, building an accurate 3D model and raising questions where the drawings disagree rather than quietly guessing, and our principal architect Sumana Kumar stays involved in the work instead of handing it off once the brief is agreed. You can see the kind of building that sits behind our renders in Marigold Residency project in Action Area I, New Town, an example of that category of work from our own practice, and Boutique Salon Interior project in Kolkata shows a second example from a different kind of project, with the rest in our project portfolio, none of which depicts Sheffield, so judge it on construction logic and light rather than location. Our 3D visualisation work delivers photorealistic stills and 3D walkthroughs, Exterior CGI for Nottingham Architects and Developers, From Studio Contour explores related ground from another angle, and if you want the longer argument for accuracy over polish, 3D Interior Visualisation Services in New Town Kolkata sets it out in detail.
| Studio Contour | A large high-volume render studio |
|---|---|
| Model built by architects from your DWG files and specification | Production line arranged to move many jobs through at once |
| Questions raised where drawings disagree before rendering starts | Less room to query each set of drawings when working at volume |
| Principal architect involved through review | Senior staff spread across a large workload |
Working With Us From Kolkata
The process itself is short to describe. You or your architect send the 2D plans, DWG files or sketches, the material specification and a set of photographs of the site and the street taken from the positions you care about, and we build the 3D model, apply the specified materials, set the sun to the property's true orientation, calibrate the light and send draft views for comment before anything is finalised as stills or a walkthrough.
Our working day on India Standard Time starts well before yours, four and a half hours earlier while Britain is on summer time and five and a half hours earlier in winter, which means a UK morning falls in our afternoon and leaves a stretch every day when both sides are at their desks for a review call. We have written up how that runs in practice in Choosing Between a Local Architect and a Remote Design Studio, and how comments and revisions move back and forth in 3D Visualization Before You Build, From Anywhere in India, so you can see the mechanics before you commit to anything.
- 01Drawings, specification and street photos received
- 02Model built and materials matched
- 03Sun, sky and white balance set
- 04Stills and walkthrough reviewed and delivered
- Send levels and sections so the slope is modelled correctly
- Confirm the north point and the exact camera positions
- Check every material against the specification before final images
- Get the deliverables and the review rounds agreed in writing
When Someone Else Is the Better Choice
We are not the right studio for every Sheffield brief, and it is better to say so here than after you have sent drawings. If your scheme needs verified views or accurate visual representations, the survey-based photomontages built from survey-grade photography using a specialist methodology, that is a specialist service we do not claim to provide, and your architect or planning consultant will know who does that work. If you want someone who can walk the street, photograph from agreed positions and come back with measurements, you need a provider on the ground, because we work only from what you send us.
If your process depends on in-person design workshops around a table, or on rapid same-day iteration running through the whole of the UK working day, say during an intense week of design changes, a local visualisation studio or an in-house team sitting next to the architect will suit you better, since our overlap with your day is real but partial. And if the brief is a quick massing image with no particular need for construction accuracy, a freelance renderer may well be all you need. At the end of the day the right provider is the one whose structure fits the job, and ours fits best when you have good drawings, a clear specification and want a building that looks as though it was built properly.
Starting Your Sheffield Brief
Every brief is priced on its own once the drawings are in front of us, because a single eye-level still of a rear extension and a walkthrough of a converted works building are very different pieces of work, and you can read the full scope of our architectural visualisation service before deciding. 3D Exterior Visualisation for Newcastle upon Tyne Projects: Why Studio Contour is another useful read if you are still shaping the brief. When you are ready, get in touch with your plans, DWG files or sketches, the specification and a few street photographs, tell us who the images are for, and we will come back with questions and a proposal.