








Exterior CGI for Liverpool Architects and Developers, From Studio Contour
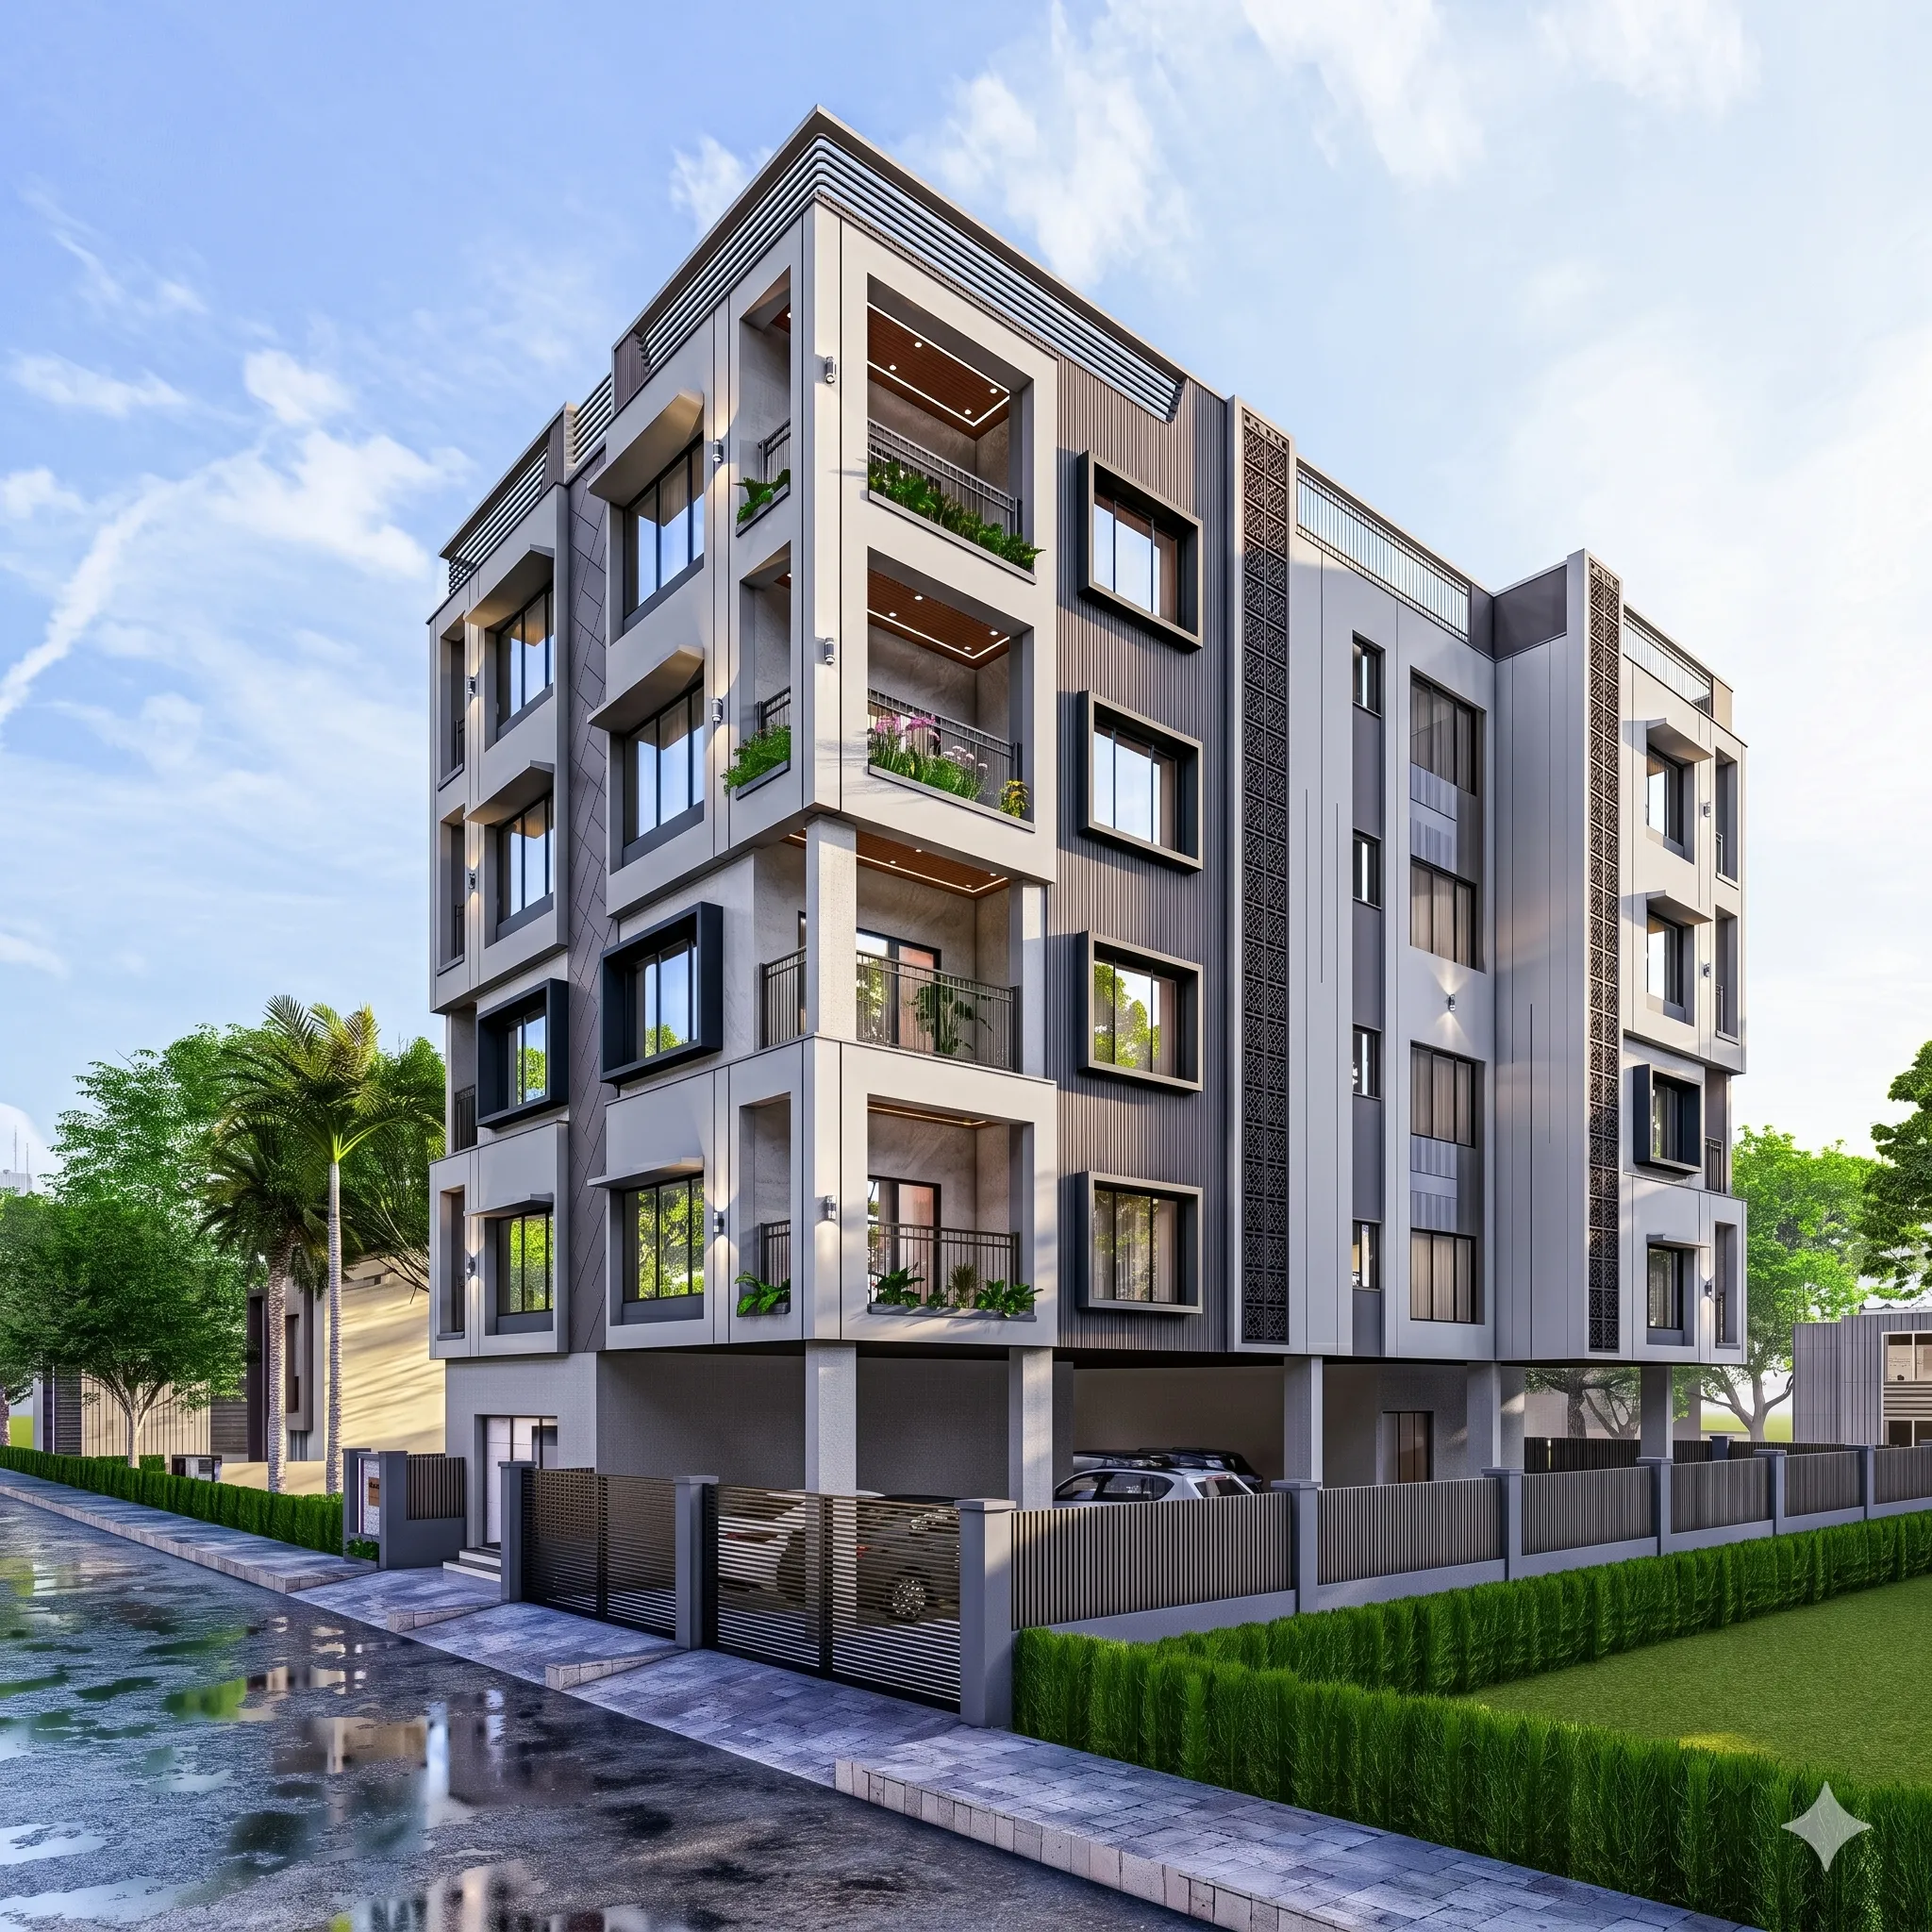
Exterior CGI for Liverpool Architects and Developers, From Studio Contour
If you are searching for exterior CGI for a Liverpool building, you probably have drawings in hand and a client meeting, a planning conversation or a marketing launch on the calendar, and what you need is an image a local eye will accept as real, which here is a harder test than it sounds, because people live among red brick terraces, sandstone churches and dock warehouses and notice straight away when a render has borrowed its brick, its sky or its trees from somewhere else.
Studio Contour is an architecture, interior design and 3D visualisation practice in New Town, Kolkata, and we work for UK clients remotely, from the drawings, specification and references they send us, so we have no office in Liverpool and nobody will come out to the site. What we bring instead is the habit of a practice that has designed and delivered buildings since 2014, so we model a facade the way it would actually be built and light it the way the sky over the Mersey lights things, and only then start thinking about the picture.
Getting an exterior right in Liverpool comes down to the materials, the street, the light and the planting, and it also helps to know who commissions these images in the city and when another kind of provider will suit you better. Interiors raise a different set of questions, and our wider approach to UK work is set out in Outsourcing 3D Visualisation to Studio Contour: A Guide for UK Architects.
The image above comes from one of our own projects in India rather than from Liverpool, and the real work is getting that same standard to sit convincingly on a Liverpool street, under a Liverpool sky.
What Liverpool facades are actually made of
Much of the building stock of Liverpool was shaped by its history as a great Atlantic port, and those materials are still what any new facade gets measured against. Red brick is the base layer, from the Victorian terraces of Anfield, Everton and Wavertree to the warehouses of the Ropewalks and the Baltic Triangle, and it is never one flat colour, because a real wall varies from unit to unit, carries a mortar joint with its own tone and depth, and has decades of soot and rain written into it. Local red sandstone turns up in churches, boundary walls and the Anglican Cathedral and weathers darker and patchier than brick, while pale Portland stone and granite dress the commercial streets near the waterfront, Welsh slate covers the terraced roofs, and painted doorcases, fanlights and iron railings mark out the Georgian streets around Rodney Street.
In our model each of these behaves as its own material rather than a picture pasted onto a box, so brick gets a proper bond, a mortar colour and a slight unevenness, sandstone gets the tonal drift and staining of a damp maritime climate, and slate gets the faint blue grey sheen that changes completely once it is wet. Newer glass and cladding in the city centre depend almost entirely on what they reflect, so a curtain wall here has to reflect a Liverpool sky and the brick around it rather than a stock blue, and wherever your specification names a product, we match the material to that product.
| Material | Where it shows up in Liverpool | What the CGI has to get right |
|---|---|---|
| Red brick | Victorian terraces and dock warehouses | Unit variation and mortar tone and depth |
| Red sandstone | Churches and older civic buildings | Warm colour and uneven dark weathering |
| Portland stone | Commercial streets near the waterfront | Pale tone that turns cool grey in shade |
| Welsh slate | Terraced and villa roofs | Blue grey sheen that darkens when wet |
| Glass and cladding | City centre and waterfront blocks | Reflections of a believable northern sky |
Reading the street, from Georgian terraces to the waterfront
An exterior render is never only about the building, because the eye judges a facade by what stands beside it, and in Liverpool that context changes sharply from one district to the next. A mid-terrace infill in Toxteth or Kensington has to hold the rhythm of its neighbours, the bays, the chimney stacks and the shared roofline, while a new block near the Pier Head sits in an open riverside setting where the Three Graces and the water dominate every view, and a villa extension near Sefton Park sits behind sandstone walls and mature trees with only part of it visible from the road.
So before we fix a camera we ask for photographs of the street, and we model the neighbours as simple, honest massing with the right heights, roof pitches and window rhythm, so the new building reads at its true scale. The ground matters just as much, the kerbs, the pavement flags, the surviving setts, the cast iron railings and the lighting columns, because a building floating on a clean grey plane looks like a model, while the same building on a slightly worn, slightly damp pavement beside a lamp post looks like a place, and that is usually what convinces a buyer or a neighbour that they are looking at a street they know.
The light over the Mersey, and why white balance decides realism
Liverpool looks out across the Mersey estuary towards the Irish Sea, and its light follows from that position, with a great deal of soft, diffuse daylight under moving cloud, showers that leave surfaces wet and reflective, and evenings when the sun drops over the Wirral and the waterfront turns warm. A render under a hard, cloudless blue sky with crisp black shadows reads as somewhere much further south, so a believable Liverpool exterior is usually lit the way the city most often looks, with a bright overcast or a broken sky, gentle shadows and the cool, silvery cast that northern daylight gives to brick and stone.
White balance is, basically, the correction that makes something neutral look neutral under whatever light is falling on it, and in a northern exterior it decides more than people expect. Light under heavy cloud is bluer than direct sun, and if the image is not balanced to the sky it claims to show, brick drifts towards orange, Portland stone turns creamy and glazing picks up a tint no real window has. So we set the light first, calibrate the white balance to it and only then judge the materials, and 3D Interior Visualisation Services in New Town Kolkata goes further into why we never sign off a material before it has been seen under its own lighting.
Sun, shadow and the real orientation of the site
Liverpool is far enough north that the sun sits low for much of the year, which means long winter shadows, raking light across a facade early and late in the day, and long summer evenings. We set the sun to the site's real orientation from the north point on your drawings, so each elevation gets the light it would actually get and the shadows of neighbouring terraces, trees and parapets fall where they really would, because people who know a street know which side of it catches the afternoon sun and sense it when a render has lit the wrong one.
Take a terrace running east to west, whose north face sits in shade for most of a winter day, while in midsummer the evening sun swings far enough round to the north west to rake across it. A developer wanting a bright hero image of that face can choose a summer evening when the light genuinely comes round, or a soft overcast view that flatters brick more than most people expect, and we would rather talk that through than fake a sun position, because the image will one day be compared with the finished building.
Trees, planting and the wet ground
Vegetation gives a location away faster than almost anything else, so we keep Liverpool planting to what actually grows there, the London planes and limes along the wider streets, the mature oaks, beeches and horse chestnuts of Sefton Park and Princes Park, the privet and laurel hedges in front of suburban semis, and the moss and ivy that settle into old sandstone walls. Spiky palms and silver olives belong to other climates, right, and dropping them into a Mersey street is the quickest way to make a render feel imported.
Season belongs in the brief too, since a full summer canopy hides much of a building while bare winter branches show more of the facade and suit the overcast light, and both are honest choices. The ground should agree with the sky as well, so if the light says it has just rained, the pavement carries soft reflections, the slate darkens and the brick deepens in colour, which is one of the most convincing details in a northern exterior and one of the easiest to forget.
Who commissions exterior visuals in Liverpool, and what for
Architects usually commission exterior CGI first, for client sign-off on massing and materials and for presenting a scheme, and visuals are also commonly used to support a planning application, although the client's architect or planning consultant decides what is submitted and owns that whole process, and we work to their brief rather than advising on it. Developers commission exteriors to market apartments off-plan, whether that is a new block in the city centre, a warehouse conversion in the Ropewalks or purpose-built student accommodation near the universities, because buyers are being asked to commit to something they cannot yet walk past, and housebuilders and homeowners planning a large extension want to see a building in its setting before going further.
Most briefs call for photorealistic still images, usually a hero street view, a couple of secondary angles and a higher viewpoint that explains the site, and some are better served by a 3D walkthrough that moves along the street to the entrance the way a passer-by would. Two related posts, The Interior CGI Studio for Liverpool Projects, Delivered Remotely and 3D Exterior Visualisation for Newcastle upon Tyne Projects: Why Studio Contour, go deeper into those choices, and Architectural Visualisation for Leeds: Exterior CGI That Reads Like the Real Street is worth reading alongside them.
Why renders from an architecture practice read differently
Studio Contour is an architecture and interior design practice before it is a render studio, with 330+ buildings delivered since 2014, so the people modelling your facade are people who draw details, coordinate with contractors and watch buildings go up. That shows in small ways that add up, so a window sits back in a reveal of believable depth with a cill and a head rather than being painted onto the wall, a parapet gets a coping, brickwork turns its corners properly, a balcony has a structure that could carry it, and when a drawing is ambiguous we ask rather than guess, because we know the question the builder would ask.
We work from your 2D plans, DWG files or sketches, build an accurate 3D model, match the materials to the products you have specified, calibrate the lighting and white balance, and set sun and shadow to the real orientation, which is what our 3D visualisation service and our wider architectural visualisation work are built around. Sumana Kumar, our principal architect, stays involved through each brief, so the architectural judgement in the image is never handed to someone who has not detailed a wall. In our project portfolio, Ribbon House project in Baguihati is one example of our exterior work in India, and Riverside Full-Home Interiors project in Kalyani, West Bengal is another from the same category of work.
| Studio Contour | A local visualisation studio |
|---|---|
| Works remotely with calls in the overlap of the UK morning | On hand for meetings and site visits in person |
| An architecture practice that also visualises | A business dedicated to visualisation alone |
| Model built strictly from your drawings and specification | Can photograph the site to add context |
| Principal architect stays on the brief | Team structure set by each studio |
How a Liverpool brief runs from New Town, Kolkata
The working pattern is simple to describe, since you send the drawings, specification, site photographs and references, we build the model and send back draft camera views, and then the materials, light and sun go in and you comment on a working image before the final stills and any walkthrough are produced. Kolkata runs on India Standard Time, four and a half hours ahead of the UK during British Summer Time and five and a half hours ahead in winter, so your morning meets our afternoon and there is a shared window each working day for a call, while comments sent later in your day are waiting for us when ours begins.
- 01Drawings, specification and site photographs in
- 02Model and draft camera views
- 03Materials, light and sun position
- 04Final stills and walkthrough
The catch here is that it is a review rhythm rather than a sitting-together one, so a clear brief at the start saves more back and forth than anything else, and the guides on Choosing Furniture and Finishes Remotely: How Studio Contour Runs It and Video-Call Design Reviews: How Studio Contour Runs a Remote Project show how we organise remote projects in practice. Each brief is priced individually after we have gone through the drawings, and the checklist below is what to gather first.
- Send plans, elevations and sections as DWG files, PDFs or sketches
- Mark north clearly on the site plan
- Name each facade material and product in the specification
- Include photographs of the street and the neighbouring buildings
- Say which views, which season and which time of day you want
- Confirm who signs off the images and who owns any planning submission
When another kind of provider is the better call
If your planning consultant needs Verified Views, accurate visual representations or a survey-based photomontage, that is a specialist service built on survey-grade photography and a defined methodology, and it is not something we claim to provide. The same goes for anything that needs someone on the site, photographing it, checking levels or walking neighbours through a scheme, because we are in Kolkata and we work only from what you send us.
A local visualisation studio makes more sense when you want in-person workshops, a visualiser at the table in a design review, or same-day iteration inside your own working hours while a scheme is still moving quickly. A freelance renderer can suit a single image on a tight brief where one person carrying the whole job is the point, a large high-volume render studio has the capacity for a campaign with many views across many plots, and an in-house junior sits inside your office and your hours, with their time pulled between visuals and everything else going on. We fit best when the drawings are reasonably settled, you want the facade built and lit the way it would really stand, and you are happy reviewing in rounds across a shared daily window.
Sending us your drawings
If you have a Liverpool building on the drawing board and want to see it on its own street, under its own sky, send us the drawings, the specification and some photographs of the site, tell us what the images are for and who will be looking at them, and we will come back with questions and a quote for that particular brief. The simplest way to start is to get in touch with the project details.