








3D Interior Visualisation for Newcastle upon Tyne Projects: Why Studio Contour
3D Interior Visualisation for Newcastle upon Tyne Projects: Why Studio Contour
If you are looking for 3D interior visualisation for a project in Newcastle upon Tyne, the chances are you already have drawings on your desk, maybe a kitchen extension into the yard of a Tyneside flat, an upper floor in Grainger Town being turned into apartments or offices, a bar fit-out in an old brick warehouse near the Quayside or a block of new flats that has to be sold before anyone can walk round it, and what you need now is a set of images that shows people how those rooms will look and feel once they are finished. We are Studio Contour, an architecture, interior design and visualisation studio based in New Town, Kolkata, and we are set up to handle UK interiors entirely remotely, working from the drawings and references our clients send, so it makes sense to start with what Newcastle interiors are actually like, how we approach them and why we think a practice that designs real buildings is the one to draw yours.
The short version of our case is that we read your plans the way an architect reads them, we build every room from your own drawings and specification rather than from a stock scene, and we light each one to the building's real orientation and to the soft, cool daylight that fills most rooms in the north east, so that oak looks like oak, a pale grey wall stays grey and the brick in a converted warehouse keeps its warmth. We have been designing and delivering buildings since 2014, our principal architect Sumana Kumar stays involved in each brief from the first model to the final frame, and what you receive at the end is a set of photorealistic stills and, where it helps, a 3D walkthrough of the space.
Convincing interior CGI is won or lost in the rooms themselves and the way light moves through them, which matters far more than where the studio drawing them happens to sit, and the remote side of the work is basically a matter of good drawings and clear feedback.
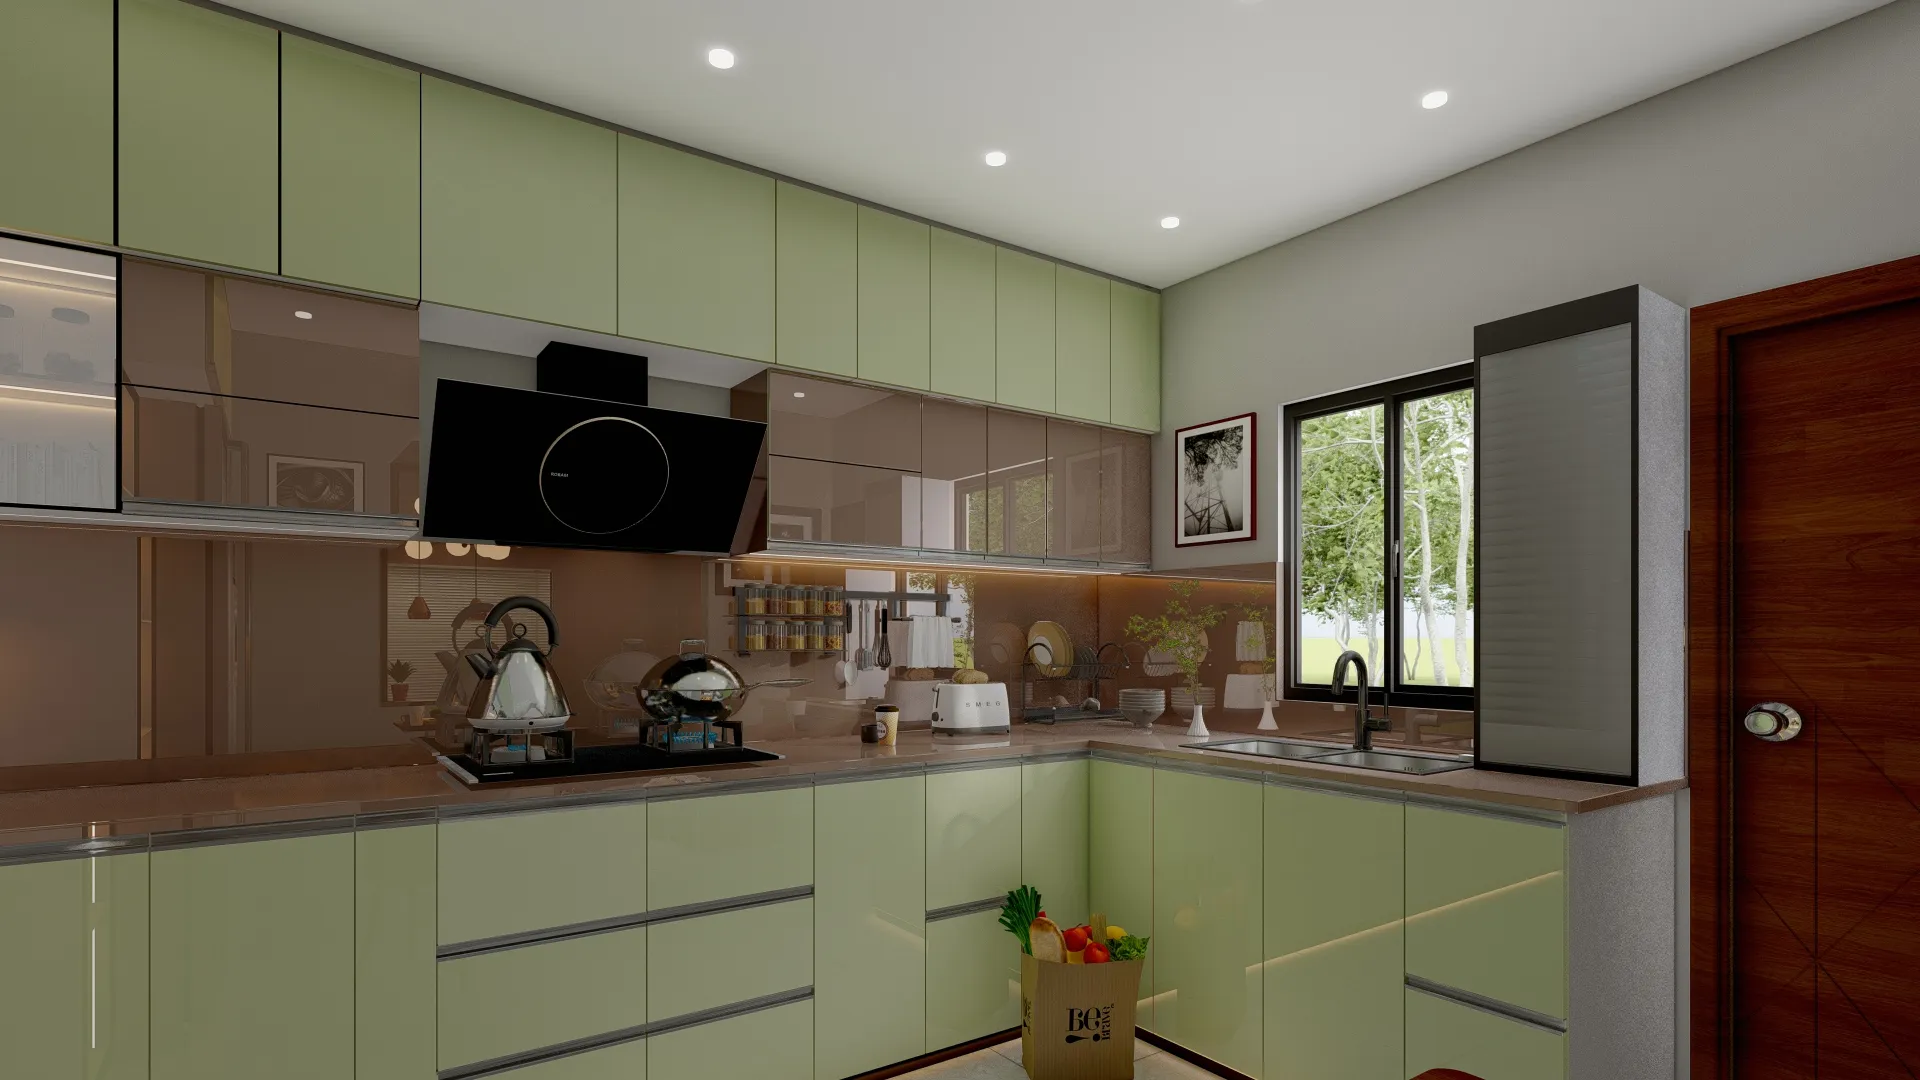
The image above comes from our own portfolio, which is not in Newcastle, so it is not a picture of a Tyneside room, and it is there to show the standard of modelling, material and light we bring to every interior we draw.
What Newcastle interiors are actually like
In the inner suburbs the city is built largely from long brick terraces of the late Victorian and Edwardian years, and the house type most closely tied to Tyneside is the Tyneside flat, basically a two-storey terrace divided into a ground-floor flat and an upper flat, each with its own front door, usually set side by side on the street. Inside, that produces a narrow and quite linear plan, a front room to the street, a middle room behind it, and a kitchen and bathroom tucked into a rear offshoot that runs back into a small yard, and you find whole neighbourhoods of these in places like Heaton, Sandyford, Fenham and Byker. The larger terraces and villas in Jesmond and Gosforth step up in scale, with taller ceilings, bay windows, deep skirtings, plaster cornices, ceiling roses, panelled doors and cast iron fireplaces, and a good number of them have since been split into flats or shared houses, so the same building can hold a handsome period front room right next to a very plain modern bathroom.
The centre is different again, because Grainger Town's classical sandstone streets hide tall, well-proportioned rooms behind sash windows on the upper floors, often reached by a narrow stair from a shop below, and those spaces get reworked as apartments, offices and hospitality venues. Along the river and in the Ouseburn Valley the stock turns industrial, brick warehouses and workshops with exposed brick, heavy timber or iron structure and big openings, many of them now home to studios, offices, bars and flats, and around all of this sits a good deal of newer apartment and student accommodation with lower ceilings, bigger glazing and very consistent finishes. Each of those types asks something different of an interior visual, and treating them as one generic room is the quickest way to an image that looks wrong to anyone who actually lives or works in the city.
How daylight enters these rooms
Newcastle sits far up the north east of England, close to the North Sea, so its daylight is softer, cooler and more often overcast than the bright direct sunshine most stock renders lean on, and the seasons pull it in two directions, with a low sun and short days through the winter and long, shallow evening light through the summer. In a terraced house that matters a great deal, because most rooms are lit from one side only, the front rooms from the street and the back rooms from the yard, and the rear offshoot of a Tyneside flat often looks straight across at the brick wall of the neighbour's offshoot a few metres away, so a fair share of the light reaching that kitchen has bounced off warm red brick before it arrives. Bay windows in the bigger Jesmond and Gosforth houses gather light from three angles, the tall sashes in Grainger Town throw long patches of sun deep into a room when the sun is low, and a warehouse floor glazed down one long side can be bright at the windows and genuinely dim at the back wall.
We treat daylighting as part of the design rather than a setting tweaked at the end, so we ask for the north point on every drawing, set the sun and shadow to the property's real orientation, and model the things that shape the light, the neighbouring offshoot, the yard wall, the building across a narrow street, because an interior lit as if it stood alone in an open field never matches the room the client walks into later.
| Interior type | How light arrives | What we set in the model |
|---|---|---|
| Tyneside flat front room | Single street-facing window | True orientation under a soft overcast sky |
| Terrace rear offshoot | Narrow yard beside a brick wall | Warm bounce light off the neighbouring brick |
| Grainger Town upper floor | Tall sash windows and deep plans | Low winter sun reaching far into the room |
| Warehouse conversion | Glazing along one long side | Falloff from bright glazing to a dim back wall |
| Newer city apartment | Large glazing and lower ceilings | Even exposure without blown-out windows |
Material palettes, and why they have to read true
The period palette in Newcastle's older housing is fairly consistent, red and buff brick outside, timber sash windows, pine floorboards, geometric and encaustic tiled hallway floors, cast iron fireplaces with tiled slips, plaster cornices, picture rails and panelled doors, while in Grainger Town the honey and buff tones of the sandstone often carry through to the window reveals and stairwells. Renovation briefs layer a newer palette on top, engineered oak or herringbone flooring, painted shaker cabinetry, stone or quartz worktops, porcelain tile, brass or black fittings and the warm greys, sage greens and deep blues that suit those rooms, and the commercial conversions near the river lean towards exposed brick, blackened steel, polished concrete, reclaimed timber and glazed tile.
The catch here is that every one of those materials is sensitive to the colour of the light falling on it. Under a cool overcast sky with careless white balance, a red brick wall goes muddy, a pale grey paint drifts towards blue, honey sandstone turns into flat beige and oak picks up a greenish cast, and the client who later stands in the finished room feels that something in the image was off without being able to say what. So we match materials to your specification, using the product names and samples you send, and we calibrate lighting and white balance against neutral references in the scene, so that the colours you chose are the colours the image shows, under light that is believable for a northern room, and Best 3D Visualisation and Walkthrough Studio in Salt Lake goes further into how we keep renders honest in this way.
Who commissions interior visuals here, and why
The people who ask for interior CGI on a Newcastle project tend to fall into a few groups. Homeowners planning a rear or side extension to a terrace or a Tyneside flat want to see the new kitchen before they commit to it, and to settle questions like where the roof lights go and how much light really reaches the old middle room once it is opened up. Landlords refurbishing a shared house want to show what the finished rooms will offer, developers selling apartments off-plan in the centre need images of rooms that do not exist yet, and the owners of a converted upper floor in Grainger Town want to show how a tall period room will work as a modern flat or office. Hospitality operators planning a bar or restaurant, and businesses fitting out offices in older buildings, use interior visuals to agree a scheme with partners and landlords, and interior designers and architects use them to get a client's sign-off on finishes before anything is ordered.
Visuals are also commonly used to support a planning application, and where that is the purpose, your architect or planning consultant makes the call on what is submitted and takes responsibility for it, while our job is to show accurately what the drawings describe. Whatever the use, the underlying need is the same, a room that does not exist yet has to be believed by someone who will spend money or give approval on the strength of an image, and that only works when the image is honest about the space.
Why a design practice rather than a render shop
Studio Contour is an architecture and interior practice first, and the people who build your model are people who design and deliver buildings, which changes what happens when your drawings arrive. We notice when a worktop on the plan runs across a window, when a steel over a new opening will drop the ceiling line, when a cornice could not sensibly continue into an extension, or when the headroom on a loft stair looks tight, and we raise those points before they turn into a beautiful image of something that cannot be built. We also know how a skirting meets an architrave, how a chimney breast projects into a room and how far a worktop overhangs its cabinets, so the small junctions that usually give a render away are modelled the way a joiner or fitter would actually make them.
That depth comes from delivering more than 330 buildings since 2014, and since none of the projects in our portfolio are in Newcastle, everything we say about the city comes from its well-known building types rather than from any claim to have worked there. What our portfolio does show is the design eye we bring, and Compact TV Unit & Media Wall project in Kolkata is one example of that interior work, Fernwood House project in Salt Lake is another, and the wider range sits in our project portfolio if you want to judge the modelling and the light for yourself.
| Studio Contour | A high-volume render studio |
|---|---|
| Models built by architects and interior designers who check the drawings for buildability | Models built by a production team working through a queue of briefs |
| Principal architect reviews light and materials on each brief | Quality review often sits with a production lead |
| One small team stays with your project from model to walkthrough | Work can pass between shifts and specialists along the way |
None of that is a comment on anyone's talent, because the difference is structural, it lies in who reads your drawings and who checks the result, and for interiors where buildability and true materials matter more than volume, we think that structure is what decides whether the image can be trusted.
How we run a Newcastle interior from Kolkata
The remote side of the work is straightforward, and most of it is the same discipline any careful practice would follow. You send 2D plans, DWG files or even sketches, along with the finishes schedule, product references, mood images and photographs of the existing rooms if it is a renovation, and we build an accurate 3D model from them, apply materials matched to your specification, calibrate the lighting and white balance and set the sun to the building's real orientation. You then see draft views to comment on, we refine them, and the job finishes with photorealistic still images and, where a sequence of spaces needs to be understood together, a 3D walkthrough, which suits a narrow terraced plan or a run of rooms across a converted floor particularly well.
- 01Drawings and specification received
- 02Accurate 3D model built and checked
- 03Materials and light calibrated for draft review
- 04Final stills and walkthroughs delivered
Time zones help more than people expect, because Kolkata keeps India Standard Time, which runs four and a half hours ahead of the UK while British Summer Time is in force and five and a half hours ahead through the winter months, so your morning overlaps our afternoon and there is a shared window on every working day for a call about the drafts. Every brief is costed separately after we have read through the drawings, and the practical detail of how we organise files, calls and feedback is laid out in 3D Visualization Before You Build, From Anywhere in India and in Choosing Between a Local Architect and a Remote Design Studio.
When a different kind of provider will suit you better
We would rather say plainly where we are not the right fit. We never visit the property, measure it or photograph it, so if you have no drawings yet and need someone to survey the rooms, start with a local surveyor or architect and come to us once the plans exist. If you want an in-person workshop, with a designer sitting around a table with your family or your board, or an artist beside you changing a view on the spot during your own working hours, a local visualisation studio or an in-house team will give you that in a way a remote studio cannot, however good the calls are.
Survey-based verified views are a separate matter again. They need survey-grade photography and a specialist methodology, they are mostly concerned with how a building sits in its surroundings rather than with interiors, and they are a specialist service we do not claim to provide, so if your planning consultant says a submission needs one, it should be commissioned from a firm that does that work.
What to send, and what to check before you commission anyone
Whoever you choose, a little preparation makes the images better and the conversation shorter. Drawings with a north point, sections showing ceiling heights and any changes of level, a finishes schedule with product names, and photographs of what you are keeping, the fireplace, the cornice, the tiled hall floor, give any visualiser what they need to get the room right, and asking the right questions at the start tells you quickly whether a studio is reading your project as a building or simply as a picture.
- Send plans and sections or DWG files with the north point marked
- Confirm the finishes schedule with product names and samples
- Check which views and walkthrough routes matter most to your audience
- Get the agreed views and revision rounds written into the quote
If you want to understand the service itself before you send anything, our 3D visualisation page sets out how the work runs, and the interior design and architecture services behind it show where the design thinking comes from. For related reading on this site, 3D Exterior Visualisation for Newcastle upon Tyne Projects: Why Studio Contour, Interior CGI for Sheffield Homes and Developments, From Studio Contour and The Interior CGI Studio for Liverpool Projects, Delivered Remotely cover neighbouring ground in more depth, and Hotel, Restaurant and Retail Interior CGI for UK Hospitality Projects looks at hospitality interiors across the UK as a whole.
Start your Newcastle interior with us
If you have drawings for a Newcastle interior, whether it is a Tyneside flat extension, a Grainger Town upper floor, a warehouse fit-out or a new apartment that needs to be shown before it is built, send them over with your specification and a few words about who the images are for, and we will look at them properly, raise anything that does not add up and come back with an individual quote. At the end of the day an interior render is only worth commissioning if the person looking at it can trust it, so get in touch and tell us about the project.