








3D Interior Rendering for Boston Projects: Why Studio Contour
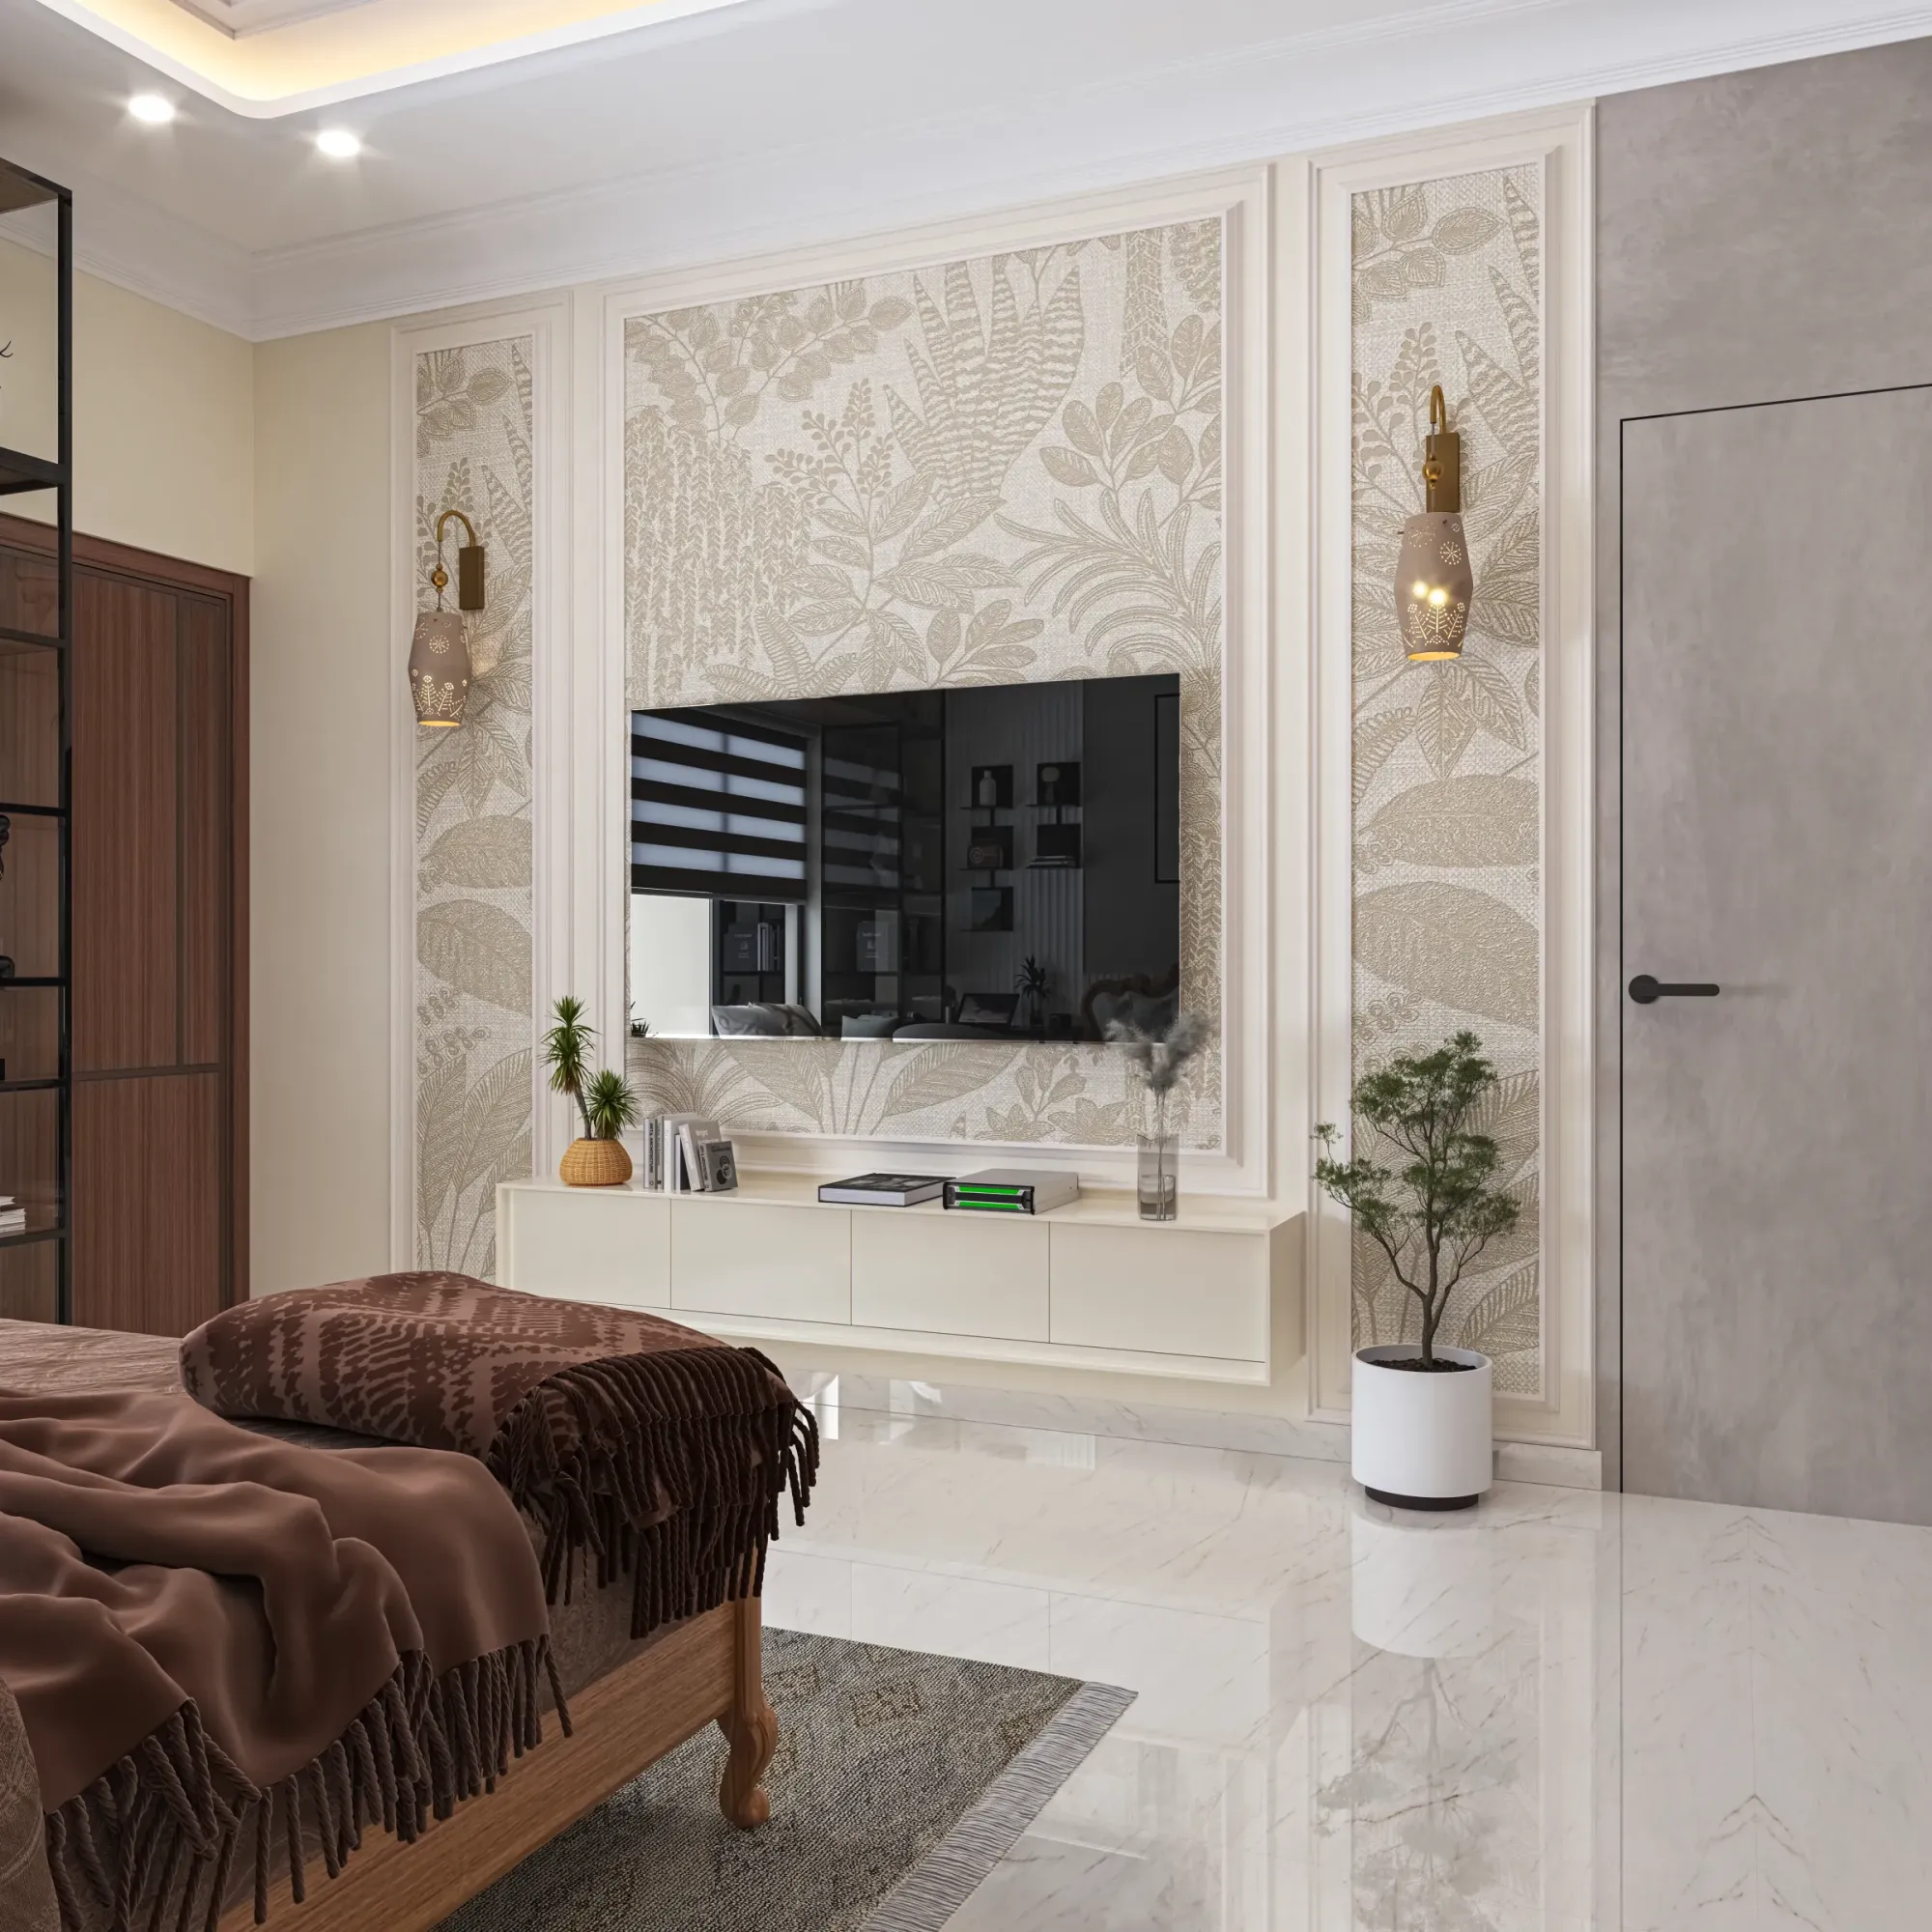
3D Interior Rendering for Boston Projects: Why Studio Contour
If you are searching for someone to render an interior in Boston, the chances are you already have drawings, a finish schedule that is mostly settled and a date that depends on images, whether that is a condo launch, a presentation to a homeowner or a choice between two kitchen layouts that nobody on the project can quite picture yet, so what you need is a studio that will get the room right and not just make it look expensive. We are Studio Contour, an architecture, interior design and 3D visualization practice based in New Town, Kolkata, and we offer interior rendering for projects in the US and the UK as a fully remote service, working entirely from the drawings, specification and references you send us.
Boston is a particular city to render from the inside, because so much of its housing is old, narrow and tall, with rooms shaped by party walls, bay windows and stairs that were laid out long before anyone wanted open-plan living, and the newer buildings along the waterfront bring their own problems with deep floor plates and a great deal of glass. Getting those interiors right comes down to how light behaves in them, what they tend to be finished in and how cleanly the drawings travel when the studio doing the work is on the other side of the world. If you would like the wider context first, Hotel, Restaurant and Retail Rendering for US Hospitality Projects covers how rendering is used for hospitality and retail interiors across the US more broadly.
We will also be plain about where we are not the right fit, because a studio in Kolkata cannot do everything a studio a few blocks from your project can, and it is better that you know where that line sits before you send anything.
The interiors Boston is actually built from
Most residential interior work in Boston falls into a handful of recognizable building types, and each one sets up the image differently. The brick and brownstone row houses of the Back Bay and the South End, many of them with curved bowfronts, were built as single-family homes and a great many have since been divided into condominiums a floor or two at a time, so a typical unit is a long, narrow plan with the stair against one party wall, a bay at the street end, smaller windows at the back and a middle stretch that sees very little daylight. The parlor floor usually carries the tall ceilings, the plaster crown molding, the marble mantel and sometimes pocket doors between the front and back rooms, the floors above get progressively lower, and the garden level sits partly below the sidewalk with its light arriving high in the wall.
Then there are the triple-deckers that line whole streets in Dorchester, South Boston and Jamaica Plain, wood-frame houses with one apartment on each story, a front parlor often pushed out into a bay, a long hall with bedrooms off it and a kitchen at the back opening onto a rear porch, and the renovations people plan in this type are usually about taking down the walls between parlor and dining room so the unit reads as one space from front to back. Converted warehouse lofts in Fort Point and the Leather District bring exposed brick, heavy timber or steel and large industrial windows, and on the commercial side there are office and lab floors behind glass in the Seaport and downtown, restaurants tucked into narrow old buildings in the North End and shops on the garden and first levels of row houses along Newbury Street.
| Interior type | What usually drives the image | What we check first in your drawings |
|---|---|---|
| Back Bay or South End parlor floor | Tall bay windows and plaster detail | Ceiling height and window head heights |
| Triple-decker apartment | Long plan from front parlor to rear kitchen | How far daylight reaches the middle rooms |
| Fort Point or Leather District loft | Brick and timber with large industrial windows | Beam spacing and column positions |
| Seaport office or lab floor | Deep floor plates behind a glass wall | Mullion spacing and the ceiling grid |
None of this is exotic, right, but each type has one dimension that makes or breaks the render, and getting it wrong is how a Back Bay parlor ends up looking like a generic new apartment with a bay window attached to the front.
How daylight finds its way into a Boston room
Boston has a real winter, with short gray days, low sun and snow lying on the ground for stretches of it, and a summer where the sun climbs high and the evenings run long, so the same room can look like two different rooms depending on the month you picture it in, and that is the first thing we ask about. On a long straight street of row houses, one side gets sun on its front rooms while the opposite side gets it at the back, so a south-facing bay on a winter afternoon throws a long, low beam deep across the parlor floor, whereas the same bay facing north gives soft, even and slightly cool light all day without a single hard shadow. The dark middle of a row house plan lives on whatever spills in from both ends and from a skylight over the stair if there is one, top-floor units often gain skylights or dormers that change the character of the whole floor, and a garden-level unit takes its daylight from high windows and a rear yard, so the render has to show it bright where it is bright and dimmer where it is dim instead of flooding it with light no half-sunken room could ever have.
We set the sun and shadow in every scene to the property's real orientation, taken from the north point on your plans, and we agree a season and time of day with you before lighting is finalized, because a January afternoon with snow bouncing light up onto the ceiling is a completely different picture from a bright morning in June. The catch here is white balance. Cool overcast daylight against warm interior lamps pulls everything in the room one way or the other, so a crisp white trim paint drifts blue, a pale gray wall drifts green and a white oak floor goes orange, and if the image is left wherever it looks most dramatic, the paint chip your client signed off on is not the paint they see on screen. We calibrate lighting and white balance so neutrals stay neutral, and we check the finished image against your specified colors rather than against our own taste, and Pre-Construction Renderings for Boston Developers: Marketing Visuals That Sell is worth reading alongside this section.
Material palettes that have to read true
The finishes in a Boston interior tend to follow the age of the building. Older row houses and triple-deckers come with oak or old pine floors, painted wood trim, plaster walls, fireplaces with marble or cast iron surrounds and very often cast iron radiators under the windows, and the renovation palette layered on top is commonly white oak, painted cabinetry in deep blues, greens or soft whites, honed marble or soapstone countertops, small-format and hexagonal tile in the bathrooms and brass or blackened hardware. Lofts lean on the brick and timber already there, with steel, concrete and fresh plaster added around them, and the newer glass buildings tend toward pale wood, stone and light gray and white surfaces, which are exactly the surfaces that show every lighting mistake.
We apply materials matched to your specification, so if the finish schedule calls for a particular marble, a named paint color or a specific tile in a stated size and pattern, that is what goes into the model, at the right scale, with grout lines and board widths falling where they would on site. If a parlor is keeping its radiators under the bay, they are modeled, and if they are coming out, we do not leave a ghost of them behind because one looked charming in a reference photo. Old rooms are also rarely square, and if your drawings show a wall running out of true or a floor that steps at a doorway, we model it that way, because a buyer who later walks into the finished unit will notice the difference. We have written more about why this kind of fidelity matters in Best 3D Visualisation and Walkthrough Studio in Salt Lake.
Who commissions interior visuals in Boston, and why
People look for interior visuals of Boston projects because something has to be sold, approved or decided before it exists. A developer converting a row house into condominiums wants images of finished units to market them while the building is still a shell, an architect or interior designer wants to show a homeowner how a gutted triple-decker apartment will feel once the walls between the front rooms come down, and homeowners themselves commission renders to compare two kitchen layouts or two floor finishes before committing to either. On the commercial side, restaurant and retail operators use renders to brief a build-out or raise funds, and owners of office and lab space use them to show prospective tenants what an empty floor could become.
Some of these images go on to support a design review or a marketing launch, and when that happens, your architect or consultant decides what is submitted and owns that process, since we produce the visuals and do not advise on zoning, permits or codes. What we can make sure of is that the images are honest about the design you have actually drawn, so that nobody further down the line is surprised by the built room, and if you are still working out which kind of visual your project needs, Exterior Visualization for Boston Projects: Why Studio Contour covers related ground.
Why renders from an architecture practice hold up
Studio Contour has worked as an architecture and interior design practice since 2014 and has 330+ buildings delivered, so the people building your scene are people who draw sections, detail stairs and coordinate ceilings on real projects. That matters inside a Boston interior more than most places, because these rooms are full of things that only make sense once you know how they go together, such as a soffit dropped along one wall to carry ductwork through a building that was never designed for it, a stair that has to clear a beam, window heads that sit higher than the door heads, or the depth of a reveal in a thick masonry wall. When a drawing is ambiguous we notice, and we ask you rather than guess, because we know what a wrong guess looks like once it has been built.
Sumana Kumar, our principal architect, stays involved through the project and reviews drafts herself, so the person checking your images reads them with the same instincts as the architect who drew your plans. That is a structural difference from a large high-volume render studio, which is organized around throughput and may pass a project through several hands, or from a single freelance renderer, whose own capacity sets the pace of everything. The service itself is set out on our 3D visualization page and our interior and architectural rendering page, and for a sense of the finished product, Mountain-View Bedroom project in Gangtok, Sikkim is an example of the kind of interior work we do, as is Cornerstone House project in Salt Lake. You can browse more in our project portfolio, bearing in mind that none of the work shown there is in Boston.
How a Boston project runs from Kolkata
Remote interior work is basically a loop, with drawings traveling one way and images and mark-ups traveling back, so its quality depends on how clean the handover is at each end. You send plans, sections and elevations as 2D drawings, DWG files or even annotated sketches, together with the finish schedule, product references and photos of anything existing that is staying, and we build an accurate 3D model from them, apply your materials, calibrate the lighting and set the sun to your site. Draft stills come back for your comments, we revise, and the final photorealistic stills follow, with a 3D walkthrough where you want one.
A walkthrough earns its place in a Boston row house in particular, because the experience of moving from a dim entry hall past the stair into a bright bay-windowed parlor is exactly what a still image struggles to carry, and in a triple-decker it lets a buyer feel the length of the plan from the front room to the back porch door. The time difference helps as well, since India Standard Time runs nine and a half hours ahead of Boston while daylight saving is in force and ten and a half hours ahead through the winter, so comments you send as your working day closes reach us as our morning opens. We describe the routine in more detail in What a Remote Client Actually Gets in a Studio Contour Drawing Set, and How Remote Architecture Actually Works With Studio Contour goes further into the practical side of working with a studio at this distance.
- 01Drawings and finish schedule arrive
- 02Model built and lighting checked
- 03Draft stills for your mark-up
- 04Final stills and walkthrough
When a different kind of provider suits you better
There are Boston projects where we are not the right choice, and saying so costs us nothing. We never visit the property and we do not measure or survey, so if an existing apartment has no reliable drawings, a local surveyor or your own architect needs to produce them first, and if what you really want is someone to walk the rooms with you and point at things, a local visualization studio can do that and we cannot. If the project needs verified views or survey-based photomontages, those depend on survey-grade photography and a specialist methodology, and they are a specialist service we do not claim to provide. In-person workshops, where a homeowner and designer sit around a table with physical samples and sketch over the drawings together, are also better run by someone in the room.
The same applies to same-day iteration inside your own working hours. If your process depends on sitting with the renderer on a call and watching changes happen live through a Boston afternoon, a provider in your own time zone will serve you better, because our working day and yours barely meet. Where we fit is the project with drawings in hand, a specification that is mostly settled and a need for images accurate enough to sell from or decide from.
| Studio Contour | A local visualization studio |
|---|---|
| Images made by an architecture and interior practice that reads your drawings as buildable work | Can walk the property with you and meet in person |
| Your end-of-day mark-up reaches us as our morning starts | Changes can be made live inside your own office hours |
What to send before you ask for a quote
Every brief is quoted individually after we have seen the drawings, because a single parlor floor with one bay window is a different job from a whole triple-decker with three units or a loft with a mezzanine, and the more complete the first package is, the more useful the quote will be. Along with the drawings, tell us what the images are for, which rooms matter most, what season and time of day you want to show and whether existing features such as mantels, moldings or radiators are being kept, because those details shape the views long before any lighting is set, and Interior Visualization for Seattle Homes, Condos and Commercial Spaces is worth reading while you shape the brief.
- Send plans and sections with ceiling heights and window heads marked
- Confirm the finish schedule with named products or sample photos
- Mark the north point so the sun can be set to the real orientation
- Agree the list of views and the walkthrough route before modeling starts
Talk to us about your Boston interior
If you have drawings for a Boston interior and want images you can rely on, get in touch with the plans, the finish schedule and a line about what the images are for, and we will look through them and come back with a quote and any questions the drawings raise.