








Pre-Construction Renderings for Boston Developers: Marketing Visuals That Sell
Pre-Construction Renderings for Boston Developers: Marketing Visuals That Sell
If you are developing in Boston and the building you need to sell still exists only as a drawing set, a finish schedule and a launch date that keeps creeping closer, then your renderings are doing the job the finished building will one day do for itself, which is persuading a buyer, a tenant or a lender that the place is real, that it will feel the way the brochure promises, and that the money they commit now is going into something they will be glad to own. Studio Contour is an architecture, interior design and 3D visualization studio in New Town, Kolkata, and we have been designing and delivering buildings since 2014, so when we produce a pre-construction set for a developer we approach it the way we approach our own projects, working from your drawings and specification and treating every image as a promise the building will later have to keep.
Boston is a hard city to fake, and that is worth saying plainly at the start, because the people looking at your hero image have walked past the red brick of Beacon Hill, the brick and brownstone bow fronts of the Back Bay and the South End, granite curbs and lintels, the three-deckers of the outer neighborhoods and the newer glass and metal buildings along the waterfront, and they carry a strong sense of how light in Boston falls on those surfaces through a long gray winter and a clear, sharp fall. An image that gets the brick too orange, the sky too Mediterranean or the shadows pointing the wrong way gets read as advertising rather than as a preview of a home, and our whole method is built around closing that gap between what is drawn and what a local eye will believe.
What follows covers the sales set a developer usually needs, how we keep it consistent while the design is still moving, where the images do their work, and the cases where you would be better served by someone else, and it sits within our wider guide, Pre-Construction Renderings for US Real Estate Developers, which explains how all of our remote visualization work runs.
What a complete sales set for a Boston launch contains
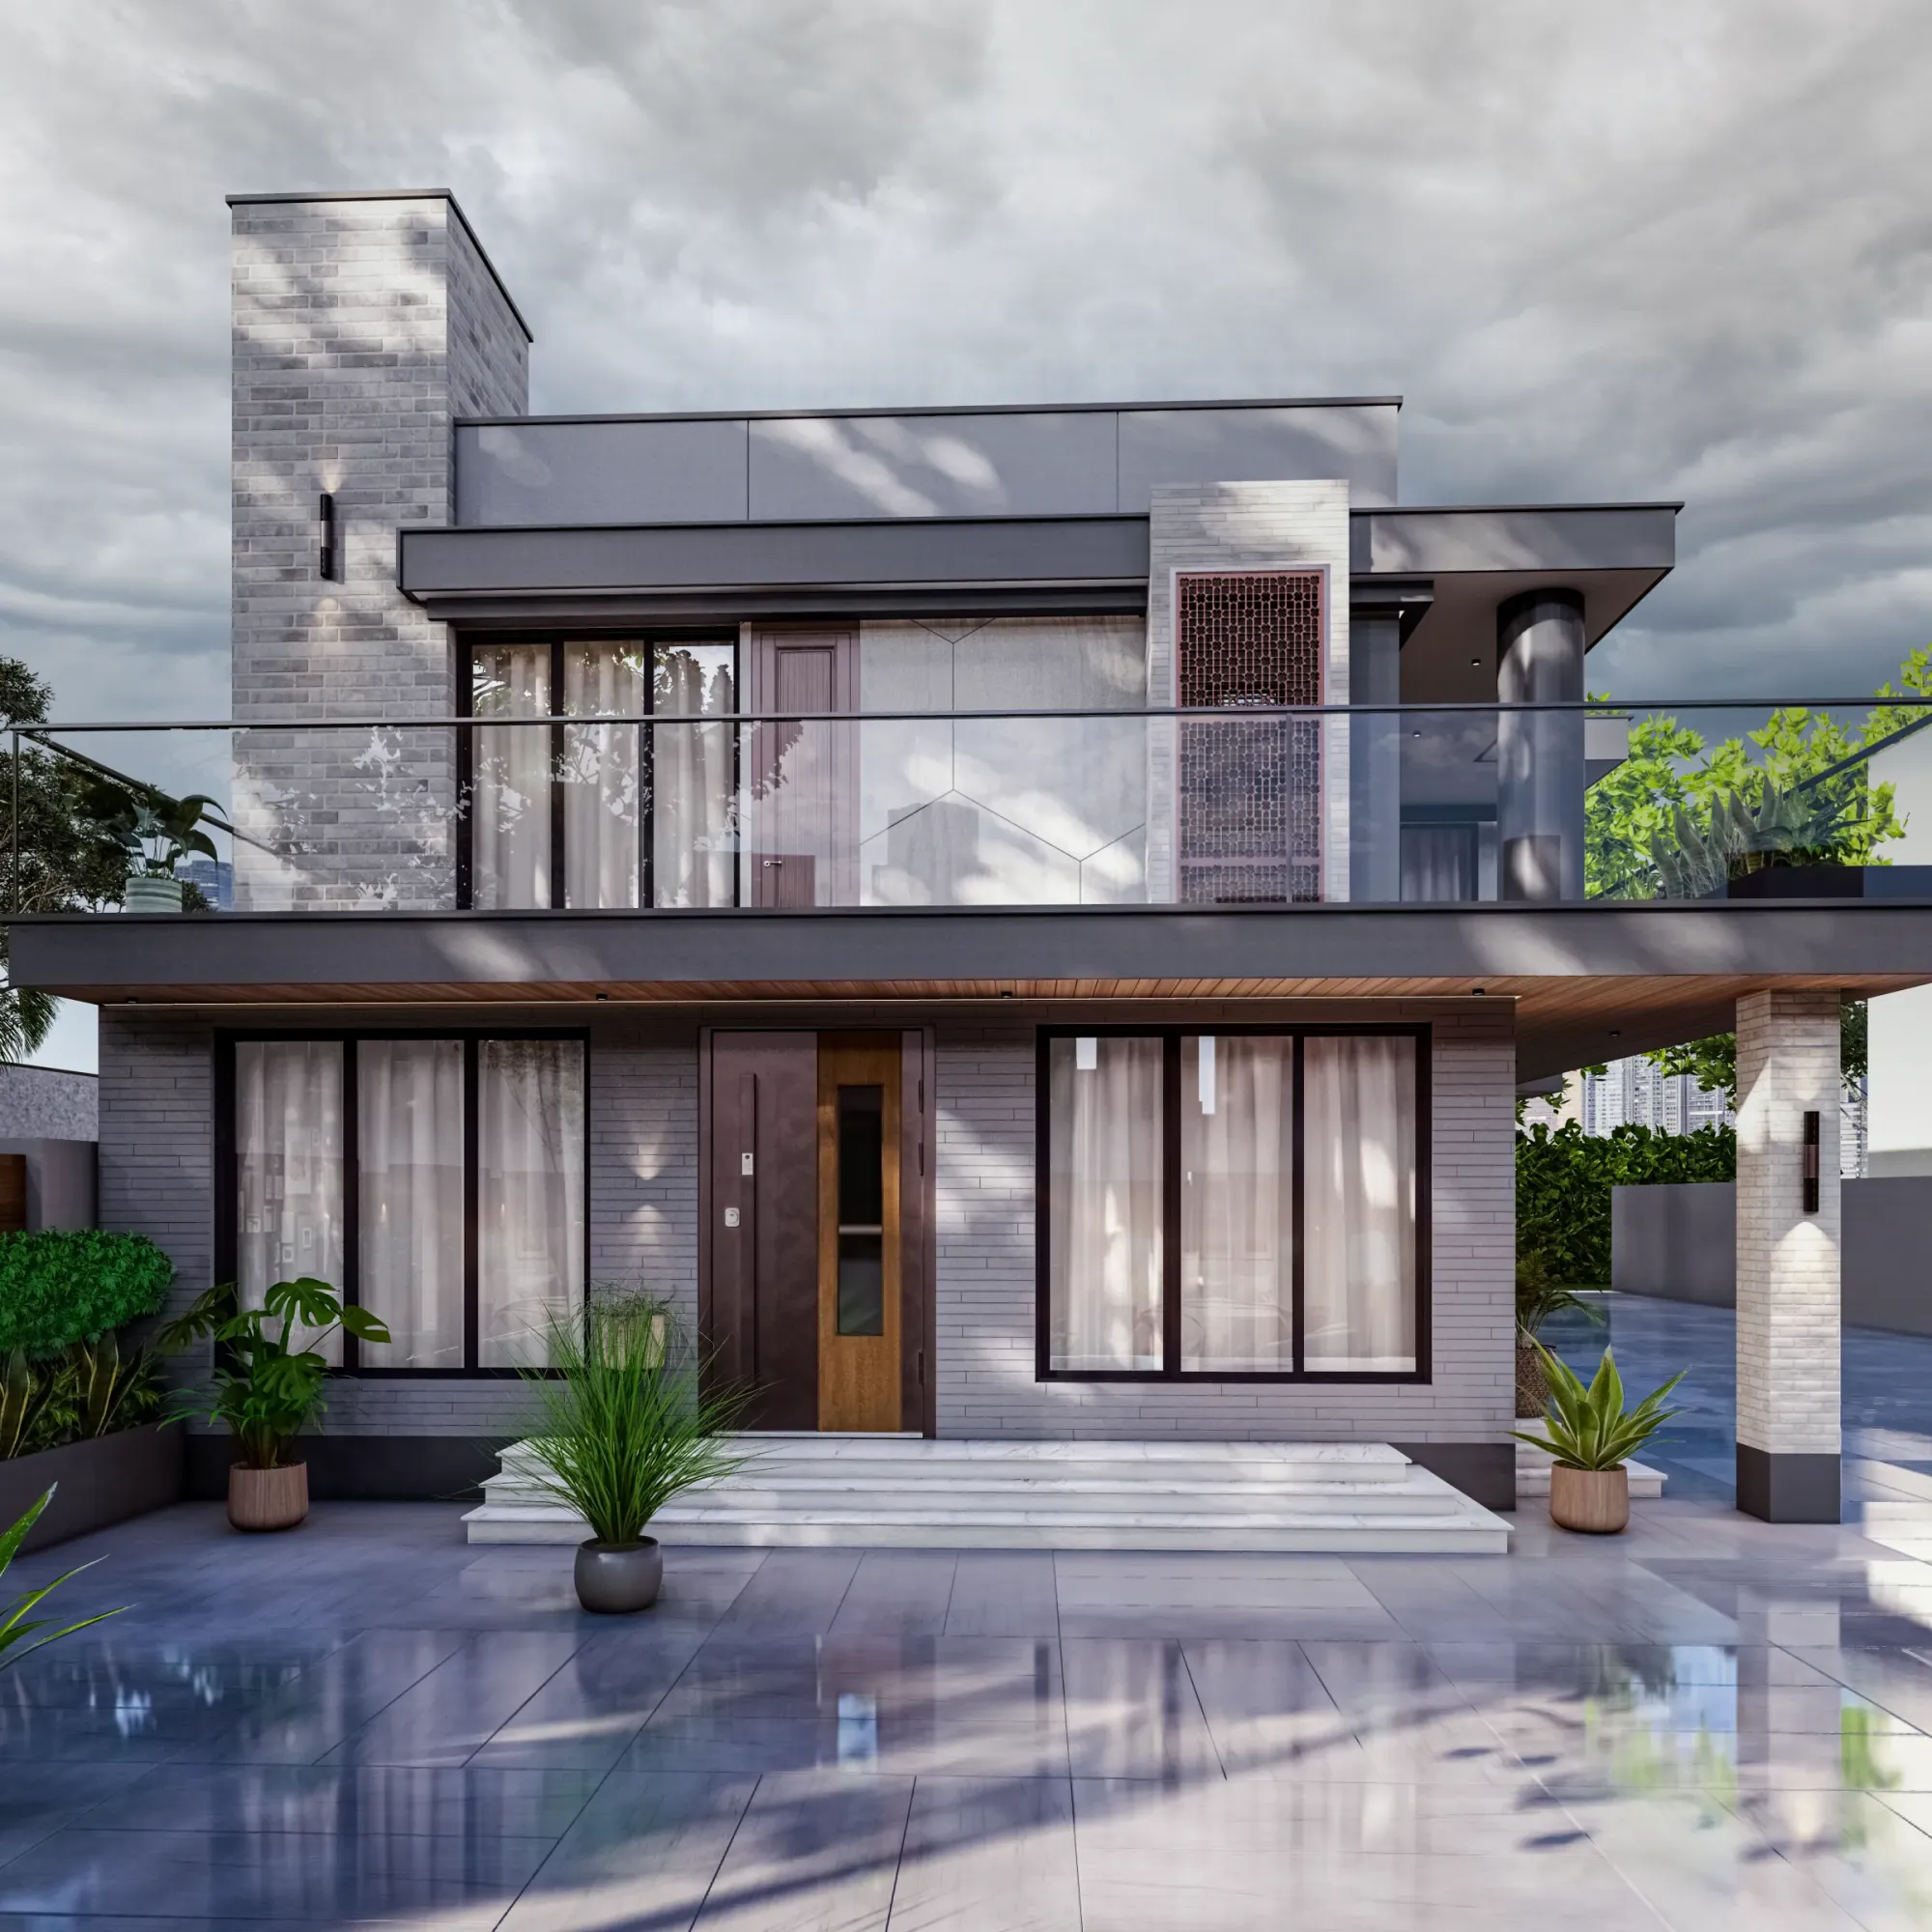
A sales set is not a pile of attractive pictures, it is a sequence that walks a buyer from the street to the sofa, and each image has its own job. The hero exterior fixes the identity of the building and tends to end up on every channel you run, so we spend the most care on its camera height, its time of day and the way the base of the building meets the sidewalk, because in a city where so much of the character lives at street level, a building that looks handsome from the sky and awkward from the curb will not convince anyone. The aerial context view does the opposite job, showing the parcel in relation to the river, the harbor, a park or the transit a buyer cares about, and we model the surrounding blocks as restrained massing from the site plan and references you supply, so the eye stays on your building while the location still reads clearly.
Inside, the show-home interiors stand in for a model unit you have not built yet, so we render them from your actual unit plans with true furniture sizes, the real window positions and the finishes from your specification, because a living room that only works with a sofa no store actually sells is a problem a buyer will discover on the day they walk in. Amenity images cover the roof deck, the fitness room, the lobby, the resident lounge or the courtyard, which in Boston often means showing those spaces in more than one season, a roof terrace on a long summer evening and a lounge with snow on the street outside, and the walkthrough ties all of it together as one continuous route through the building that gives brokers something to play during a pitch and gives buyers a sense of arrival that stills cannot.
| Image | What it has to do | Where it usually works hardest |
|---|---|---|
| Hero exterior | Fix the identity of the building at street level | Website header and brochure cover and fence wraps |
| Aerial context | Place the parcel among river and park and transit | Investor packs and location pages |
| Show-home interiors | Stand in for the model unit before it exists | Sales center boards and listing portals |
| Amenities | Sell the shared life of the building | Social campaigns and broker presentations |
| Walkthrough | Join the spaces into one believable route | Pitch meetings and launch events |
Getting Boston light, brick and stone to read true
Most of what makes a rendering believable is lighting, and most of what makes one unbelievable is lighting handled carelessly, so this is where a large share of our effort goes. We set sun and shadow to the property's real orientation and location, which matters a great deal this far north, where the winter sun stays low and rakes long shadows across a street wall while the summer sun climbs high over the same facade, and we choose the time of day for the hero shot based on when your actual frontage looks its best rather than on a generic golden hour that might leave the street side of the building sitting in shade.
Materials are where Boston punishes shortcuts most, and brick, for instance, is never a single color, it is a field of slightly different units with mortar joints that catch the light differently from the face of each brick, so a facade rendered as a flat repeating texture looks like wallpaper, and we build it with the variation and joint depth your specified product actually has. Granite, brownstone, painted clapboard on a three-decker conversion, metal or fiber cement panels on a newer infill building and large areas of glazing reflecting a pale northeastern sky all need their own handling, and we calibrate white balance so that a warm interior glow at dusk and the cool daylight of an overcast afternoon both leave the specified materials looking like themselves. The catch here is that a color which looks right on our screen can drift once it is printed on a sales board or viewed on a phone, so we check finishes against your own reference samples and photographs, and we have written more about that discipline in Studio Contour vs a Firm Without In-House 3D Visualisation.
Keeping a set consistent while the design keeps changing
Pre-construction marketing almost always starts before the design is settled, so a facade panel color changes after a cost review or a unit layout is reworked when the mix shifts, and if every image was built separately those changes ripple through as small inconsistencies that a sharp broker will spot. We work from one master model of the building, with a material schedule tied directly to your specification and camera positions that stay locked once you have approved them, so when something changes in the drawings it changes once in the model and every affected still, along with the walkthrough, updates from the same source.
We also record which revision of your drawings each image reflects, which sounds administrative but is what lets your sales team say whether a render shows the current design, and it protects you from a brochure that still shows a balcony your architect removed months earlier. At the end of the day a set that stays coherent across revisions is worth more to a launch than any single beautiful image, because buyers compare images side by side, and they trust a building whose story holds together from the street view to the kitchen.
Where the images end up, and what each use asks for
The same set gets pulled in many directions, so we plan crops and compositions around the destinations from the first conversation. A website header needs a wide frame with room for a headline, a brochure cover wants a strong vertical, social campaigns want tight details and tall framing, listing portals want clean interiors that still read at thumbnail size, and a construction fence wrap along a busy sidewalk needs an image that survives being enlarged and seen from across the street. Broker presentations and lender packs lean heavily on the aerial context and the walkthrough, and when your design team takes renderings into a design review or a community meeting, your architect decides what is shown and owns that process, while our part is simply to make sure the images faithfully represent the drawings we were given. If you are planning a similar launch in another market, 3D Interior Rendering for Boston Projects: Why Studio Contour covers related ground.
Why an architecture practice makes a better rendering partner
Studio Contour is a design practice first, and our renders are produced by people who draw, specify and deliver buildings, which changes the work in practical ways. When we build your model from 2D plans, DWG files or sketches we read the drawings the way a design team does, so we notice when a window lands on a slab edge, when a stair cannot physically fit the run shown, or when a ceiling height in the section disagrees with the elevation, and we raise those questions with your architect rather than quietly painting over them, because a render that hides a coordination problem becomes a liability once units have been sold against it. Interiors get the same treatment, since we work as interior designers as well, and we know how a kitchen run, a closet and a sofa actually share a room.
Our principal architect, Sumana Kumar, stays involved in the projects we take on rather than handing them off after the first call, which matters whenever a question needs a design judgment rather than a rendering fix. You can see the category of work we mean in Serpentine House project in Gurgaon, Delhi NCR and in Mountain-View Bedroom project in Gangtok, Sikkim, and while neither is in Boston and we would never present them as such, they show how we treat light, material and space, with more in our project portfolio. The full scope of the service is set out on our 3D visualization page.
| Studio Contour | A local visualization studio |
|---|---|
| Renders made by an architecture and interior practice that reads drawings the way a design team does | Imagery specialists who can bring close local photographic knowledge |
| Works remotely from your drawings and specification across a large time difference | Shares your working hours and can meet on site or in your office |
| Principal architect stays involved in design questions | Design questions usually go back to your own architect |
How the remote relationship runs from Kolkata
Working with us is remote from start to finish, so there is no office or representative of ours in Boston or anywhere in the US, nobody from the studio visits the site, and everything we build comes from the drawings, specification, site photographs and references your team provides, which is why the quality of the brief shapes the quality of the set. You send the drawing set and finish schedule, we come back with questions and a camera plan, you approve the views, and then we work through drafts and revisions in rounds, each one marked up on the image itself so nothing gets lost in an email thread. We have set out how those rounds run in 3D Visualization Before You Build, From Anywhere in India, and how files and feedback move between us in Choosing Between a Local Architect and a Remote Design Studio.
The time difference does useful work here too, because Kolkata keeps India Standard Time, which sits nine and a half hours ahead of Boston while daylight saving is in force and ten and a half hours ahead through the winter, so the comments your team sends as the Boston afternoon winds down are already in our inbox as our own working day begins, and the studio works through them during hours when your office would otherwise be closed. Each brief is priced on its own once the drawings are in front of us, since sets and buildings vary too much for anything else to be honest.
- 01Drawings and specification received and questions raised
- 02Camera plan and massing views approved
- 03Draft stills and materials reviewed in marked-up rounds
- 04Final stills and walkthrough delivered
When a different kind of provider is the better call
There are situations where we are not the right studio, and it is better for both of us if you know that before anything starts. If your project needs survey-based verified views or accurate visual representations, the kind prepared with survey-grade photography and a specialist methodology so that a proposed building can be placed at a precisely verified scale in a real photograph, that is a specialist service we do not claim to provide, and you should commission a firm that does it. If you want someone who can walk the site, photograph the neighbors and sit through a design workshop in your conference room, a studio based in or near Boston will give you that physical presence, and we simply cannot.
The same goes for teams who need to iterate live inside their own working day, changing a cladding color while the marketing director watches and signing it off before the afternoon is out, because our process is built around a considered round of comments followed by a response, not a session shared in the same hours. And if all you need is a quick handful of simple massing images for an internal feasibility discussion, a freelance renderer or an in-house junior may serve that purpose perfectly well, since what we bring matters most when the images will be shown to buyers and have to hold up.
What to settle before you commission anyone
Whoever you choose, a few questions asked early will save a lot of rework later, and they are the same ones we put to ourselves at the start of every set. Settle which revision of the drawings the set will be built from, who on your side has the final say on finishes and views, what destinations the images are meant for and at what sizes, and how revisions will be handled once the design moves again, because it will.
- Ask which drawing revision every image will be built from
- Confirm who on your team approves finishes and camera views
- Check that sun and shadow follow the real orientation of the site
- Get the list of deliverables and their intended uses in writing
Two related posts on this site, Exterior Visualization for Boston Projects: Why Studio Contour and Marketing Renderings for Seattle Real Estate Developers, From Studio Contour, approach the same decisions from neighboring angles, and they are worth reading alongside this one if your team is new to commissioning visualization from a studio in another time zone.
Starting a Boston brief with us
If you have a drawing set, a specification and a launch on the horizon, send them over and we will tell you honestly whether we are the right fit, which views we would recommend, and what we would need from your team to make the set believable to people who know Boston well. You can read more about our rendering approach, or simply get in touch and we will come back to you with questions about the building before anything else.