








Exterior Visualization for Boston Projects: Why Studio Contour
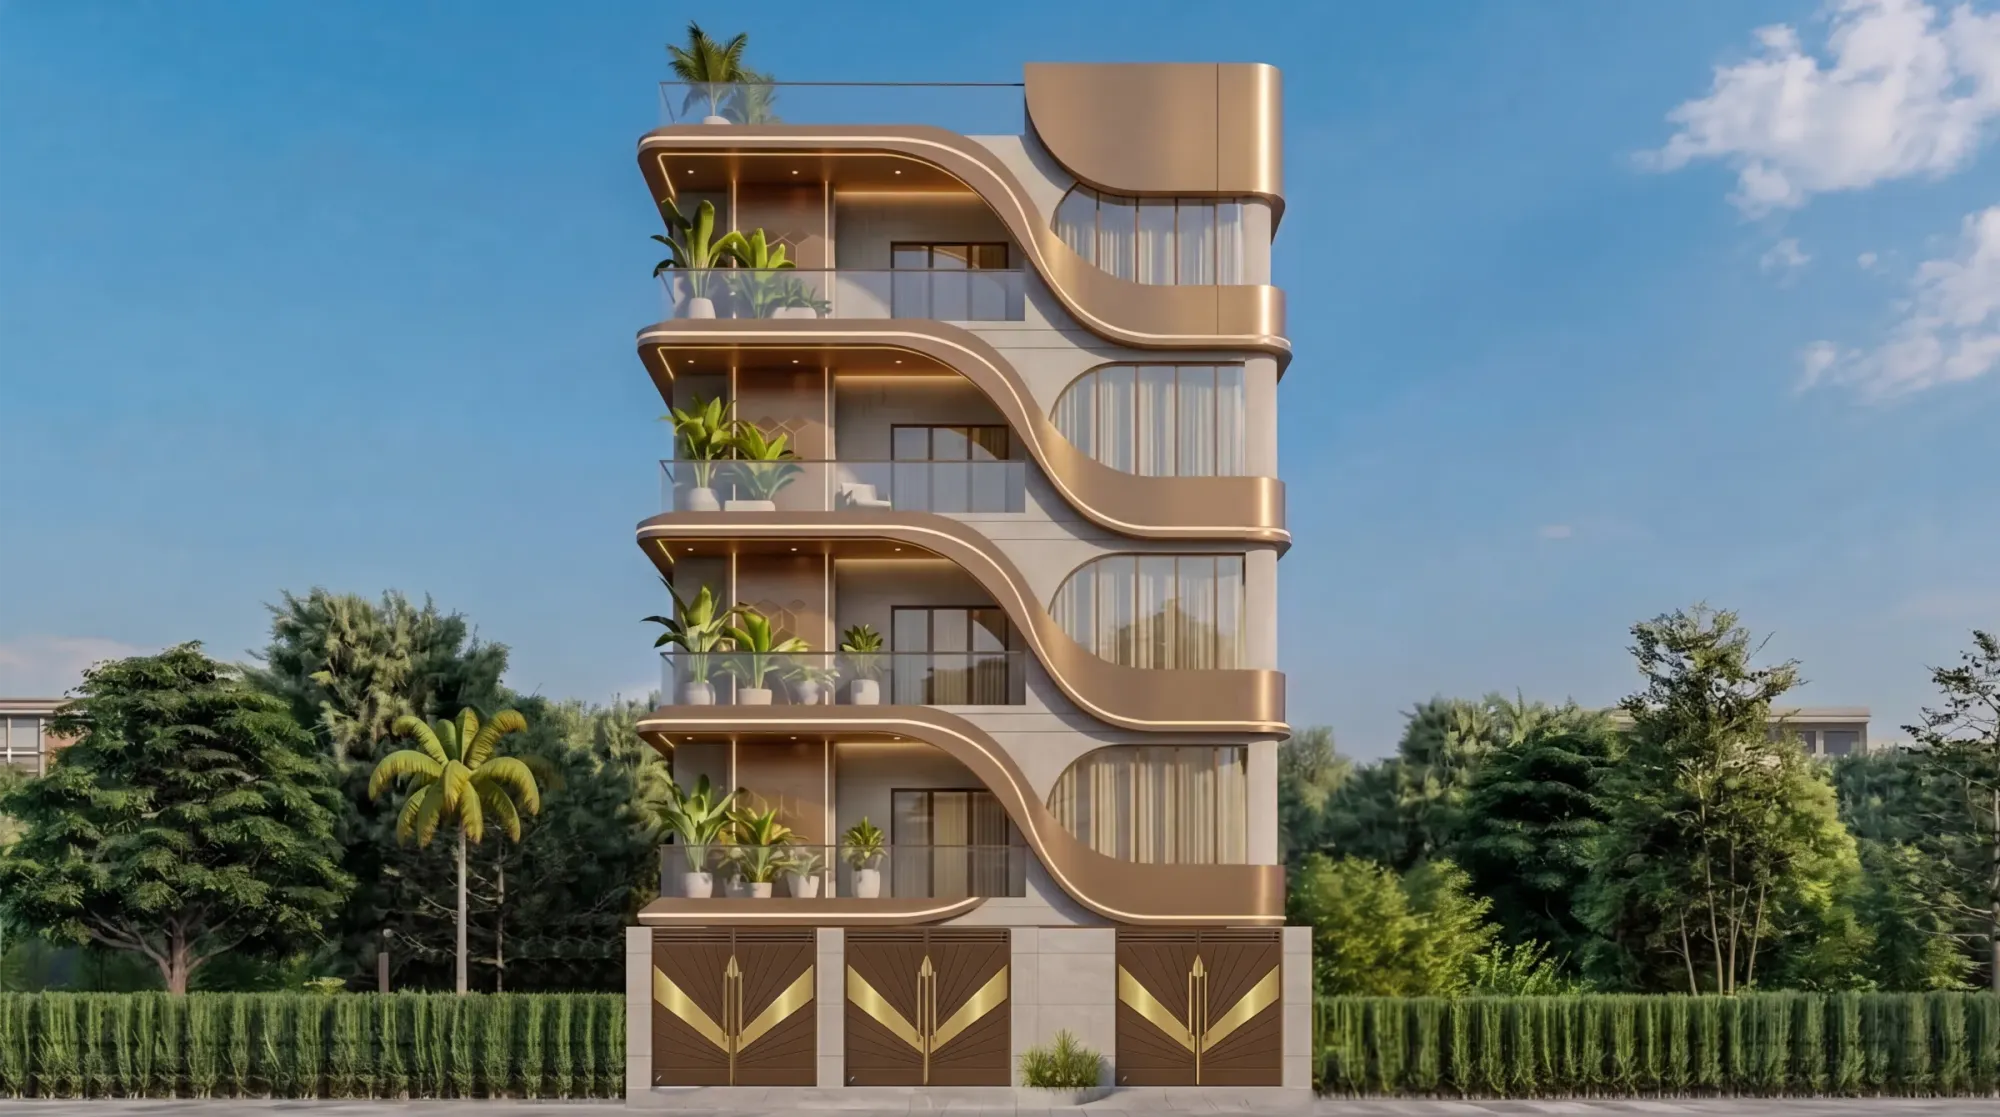
Exterior Visualization for Boston Projects: Why Studio Contour
If you are looking for exterior visualization for a building in Boston, you probably already have a set of drawings, a facade that has been argued over for weeks and a date by which someone, whether that is a design review panel, a room full of neighbors or a buyer scrolling through a listing, has to see the building as it will actually stand on its street, and that is the moment where a rendering either earns trust or quietly loses it.
Boston is a hard city to fake, because people know it by its surfaces, the soft red of old brick with its thin mortar joints, the brownstone fronts of the Back Bay, the bow fronts curving out along the South End, the granite steps and lintels, the black shutters and iron railings of Beacon Hill, and the clapboard three-deckers stacked up the hills of Dorchester, and a render that gets those surfaces even slightly wrong reads as an outsider's guess, so the work has to start from the materials and the light rather than from a generic idea of a handsome building.
Studio Contour is an architecture, interior design and 3D visualization studio based in New Town, Kolkata, and we work with US clients remotely from the drawings and references they send us. This page sits within our wider Outsourcing Architectural Rendering to Studio Contour: A Guide for US Architects, so here we stay specific about what a Boston exterior needs in order to look real, who commissions one and why, how we actually build these images and, just as honestly, when you would be better served by someone else.
Reading Boston's materials the way a builder would
Boston's older housing stock is basically a catalog of a few materials handled very well, and a rendering has to respect the way each one behaves rather than just its color. Brick here is rarely a flat uniform red, it shifts between salmon, deep oxblood and almost brown within a single wall, it carries soot and weathering under cornices and window heads, and its joints are fine enough that a coarse texture immediately looks like modern veneer. Brownstone, the sandstone that fronts so many Back Bay row houses, is warmer and softer than people expect, it spalls and gets patched over the decades, and on a sunny afternoon it reads almost chocolate while on an overcast morning it goes flat and slightly purple, so we treat it as a material with a range rather than a single swatch.
Granite turns up everywhere at street level, in curbs, steps, sills, lintels and the foundations of the old warehouse buildings along the waterfront, and its speckled gray is what visually anchors a facade to the sidewalk. Above that you find slate on mansard roofs, copper on bays and flashing that has weathered to green, painted wood trim on the three-deckers in colors owners actually chose, and cast iron in fences, railings and balconies. Newer buildings in the Seaport and downtown lean on glass, metal panel and rainscreen cladding, and the challenge there is different, because glass on a harbor-facing tower reflects whatever sky and water surround it, so the reflection has to be plausible for that exact position and not a stock sky pasted in. As we explain in 3D Interior Rendering for Boston Projects: Why Studio Contour, we match your specification, the actual brick, panel and trim color, instead of picking something close from a generic library.
| Boston fabric | What the rendering must get right | What we ask you for |
|---|---|---|
| Back Bay and South End row houses | Brownstone tone range and bay depth | Elevations and stone references |
| Beacon Hill brick fronts | Mortar scale with shutter and railing detail | Photos of neighbors and spec sheets |
| Three-deckers in Dorchester and nearby | Clapboard shadow lines and stacked porches | Siding profile and paint colors |
| Waterfront and Seaport glass | Believable sky and water reflections | Glazing spec and site orientation |
New England light is not Kolkata light
This is where a remote studio has to be disciplined, because the light we work under in Kolkata, a warm, humid and often hazy tropical light with a high sun for much of the year, is not the light that falls on a Boston street, and if a render quietly inherits the wrong sun it looks as though the building has been airlifted somewhere else. Boston sits far enough north that the winter sun stays low across the southern sky even at midday, which throws long, raking shadows down narrow streets and leaves north-facing row house fronts in shade for months, while summer days are long and the sun climbs much higher, so the same facade can look like two different buildings depending on the date you choose. Fall brings some of the clearest and bluest skies of the year, winter brings flat gray overcast and the bounce of snow, which lifts the shadows and cools everything, and being on the harbor means haze or sea fog can soften the distance even on otherwise bright days.
What we actually do about this is set the sun to the property's real orientation and to a date and time of day you agree with us, then calibrate white balance and color temperature so that brick reads as brick under that particular sky rather than drifting orange or pink, which is the most common failure in exterior renders from any studio anywhere. The catch here is that a technically perfect noon sun is rarely the most honest image, because nobody experiences a Back Bay street at noon in June as its defining view, so we talk through which hour and season actually represent the building, and then we hold that choice consistently across every still and the walkthrough. Our piece How Accurate Are 3D Renders Really? What to Ask Before Hiring a New Town Designer goes into why calibrated light is what separates an accurate render from a merely attractive one.
Streetscape, trees and the season you choose to show
A Boston exterior is never just a building, it is a building in a street that people already carry a picture of, so the context around the facade does a lot of the convincing. Brick sidewalks, granite curbs, the gas lamps of Beacon Hill, stoops with iron handrails, window boxes, parked cars under street trees and the long rows of mature trees on the Commonwealth Avenue Mall all set a scale that the eye checks without thinking, and a render with a sidewalk that is too wide or trees that are toy-sized feels off even when the building itself is right. We build the immediate street from your site photos and plans so that setbacks, curb lines, neighboring heights and tree positions sit where they actually are, rather than inventing a tidy generic block.
Vegetation is also where season becomes a real decision, because New England trees change the whole image through the year. Full summer canopy can hide half a facade on a tree-lined street, bare winter branches reveal the architecture but feel stark, and fall color is beautiful but can tip a marketing image into a postcard. For a design review or a community presentation we tend to suggest light canopy that shows the building honestly in its setting, while for a sales launch a developer often prefers warm late-afternoon light in early fall, a trade-off between documentary and marketing images we cover in Pre-Construction Renderings for Boston Developers: Marketing Visuals That Sell. Either way the species and sizes should be plausible for that street, and new planting should be shown at a size it will realistically reach in a few seasons, not at full maturity on opening day.
Who commissions exterior visuals in Boston and why
The people who commission Boston exterior renderings tend to fall into a few groups, and each needs something slightly different from the same building. Developers of mid-rise residential and mixed-use buildings want images that carry a marketing launch and a sales suite well before the building is finished, so they care about mood, consistency across a set and a walkthrough that sells the arrival from the street. Architects need presentation images for a design review or a community meeting, where clarity matters more than drama and where the image has to show massing, materials and the relationship to neighbors fairly, and in that setting your architect or planning consultant decides what goes in and is responsible for the submission, while we produce the images they ask for from their drawings.
Homeowners and small builders are another group, people adding a story, renovating a three-decker or converting a row house into condos, who need to show a lender, a partner or the neighbors what the finished front will look like. Institutions, and Boston is known for its universities and hospitals, commission exterior views when a new wing or building has to be explained to people who will never read a drawing. Brokers selling off-plan units need a handful of strong stills that still make sense on a phone screen. We have a related piece on how the intended audience shapes a set of renders in Architectural Rendering for Seattle: Exteriors That Match the Real Street, and at the end of the day the first question we ask on every brief is who will look at this image and what decision they will make from it.
Why renders from an architecture practice hold up
Studio Contour is an architecture and interior practice first, and since 2014 we have delivered 330+ buildings, which means the people building your model are people who draw details, coordinate consultants and see their own designs through construction, and that shows in exterior work in quiet ways. We notice when a cornice on the elevation is too shallow to cast the shadow it needs, when window reveals are drawn flush and will read like stickers on the wall, when a bay's projection on the elevation does not match the plan, or when a parapet height on one drawing disagrees with another, and we raise those questions before rendering rather than guessing, because a render that resolves a conflict silently can mislead the very people who are relying on it.
We work from your 2D plans, DWG files or sketches, build an accurate 3D model, apply materials matched to your specification, calibrate lighting and white balance, set sun and shadow to the real orientation, and deliver photorealistic stills and 3D walkthroughs, and that is the whole of what our 3D visualization service covers. Our principal architect, Sumana Kumar, stays involved in reviewing models and images rather than handing them off entirely, so the architectural judgment travels with the job. For a sense of how we handle exterior massing and material, Sandstone Terrace House project in Gujarat is an example of that category of work, and Contemporary Full-Home Interiors project in Kolkata shows the same approach on a different kind of building, though both, like everything in our project portfolio, are projects in India rather than Boston, so look at them for the method rather than the setting.
| Studio Contour | A large high-volume render studio |
|---|---|
| Renders built by architects who design and build | Production teams organized around output volume |
| Drawing conflicts raised before rendering starts | Workflow optimized for rendering drawings as supplied |
| Principal architect reviews the work | Account managers sit between you and the artists |
How the work moves between Boston and New Town
The practical shape of a remote project is simpler than people expect. You send drawings, specifications, site photos and any reference images, we build the model and send back early untextured views so you can check the geometry, then a round on materials and light, then finals, and each round is marked up by you and answered by us. Kolkata runs on India Standard Time, which sits nine and a half hours ahead of Boston while daylight saving is in force and ten and a half hours ahead through the winter, so when you close your laptop at the end of a working day with comments on a draft, those comments are waiting for us as our morning begins, and our working day happens while you are offline. Our guides on Choosing Furniture and Finishes Remotely: How Studio Contour Runs It and Video-Call Design Reviews: How Studio Contour Runs a Remote Project lay out file formats, mark-up conventions and how review rounds are structured in more detail.
- 01Drawings and references arrive
- 02Model checked against your plans
- 03Materials and real-orientation light set
- 04Stills and walkthrough delivered
When a different kind of provider is the better call
We would rather you choose the right kind of studio than the wrong one, so here is where we are not the answer. If your project needs survey-based verified views, the kind of accurate visual representation that depends on survey-grade photography and a specialist methodology to show precisely how a building will sit within a protected view, that is a specialist service we do not claim to provide, and you should go to a provider who does it as their core work. If you need someone to stand on the site, photograph from exact positions or attend a meeting with your team and the neighbors, a local Boston visualization studio can do that and we cannot, since we never visit properties and rely entirely on what you send us.
The same goes for working style. If your process depends on sitting next to an artist and changing a window in real time, or on same-day iteration inside your own office hours, the time difference that works so well for overnight mark-ups will frustrate you, and a local studio or an in-house junior who shares your hours may suit you better. A freelance renderer can be a sensible fit for a single quick image where architectural review is not the point. Where we fit is the middle ground of buildings that need careful, accurate stills and walkthroughs built from real drawings, with an architect checking the work, for a team that is comfortable reviewing on a structured cycle.
What to send and what to ask before you commission
A good Boston exterior starts with a good package from you, and the more complete it is, the fewer rounds the work needs. Elevations, plans and sections in DWG or PDF, a material and color schedule with product names where you have them, site photos taken from the street at the angles you care about, a note on north and the property's orientation, photos of the neighboring buildings on both sides, and any images whose mood you like make up the core of it. Every brief is priced on its own once the drawings are in front of us, because a single row house front and a corner mixed-use building with a walkthrough are very different jobs, and you can read more about how our architectural visualization service is scoped before you write to us.
- Ask who reviews the model and the final images
- Confirm the sun date, time and orientation being used
- Check that every material matches your specification sheet
- Get the deliverables and revision rounds in writing
Starting a Boston exterior brief with us
If you have a building in Boston that needs to be seen before it exists, whether for a design review, a community meeting, a launch or simply to make a decision with confidence, send us the drawings and tell us who the images are for, and we will come back with questions, a scope and a quote. You can get in touch with whatever package you have, even if it is incomplete, and we will tell you plainly what else we need and whether we are the right studio for the job.