








Interior Visualization for Seattle Homes, Condos and Commercial Spaces
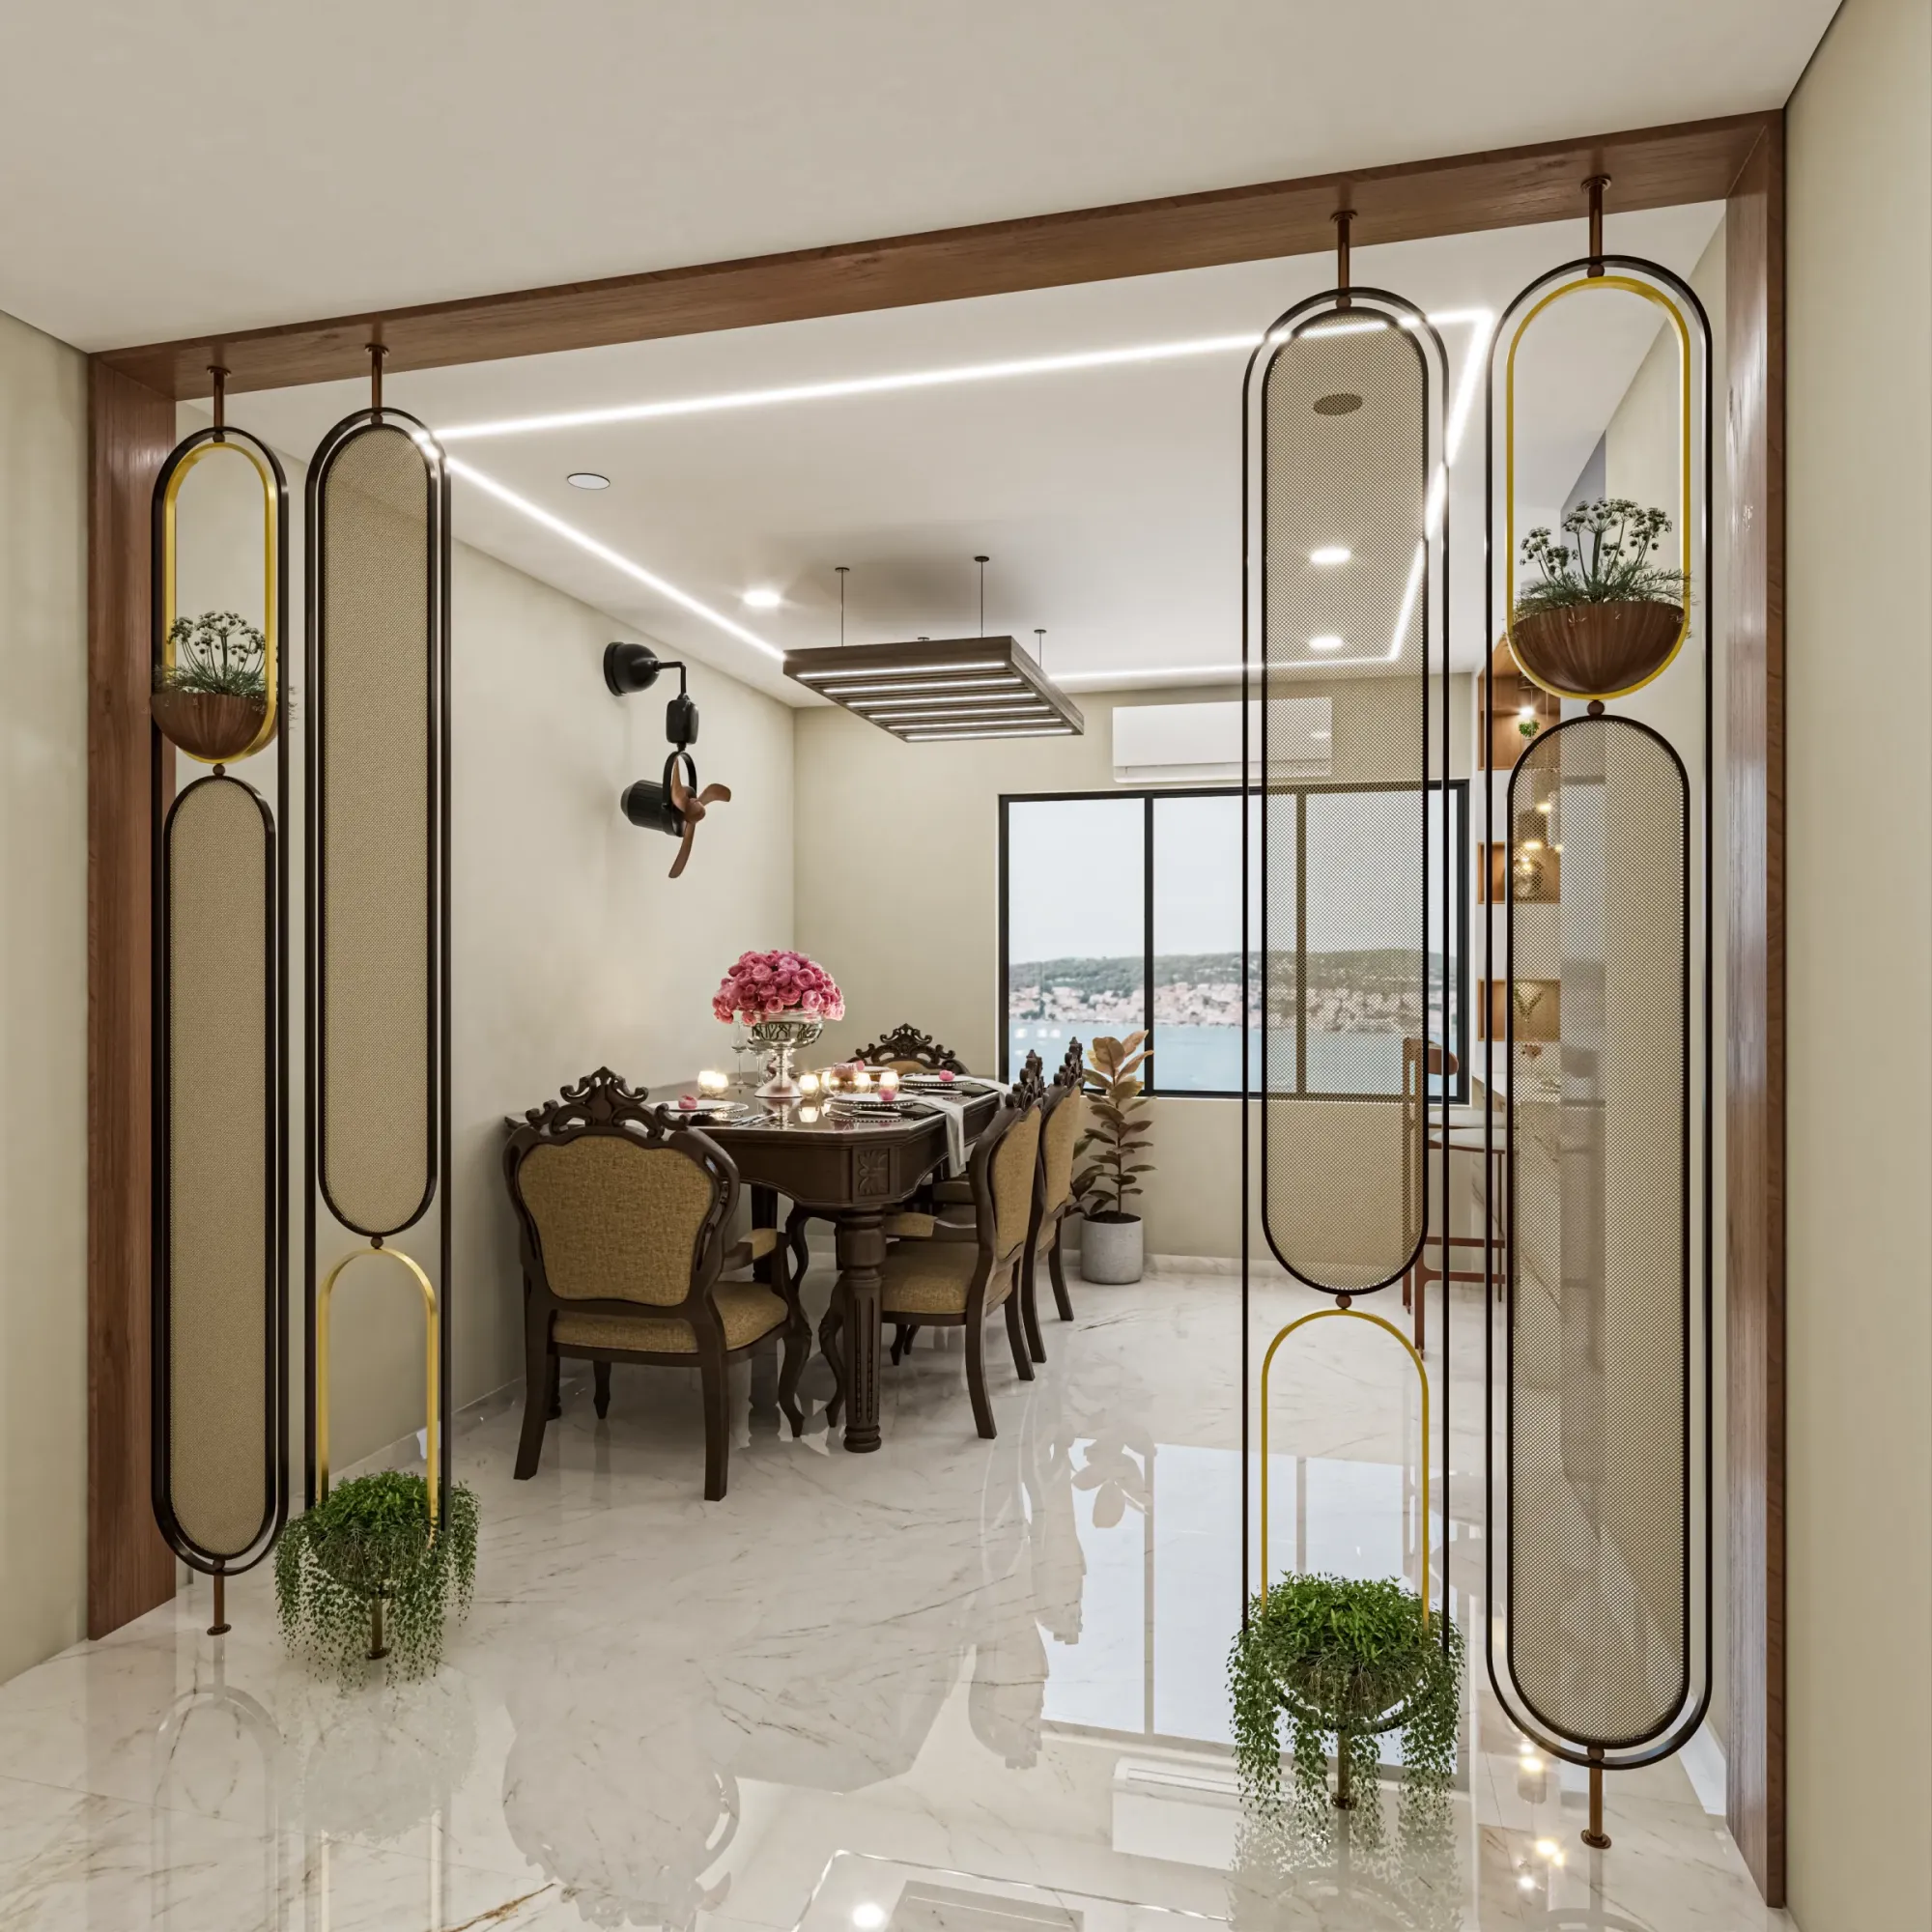
Interior Visualization for Seattle Homes, Condos and Commercial Spaces
If you are searching for interior visualization for a project in Seattle, you likely already have plans drawn, a finish schedule that is half settled and somebody, whether a homeowner, a buyer or a business partner, who needs to see the room before the money is committed, and that is basically the moment when a careful, accurate render earns its keep. We are Studio Contour, an architecture, interior design and 3D visualization studio based in New Town, Kolkata, and we work with clients in the US and the UK entirely remotely, building interiors from your own drawings and specification and returning photorealistic still images and walkthroughs that show the space the way it will be lived in.
Seattle interiors are a particular challenge to render well, and the reasons are worth setting out first. The light is soft and gray for a long stretch of the year, the housing runs from fir-trimmed Craftsman bungalows to glass condo towers and tall narrow townhouses, and the palette leans on wood, concrete and muted color that reads as warm and calm in one image and flat and cold in the next, depending entirely on how carefully the lighting and white balance have been handled. When that goes wrong the client signs off on a room that will never exist, and that is the real cost of a careless render.
What Seattle interiors are actually like
The older housing stock in neighborhoods like Wallingford, Ballard, Ravenna, Queen Anne and Capitol Hill is dominated by early twentieth century Craftsman bungalows and the boxy two-story houses known locally as the Seattle box, and their interiors share a recognizable grammar of fir floors, stained or painted fir trim, built-in buffets and bookcases, beamed ceilings and brick or tile fireplaces, in rooms smaller and more enclosed than most people want today. Remodel briefs for these houses are usually about opening the plan without losing its character, so a kitchen knocks through into the dining room, a basement on a sloping lot becomes a daylight suite, and the question the render has to answer is whether the new space still feels like it belongs to the old house.
Mid-century homes on view lots in places like Magnolia, West Seattle and around Lake Washington bring a different set of interiors, with post-and-beam structure, tongue-and-groove ceilings, clerestory windows and long runs of glass turned toward the water or the mountains. Then there is the newer stock, the three and four story townhouses found across many neighborhoods, with a stair core running through the middle, light arriving only from the two short ends and a roof deck on top, and the condo towers and mid-rise apartment buildings of South Lake Union, Belltown, downtown and Capitol Hill, where a unit is often a deep plan with floor-to-ceiling glass on one or two sides and a kitchen pushed against the back wall. Commercial interiors add brick and heavy timber lofts in Pioneer Square, tech offices, cafés and restaurants across the city and brewery taprooms in Ballard and Georgetown, each with its own constraints on light and finish.
How daylight behaves inside a Seattle room
The defining fact of Seattle light is the marine overcast, a high, even cloud cover that for much of fall, winter and spring turns the whole sky into one enormous diffuse source, so rooms get soft, low-contrast light with few hard shadows and a color that sits on the cool, slightly blue side of neutral. Summer flips that, with long clear evenings and a low sun that swings around to the northwest late in the day, and the city's far northern position means winter days are short and any direct sun that does appear comes in low from the south. Homes facing Puget Sound, Lake Union or Lake Washington also get reflected light bouncing off the water and up onto the ceiling, which is lovely in person and easy to get wrong in an image.
Good daylighting is why so many Seattle interiors rely on skylights, light wells, clerestories and pale reflective surfaces, and the gray months are why so many of them layer warm artificial light so generously, so a render has to carry both the cool sky and the warm lamps in the same frame without either one taking over. Here is what we actually do about it. We set the sun and shadows to your property's real orientation from the north arrow on your plans, we calibrate white balance so that a warm white wall does not drift into blue gray or into yellow, and we keep the overcast character of the place in the image rather than borrowing a sunny afternoon from somewhere else, because a buyer who falls for a sunlit render tends to feel cheated on a gray February morning.
The materials that define Pacific Northwest interiors
The regional palette is built around wood, with Douglas fir in trim, floors and beams, western red cedar in ceilings and accent walls, white oak in newer flooring and cabinetry, and exposed engineered timber in some newer commercial and multifamily buildings, all set against board-formed or polished concrete, blackened steel, slate and stone, handmade tile and a color range of warm whites, soft grays, deep greens and muted blues that echo the landscape outside. The catch here is that nearly all of these materials shift under cool diffuse light, so fir turns more orange than it looks in a sample, concrete goes cold and lifeless, white oak can read gray, and a soft green paint can collapse into a muddy olive if the image has not been balanced properly.
That is why we match every material to your specification rather than to a generic default, working from the product names, finish codes and sample photographs in your schedule, and then check each surface under the same calibrated light the room will have, so the tile you chose for a Ballard bathroom looks like that tile and not a stand-in.
| Interior type | How light usually arrives | What we check first |
|---|---|---|
| Craftsman bungalow | Smaller windows shaded by deep porches | Fir trim and floor tone under gray sky |
| Condo tower unit | Floor-to-ceiling glass on one or two sides | Glare and white balance at the glass line |
| Narrow townhouse | Windows in the front and back walls only | Darkness around the central stair |
| Pioneer Square loft | Tall windows set in brick | Brick color and timber beam texture |
| View home on a slope | Large glazing toward the water | Reflected light on ceilings |
Who commissions interior visuals in Seattle, and why
Homeowners planning a serious remodel commission a lot of interior visualization, typically people who have hired an architect or designer to open up an older house or to fit out a new backyard cottage, and who want to see the kitchen, the stair or the primary suite clearly before they commit to cabinetry and stone that cannot be undone. Architects and interior designers commission renders to win sign-off from those same clients, because a calibrated image settles arguments about tile, timber tone and lighting that a sample board and a floor plan cannot.
Developers of townhouse and condo projects use interior visuals to market units before they are built, which in a pre-construction sale means the render effectively is the product for months, so accuracy about finishes, ceiling heights and views matters more there than anywhere else. Commercial clients round it out, office tenants planning an improvement, restaurant and café owners trying to judge how a counter and seating layout will feel, and hospitality or retail operators who need visuals for investors, landlords or a marketing launch. Where images support a design review or any other approval, your architect or consultant chooses what is submitted and runs that process, and our job is to make sure the visuals are faithful to the drawings we were given. If you are still weighing approaches, Architectural Rendering for Seattle: Exteriors That Match the Real Street looks at a closely related question, and Interior Rendering for US Interior Designers Working With a Remote Studio sets out how designers across the US can work with a remote studio from drawings through to final images.
Why it matters that an architecture practice makes the renders
Studio Contour is an architecture and interior practice first, one that has delivered 330+ buildings since it was founded in 2014, and visualization grew out of that work rather than the other way around, which changes how a Seattle interior gets built in 3D. Because the people modeling your project design and deliver real buildings, they read a section the way a builder does, so they notice when a stair landing will not clear a beam, when a cabinet run on the plan collides with a window on the elevation, or when a ceiling height in the drawings does not agree with the structure shown elsewhere, and they raise those points with you instead of quietly smoothing them over to make a pretty picture. Sumana Kumar, our principal architect, stays involved across projects rather than handing them off after the first call, and that continuity is a large part of why the images hold up when a contractor starts measuring against them.
The fair comparison is against other categories of provider, and the differences are structural rather than a matter of anyone's talent.
| Studio Contour | A high-volume render studio |
|---|---|
| Architects build the model and flag drawing conflicts | Production teams work quickly from the files they are sent |
| Principal architect stays involved across rounds | Changes relayed through account managers to whichever team is free |
| Materials matched to your specification and calibrated | Materials often drawn from a standard library to keep volume moving |
You can read more about how we think about accuracy in 3D Interior Visualisation Services in New Town Kolkata, and the full scope of our 3D visualization service sits alongside the wider design and visualization services it grew out of.
How we run a Seattle interior project from Kolkata
You send 2D plans, DWG files or sketches with the finish schedule and any reference photos, and we build an accurate 3D model from them and check it back against your drawings before any material goes on. Materials, light and orientation are then set as described above, and you receive draft stills to mark up, after which we resolve the comments and deliver final photorealistic images and, where the brief calls for it, a walkthrough that moves through the space at eye level. Nobody visits the property at any stage, so the drawings and photos you supply are the ground truth, and each brief is quoted individually once we have seen them.
- 01Drawings and finish schedule received
- 02Model built and checked against your plans
- 03Materials and light calibrated for draft stills
- 04Mark-ups resolved and finals delivered
The time difference mostly works in your favor. Kolkata runs on India Standard Time, which sits twelve and a half hours ahead of Seattle while the Pacific coast is on daylight time and thirteen and a half hours ahead through the winter, so comments you send as your working day winds down are already waiting for us when our morning begins, and each round starts with your notes in hand rather than with a call squeezed between two continents. If you want the mechanics in more detail, How Remote Architecture Actually Works With Studio Contour walks through how we set up a remote project, and What a Remote Client Actually Gets in a Studio Contour Drawing Set goes further into how we work with clients across time zones.
- Dimensioned plans and sections as DWG or PDF
- True north marked on the plan
- Finish schedule with product names and codes
- Photos of the existing rooms for any remodel
- One named person who signs off each round
When a different kind of provider suits you better
It is worth being plain about where our setup is not the best fit, so here are the cases where we would point you elsewhere. If the house has never been properly drawn, which is common enough with older Craftsman homes where walls are out of square and floors have settled over a century, you need someone who can come and measure, and we do not visit sites, so a local designer or measured survey firm should produce the drawings first, after which we can happily work from them. Survey-based verified views and accurate visual representations are a specialist service that depends on survey-grade photography and a specific methodology, and we do not provide them. If your process depends on in-person workshops, with the family, the contractor and the designer around a table pointing at a screen, a studio in Seattle will serve that better. And if you need same-day iteration inside Pacific working hours, for instance a designer who wants to swap a backsplash during a client meeting and see the change before that meeting ends, a freelancer or local studio in your own time zone is the more practical choice, because our day starts as yours ends.
Seeing the work before you commit
Riverside Full-Home Interiors project in Kalyani, West Bengal is one example from our own work that shows how we take a brief from drawings to final images, while Deodar House project in Jammu is another, though neither is in Seattle, so look at them for the method, the material accuracy and the light rather than the location. There is more in our project portfolio, and Marketing Renderings for Seattle Real Estate Developers, From Studio Contour picks up a neighboring topic, while Photorealistic Interior Rendering for Atlanta Designers and Developers is worth a look if your work spans more than one city or building type. At the end of the day the images that matter are the ones that match the finished room, and that comes from drawings, specification and light handled with care.
Start with your drawings
If you have plans, a finish schedule and a decision coming up, send them over and we will look at what you have, tell you honestly whether we are the right fit, and quote the brief individually. You can get in touch here, and the first conversation is about your project and the room you are trying to see.