








3D Interior Rendering for New York City Projects: Why Studio Contour
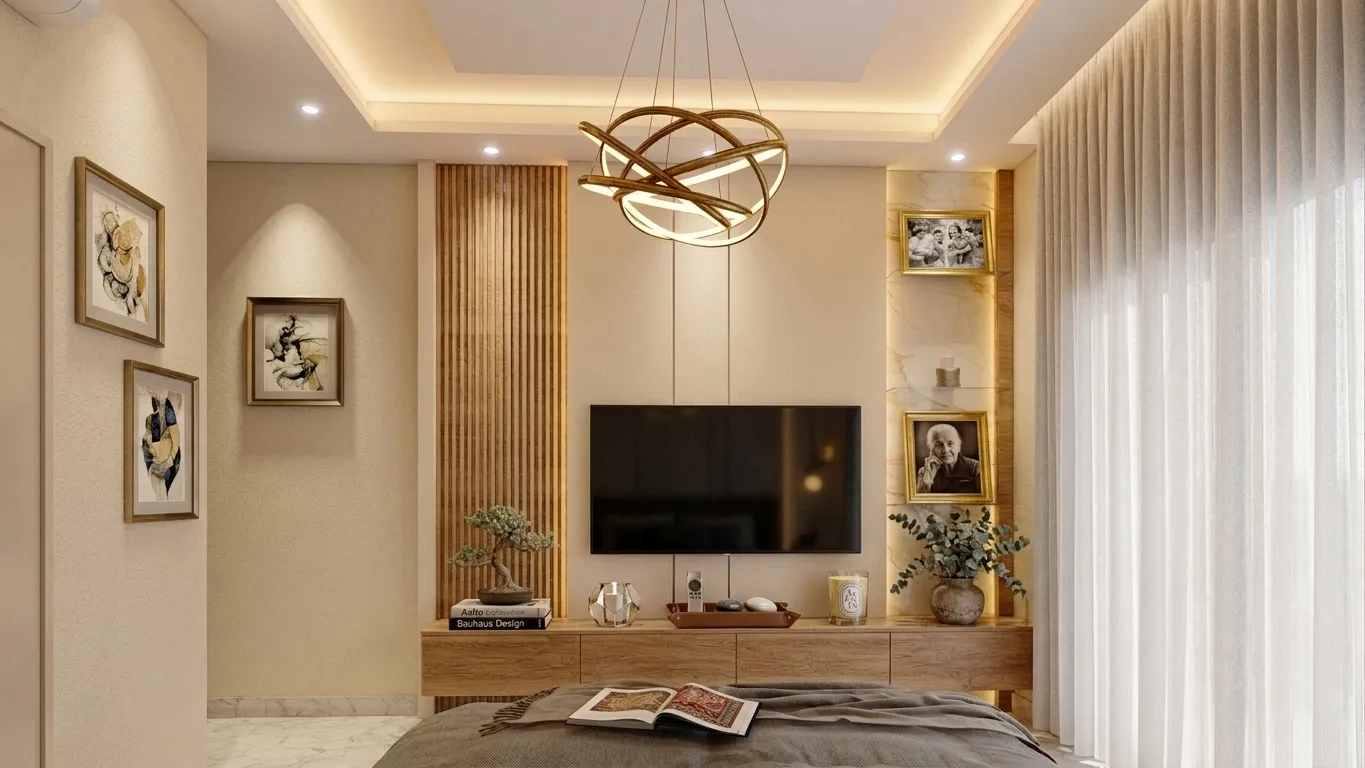
3D Interior Rendering for New York City Projects: Why Studio Contour
If you are searching for 3D interior rendering for a New York City project, you probably already have something concrete on the desk, plans for a prewar apartment being gutted and reworked, a condo floor that needs a model residence shown before it exists, or a restaurant whose investors want to see the dining room at nine in the evening rather than as a line drawing. What you need is an image your client or buyers can trust, where the oak looks like the oak on the sample board and the light falls the way it actually will in that room, on that floor, on that street.
We are Studio Contour, an architecture, interior design and 3D visualization practice in New Town, Kolkata, and we have been designing and delivering buildings since 2014. A New York project with us runs remotely, from the drawings, specifications and references you send, with no desk in Manhattan and nobody who will knock on the apartment door, and what we bring instead is the habit of a practice that draws construction details for a living, so we model a room the way it will be built, and that quietly changes how the rendering reads.
Facades and streets raise a different set of questions, how a building sits against its neighbors and what the block looks like from the sidewalk, and those are worked through in Architectural Rendering for New York City: Exteriors That Match the Real Street, while inside the apartment it comes down to the rooms themselves, their light and materials, who commissions them, and how we run the work from Kolkata.
What New York interiors are actually like to model
New York City has an unusually varied housing stock, and each building type sets its own rules for proportion, ceiling height and where the windows sit. A prewar apartment on the Upper West Side tends to give you generous ceilings, crown moldings, herringbone oak, steam radiators under the windows and a small kitchen tucked off a foyer, so the renovation drawing is very often about opening that kitchen up while keeping the proportions that make the place what it is.
The brownstone in Brooklyn or Harlem is a different problem, a narrow, deep house with tall parlor windows front and back, a stair up one side and a middle section that sees very little daylight unless the design brings it in, so the visual has to be honest about that dark middle rather than flooding it with invented light. The cast-iron lofts of SoHo and Tribeca bring tall ceilings, columns, exposed brick and big street windows on a deep plan, East Village walk-ups give you railroad layouts, and the glass towers of Midtown and Long Island City give you floor-to-ceiling glazing high above the street, which is a lighting challenge of its own.
| Interior type | How daylight usually arrives | Palette to confirm in your specification |
|---|---|---|
| Prewar apartment | Double-hung windows onto the street or an inner court | Herringbone oak and painted plaster and marble |
| Brownstone or rowhouse | Tall front and rear windows with a darker middle | Original moldings and stair joinery beside new kitchen finishes |
| Cast-iron or industrial loft | Large street windows on a long deep plan | Exposed brick and painted columns and timber or concrete floors |
| Glass tower residence | Floor-to-ceiling glazing high above neighbors | Wide-plank oak and stone slabs and metal hardware |
| Restaurant or hotel lobby | Mostly artificial with a glazed street front | Dark woods and brass and terrazzo and upholstery |
How daylight actually gets into a New York room
Light in a New York interior is shaped less by open sky than by the buildings across the street, and this is where generic interior renderings go wrong. A lower-floor apartment on a narrow side street receives mostly reflected light bounced off the brick and stone opposite, so it reads soft, a little warm when the facade across the way is red brick and noticeably cooler when the room looks into a pale light court or an air shaft. A corner unit high in a glass tower has the opposite problem, hard sun and glare across the floor, with a skyline view the image has to hold without the windows burning out to white.
Orientation matters more than people expect, partly because Manhattan's street grid does not run true north and south, so a room described as facing the avenue may catch morning or afternoon sun at an angle the plan alone does not reveal. We ask for north on the drawings, set sun and shadow to the property's real orientation, and choose a season and hour with you rather than defaulting to summer noon, because a January afternoon with low sun reaching deep across the floor makes a different room from July. Basically, the light in the image should be light the room can actually receive, and if a new skylight is meant to brighten a dark stair, the visual should show what it really does and nothing more.
Material palettes that have to read true
New York interiors lean on a recognizable set of materials, and almost every one of them is unforgiving when the color or reflectance is off. White and gray marble in kitchens and baths, oak floors in honey and darker stained tones, plaster in whites that drift warm or cool with the light, small hex and subway tile, exposed brick that ranges from orange to almost purple, blackened steel windows in lofts, terrazzo and brass in older lobbies, and walnut and bronze in newer condo kitchens all shift noticeably under different light, so the balance of the whole image decides whether your client sees the stone they chose or something merely close to it.
So we work from your specification rather than from a library look, with the finish schedule, product names and ideally daylight photographs of the actual samples in hand before we model, and we calibrate the lighting and white balance to the conditions of the room before comparing the rendered materials against what you sent. The catch here is that any rendering can be made more glamorous by warming everything up, and in a New York renovation that is a trap, because the owner will stand in that room in February with gray light coming off the building opposite, and if the marble in the picture looks nothing like the marble on the wall, the image has done the project harm. We also model the unglamorous elements the drawings show, radiator covers, soffits hiding ductwork, a through-wall air conditioner sleeve, because those are what an owner notices is missing.
Who commissions interior visuals in New York, and why
The most common reason is a renovation that needs explaining to people who cannot read drawings, and in this city that audience is often wider than one person, a couple who disagree about the kitchen, family contributing to the work, or a building's board or management who want to understand what is proposed. What is submitted, and to whom, stays with your architect, who owns that process, and we make no claim to know any building's approval rules, because our job is simply to make the proposal legible.
Developers use interior visuals to show a model residence, an amenity floor or a lobby before any of it is built, usually ahead of a marketing launch, and the images carry real weight because buyers are committing to rooms they cannot walk through. We go further into that side in Pre-Construction Renderings for New York City Developers: Marketing Visuals That Sell, but on the interior side the essentials are consistent finishes across every view, believable light for each unit's floor and orientation, and walkthroughs that show how the rooms connect.
Restaurants, bars and hotels commission renderings to win over investors and operators, and those rooms are mostly about artificial light, pools of light on tables and a bar back that glows, so we light them as evening scenes from your lighting layout, and there is more on how hospitality interiors are lit and presented in Hotel, Restaurant and Retail Rendering for US Hospitality Projects.
Why an architecture practice should build your renderings
The honest case for us rests on structure rather than adjectives. Studio Contour is an architecture and interior practice first, and the people modeling your room are people who draw sections, detail joinery and work out how a ceiling meets a beam, so when a drawing is ambiguous, a soffit with no height given, a door swing that clashes with a radiator, a kitchen run that does not quite fit between two columns, we notice and ask rather than quietly guessing. That matters in New York because old buildings are full of compromises the drawings record and a rendering should respect.
Our principal architect, Sumana Kumar, stays involved through the job, reviewing the model, the light and the material calibration before images go to you, which is where most of the quiet errors get caught. Because we also practice residential interior design as a full service, we read a finish schedule the way a designer writes one, and our 3D visualization and rendering work comes out of the same office to the same standards. The Luxe Marble & Gold Drawing Room project in Kolkata is an example of that category of material work, polished stone and warm metal under controlled light, and the Serpentine House project in Gurgaon, Delhi NCR is an example of residential work from our own drawing board, and since neither is in New York, we show them for the method rather than the place.
| Studio Contour | A high-volume render studio |
|---|---|
| Rooms modeled by architects and interior designers who build what they draw | Rooms modeled by a production team working from the brief supplied |
| Gaps and clashes in the drawings raised as questions before images are made | Drawings modeled as supplied so the brief has to be complete |
| Principal architect reviews light and white balance and materials | Review typically sits with a project or account manager |
| Stills and walkthroughs from one model built to your specification | Wide range of output types and large capacity for volume |
A freelance renderer can be quick and flexible and a local studio can sit in your meetings, which are real advantages, but neither is structurally a practice that designs and builds interiors itself, and for clients closer to home we have written about render accuracy in Best 3D Visualisation and Walkthrough Studio in Salt Lake.
Stills or walkthroughs for a New York interior
For a kitchen and bath scheme a few photorealistic stills are usually enough, one toward the windows for the light and one back into the room for the joinery. New York plans, though, often reward a walkthrough, because so much of what makes them interesting is sequence, the enfilade of a railroad apartment, the long sight line through a loft, a parlor floor connecting front and rear rooms around the stair, and since both come from the same model the stone and oak stay consistent, so we settle the stills first and route the walkthrough once the views are agreed.
How a New York interior brief runs from Kolkata
You send what you have, DWG files, PDF plans, sections and elevations, or sketches for an early scheme, together with the finish schedule, sample photographs and reference images, and we build an accurate 3D model and share early light and camera studies before anything is finished, so the views are agreed while changes are still easy to make.
Kolkata keeps India Standard Time, nine and a half hours ahead of New York while the East Coast is on daylight saving time and ten and a half once the clocks go back in the fall, so mark-ups you send as your working day closes reach us just as our morning starts, and when a live conversation helps we find a slot early in your morning, which is our evening. For the fuller picture, How Remote Architecture Actually Works With Studio Contour explains how a remote engagement with us runs from first conversation to final delivery, and What a Remote Client Actually Gets in a Studio Contour Drawing Set sets out what arrives when we design a space as well as render it.
- 01Drawings, specification and sample photos arrive
- 02Model built and first light and camera studies shared
- 03Your mark-up returns at the end of your day
- 04Final stills and walkthrough delivered
The quality of an interior rendering is set long before the first image, by what arrives with the brief, so this is what we would ask you to pull together before modeling starts.
- Send DWG or PDF plans with sections, ceiling heights and window sizes
- Mark north and the floor level on the plan so sun and views can be set correctly
- Attach the finish schedule with product names and daylight photos of the samples
- Confirm which existing elements stay, such as radiators, moldings, columns and beams
- Agree the number of stills, any walkthrough and the review rounds in writing
Each brief is priced on its own once the drawings are in front of us, and the scope, views and review rounds should be written down before work begins. At the end of the day a rendering is a promise about a room, and the more of the real room we are given, the more honestly that promise can be kept.
When another kind of provider will suit you better
If the apartment has no usable drawings and someone needs to measure it, photograph the existing conditions and find out what is behind the plaster, you need a person in New York, because we work only from what the client supplies and nobody from our side will come to the property. If you need survey-based verified views, built from survey-grade photography with a specialist methodology, that is a specialist service we do not claim to provide, and it belongs with a firm set up for exactly that. If the project depends on in-person workshops, sitting around a sample table with the owners or presenting in the room to the people who approve the work, a local studio will do that better than a video call from India.
The same goes for same-day iteration, because if your process is to change a finish at three in the afternoon and see it rendered before a five o'clock meeting, the time difference works against you, and a local renderer or an in-house junior will suit that rhythm better. Where we fit is the project that has drawings, a specification and a clear review cycle, and where the value lies in an image that is accurate rather than instant.
Starting your New York interior with us
If you have plans for a New York apartment, loft, townhouse, model residence or hospitality space and want the interiors visualized by a practice that designs and builds them, browse our project portfolio, read Interior Visualization for Los Angeles Homes, Condos and Commercial Spaces if you want to see how we approach a very different light on the other coast, and then get in touch with your drawings, so we can look at them and tell you plainly what we can do.