








Pre-Construction Renderings for New York City Developers: Marketing Visuals That Sell
Pre-Construction Renderings for New York City Developers: Marketing Visuals That Sell
If you are developing in New York City and searching for pre-construction renderings, you are probably past wondering whether you need them and into the harder question of who should make them, because a building that does not exist yet has to be sold to buyers, brokers and lenders who can only judge it by the pictures, and in a city where people walk past finished towers and restored brownstones every day, a rendering that feels slightly off gets noticed quickly.
We are Studio Contour, an architecture, interior design and 3D visualization studio in New Town, Kolkata, and we work remotely, from the drawings and specification a developer sends us, so this page is our plain account of what a full marketing set for a New York project involves, how we keep it consistent while the design keeps moving, where the images end up, and where a different kind of provider would genuinely serve you better. It sits inside a broader guide, Pre-Construction Renderings for US Real Estate Developers, which covers the general method in more depth.
The short version is that a marketing set is a family of images rather than one beautiful picture, so every view comes out of one model built from your architect's set, lit to the site's real orientation and finished in the specified materials, because a buyer who finds the finished lobby does not match the brochure stops trusting everything else you showed them.
What a full pre-construction sales set contains
Basically, a sales set is the group of visuals a developer needs to launch a project before it exists, and for a residential building it usually covers five kinds of image, each with a different job, so it is worth planning them together rather than commissioning a hero shot first and bolting the rest on later. Our 3D visualization work is organized around that idea, with one model feeding every image.
| Visual | Its job | Where it usually lands |
|---|---|---|
| Hero exterior | Make the building desirable at street level | Website header and brochure cover and fence wrap |
| Aerial context | Show the building among its neighbors and nearby water or parks | Sales gallery boards and broker decks |
| Model residence interiors | Let a buyer picture living in a specific layout | Listing pages and sales gallery screens |
| Amenities | Sell the shared life of the building | Brochure spreads and social posts |
| Walkthrough | Carry a buyer from lobby to home to terrace in one path | Sales gallery screens and the project website |
The hero exterior carries the most weight, because it gets printed large, cropped tight and repeated everywhere, so we treat its camera position as a design decision agreed with you before any material goes on. The interiors and amenities turn floor area into a life someone can picture, and the walkthrough ties the pieces together so a buyer understands how the lobby leads to the elevator and the living room opens to the terrace.
Hero exterior and aerial context in a dense, gridded city
New York is a demanding place to render an exterior, because almost every site has close neighbors that shape its light and buyers here know exactly what the city's materials look like. A new building on a Brooklyn brownstone street in Park Slope or Fort Greene sits against weathered sandstone, painted cornices and stoops, a tower in Long Island City or on the Williamsburg waterfront is read against glass, the East River and the Manhattan skyline beyond, and a conversion among the loft blocks of SoHo or Tribeca has to sit convincingly beside cast-iron facades and old brick. If the rendering treats those neighbors as gray boxes in flat light the building floats, and if it overdresses them it misrepresents the street, so we model context to the level your references support and keep it honest.
Orientation matters more in this city than people expect, and the catch here is the Manhattan grid itself, which does not run true north and south but is turned well off the compass, which is why the setting sun lines up with the cross streets on a couple of evenings each year. A rendering that assumes the avenues run north and south puts every shadow in the wrong place, so we set the sun from the true orientation on your site plan and then choose a time of day and season that flatters the facade without lying about it, for instance a low winter afternoon raking across a limestone base, or the softer, hazier light of a humid summer evening on a glass curtain wall, and we tell you which one we chose and why.
The aerial context view does a different job, placing the building beside its park, river edge, bridge or skyline rather than selling a facade detail, so we build the surrounding massing from the site plan and context references you supply. That massing is illustrative rather than measured, which suits a sales gallery board or a broker deck well, and we would rather say so plainly than leave it implied.
Model residence interiors and amenities that read true
Interiors are where pre-construction renderings most often go quietly wrong, because the image looks pleasant but the space could not be built that way, the ceiling is too high for the floor-to-floor height shown in the section, or the kitchen island leaves no room to open the dishwasher. We come at interiors as an interior design practice, so we build the model residence from your plans and ceiling details, put the bulkheads where the ductwork really runs, and furnish the rooms at true sizes so a buyer is not misled about how much fits.
Materials are matched to your finish schedule rather than picked from a generic library by eye, so the oak floor, the stone counter, the bathroom tile and the hardware finish are the ones your specification names, and then we calibrate the lighting and the white balance so those materials read the way they will once installed. A warm white oak under a cold daylight setting turns gray, and a marble with a faint warm vein turns greenish under the wrong balance, which is exactly what a buyer notices when they compare the brochure with the finished kitchen, and we go into render accuracy more fully in Studio Contour vs a Firm Without In-House 3D Visualisation.
The view through the window deserves its own conversation, because in New York the view is often part of what is being sold, and the honest position is that a rendering can show a believable modeled context outside the glass, labeled as illustrative, while the true view from a particular story needs photography taken at that height and a specialist process, so we agree up front which of the two your marketing actually needs.
Amenity renderings, the lobby with its attended desk, the residents' lounge, the roof terrace with the skyline beyond, sell the shared life of the building, and since amenities are often designed after the units, we flag early which spaces are still loose and render those last. We have written about a neighboring side of this work in 3D Interior Rendering for New York City Projects: Why Studio Contour.
The walkthrough, and one set that stays consistent
A walkthrough is the same model experienced as a path rather than as separate frames, usually from the street entrance through the lobby, up to a model residence and out onto a terrace, and because it comes from the same model and materials as the stills it agrees with them, which is the whole point. Commissioned separately, often from another provider at a later stage, a walkthrough can show the lobby stone in a different color from the brochure, and buyers do notice.
Consistency is the real discipline in a sales set, because a development rarely holds still between the first marketing images and the launch, the facade panels get revised, a finish is swapped after a supplier review, or the amenity floor is redesigned. We keep one master model tied to your drawing revisions, note which image reflects which revision, and when something changes we update it once and reissue every affected image together, so you never have a brochure, a website and a sales gallery each showing a slightly different building. We also tell you plainly which images have been retired, right, because an old rendering still circulating on a listing page is how mismatches reach buyers.
Where the renderings end up
It helps to know where every image will be used before the cameras are set, because each destination asks something different of the frame. A construction fence or sidewalk shed wrap is printed very large and seen from a few feet away, so it needs high resolution and a simple, strong composition, while a listing page or a social post crops to a vertical or square frame that can slice the top off a tower, and a sales gallery screen shows the walkthrough at a size where any modeling shortcut is obvious. A design review presentation, where your architect decides what is shown and owns that process, may call for plainer and more neutral views than the marketing set.
So we ask for the list of destinations at the start and compose each camera with room to crop several ways, which keeps the launch looking like one campaign, and Architectural Rendering for New York City: Exteriors That Match the Real Street is a useful companion read on this.
Why an architecture practice should make your renderings
Our case for Studio Contour rests on what the studio is rather than on adjectives. We are an architecture and interior practice first, with 330+ buildings delivered since 2014, so the people modeling your building are people who design buildings and see them built, and that changes what they catch. They read a section and know a ceiling cannot be that high, they know how a window head meets a soffit and how deep a reveal really is, and they raise those questions with you before the image is finished rather than after a buyer asks them.
We work from your own material, the architect's 2D plans, DWG files, or sketches at an earlier stage, together with the specification, and we build an accurate 3D model from that set rather than from an impression of it. Sumana Kumar, our principal architect, stays involved throughout, reviewing the model and each set before it goes out, which matters on a sales set because the judgment calls, how far to idealize the light or how heavily to dress a terrace, belong with someone who understands the building as well as the picture.
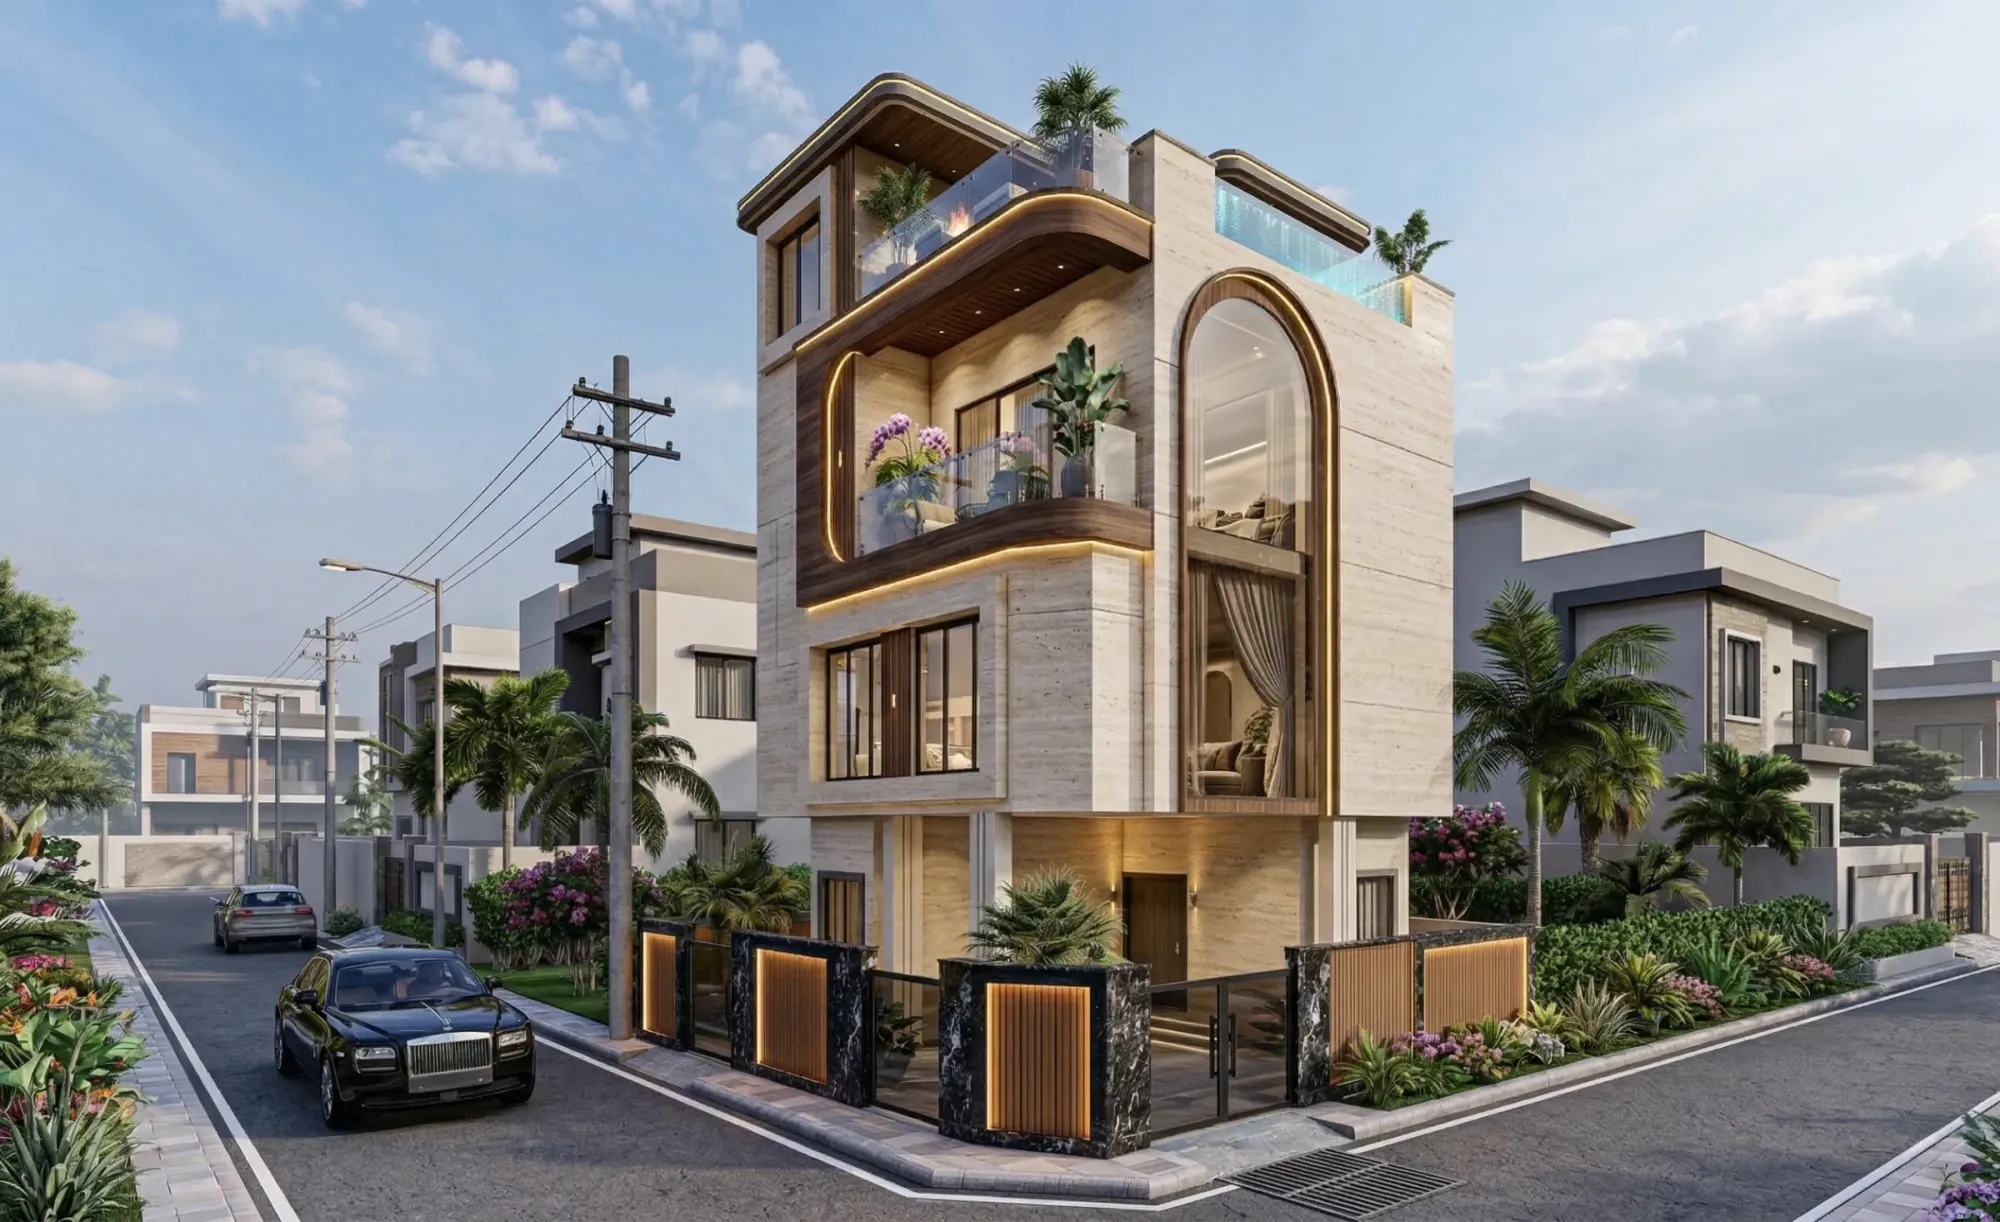
You can see the method in Arunoday Campus project in Halisahar, West Bengal and in Compact TV Unit & Media Wall project in Kolkata, both projects of ours outside New York, and in our project portfolio, which is mostly work in India with one project in California, as is the image near the top of this page, so please read them as evidence of method and finish rather than pictures of any New York street.
| Studio Contour | A high-volume render studio |
|---|---|
| Renderings by people who design and build buildings | A production team whose specialty is the image |
| One master model tied to your drawing revisions | Images often split across several artists |
| Principal architect reviews every set | Senior attention shared across many accounts |
| Working day falls across your evening and early morning | Same time zone and same-day calls |
That comparison is about structure rather than quality, since a large studio can produce excellent images and a freelance renderer or an in-house junior can sit closer to your team, but the trade-offs show most on a set that keeps changing.
Working from Kolkata on a New York calendar
Kolkata runs on Indian Standard Time, nine and a half hours ahead of Eastern time during your summer and ten and a half hours ahead once your clocks go back in the fall, so the practical pattern is that a mark-up your team sends as the Eastern working day closes reaches our studio as our morning begins. We will not promise a turnaround on the strength of that, since each round depends on what changed, but your end-of-day feedback is the first thing we read.
The method itself is simple, and we set it out more fully in 3D Visualization Before You Build, From Anywhere in India and Choosing Between a Local Architect and a Remote Design Studio, but in short you send the drawings, specification and any brand references, we return early untextured views to agree the cameras, then materials and light, then the finished stills and the walkthrough, with mark-ups written on the images themselves so nothing is lost between calls.
- 01Drawings and specification received
- 02Model built and checked against your set
- 03Cameras then materials and light agreed
- 04Stills and walkthrough delivered and kept current
Before the first image there are a few things worth settling between us, and every brief is costed separately after we have read through the drawings.
- Send the current drawing set with revision numbers
- Confirm the finish schedule and any brand palette
- List every place the images will be used
- Name one person who signs off each round of mark-ups
- Agree how illustrative context will be labeled
When a different kind of provider suits you better
There are New York projects where we are not the right choice. If you need someone to walk the site, photograph the existing street or sit in the sales gallery while it is fitted out, a local visualization studio can do that and we cannot, because nobody from our studio will come to the property. If the images have to support a design review where your architect or consultant needs survey-based verified views with measured camera positions, that is a specialist service with its own photography and methodology, and you should commission it from a provider who offers it. And if your launch calls for in-person workshops with your broker and marketing team, or several rounds of same-day changes inside your own working hours in the final week, a studio in your time zone will serve you better than one whose working day falls across your evening.
The fit we are best at is a developer with a clear drawing set, a specification that is settled or at least tracked, and a sales set that has to stay accurate and consistent through months of design change, which is a problem that rewards architectural judgment more than proximity. Marketing Renderings for Los Angeles Real Estate Developers, From Studio Contour is worth reading alongside this if you are weighing up approaches.
Starting a New York sales set
If you are preparing a New York launch and want a sales set built from your own drawings, with the sun set to the real orientation and materials that match the specification, send us the current drawings, the finish schedule and the list of places the images will appear, and we will come back with questions and an individual quote. You can get in touch through our contact page, and your brief will be read by people who design buildings for a living.