








Architectural Rendering for New York City: Exteriors That Match the Real Street
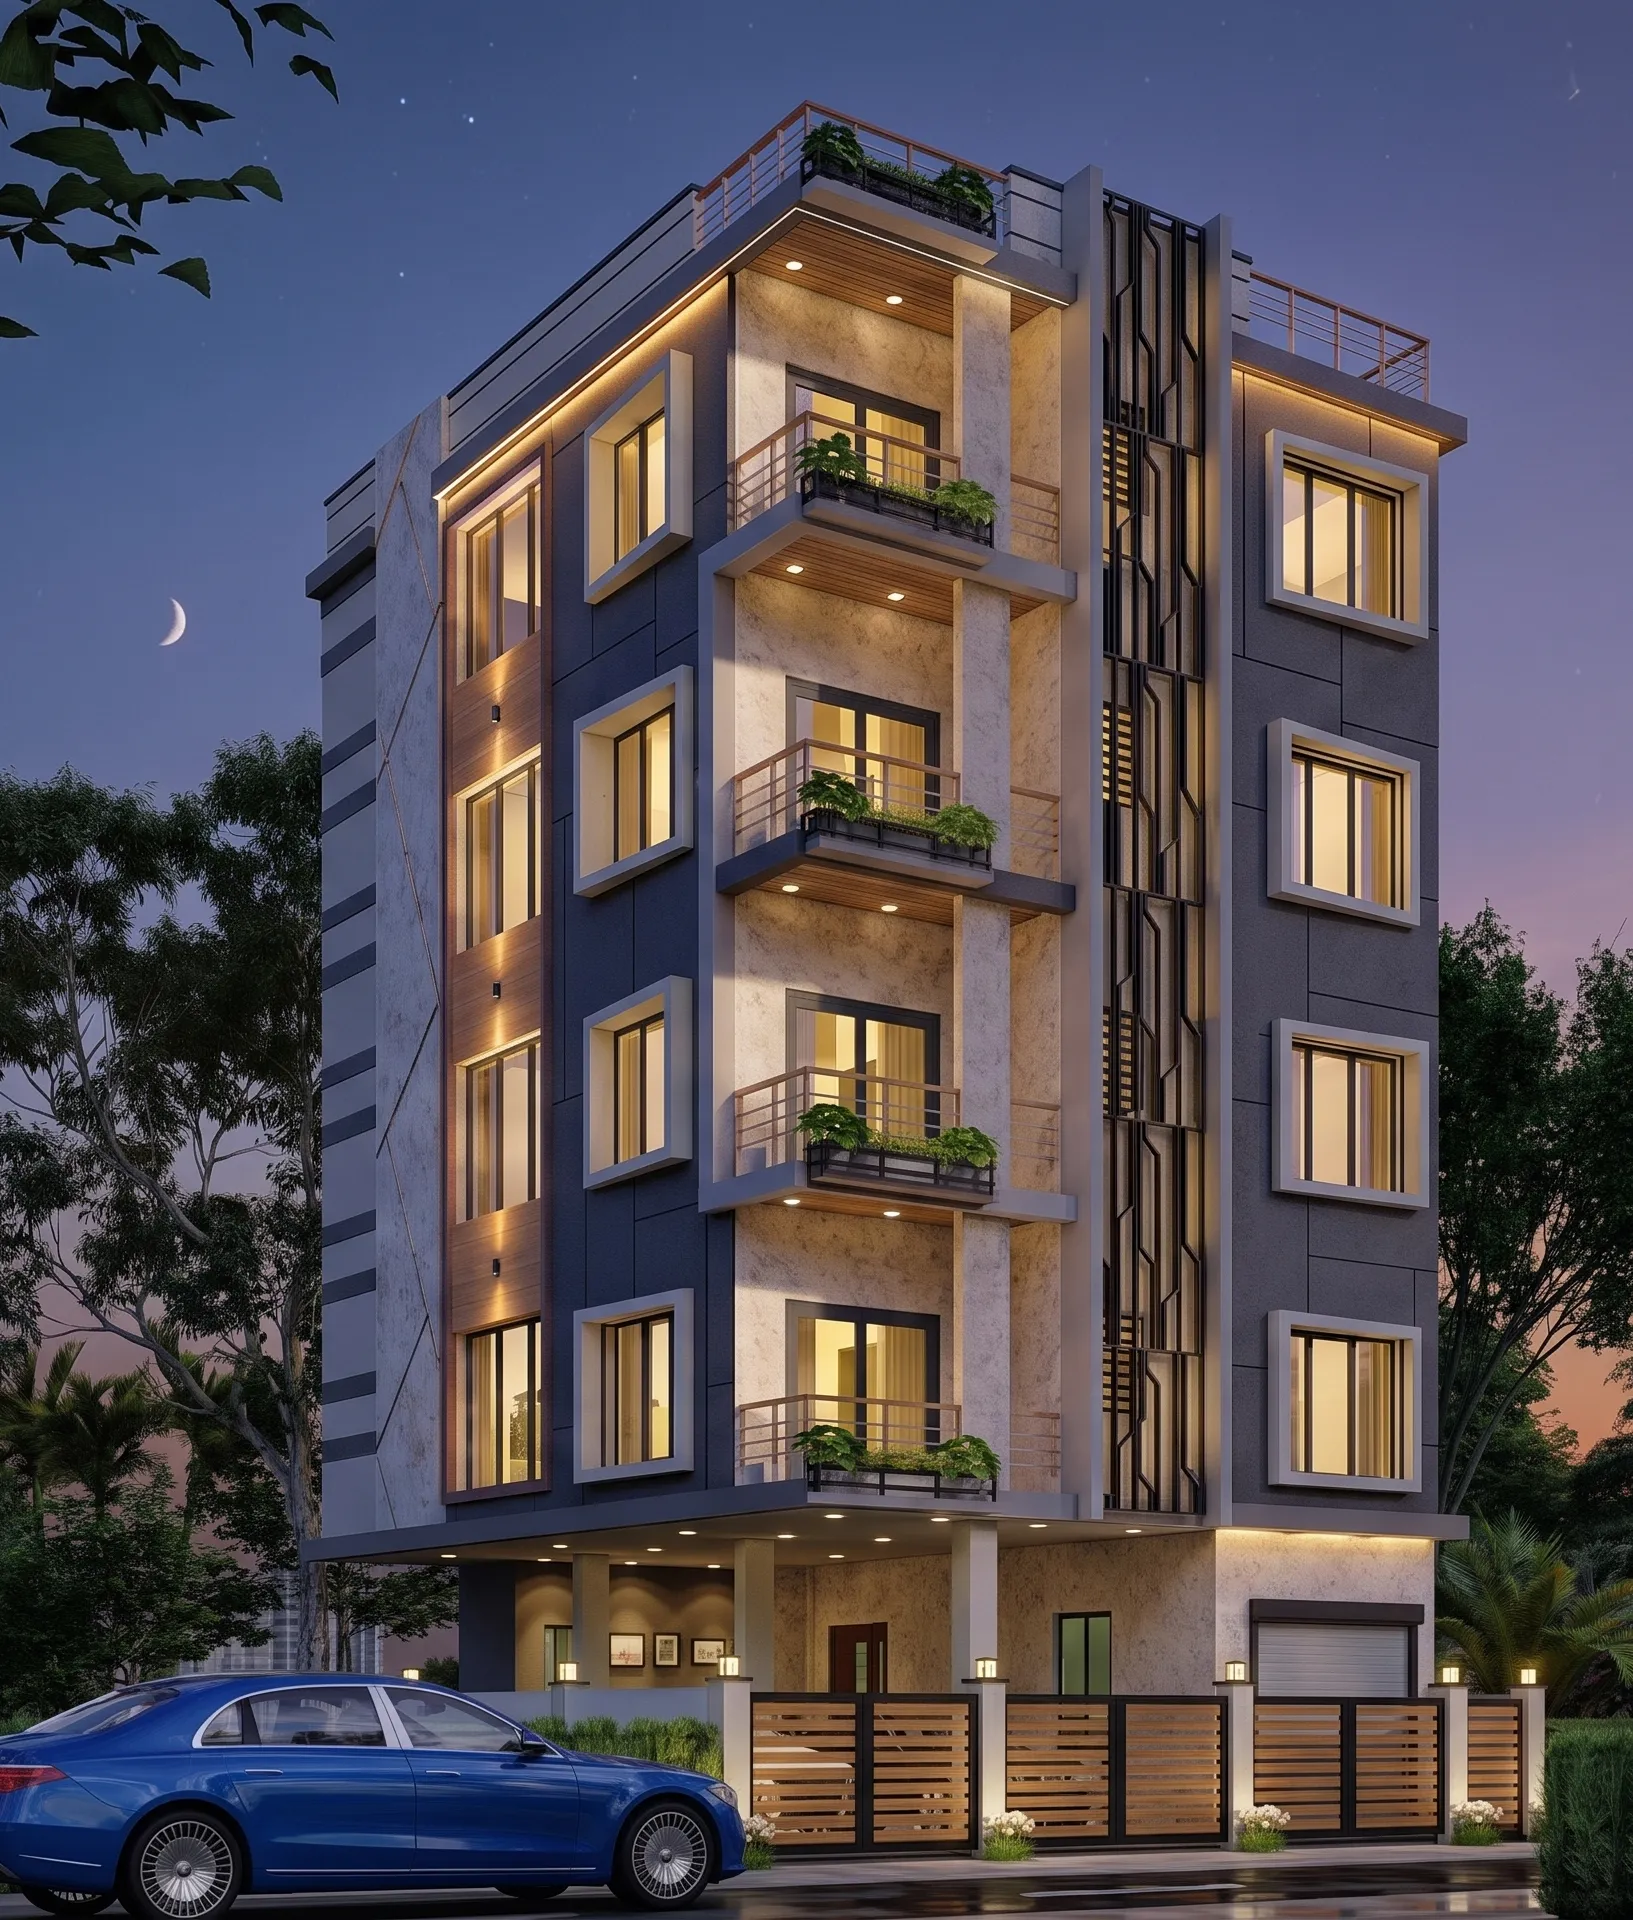
Architectural Rendering for New York City: Exteriors That Match the Real Street
If you are looking for architectural rendering for a building in New York, you have probably noticed what goes wrong with so many exterior images of the city, which is that they show a clean, sunny, slightly generic street that could be anywhere, and anyone who has stood on a block in Brooklyn or walked a cross street in Midtown can tell at a glance that the sun is too high, the brick is too new and the trees are the wrong kind. We are Studio Contour, an architecture, interior design and visualization studio based in New Town, Kolkata, and the way we approach exterior and architectural visualization for a New York City project, done remotely, is built around making what you put in front of a buyer, a client or a room full of neighbors look like it belongs on the street it is meant for.
It is worth being plain about the setup first, because it shapes everything that follows, we have no office and nobody in New York and we never visit the property, so the drawings, the facade specification and the street photographs you send become the ground truth we build from. What we bring is the habit of a practice that designs and builds real buildings, so we read an elevation the way a contractor would and notice when a parapet or a lintel does not quite add up, and the broader thinking behind our exterior work is in Outsourcing Architectural Rendering to Studio Contour: A Guide for US Architects.
The materials a New York facade is really made of
The city has a small set of vernacular materials that most of its streets are built from, and each one takes light in its own way, so a rendering that treats them as flat colors falls apart quickly. Brownstone, the brown sandstone that fronts so many nineteenth-century row houses in Park Slope, Harlem, Brooklyn Heights and the Upper West Side, is never the even chocolate tone a default material gives you, it reads warm in late sun and almost purple-gray in shade, and on most blocks the fronts have been patched and resurfaced over the decades so that neighboring houses sit a shade apart. The red and orange brick of prewar apartment buildings and tenement walk-ups carries mortar that has darkened unevenly, the limestone bases and window surrounds on older buildings collect grime in every recess, and the cast-iron fronts in SoHo and Tribeca carry so many coats of paint that every column and capital has a slightly softened edge, which is why a facade that looks factory fresh makes the whole image feel like a model.
Then there are the details that tell a New Yorker exactly where they are standing, the cornices running along the roofline, the stoops with their iron railings, the fire escapes zigzagging across tenement fronts, the wooden water towers perched on the roofs behind, and the glass curtain walls of newer towers in Midtown, Lower Manhattan and Long Island City, which mostly mirror the buildings opposite rather than the sky. When we place a new building or an addition into a setting like this, we match its materials to your specification first and then let the surroundings carry their age, so that the new facade sits against a street that looks lived in, and we have written more about striking that balance in 3D Interior Rendering for New York City Projects: Why Studio Contour.
Matching the sky and the light over the city
New York sits a long way north of Kolkata, which lies close to the tropics, so the sun we see from our own windows every day is higher and harsher than anything a Manhattan side street gets, and that is exactly why we never set the light by habit. We set the sun from the real orientation of your site at the season and hour you choose, and the city has a quirk worth knowing here, because the Manhattan street grid is turned well off true north, which is why the setting sun lines up with the cross streets on a few evenings each year, the effect people call Manhattanhenge, and it also means a facade loosely described as south facing often is not, so we always work from the north arrow on the actual site plan.
The character of the light shifts through the year as well. Summer afternoons are often humid and hazy, with a milky sky that softens anything a few blocks away, autumn brings the crisp, deep blue days that most marketing images try to borrow, and in winter the sun stays low enough that streets between taller buildings spend long hours in shade, lit mostly by what bounces off the brick and glass opposite. Basically, a believable New York exterior is very often a shaded facade lit by its neighbors rather than a front bathed in direct sun, and getting that bounce right means treating the color temperature of sun and sky separately and then balancing the white so that a limestone sill still reads as limestone and not as cream paint. We go further into that calibration in How Accurate Are 3D Renders Really? What to Ask Before Hiring a New Town Designer, and into the way season and weather change how a facade is perceived in Pre-Construction Renderings for New York City Developers: Marketing Visuals That Sell.
The street around the building
A building in New York almost never stands alone, so much of the realism in an exterior rendering comes from the street around it. Street trees are the first thing people notice, the London plane trees with their mottled, peeling bark and broad canopies along so many avenues and side streets, the honey locusts with fine leaves that throw a light, dappled shade, set in square tree pits with low guards, and they have to match the season you pick, because a full summer canopy and a bare winter branch structure change the light on the lower stories completely. The ground plane matters just as much, from scored concrete sidewalks to the bluestone flags still found in some brownstone neighborhoods, the granite curbs, the Belgian block surfaces on a few streets in SoHo and Tribeca, and the parked cars, bicycles, delivery carts and people that make a block feel occupied rather than staged.
For the buildings on either side, we block in the neighbors from the photographs and elevations you send so that the cornice line, the party walls and the shadows they throw land where they really fall, and we keep those neighbors slightly worn, with window units, window boxes and the odd mismatched replacement window, because the eye judges the new building against them. The catch here is that we can only be as accurate as the references allow, so we would rather ask for more photographs than invent what we cannot see.
Who commissions exterior renderings in New York and why
Exterior renderings in the city tend to be commissioned by a few fairly distinct groups, and each needs something slightly different from the same model. A developer marketing a condominium or rental building before construction, for instance, usually wants a hero view from across the avenue in late afternoon or at dusk when the windows start to glow, alongside street-level stills and a walkthrough that approaches along the sidewalk and arrives at the entrance, because buyers want to picture coming home rather than admire a massing study. Architects often want something more neutral, an honest daylight view that shows proportion and material without flattering the scheme, for a client meeting, a design review or a community presentation, and in those cases the client's architect or consultant decides what is submitted and owns that whole process, while our job is simply to make the images faithful to their drawings.
Then there are owners of single buildings, a brownstone household planning a rear addition, a rooftop addition or a facade restoration, a family weighing a rebuild of a frame house in Queens or Staten Island, or a retail or restaurant tenant reworking a ground floor storefront, and for them the most useful views are usually the ones from the sidewalk at eye level and from the back garden, since those are the views they and their neighbors will actually live with. We look at how the choice of camera shapes a decision like that in 3D Exterior Rendering for Los Angeles Architects and Builders, From Studio Contour.
How we build your exterior from your drawings
Our process starts with whatever you already have, 2D plans, DWG files or even sketches, and turns that into an accurate 3D model of the building, put together the way it would be built, so that floor slabs, wall thicknesses, window reveals and parapet heights come out of the drawings rather than being guessed for effect. We then apply materials matched to your specification, calibrate the lighting and white balance so those materials read true, set the sun and shadow to the property's real orientation, and deliver photorealistic still images and 3D walkthroughs from the cameras we agree with you. Because the people doing this work are architects and designers who also design and deliver buildings, a missing dimension or an elevation that disagrees with the plan gets raised as a question rather than painted over, and Sumana Kumar, our principal architect, stays involved in reviewing the work rather than handing it off once the brief is agreed. The full scope of our 3D visualization work runs from still images to animated walkthroughs, all built from the same model of your building.
- 01Drawings and street photos arrive
- 02Model built from your plans
- 03Materials and sun set to your site
- 04Draft views marked up
- 05Final stills and walkthrough
None of the images in our project portfolio show New York, they are buildings we have designed and visualized elsewhere, and Marigold Residency project in Action Area I, New Town is one example of that category of work, built up from drawings and specification, while Serene Master Bedroom project in Kolkata is another example of the same approach.
Working across the time difference
Our working day runs on India Standard Time, which is nine and a half hours ahead of New York during the summer months and ten and a half hours ahead once the clocks go back in the fall, and in practice that means the mark-up you send as your office winds down is already sitting with us when our morning begins. That rhythm suits a project reviewed by mark-up, and it suits one far less well when you want to sit beside the person rendering and move cameras together. We have set out how a remote project runs from the first message to the final files in Choosing Furniture and Finishes Remotely: How Studio Contour Runs It, and how review rounds and mark-ups are organized in Video-Call Design Reviews: How Studio Contour Runs a Remote Project.
How the main routes to an exterior rendering compare
There are a few structural ways to get exterior visuals made, and each has a real strength and a real trade-off that has nothing to do with anyone's talent, which the table below sets side by side. Our own case rests on a different structure, the people building your model are architects and designers who spend the rest of their time designing and delivering buildings, which is why we treat the drawings as instructions rather than suggestions, and the trade-off is that we are remote, with a time difference you have to plan around. Our architectural rendering sits alongside the design side of the practice rather than apart from it, so the same habits that go into designing a building go into rendering one.
| Route | Structural strength | Structural trade-off |
|---|---|---|
| Local visualization studio | Can visit the site and meet in person | Often a rendering specialist rather than a design practice |
| Freelance renderer | One person who knows the project end to end | Capacity rests on a single calendar |
| Large high-volume render studio | Throughput across many projects at once | Your scheme may pass through several hands |
| In-house junior | Sits inside your office and your hours | Rendering competes with other office work |
| Studio Contour | Architects who design and build doing the rendering | Remote only with a time difference to plan around |
When a different kind of provider is the better call
There are New York projects where we are honestly not the right fit, and it is better to say so plainly. If you need someone to walk the site, photograph the existing street and check conditions with their own eyes, a provider who is physically in the city will serve you better, because we never come to the property and rely entirely on what you send. If your process calls for survey-based verified views, where a proposed building is placed into surveyed site photography with measured camera positions, that is a specialist service needing survey-grade photography and its own methodology, and we do not claim to provide it. If you want in-person workshops where the renderer sits with the design team and the client in the same room, or same-day iteration inside your own working hours with someone moving cameras live while you watch, a local studio or an in-house resource will suit that way of working far better than a team whose day begins as yours is ending. Where the job is a faithful, well-lit image of a building that has been drawn properly, the distance matters far less than how carefully the drawings are read.
What to send us and what to ask before you commission
A remote exterior is only as good as its brief, so here is what we ask for and what we would suggest you confirm with any studio, us included. Each brief is priced on its own once the drawings are in front of us, because a single row house elevation and a full tower with its neighbors are very different pieces of work.
- Send plans, elevations and the facade specification
- Confirm the north arrow from the real site plan
- Share street photos of both neighbors and across the street
- Agree the season and time of day for every view
- Get the number of views and review rounds in writing
Starting a New York exterior with us
If you have drawings for a New York building and want exteriors that hold up in front of people who know the street, send them with whatever photographs and specification you have and tell us who the images are for, and when you get in touch we will come back with questions, a set of proposed camera positions and a quote.