








Interior Visualization for Denver Homes, Condos and Commercial Spaces
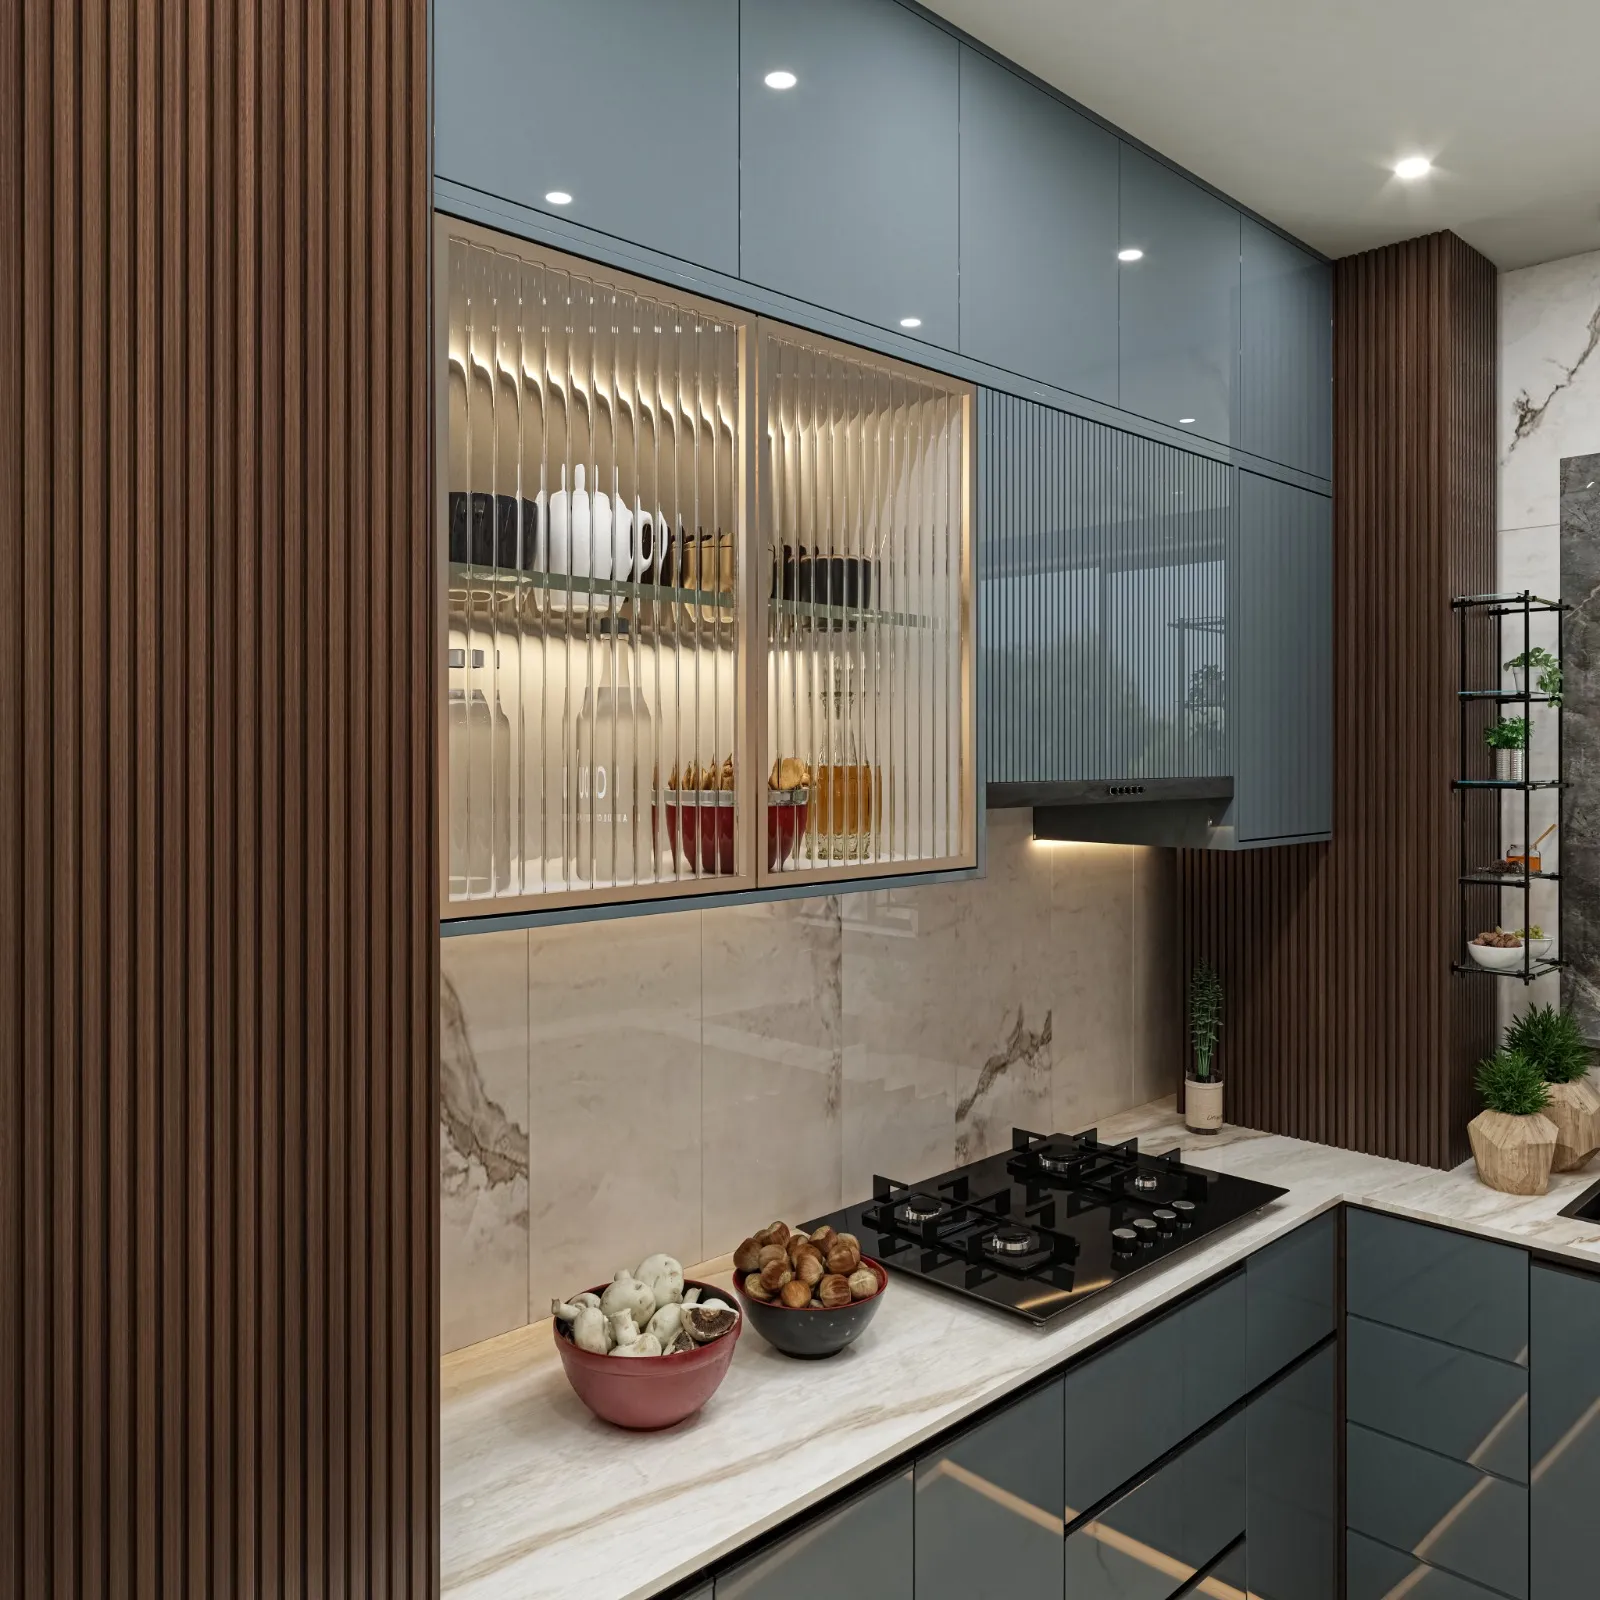
Interior Visualization for Denver Homes, Condos and Commercial Spaces
If you are searching for interior visualization for a Denver project, you are probably past the mood board stage and holding drawings, a finish schedule and a decision that somebody, whether a client, a buyer or your own family, needs to see before it gets signed off, so the renders have to show the room as it will actually be built and lit rather than as an attractive guess. That is the work we do at Studio Contour, an architecture, interior design and 3D visualization practice in New Town, Kolkata, and we take on Denver interiors remotely, working entirely from the drawings and references our clients send us.
Denver is a particular city to render from the inside, because the light coming through its windows is unlike the soft, hazy light most rendering defaults are tuned for, and because its stock runs from red brick Denver Squares and Craftsman bungalows to warehouse lofts and glassy downtown condos, each of which takes in daylight and holds its materials differently. Knowing what those interiors are like, how light behaves inside them and who commissions the images is basically what tells you whether a remote studio like ours is the right fit for your brief.
The image above comes from our own portfolio and is not a Denver interior, it is there to show the standard of daylight, material and white balance we hold every project to, and that same discipline is what we would bring to a family room in Washington Park or a loft in LoDo. For the wider picture of how we approach interiors for clients overseas, Interior Rendering for US Interior Designers Working With a Remote Studio sets out the whole remote process, from the first drawings to the final images.
What Denver homes are like on the inside
The Denver Square is the house most people picture when they think of the city's older neighborhoods, basically a boxy two-story brick home with a hipped roof and a full-width front porch, living and dining rooms on the ground floor and bedrooms above, so the front rooms sit behind that porch roof and get softer, indirect light while the side and rear rooms take the sun far more directly. Around them, in Washington Park, the Highlands and Capitol Hill, you find Craftsman bungalows with low eaves, brick or tile fireplace surrounds and built-in cabinetry, Victorian houses with tall ceilings and narrow windows, and in Park Hill Tudor revival homes with arched openings and plaster walls, while further out the mid-century ranch brings lower ceilings, long picture windows and a plan owners usually want opened up further.
Two Denver habits shape a lot of the interior work the city generates, and the first is the finished basement, often a garden-level space with windows set partly above the ground, where the whole question is how much daylight genuinely reaches the room and how the lamps carry the rest, so a render that floods a basement with imaginary sun does the owner no favors. The second is the pop-top, a second story added to a bungalow or ranch, which changes the interior far more than the outside suggests, because a new stair has to land somewhere in an existing plan and the old ground floor gets reorganized around it.
| Interior type | How daylight arrives | What the render must get right |
|---|---|---|
| Denver Square | Shaded front rooms and brighter side rooms | The porch shadow and the shift in light between rooms |
| Craftsman bungalow | Filtered by low eaves and deep porches | Warm wood and brick that stay rich without going muddy |
| Mid-century ranch | Long picture windows under a low ceiling | Even light carried across an opened plan |
| Garden-level basement | Partial windows set high on the wall | An honest balance of daylight and lamps |
| Warehouse loft | Large industrial windows on one or two sides | Exposed brick and timber that read true to their texture |
Why high-altitude light changes the render
Denver sits roughly a mile above sea level in a dry, famously sunny climate, and that combination produces interior light that generic renders get wrong, because the air is thin and clear, the direct sun is intense, shadows come out crisp and hard-edged, and the open sky fills the room with a noticeably cool, blue cast. Put a warm oak floor into that light and it reads honey-toned in the sunlit patch and almost gray a few feet away in shadow, exactly as it does in a real Denver room, so an image that smooths it all into one golden glow looks wrong to anyone who lives there.
Winter adds its own twist, because the low sun reaches deep into south-facing rooms, and after a snowfall the ground outside throws cool light up onto the ceilings, a reflected fill people who live with it notice the moment a render leaves it out. West-facing rooms get the views toward the Front Range along with a hard afternoon glare, which is why we want to know exactly which way your windows face before we light anything.
This is where white balance and orientation stop being technical niceties and start deciding whether your materials look right. We set the sun and shadow to the real orientation of your property from the north point on your drawings, we decide deliberately whether the neutral in each image is the cool daylight or the warm lamps inside, and we calibrate so that your specified whites and woods hold their true color, because the catch here is that a white balance slightly off makes every finish look like a different product from the one you chose. We go into this in How Accurate Are 3D Renders Really? What to Ask Before Hiring a New Town Designer, and if you are changing window sizes, the principles of daylighting are worth reading alongside it.
The material palette Denver clients tend to specify
The typical Denver interior palette is warm and natural, with exposed red brick in older homes and lofts, white oak and walnut floors, natural stone and flagstone around fireplaces, blackened steel on stair rails and window frames, wool and leather in the furnishings, and walls in soft warm whites and muted gray-greens that sit comfortably against a mountain view. The mountain modern look pushes this further with reclaimed timber, board-formed concrete and big expanses of glass, Craftsman restorations lean toward darker stained trim and period light fixtures, and in a city this close to the ski slopes, a mudroom with storage for skis and boots is a common feature of family homes.
Each of these behaves differently under strong, clear light, so we apply finishes matched to your specification rather than a close enough library swatch, which means the brick carries the mortar color and joint depth you actually have, the oak carries the stain and sheen on your schedule, and the stone has the tone of the sample you picked, because the colors approved on screen need to be the colors that arrive on site. If you want to read further around this, 3D Exterior Rendering for Denver Architects and Builders, From Studio Contour picks up related questions from a different angle.
Lofts, condos and commercial interiors
Lower Downtown and River North hold much of Denver's converted industrial stock, warehouses turned into lofts, offices, restaurants and the brewery taprooms the city is known for, and these interiors share features a render has to respect, heavy timber posts and beams, exposed brick, steel-framed windows, concrete floors and high ceilings where daylight comes from one or two sides and falls away sharply toward the back of the space. Getting that falloff right, and lighting the deep end with the fixtures on your lighting plan rather than invented ones, is most of the work in a convincing loft or taproom image.
Downtown condo towers and the newer mid-rise buildings around the core and in Cherry Creek are the opposite case, with floor-to-ceiling glazing, slimmer finishes and views that dominate the room, so the job becomes balancing a very bright window wall against an interior that still has to read clearly, without blowing out the glass or crushing the furniture into silhouette. Commercial fit-outs add brand colors, signage materials and specific fixtures, all of which come from your drawings rather than our imagination, and if you want to see the same approach applied to another American city, Photorealistic Interior Rendering for Nashville Designers and Developers is a sensible companion read.
Who commissions interior renders in Denver and why
Homeowners planning a kitchen remodel, a basement finish or a pop-top use interior stills to agree on a design with their architect or contractor before anything is ordered, and often to settle a household debate about tile or where the new stair ought to go. Interior designers use them to present a concept to a client who does not read plans, architects use them for sign-off on rooms that do not exist yet, and developers selling condos or townhomes before completion rely on them because buyers are committing to spaces they cannot walk into.
Restaurant, taproom, retail and office clients use interior visuals with investors, landlords and future tenants, and where a project goes through a design review the images are sometimes part of that package, although your architect or design professional decides what is submitted and owns that process entirely. In every case the renders are doing a job inside a decision, so we choose camera positions and times of day that answer the question being asked rather than ones that simply flatter the room, and 3D Interior Rendering for San Diego Projects: Why Studio Contour is worth reading if you are still working out which views your project needs.
How we run a Denver interior project from Kolkata
The process runs on what you send us, so you share 2D plans, DWG files or sketches with a finish schedule, fixture details and any photos of the existing room you have taken yourself, and from those we build an accurate 3D model, apply your materials, calibrate lighting and white balance, set the sun to your real orientation and send draft views for comment before finishing photorealistic stills and 3D walkthroughs. This is the core of our 3D visualization work, and our page on interior rendering explains what those deliverables look like in practice.
The time difference tends to work in your favor more than people expect, because India Standard Time runs eleven and a half hours ahead of Mountain time through the summer and twelve and a half hours ahead through the winter, so the mark-up you send as your Denver workday wraps up lands with us just as our own morning begins, and your comments are the first thing we pick up rather than something squeezed in at the end of a day. We explain the mechanics of this in Choosing Furniture and Finishes Remotely: How Studio Contour Runs It, and Video-Call Design Reviews: How Studio Contour Runs a Remote Project goes further into how a remote project stays on track.
- 01Drawings and specification arrive
- 02Model built and your materials applied
- 03Light and white balance set to true orientation
- 04Draft views marked up at the end of your day
- 05Final stills and walkthroughs delivered
A few things make the difference between a smooth set of review rounds and a frustrating one, and these are the points we ask clients to settle before modeling starts.
- Send drawings with a north point so the sun can be set to your real orientation
- Confirm which finishes are fixed and which are still open
- Check that the lighting and fixture schedule matches your current plan
- Agree the list of camera views and the walkthrough route in writing before modeling begins
Why an architecture practice should draw your interiors
Studio Contour is an architecture and interior practice first, and visualization grew out of that work rather than the other way around, so the people building your model are people who design and build spaces for a living. That matters most indoors, because an interior render is full of junctions an image-maker can quietly fudge, how a stair meets the floor, where a beam bears, how deep a window reveal sits in a thick brick wall, and a render that gets these wrong either misleads your contractor or slowly wears away your client's trust.
Since 2014 we have delivered 330+ buildings, and our principal architect Sumana Kumar stays involved in the projects that come through the studio, reviewing how the space has been read from your drawings and not only how the final image looks, which at the end of the day is what keeps a render honest.
You can see the range of that work in our project portfolio, where Contemporary Full-Home Interiors project in Kolkata is one example of a project taken from drawings through to finished visuals, and Lattice House project in Action Area II, New Town is another worth looking at for how daylight and materials are handled, neither of them in Denver but both held to the standard we would apply to yours. Compared with hiring an individual freelance renderer, the structural trade-offs look roughly like this.
| Studio Contour | A freelance renderer |
|---|---|
| Drawings read by a practice that designs and builds spaces | Often a specialist in images rather than construction |
| Principal architect involved as a second reviewer | Usually one person with no second reviewer |
| A studio team so work continues if someone is away | Capacity rests on one person's schedule |
| Working hours offset from Denver so comments land as our day starts | May share your working hours for live calls |
When a different kind of provider suits you better
We are not the right studio for every Denver brief, and it is more useful to say so plainly than to let you find out halfway through. If you need someone to measure the existing space or check conditions on site, you want a local provider, because we work only from what you send and nobody from our side will come to the property. If your project calls for verified views or survey-based photomontages, that is a specialist service built on survey-grade photography and a defined methodology, it is not something we claim to provide, and your architect should bring in a specialist for it.
If your process depends on in-person workshops where the renderer sits in the room with your team, or on reworking an image several times inside a single Denver afternoon while everyone watches, then a local visualization studio or an in-house designer working your hours will serve you better, because no amount of good process removes a time difference of half a day from live, same-day iteration. Where we fit is the more common case, a well-drawn interior that needs to be understood, approved or sold, and that is better for being read by people who think about how a room actually goes together.
Start your Denver interior visualization
If you have drawings for a Denver home, condo or commercial interior and want to see it rendered with its real light and its real materials, get in touch and send the plans, the finish schedule and whatever references you have, and we will look through everything and quote the brief individually once we have seen the drawings.