








Pan-India (Remote Design)
3D Visualization Before You Build, From Anywhere in India
How we design homes and interiors for clients across India through video consultation, measured drawings, and full 3D visualization, without either of us needing to be on the same site.
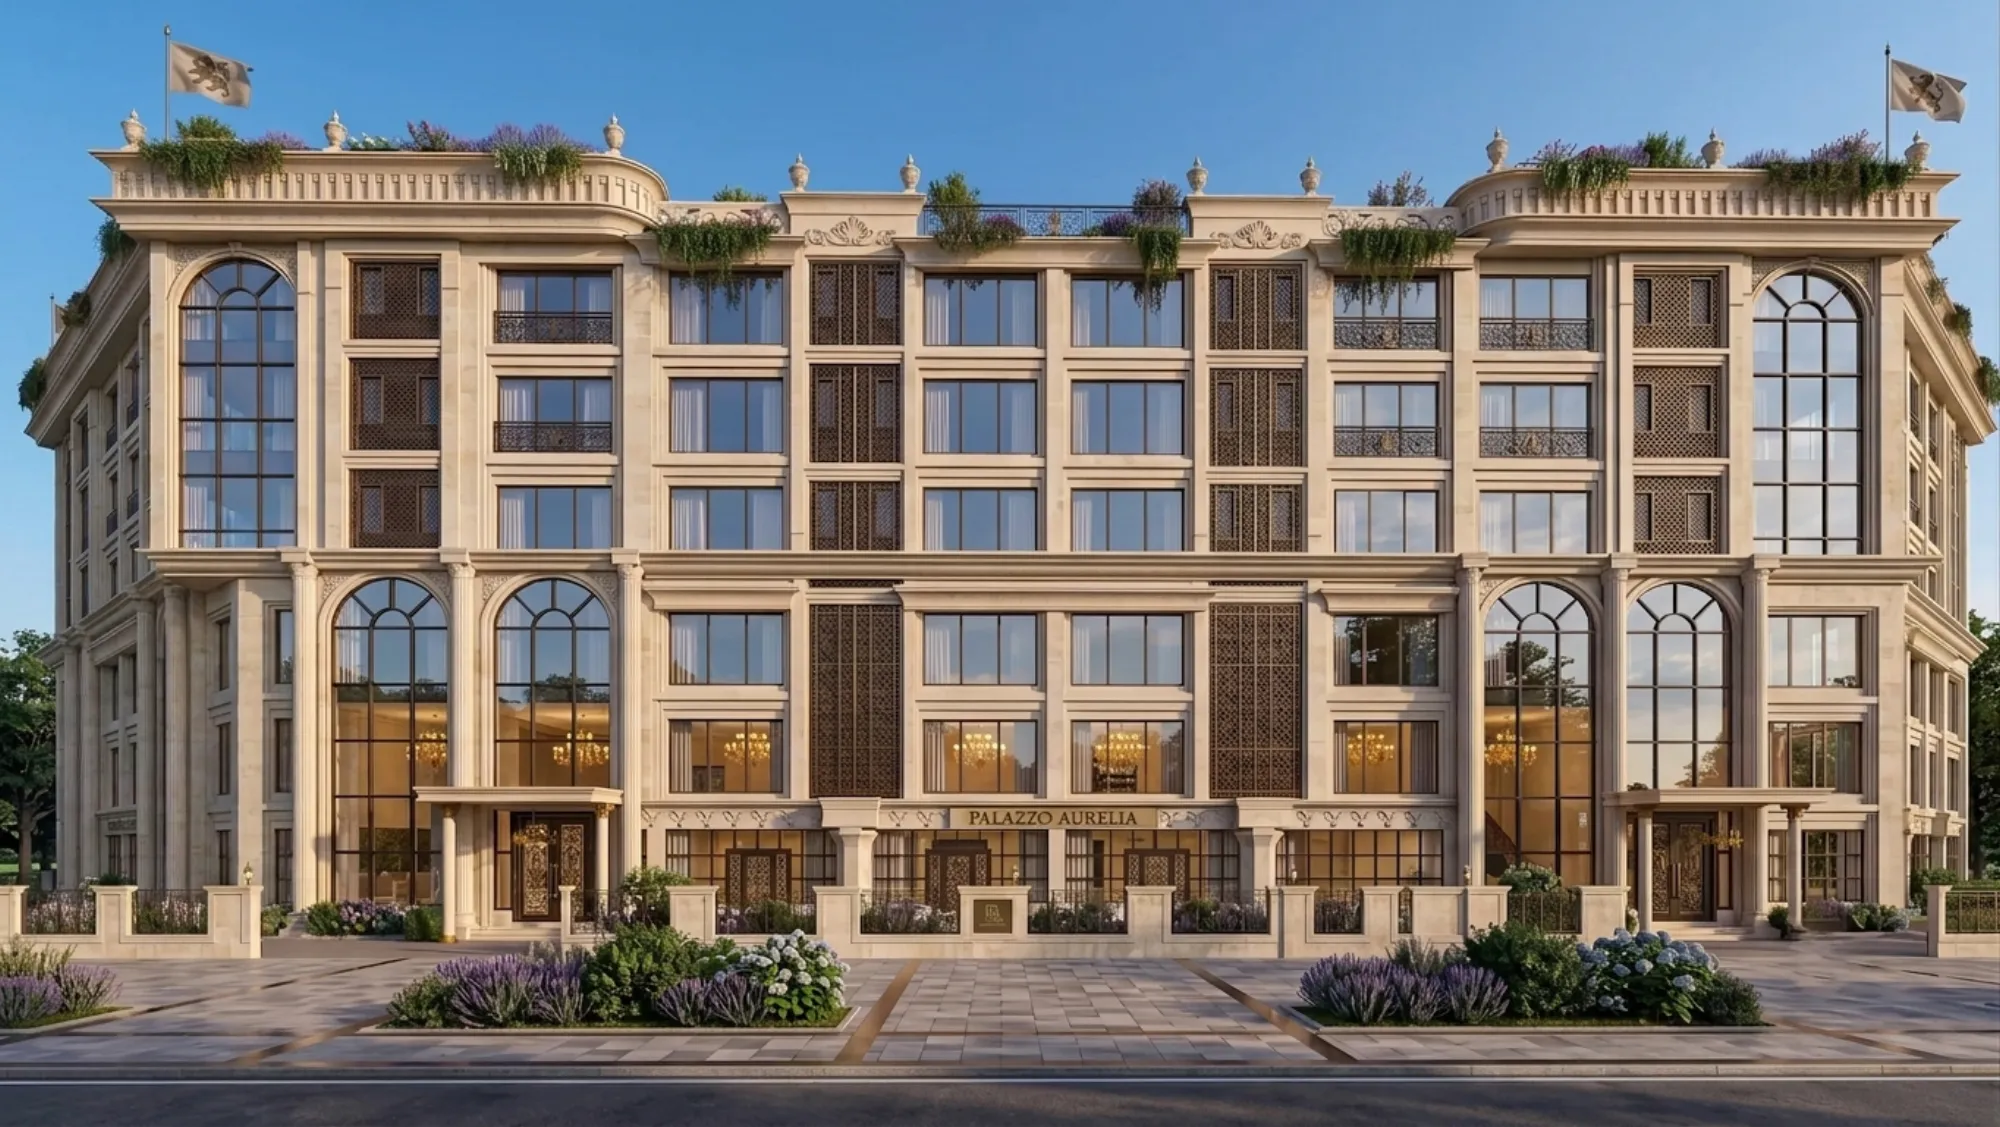
We get a version of the same question from almost every client who isn't in Kolkata, and it usually comes early on the first call, before we've even talked about layouts or budgets. It goes something like this: how do you design a house you've never walked into, in a city your team has never driven through, right. It's a fair question, and the honest answer is that we don't try to replace being there. What we've built instead, over more than a decade of doing this from our studio in New Town, Kolkata, is a process where video consultation, precise measured input from the client's side, and 3D visualization together do the job that a site walkthrough used to do, and for the design decisions that actually matter, they do it well enough that clients in Gurgaon, Jammu, Srinagar, Ahmedabad, Gangtok and a handful of other cities have built full homes off drawings we never once inspected in person.
This page is about that process specifically, not about any one city. We've delivered 330-plus buildings, the overwhelming majority of them in and around New Town, Salt Lake, Rajarhat and greater Kolkata, and that local, boots-on-ground work is still the core of what we do. But alongside it, and this is genuinely true and not a marketing flourish, we've taken on and completed design work for clients based outside West Bengal entirely, in Haryana, Jammu and Kashmir, Gujarat, Karnataka, Punjab, Goa, Sikkim, Madhya Pradesh, Uttar Pradesh and Tripura. What we deliver in those cases is design, not construction supervision. Architectural drawings, interior design, elevation packages, Vastu Shastra-aligned layouts where the client wants them, and 3D visualization that lets you see the house before a single brick goes up. The on-ground piece, meaning site supervision and any local municipal sanction filing, sits with your own local architect-of-record or contractor. We're clear about that boundary from the first call, because pretending otherwise would set the wrong expectations and honestly do a disservice to both sides.
What a video consultation actually covers
The first call is longer than most people expect, usually 60 to 90 minutes, and it isn't a sales pitch. We're trying to get a real picture of the plot, the family, and how the household actually moves through a day, because that's what a floor plan has to serve at the end of it. We ask about the plot dimensions and orientation, which direction the road faces, where the sun comes from in the morning and evening, whether there's an existing structure or it's a clean plot, and what the local setback and floor-to-area norms look like on paper, since those numbers shape everything that follows including how floor area ratio plays out on your specific plot. We also spend real time on the human side of the brief, how many people live in the house, whether there are ageing parents who need a ground-floor bedroom, whether the kitchen needs to open to a dining area or stay closed off, whether someone works from home and needs a quiet study, that kind of detail. Sumana Kumar, our principal architect since the studio's founding in 2014, leads most of these calls herself for anything beyond a straightforward interior package, and her approach is the same whether the client is sitting in Salt Lake or in Srinagar, ask enough questions upfront that the first drawing isn't a guess.
After that first call, we usually schedule two or three more over the course of the project, one after the initial layout is drafted, one once the 3D visuals are ready, and one closer to handoff to walk through the final drawing set line by line. Clients who've worked with architects before tell us this cadence actually beats a lot of in-person relationships, mainly because a video call forces everyone to sit down with the actual drawings on screen rather than having a hallway conversation that nobody writes down afterward.
What we need from you before we can start
Remote design only works if the input on your end is accurate, and we're upfront about that because a floor plan built on a wrong measurement doesn't get caught until someone's standing in the finished room wondering why the door swing clips the wardrobe. So before the first layout, we ask for a specific, fairly short list of things.
- A surveyed plot plan with dimensions, orientation and road-facing direction, ideally from a local surveyor
- Photographs of the plot from all four sides and, if there's an existing structure, of every room and elevation
- Copies of any local building bylaws or setback norms your local architect or the development authority has already shared with you
- A written brief covering family size, must-have rooms, budget range and any cultural or Vastu preferences
- Contact details for your local architect-of-record or contractor, so we can coordinate handoff points directly with them
For clients relocating from abroad, which we cover in more depth in our guide on working with a Kolkata architect as an NRI, the same list applies, the only difference is usually time zones for scheduling the video calls. A local family member or your appointed contractor typically handles the physical site photos and measurements if you can't be there yourself, and we walk you through exactly what angles and shots we need so nothing gets missed on the first pass.
How 3D visualization replaces the site walkthrough
This is the part of the process that does the heaviest lifting when there's no in-person visit possible. In a local Kolkata project, a client can walk the site with us, stand where the living room will be, and get a feel for scale and light just by being there. For a remote client, that feeling has to come from somewhere else, and for us that's 3D rendering built directly off the measured drawings, not a generic stock render but a model of your actual plot, your actual room dimensions, your actual window placements.
We produce these at two stages typically. First, a massing and layout pass early on, basic volumes and room shapes so you can react to proportions and flow before we invest time in finishes. Second, a fully textured visualization once the layout is locked, showing materials, lighting conditions at different times of day, and furniture placement so a bedroom that reads fine on a 2D plan actually gets tested for whether the bed, wardrobe and desk all fit with room to move. We also render key elevations from the street view, because that's usually the first thing a family actually experiences when they arrive at a finished house, and it's easy to underestimate how a facade reads at full scale from a flat plan alone.
- 01Video brief and site data collection
- 02Initial layout and massing visualization
- 03Client review call, revisions
- 04Detailed 3D visualization with materials and lighting
- 05Final drawing set and digital handoff
- 06Local team takes over execution
The honest limitation here is that a render, however accurate, isn't the same as standing in a room and feeling the ceiling height above you or hearing how sound carries. We tell clients this directly. What the process does well is catch the layout mistakes, the flow mistakes, the proportion mistakes, the light and orientation mistakes, before they're poured in reinforced concrete and impossible to undo. That's genuinely most of what goes wrong in a first-time build, and it's the part visualization is good at fixing on screen instead of on site.
Digital handoff, and where the drawing set ends
Once a design is approved, we hand over a complete set, floor plans, elevations, sections, electrical and plumbing layouts, and the 3D visuals, as a structured digital package, PDF and CAD formats both, so your local architect-of-record, structural consultant or contractor can pick it up without having to reinterpret anything. For projects that involve more complex coordination, we can produce these in a building information modeling workflow so the architectural, structural and services layers stay aligned as your local team develops the construction-stage drawings further.
| What Studio Contour delivers | What your local team handles |
|---|---|
| Architectural and interior design drawings | Site supervision and construction quality checks |
| 3D visualization and elevation design | Local municipal building-plan sanction filing |
| Vastu-aligned layout planning | [Structural engineering](https://en.wikipedia.org/wiki/Structural_engineering) sign-off and certification |
| Material and finish specification | Day-to-day contractor coordination on site |
We're deliberately specific about that split because it's the honest shape of a remote engagement. Any local authority's approval process, whatever city you're in, is something your local architect-of-record navigates, and we don't claim familiarity with any authority outside NKDA, KMC and Bidhannagar Municipal Corporation here in Kolkata, where Sumana and the team have filed sanction applications for years. Outside that footprint, that piece is entirely on your local team, and we say that upfront rather than let a client assume otherwise.
Designing for climate you're not standing in
One thing that surprises clients is how much we still account for local climate even without being on site, because climate of India varies enough between regions that a layout tuned for Kolkata's humidity would be the wrong call for a drier northern plot or a coastal one. We build orientation, natural ventilation and passive cooling strategies into the layout based on the plot's actual sun path and prevailing wind data you and your local surveyor provide, and we lean on published regional climate data and your local architect's on-ground knowledge to sanity-check assumptions we can't verify by walking the site ourselves. Daylighting gets the same treatment, window sizing and placement modeled against your actual orientation rather than a rule of thumb, because getting that wrong is one of those things that's cheap to fix on a drawing and expensive to fix after the walls are up.
Where we've actually delivered this remotely
We'd rather be specific than vague here, because vague claims about being a pan-India firm don't help anyone make a decision. Our core, hands-on work is concentrated in New Town, Salt Lake, Rajarhat and greater Kolkata, and if you're building in that footprint our guide to the NKDA building plan sanction process or our overview of hiring an architect in New Town covers that local process in detail. Outside West Bengal, we've completed genuine remote design engagements for clients in Gurgaon, Jammu, Srinagar, Ahmedabad and elsewhere in Gujarat, Karnataka, Punjab, Goa, Gangtok, Madhya Pradesh, Ayodhya and Agartala. Every one of those was designed the way we've described on this page, video consultation, client-supplied measured data, 3D visualization in place of a site walkthrough, and a local team on the ground for supervision and approvals. We're not going to claim a specific delivered project in a city we haven't actually worked in, because that kind of overstatement is exactly what makes it hard to trust an architecture studio's website in the first place, and at the end of the day trust is the whole basis of a client handing us a floor plan for a house they haven't seen built yet.
Who this process actually suits, and who it doesn't
We'll be direct about this because it saves everyone time. Remote design through video consultation and 3D visualization works well for clients who already have, or are willing to appoint, a competent local architect-of-record or contractor to handle supervision and approvals, since that local partner is doing genuinely load-bearing work in the process, not just a formality. It works well for non-resident Indian and person of Indian origin clients building a home for family in India while based abroad, for clients relocating for work who can't be present for months of on-site decisions, and for anyone who values getting the design right on screen before committing budget to construction. It suits clients comfortable reviewing drawings and 3D visuals over video conferencing rather than needing to see swatches and finishes in person before deciding, though for finish-level decisions we do send close-up material references and can arrange physical samples to be couriered where it matters, tile options or wood finishes being the most common example.
It suits it less well if you're hoping to skip appointing any local supervision at all, since a design, however precise, still needs someone qualified checking the actual pour, the actual electrical routing, the actual waterproofing detail as it's executed, and that's not something a video call from Kolkata can substitute for. We say this plainly in the first consultation, because a client who signs on expecting us to somehow manage on-ground execution from 1,500 kilometres away is going to be disappointed, and that's not the relationship we're offering.
Interior work and the modular pieces that travel well digitally
A meaningful share of our remote engagements are interior-only, a family that already has the shell built by a local contractor and wants the interiors designed properly rather than left to whoever's available locally. This actually maps even more cleanly to a remote process than full architecture does, since interior decisions, layout of storage, kitchen workflow, lighting layers, material palettes, are things 3D visualization renders extremely well, arguably better than a site visit does, because you can see finished materials under different lighting conditions in the render in a way a bare shell walkthrough never shows you. For residential interior design specifically, we produce full room-by-room 3D visuals before any material is ordered, and for kitchens in particular, where storage and workflow decisions are genuinely hard to evaluate off a flat plan, our modular kitchen design process leans especially heavily on visualization since a kitchen island's actual clearance or a corner unit's real-world reach are the kind of thing that only clicks once you can see it rendered to scale. We also handle 3D visualization and rendering as a standalone service for clients who already have drawings from another architect and just want a clear visual sense of the space before committing, which comes up more often than you'd expect, particularly among NRI clients coordinating a build through a family member on the ground.
What this costs and how billing works remotely
We get asked fairly often whether remote work costs more, given the added coordination, and generally it doesn't, since the core deliverable, drawings and visualization, is the same body of work whether the client is across town or across the country. Our fee structure follows the same logic we lay out in our architect fees in Kolkata breakdown, tied to project scope and built-up area rather than to travel or site visits, since we aren't billing for site visits on a remote project in the first place. Payment milestones are typically structured against deliverables, a portion on brief sign-off, a portion on layout approval, a portion on the final drawing and visualization handoff, which keeps things transparent for a client who can't drop by the studio to check progress in person. If you're weighing whether to bring in an architect or an interior designer first for a project like this, our piece on who to hire first walks through that decision, and the logic holds regardless of which city you're building in.
If any of this sounds like the process you've been trying to figure out how to run from a different city, the best next step is just getting on a call with us, the same first conversation we described above, plot details, family brief, and a straightforward look at what we can and can't do for your specific location. You can get in touch through our contact page and we'll walk you through timelines and next steps from there.