








The Interior Rendering Studio for Phoenix Projects, Delivered Remotely
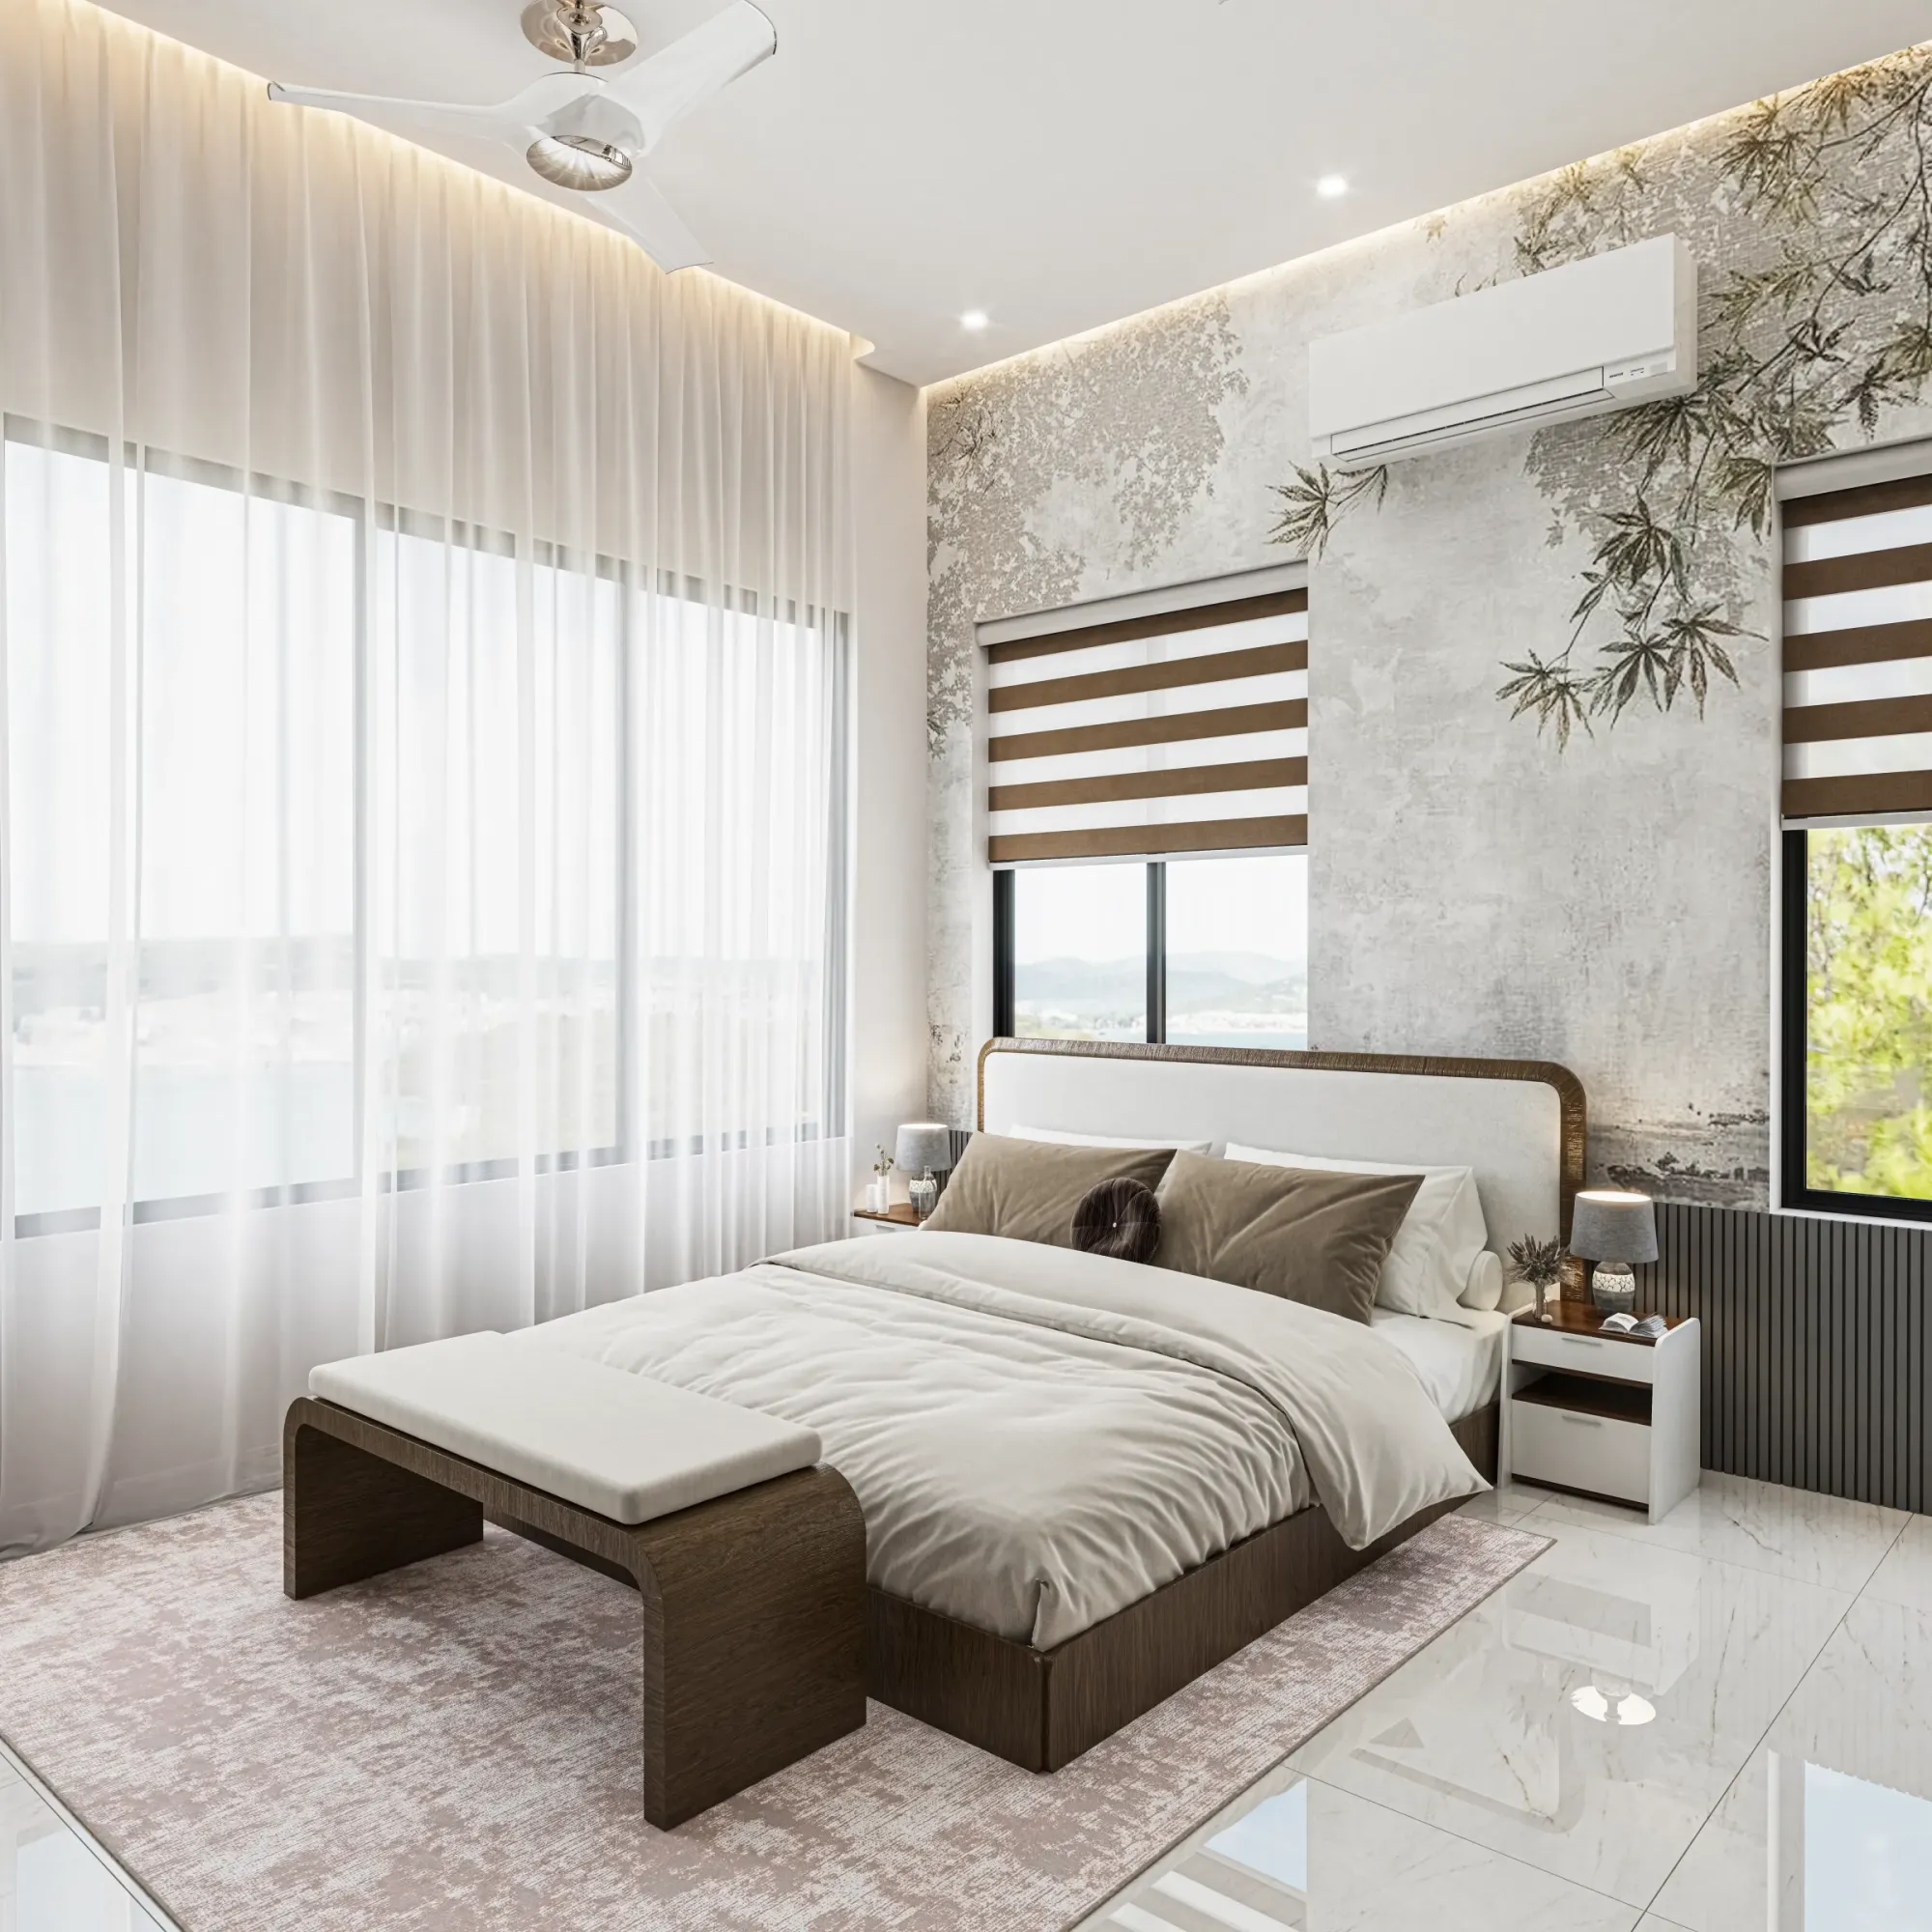
The Interior Rendering Studio for Phoenix Projects, Delivered Remotely
If you are looking for interior rendering for a house, an apartment building or a commercial fit-out in Phoenix, you are probably past wondering whether visuals are worth having and into the harder question of who should make them, so this page is written for that moment. We are Studio Contour, an architecture, interior design and visualization practice in New Town, Kolkata, and we take on interior work for US and UK clients remotely, building from the drawings and specification you already have and sending back photorealistic stills and walkthroughs that show how a room will feel before anyone commits to a slab of stone.
Phoenix interiors are a specific problem for anyone making images of them, because the light that shapes them behaves nothing like the soft, overcast daylight a lot of rendering habits quietly assume. The desert sun is hard for most of the year, good rooms there are designed to hold it at arm's length, and the plaster, pale stone, warm woods and terracotta people choose all shift in character with how that bounced light lands on them, so a render that gets the light wrong gets the whole room wrong.
What follows is how we think about those interiors, who commissions visuals of them, how we run the work from the other side of the world without pretending to be local, and where a different kind of provider would honestly serve you better. This page sits within our wider guide, Interior Rendering for US Interior Designers Working With a Remote Studio, and the images on it come from our own projects outside Arizona, so we would never present them as anything else.
The interiors Phoenix is actually built from
Much of the city's housing is low and spread out, so the typical interior brief we would expect from Phoenix is a single-story home on a slab, with stucco walls, a covered patio at the back and a yard that works as half the living room for much of the year. Within that pattern there is a lot of variety, right, and it matters for the render. The postwar and mid-century ranch houses in central neighborhoods such as Arcadia tend to have long, low rooms and windows tucked under generous eaves, and remodels of houses like these usually mean opening up walls, vaulting a ceiling to expose the roof framing and replacing a dark galley kitchen with an island facing the garden.
Closer to downtown, historic districts like Willo and Encanto-Palmcroft carry period revival homes with arched openings, thick walls, deep window reveals and tiled floors, where the job is to update a kitchen or bath without losing the character of the plaster. Newer homes in the master-planned suburbs lean the other way, with tall great rooms and wide multi-panel sliding doors that stack away so the family room runs straight out to the patio and pool. Custom homes in the desert foothills take that further, with walls of glass framing landmarks like Camelback Mountain or South Mountain and interiors pared back so the landscape does most of the decorating.
The commercial and multifamily stock brings its own rooms, where the downtown and midtown towers hold condos and apartments with floor-to-ceiling glass, the converted warehouse buildings near downtown have exposed brick, concrete and steel, and the wider region is well known for its resort hotels, so guest suites, restaurants, clubhouses, leasing lounges, medical suites and office fit-outs all come up as interior subjects, each with a different relationship with the sun.
How natural light actually enters a Phoenix room
In most climates a render tries to pull as much daylight into a room as it can, because that is what makes a space look generous. In Phoenix the design logic runs close to the opposite, because the summer sun sits high and strong for months, so good interiors are planned around shade, with deep overhangs, covered patios, ramadas and screened glass that stop direct sun before it reaches the floor. What fills the room for most of the day is reflected light, bounced off patio paving, pool water, pale gravel and sunlit stucco, and it arrives softer and warmer than the sky that produced it.
Orientation changes everything here, because west-facing glass takes a hard, low afternoon sun that most Phoenix designers work to filter, so a truthful render of a west room shows that light broken up by solar screens, shutters or slatted shade rather than a clean bright rectangle across the rug. Winter turns the picture around, because the lower sun slips under the same overhangs and reaches deep into the plan, so a living room on a January morning tells a different story from the same room on a July afternoon. Late summer brings the monsoon and its heavy, diffused light, which suits a moody evening view, and the dusk glow on the mountains is something people choose a house for, so it is worth framing through the right window.
The practical consequence is that we take the north arrow from your site plan, set the sun for the property's real location and the season you care about, and let the shadows fall where they actually would. Then we deal with the contrast, because a Phoenix interior with a bright patio beyond it has an enormous range between the deepest shade and the view, and a careless image either blows the view out to white or leaves the room murky. Getting that balance right is basically good daylighting translated into an image, and we treat it as a design question rather than a filter added at the end. We look at a related problem from another angle in Exterior Visualization for Phoenix Projects: Why Studio Contour.
Material palettes that have to read true
The materials that turn up in Phoenix interiors are warm, mineral and often handmade, and they are exactly the ones that go wrong in a careless render. Saltillo tile, with its uneven terracotta color and soft edges, is common in older and Southwest-style homes, alongside travertine, sealed or polished concrete, flagstone, rough or hand-troweled plaster, lime wash, exposed wood beams and wrought iron. Contemporary owners lean toward a lighter palette of sand, bone, warm white, sage and pale oak, with honed limestone, black steel window frames and the occasional copper or bronze detail that nods to the state's mining past.
The catch here is that warm whites, beige stones and pale plasters are the hardest finishes to keep honest. Under a slightly wrong white balance a bone plaster goes pink, a travertine goes green and a warm oak floor turns into an orange that nobody would ever specify, so we calibrate the lighting and the white point first and only then judge the materials against it. We match each finish to your specification, using the finish schedule, the product names and the sample photos you send, and when a sample only exists physically we ask for a photo of it in daylight next to a white or gray card, because a phone photo taken under kitchen lighting can mislead badly.
We have written more about why this calibration matters in How Accurate Are 3D Renders Really? What to Ask Before Hiring a New Town Designer, and the same thinking runs through our 3D visualization work generally, wherever the room happens to be. If you want to keep reading around the subject, 3D Interior Rendering for San Diego Projects: Why Studio Contour picks up a neighboring thread.
Who commissions interior visuals in Phoenix, and why
Homeowners planning a remodel are the most common case we would expect, usually someone taking a ranch house apart who wants to see the opened-up kitchen, the new floor and the exposed ceiling before signing with a contractor, because once the tile is down it is very hard to change your mind. Custom home clients and their architects use interior views to agree on the feel of a house that is still a set of drawings, and interior designers use them to present a concept, which matters when the client spends part of the year elsewhere and approves finishes from a distance.
On the commercial side, builders and developers need interiors to sell homes that are not yet built, so a marketing launch for a new community or multifamily building often depends on unit interiors and amenity spaces that only exist on paper. Hotel and restaurant operators use renders to show owners and partners what a refresh will deliver, and office and medical tenants use them to agree on layouts and finishes. When a project goes through a design review, visuals are commonly part of the package, but your architect or consultant decides what goes in and is responsible for the submission, and our part is to supply images faithful to the drawings. Photorealistic Interior Rendering for Atlanta Designers and Developers is worth reading alongside this section if your project sits somewhere between these cases.
| Interior type | What the light does | What the render has to get right |
|---|---|---|
| Mid-century ranch remodel | Soft indirect light under deep eaves | Plaster and wood that still glow in low light |
| New-build great room | Bounced patio light pulled deep through wide doors | The balance between a bright patio and the room |
| Downtown condo | Hard afternoon sun through floor-to-ceiling glass | Shades and glare without a blown-out view |
| Resort or hotel room | Shaded balcony light then warm lamps at night | Mixed color temperature that still feels calm |
Why an architecture practice should be drawing your interiors
Studio Contour is an architecture and interior practice first, with 330+ buildings delivered since 2014, so the people modeling your room are people who design and build rooms for a living, and that changes the render in quiet ways. We know how a beam actually meets a plaster ceiling, how deep a stucco wall return is at a window, where a soffit has to drop to hide ductwork, how a stone countertop overhang is supported and how a multi-panel slider stacks into its pocket, so the image does not show details that would be impossible to build and that a contractor would later have to explain away.
Working from your drawings also means we read them the way an architect would, and when a section disagrees with a plan, or a pendant lands on a beam, we raise it as a question rather than quietly inventing an answer. Sumana Kumar, our principal architect, stays involved in the views, looking at them for proportion, light and design sense rather than surface polish alone. Bedroom & Wardrobe Interiors project in Srinagar, Kashmir is one example of the kind of work we mean, carried from drawings to finished views. Mahua Courtyard project in Jhanpur is another from the same body of work, and neither is a Phoenix project, though both show how we handle light and material, with more in our project portfolio.
| Studio Contour | A large high-volume render studio |
|---|---|
| Architects who design and build model the room and raise drawing conflicts | Production pipelines are set up to render drawings as supplied at volume |
| The principal architect stays involved in the views | Account managers often sit between you and the people modeling |
| One team carries the model from first still to walkthrough | Larger pipelines often split stills and walkthroughs between teams |
A freelance renderer or an in-house junior can be the sensible call for a simple job, and a local visualization studio has real advantages we come back to below, but for interiors where the construction logic and the light both have to be right, we think it helps to have architects at the model.
How we run a Phoenix interior project from Kolkata
The process itself is simple, and it starts with you sending what you have, whether that is a set of 2D plans and sections, DWG files or careful sketches, together with the finish schedule, your references and the views you want. We build an accurate 3D model, ask the questions the drawings leave open, apply materials matched to your specification, calibrate lighting and white balance, and set the sun to the property's real orientation. Draft views come back to you for mark-up, we revise against your comments, and the final delivery is photorealistic stills and, where you need them, 3D walkthroughs that move through the space at a human pace. We explain the mechanics in more detail in How Remote Architecture Actually Works With Studio Contour, and What a Remote Client Actually Gets in a Studio Contour Drawing Set is a useful companion read if you have not commissioned remote work before.
- 01Drawings and specification arrive
- 02Model built and sun set to orientation
- 03Draft views marked up and revised
- 04Final stills and walkthroughs delivered
Kolkata keeps India Standard Time, which sits twelve and a half hours ahead of Phoenix, and because Arizona leaves its clocks alone when daylight saving comes around, that gap stays exactly the same in every month of the year. In practice a mark-up sent as your Phoenix working day winds down reaches us as our Kolkata morning begins, so the review rhythm stays predictable all year.
What to send us before we start
The better the brief, the fewer rounds of guesswork, so here is what helps most for a Phoenix interior.
- Send plans and sections or DWG files with a north arrow
- Confirm the finish schedule with product names and daylight sample photos
- Check which season and time of day each view should show
- Get the agreed list of views and walkthrough routes in writing
If the views through the glass matter, a few photos taken from inside the property by you or your team help us set the backdrop believably.
When a different kind of provider suits you better
We would rather turn down a brief we are wrong for, so here are the limits. We do not visit properties, measure up or survey anything, and we have no one in Arizona, so if your project needs someone to walk the house, record existing conditions or photograph the rooms, a local visualization studio or a measured survey firm is the better starting point, and we can work from what they produce afterward.
Survey-based verified views, where images have to be demonstrably accurate for a formal process, are a specialist service built on survey-grade photography and a particular methodology, and we do not claim to provide them. If you want in-person workshops with samples spread across a table, or same-day iteration where you sit beside the person rendering and move the sofa around inside your own working hours, a local studio or an in-house visualizer will suit you better, because that live back-and-forth depends on sharing a room, or at least a time of day. We are a good fit when you have drawings, a specification and a clear sense of what the images are for.
Starting a Phoenix interior brief with us
If you have drawings and a specification for a Phoenix interior, whether one remodeled kitchen or a full set of unit and amenity views for a launch, send them over with a note about who the images are for. You can read more about our interior design and visualization services first if that helps. We look at the drawings, ask what we need to ask and quote each brief individually once we have seen them, so get in touch and tell us about the rooms.