








Pan-India (Remote Design)
Choosing Between a Local Architect and a Remote Design Studio
What actually changes when your architect is a video call away instead of a drive across town, and what stays exactly the same either way.
The question we get asked before anyone has even seen a drawing
Almost every client who calls us from outside Kolkata asks some version of the same thing before we've discussed a single elevation or a single room layout, and it's usually phrased as a worry rather than a question, something like "but you're not even in my city, so how does this actually work." It's a fair worry, and we'd rather answer it plainly than let someone sign on with a fuzzy picture of what they're getting. So here is the honest version, from a studio that has now done this enough times, for clients in Gurgaon, Jammu, Srinagar, Ahmedabad, and further out in Karnataka, Punjab, Goa, Gangtok, Madhya Pradesh, Ayodhya and Agartala, to know exactly where the line sits between what we do and what has to happen locally.
We are Studio Contour, an architecture and interior design practice based in New Town, Kolkata, running since 2014, and at this point we've delivered design work on more than 330 buildings, the large majority of them across New Town, Salt Lake, Rajarhat and the greater Kolkata belt where our principal architect Sumana Kumar and her team walk the site personally and file the paperwork with the local authority herself. That's the Kolkata story, and it's a deep one. But there's a second, smaller and completely real story alongside it, of clients living in cities we've never had an office in, who wanted the same design thinking without needing us to physically stand on their plot, and for that group we built a remote process that we now run often enough to describe with confidence rather than caveats.
What "local architect" actually buys you, and what it doesn't
The instinct to hire someone nearby is not irrational, and we want to say that upfront rather than argue you out of it. A local architect can drop by the site on a Tuesday afternoon without planning for it, can walk into the municipal office and know the clerk by name, and can catch a masonry error by literally standing in the room and noticing the wall isn't plumb. None of that is small, and if what you need most is someone who lives inside your city's approval system and your site's daily reality, a local architect earns their fee doing exactly that. The catch here is that proximity and design quality are two different things, and a lot of clients conflate them because it's easier to trust someone you can shake hands with than to trust a process you haven't seen run before.
What a remote design studio buys you instead is depth of design thinking that isn't diluted by being spread across a hundred small local errands, plus a track record you can actually inspect before you commit, because our 330-plus buildings and a decade of specialization in residential architecture are sitting there as evidence rather than a promise. The trade-off is real though, and we're not going to pretend it isn't: you give up the drop-in site visit, and you take on the job of finding a local partner for supervision and approvals. Whether that trade is worth it depends entirely on what you're optimizing for, which is really what the rest of this page is about.
| Local Architect | Studio Contour (Remote) |
|---|---|
| Site visits happen ad hoc, same day if needed | Site presence handled by your local team, we work off photos, video walkthroughs and measured drawings |
| Design depth often limited by a small local team's bandwidth | A decade of focused residential design work backing every remote project |
| Familiar with the specific city's municipal sanction process | We handle Kolkata authorities only, your local team files locally |
| Portfolio may be thinner or harder to verify in person | 330-plus delivered buildings you can review before signing on |
| Fees often set city by city with little standardization | Same design process and documentation standard regardless of client location |
What the remote design process actually looks like, step by step
This is the part most pages skip past with a vague line about "seamless digital collaboration," and we'd rather just walk you through what a real engagement looks like, because the specifics are what make people comfortable, not the reassurance. It starts with a video conferencing call, usually forty-five minutes to an hour, where we're not selling you anything yet, we're just listening, to how your family actually uses a home, how many people will live in it, what rooms you fight over in your current place, and what your budget band looks like before we've drawn a single line.
- 01Discovery call over video, family needs and budget mapped
- 02Client shares site plot documents, photos and rough measurements
- 03We produce initial layout concepts and share over screen-share review
- 04Vastu and structural inputs folded in, layouts revised
- 05Elevation design and 3D visualization delivered for walkthrough approval
- 06Final architectural drawing set and interior design package handed off digitally
- 07Client's local team executes construction and files any local approvals
The measurements step is where a lot of remote clients get nervous, because it sounds like it should be harder than it is. In practice we ask for a plot survey document if one exists, or a rough hand-measured sketch with dimensions if it doesn't, plus a phone video walking the boundary and any existing structure, and that combination is enough for our team to build an accurate base drawing to work from. If there's any ambiguity in a measurement, we flag it back to you rather than guessing, and where the plot's exact buildable extent depends on local floor area ratio rules, that's a number your local architect-of-record or municipal contact will confirm, since floor area ratio limits vary by city and by zone in ways we don't track outside our own jurisdiction.
Why 3D visualization does most of the heavy lifting
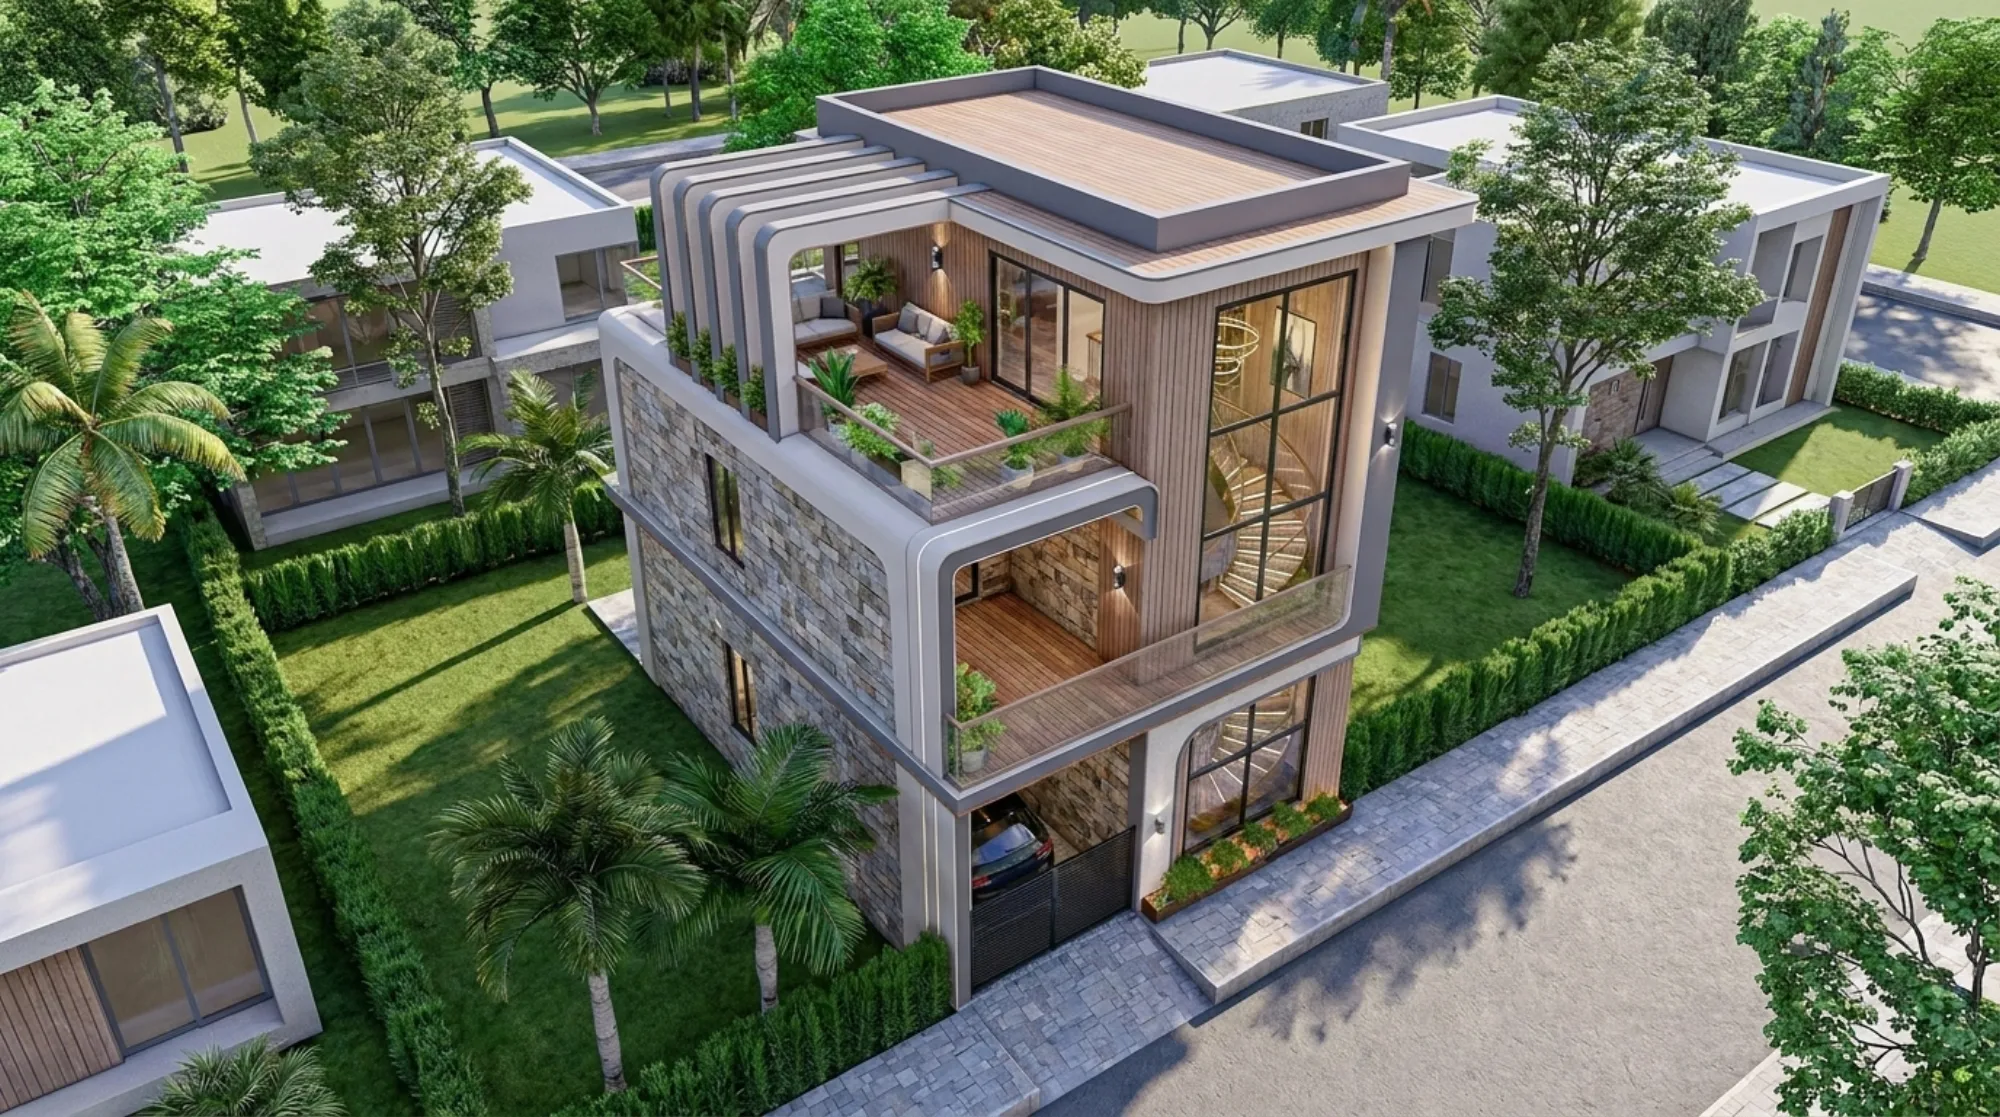
The single biggest thing that makes remote design work at all is 3D rendering, and it's worth explaining why rather than just naming it as a feature. A 2D floor plan asks a client to imagine ceiling height, light quality, and how a kitchen island actually feels next to a dining table, and most people, understandably, can't do that reliably from lines on paper. A walkthrough-quality 3D render removes that guesswork almost entirely, because you're looking at the actual proportions of the room, the actual placement of a window relative to where your bed will sit, and the actual scale of a false ceiling detail before a single brick is laid. We lean on 3D visualization and rendering precisely because it substitutes for the in-person walkthrough that a local architect would otherwise give you by standing in the room with you, and for most clients, once they've seen two or three rendered angles of their own home, the anxiety about not having a physical office nearby drops considerably.
Interior work follows the same logic. Once the architectural shell is settled, we move into layout, material selection and lighting the same way we would for a Kolkata client, just with the walkthrough happening on screen instead of on-site, and any client curious about the sequencing between the two disciplines can read our take on who to hire first, the architect or the interior designer, since the order matters more than people expect.
The part we won't stretch the truth on
We want to be direct about a boundary here, because plenty of studios blur it and we'd rather not. Our familiarity with sanction processes, the actual back-and-forth of getting a building plan approved, the specific paperwork sequence, the specific officials, the specific timelines, is built around NKDA, KMC and Bidhannagar Municipal Corporation, because that's where Sumana Kumar and our team have spent over a decade actually filing plans and sitting across the table from those authorities. We do not carry that same process familiarity for any other city's development authority, and we're not going to describe how approvals work in a city we haven't personally navigated, because that would just be a guess dressed up as expertise. So for anyone outside Kolkata, that piece of the job, the sanction filing itself, sits with your local architect-of-record, and we treat that handoff as a normal and expected part of the engagement rather than something to apologize for.
What we do bring, wherever you're building, is a design approach grounded in Vastu Shastra compliance for clients who want it, sound structural coordination on paper, and drawings detailed enough that your local engineer or contractor can execute against them without having to guess our intent. Our Vastu-compliant design work follows the same principles regardless of which state the plot sits in, because directional and room-placement logic in Vastu doesn't change with the municipal boundary, even though the approval process around the building does.
What we ask you to have ready before the first drawing
- Plot survey document or dimensioned rough sketch
- Phone video walkthrough of the site and any existing structure
- A local architect-of-record, engineer or contractor identified for site work
- Rough budget band and preferred build timeline
- Photos or references of spaces you like, even from unrelated homes
- A single point of contact on your side for video reviews
That last item matters more than it looks like it should. Remote projects that stall usually stall not because of distance, but because decisions get diffused across three family members giving three different pieces of feedback across three different calls, so having one person who consolidates input before each review session keeps the whole thing moving at the pace it should. On our side, every review is documented, every revision is tracked against the previous version, and the drawing set that finally gets handed off is the same standard of documentation we'd produce for a client three kilometers from our own office in New Town, Kolkata.
How the handoff to your local team actually works
Once the drawing package and interior specifications are final, we hand off a complete digital set, architectural drawings, structural coordination notes, elevation details, interior layouts and material schedules, in formats your local team can work with directly. From there it becomes a normal collaboration between your local architect-of-record or contractor and our drawings, and we stay reachable through the build for clarifications, the same way we would for any renovation or remodeling project where questions come up mid-construction regardless of distance. This is also where a good local partner earns their keep, catching the on-ground realities a drawing can't fully anticipate, an unexpected soil condition, a service line running where nobody mapped it, the kind of thing that genuinely needs a person standing in the room.
So which one should you actually pick
If what you value most is someone who can be on your site within the hour and who already knows your city's approval office inside out, hire local, and hire well, because a mediocre local architect isn't automatically better than a strong remote one just by virtue of proximity. If what you value most is design quality you can verify against a real track record, a process built around clear video reviews and detailed 3D visualization rather than assumed trust, and you're comfortable pairing that with a local partner for supervision and filing, a remote studio like ours can genuinely deliver a home that looks and functions the way you pictured it. Plenty of our non-Kolkata clients, in cities like Gurgaon, Ahmedabad and Srinagar, made exactly that calculation and it held up through construction, which is really the only test that matters at the end of the day.
If you're weighing this decision for your own project, our guide on what an architect actually costs in the Kolkata market gives useful context on how design fees get structured even if you're building elsewhere, and if you're specifically an NRI managing a build from abroad rather than another Indian city, our piece on working with a Kolkata architect as an NRI covers the logistics of that setup in more detail. Either way, the right first step is the same conversation we open every remote engagement with, so reach out to Studio Contour and we'll walk through your plot, your budget and your timeline honestly, before either of us commits to anything.