








3D Interior Visualisation for Glasgow Projects: Why Studio Contour
3D Interior Visualisation for Glasgow Projects: Why Studio Contour
If you are searching for interior visualisation for a Glasgow project, you probably already have drawings, a specification and a decision coming up, whether that is a tenement flat where the kitchen is moving into the old front room, a Merchant City warehouse flat where the brickwork and iron columns are staying, or a bar fit-out that has to convince an operator before the joiners are booked, and what you need is a set of images that shows the room as it will really be, so everyone can agree on it.
Studio Contour is an architecture, interior design and 3D visualisation studio in New Town, Kolkata, and we have been designing and delivering buildings since 2014, more than 330 of them, so our CGI grew out of drawing, specifying and building rather than the other way round. That matters for interiors, because a render only convinces when its maker understands how a room goes together, how deep a reveal sits in a thick masonry wall and where a kitchen run must stop so the sash still opens, and Glasgow interiors, with their tall rooms and thick sandstone walls, ask a lot of exactly that kind of understanding.
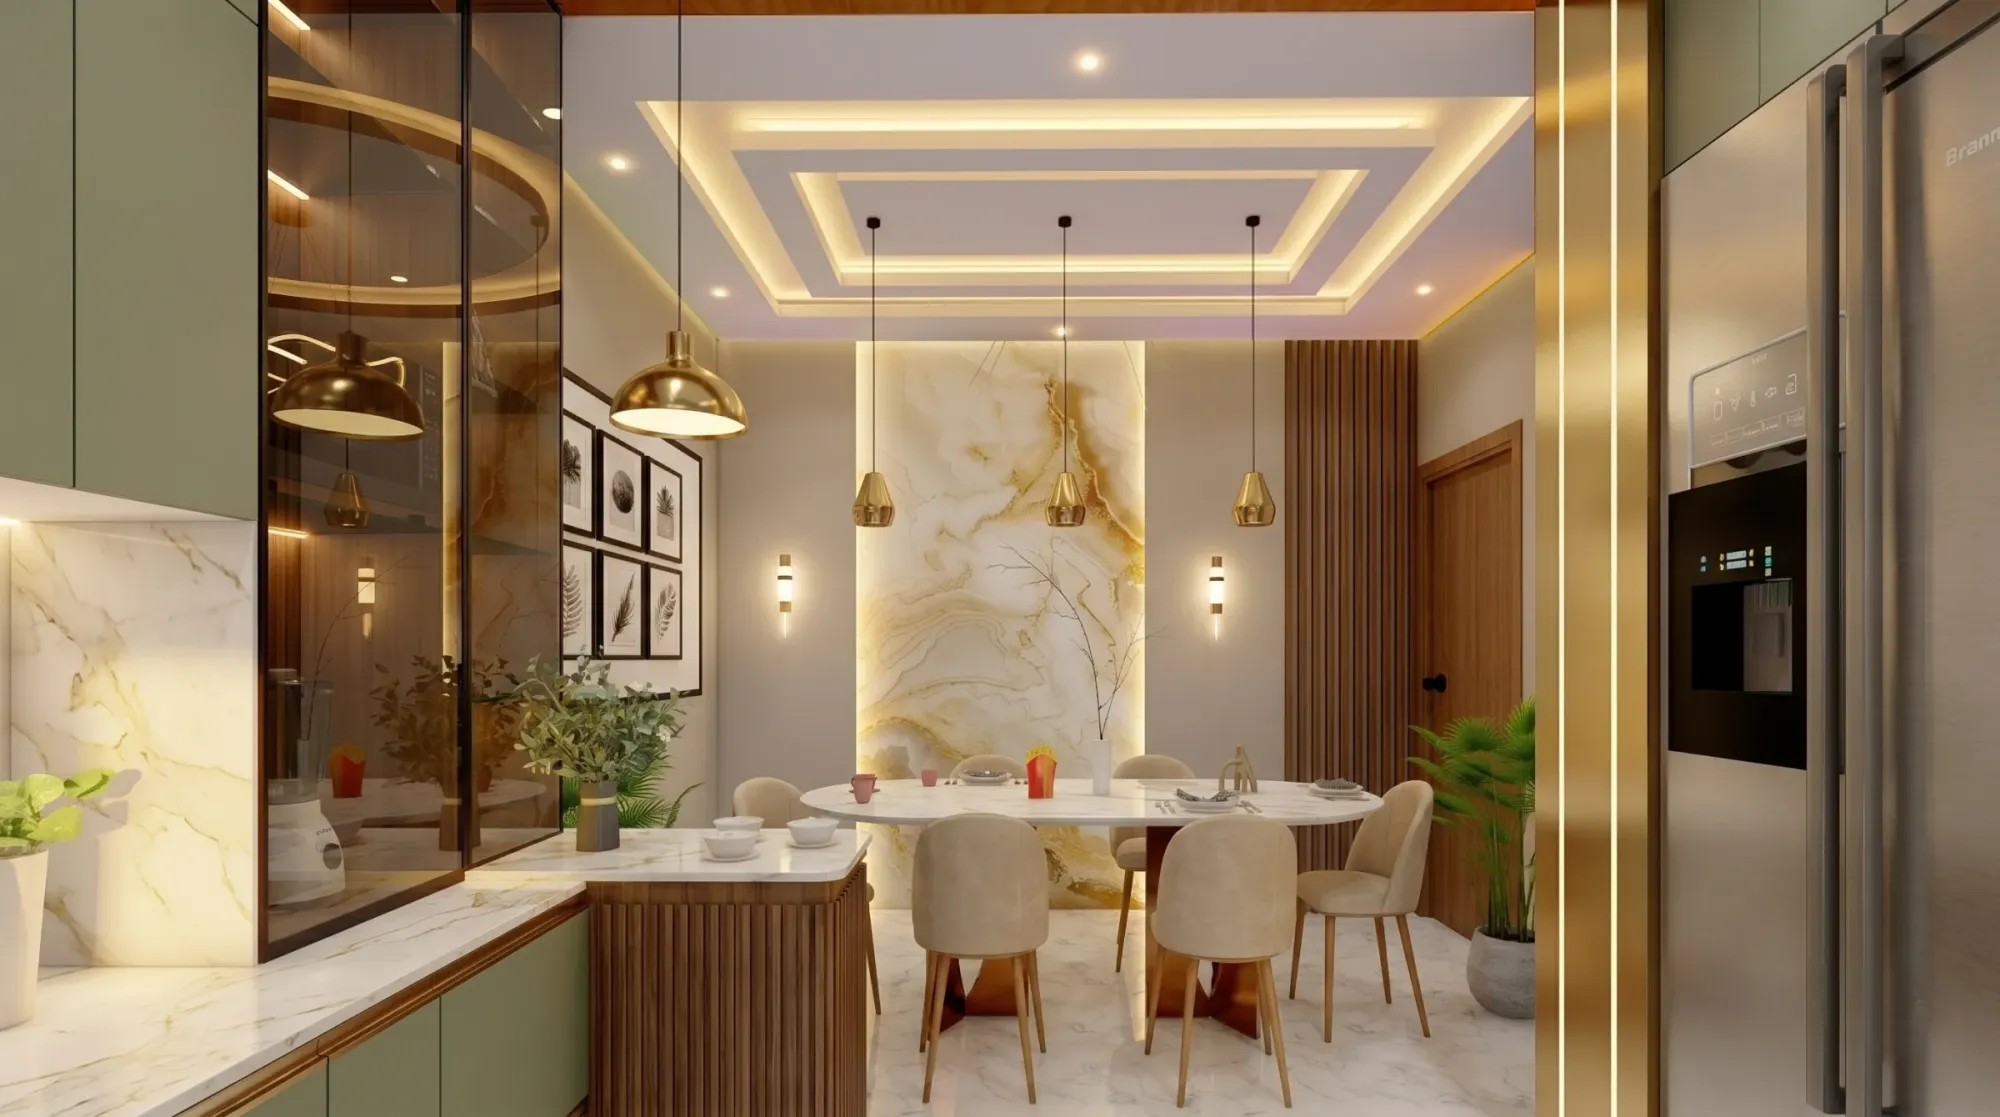
The image above comes from our own portfolio rather than from Glasgow, and it is there to show how we handle light and material, not to suggest a project in the city. Interior visualisation is basically about the rooms, the daylight and the finishes people touch every day, and if you want to read around the subject, Exterior CGI for Glasgow Architects and Developers, From Studio Contour covers the outside of the building, while Interior CGI for UK Interior Designers Working With a Remote Rendering Studio is a broader guide to working with a remote rendering studio from the UK.
The interiors Glasgow actually has
Much of the older housing in Glasgow is the sandstone tenement, and anyone who has lived in one knows its interior is a type of its own, with ceilings well above modern heights, deep plaster cornicing and a ceiling rose in the principal rooms, panelled doors with heavy architraves, tall box sash windows with timber shutters folding into the reveals, and a hallway running from the front door with the public rooms facing the street and the kitchen and bedrooms facing the back court. In Hyndland, Partick, Dennistoun, Shawlands and Strathbungo those flats range from compact room-and-kitchen layouts to large bay-windowed flats with a box room off the hall, and the renovation questions repeat themselves, so whether to knock the kitchen through, what to do with the old bed recess, whether the box room becomes a study, and whether a back bedroom will ever feel bright.
Beyond the tenements sit the villas and terraced townhouses of the West End and the Southside, with grand staircases and timber panelling, and the Glasgow Style of the turn of the twentieth century, with its tall-backed chairs, stencilled motifs and leaded glass, still shapes how many people picture an interior here. In the city centre, Victorian and Edwardian commercial buildings with high ceilings now hold offices, restaurants and bars, Merchant City warehouses have become flats with exposed brick and iron columns, and newer apartments along the Clyde bring open plans and large areas of glazing, so a visualiser working here has to move comfortably between Victorian plasterwork and a contemporary open kitchen.
How northern light gets into a Glasgow room
Glasgow sits far enough north that the sun stays low for much of the year, crossing the sky at a shallow angle on short winter days, while summer evenings stretch long with warm late light from the west, and on a great many days the sky is simply overcast, giving a soft, cool and fairly directionless light that wraps around a room rather than throwing bright patches across the floor. For an interior visual this is most of the job, because the same living room under a cloudless sky and under a grey Glasgow afternoon are two different rooms, and a client who signs off the sunny one will feel let down on an ordinary day.
Daylighting is basically the business of getting natural light into a building and moving it through the rooms, and the tenement builders solved it with height, so tall windows and high ceilings carry light deeper into the plan than you would expect, and bay windows pull it in from three directions at once. The catch here is the back of the building, because rooms facing the back court look across at another tall wall of tenements, so they get far less direct sun and much of their light arrives bounced off the stone opposite, which can carry a warmer cast where that stone is red and a paler one where it is blond. A warehouse flat, with large openings on fewer walls, falls away into shadow at the back.
What we do about it is simple to describe and slow to do properly. We set the sun and shadow to the property's real orientation, taken from the north point on your drawings, we choose the sky condition for each view deliberately rather than defaulting to a bright one, and where a decision genuinely depends on light, for instance whether a dark back kitchen needs a paler floor, we show the room under more than one condition so you decide on evidence rather than on a flattering picture.
Material palettes that have to read true
The materials in a Glasgow interior split into what is already there and what is being added. The original fabric of a tenement or townhouse tends to include pine floorboards, plaster cornices, timber shutters, cast-iron fireplaces with tiled inserts inside timber or marble surrounds, and stained or etched glass in the vestibule door. What people add now tends to be deep greens and inky blues on the walls, warm whites overhead, oak and terrazzo, brass, handmade tiles in kitchens and bathrooms, and in warehouse conversions and hospitality fit-outs a heavier palette of exposed brick, blackened steel, dark timber and upholstered banquettes.
Those palettes are unforgiving in a render, because a deep green or a warm white looks very different under cool overcast light than under a warm afternoon sun. This is a question of white balance, the way a camera or a render decides what neutral white looks like under a given light, and set carelessly it turns a heritage green muddy and an oak floor orange. We match every material to your specification, so the paint, tile and timber you have actually chosen, and we calibrate lighting and white balance so those colours sit on screen as close to your samples as a screen allows, which makes the images useful for choosing finishes rather than just admiring.
| Interior type | How daylight usually arrives | What the visual has to get right |
|---|---|---|
| Tenement front room with a bay | Broad and from several angles | Cornice depth and shutter reveals at the true ceiling height |
| Tenement back bedroom or kitchen | Bounced off the back court walls | A believable brightness without inventing sun |
| Merchant City warehouse flat | Through large openings on fewer walls | Brick colour and column rhythm and the depth of shadow |
| Office or bar in an older city centre building | Tall windows on a single frontage | Artificial lighting that carries the room after dark |
Who commissions interior visuals in Glasgow and why
A common commission is the homeowner planning a tenement renovation, who has an architect's or designer's drawings and wants to see the knock-through before anyone lifts a floorboard, compare two kitchen layouts honestly, or show a partner what the bed recess will look like as a dressing area. Close behind are architects and interior designers whose own clients need to sign off a scheme, and who either do not keep visualisation in-house or have more work than their people can render, so they send a drawing set and a finishes schedule and get back images to put in front of their client.
Developers converting older buildings or building new flats need interior images for off-plan launch material, where an image so idealised that buyers feel misled helps nobody, so honest light and specified finishes protect the developer as much as the buyer. Hospitality operators use visuals to win approval from landlords or investors and to brief contractors, and office refurbishments use them to show staff a new workplace. Interior images sometimes support a planning application too, and in that case your architect or planning consultant decides what goes in and is responsible for the submission, and we produce the views they ask for.
Why it helps that architects make the renders
Our case for being the right studio for a Glasgow interior rests on how the work is made rather than on adjectives. Because we design and build buildings ourselves, we read your drawings the way a site team would, as instructions to be built, so we notice when a door swing clashes with a radiator, when a kitchen run would block the bottom of a sash, when a downlight layout cuts through a cornice the client wants to keep, or when a section and a plan disagree about the ceiling height, and we raise those points before they are baked into a beautiful image. That is the real difference between an architecture practice offering 3D visualisation and a studio that only renders.
We work from your drawings, whether DWG files, PDF plans or a careful sketch, build an accurate 3D model, apply materials matched to your schedule, calibrate the lighting and white balance, and set the sun to the building's real orientation, and what you receive is photorealistic stills and 3D walkthroughs. Walkthroughs suit Glasgow flats well, because a tenement is experienced as a sequence, the front door, the long hall, the glimpse through to the bay, and a single still cannot show how the spaces connect once a wall comes out. Sumana Kumar, our principal architect, stays involved throughout, reviewing the model and the views, so your images are checked by someone who designs rooms for a living.
For a sense of finished work, Open Kitchen & Dining project in Purulia, West Bengal is one example of the kind of interior we take from drawings to final stills, Ribbon House project in Baguihati is another in the same category, and our project portfolio has the rest, all from projects outside Glasgow. How Accurate Are 3D Renders Really? What to Ask Before Hiring a New Town Designer goes further into accuracy, but the short version is that an interior visual earns its keep when people decide from it, which needs the light, proportions and materials to tell the truth.
| Studio Contour | A render-only studio |
|---|---|
| Drawings read by architects who design and build | Drawings read with the image as the main focus |
| Principal architect reviews the model and the views | Work can pass across several artists |
| Remote from Kolkata with a shared daily call window | Can be local and meet you in person |
How a Glasgow interior brief runs from Kolkata
Working remotely changes the logistics rather than the substance. You send the drawings, the finishes schedule, photographs of the existing rooms and any references, and we come back with questions wherever the drawings are silent, such as the height of a picture rail or which way a shutter folds. We then build the model, apply the materials, set the orientation and sky, and share draft views for comment before refining them into final stills and, where the brief calls for one, a walkthrough. Two of our guides, How Remote Architecture Actually Works With Studio Contour and What a Remote Client Actually Gets in a Studio Contour Drawing Set, cover how we organise files, comments and approvals on remote projects.
- 01Drawings and specification received
- 02Model built and materials matched
- 03Draft views reviewed together on a call
- 04Final stills and walkthrough delivered
The time difference is easier to live with than people expect. Kolkata keeps India Standard Time, which sits four and a half hours ahead of the UK during British Summer Time and five and a half hours ahead in winter, so your morning lands in our afternoon and there is a window every working day when we can both be on a call, going through draft views and agreeing changes with the model open in front of us.
When a different kind of provider will suit you better
It is worth being plain about where a remote practice in Kolkata is not the best fit. We do not visit sites, measure up or survey properties, so if you have no drawings and need someone to come to the flat with a laser measure, a local architect, designer or measured survey firm is the right first call, and we can pick up the visualisation once drawings exist. If your project needs survey-based verified views or accurate visual representations for a planning submission, that is a specialist service built on survey-grade photography and a defined methodology, and it is not something we claim to provide.
If you want workshops where a design team and a client sit around one table in Glasgow handling physical samples, a local visualisation studio can be in that room and we cannot. And if your process depends on same-day iteration inside your own working hours, with a visualiser turning changes round while the meeting is still going, our shared window is part of your day rather than all of it, so a local provider or an in-house junior will suit that rhythm better. Questions about planning or other consents belong with your architect or planning consultant, whichever visualiser you choose.
What to check before you commission anyone
Whoever you choose, a few questions separate a dependable interior visualiser from a merely polished one, and they apply to us as much as anyone. The most telling is who actually reads your drawings, because that decides whether clashes get caught before the images are made, and the next is which orientation and sky sit behind each view, so a north-facing back bedroom is not quietly shown in full sun.
- Ask who reads your drawings and whether they design buildings
- Confirm the orientation and sky condition behind each view
- Check every finish against your specification and samples
- Get the views and walkthroughs and revision rounds in writing
If you are weighing up other parts of the project at the same time, Marketing CGI for Glasgow Property Developers: Off-Plan Visuals That Sell and Interior CGI for Bristol Homes and Developments, From Studio Contour pick up related questions elsewhere on this site, and our page on interior visualisation services sets out what we deliver and how a brief is put together.
Starting a Glasgow interior brief with us
If you have drawings for a Glasgow flat, townhouse, office or hospitality space, send us the plans, the specification and a few photographs of the existing space, tell us which views matter most, and we will come back with questions and a proposal. Every brief is costed separately after we have read through the drawings, because a two-room tenement flat and a multi-level bar fit-out are very different pieces of work, so the simplest next step is to get in touch and tell us what you are planning.