








Interior CGI for Bristol Homes and Developments, From Studio Contour
Interior CGI for Bristol Homes and Developments, From Studio Contour
If you are searching for interior CGI in Bristol, you probably already have something drawn, a kitchen extension on the back of a Redland terrace, a Clifton lower ground floor being opened into one long room, apartments being carved out of an old dockside building, and what you need now are images that show how those rooms will look and feel before anyone orders a single tile. That is the work we do at Studio Contour, an architecture, interior design and visualisation studio based in New Town, Kolkata and working since 2014, and this page sets out what Bristol interiors are like, how light gets into them and how we would handle yours remotely.
Bristol is an interesting city to visualise indoors because its housing stock is so mixed, with Georgian townhouses on the slopes above the harbour, long streets of Victorian and Edwardian terraces, converted warehouses around the water and newer apartment blocks near the centre, and each of them asks something different of an interior image. A render that treats them all alike, with the same bright sky, the same white walls and the same generic oak floor, shows a room that could be anywhere, which helps nobody deciding on a roof light or selling a flat lit from one side.
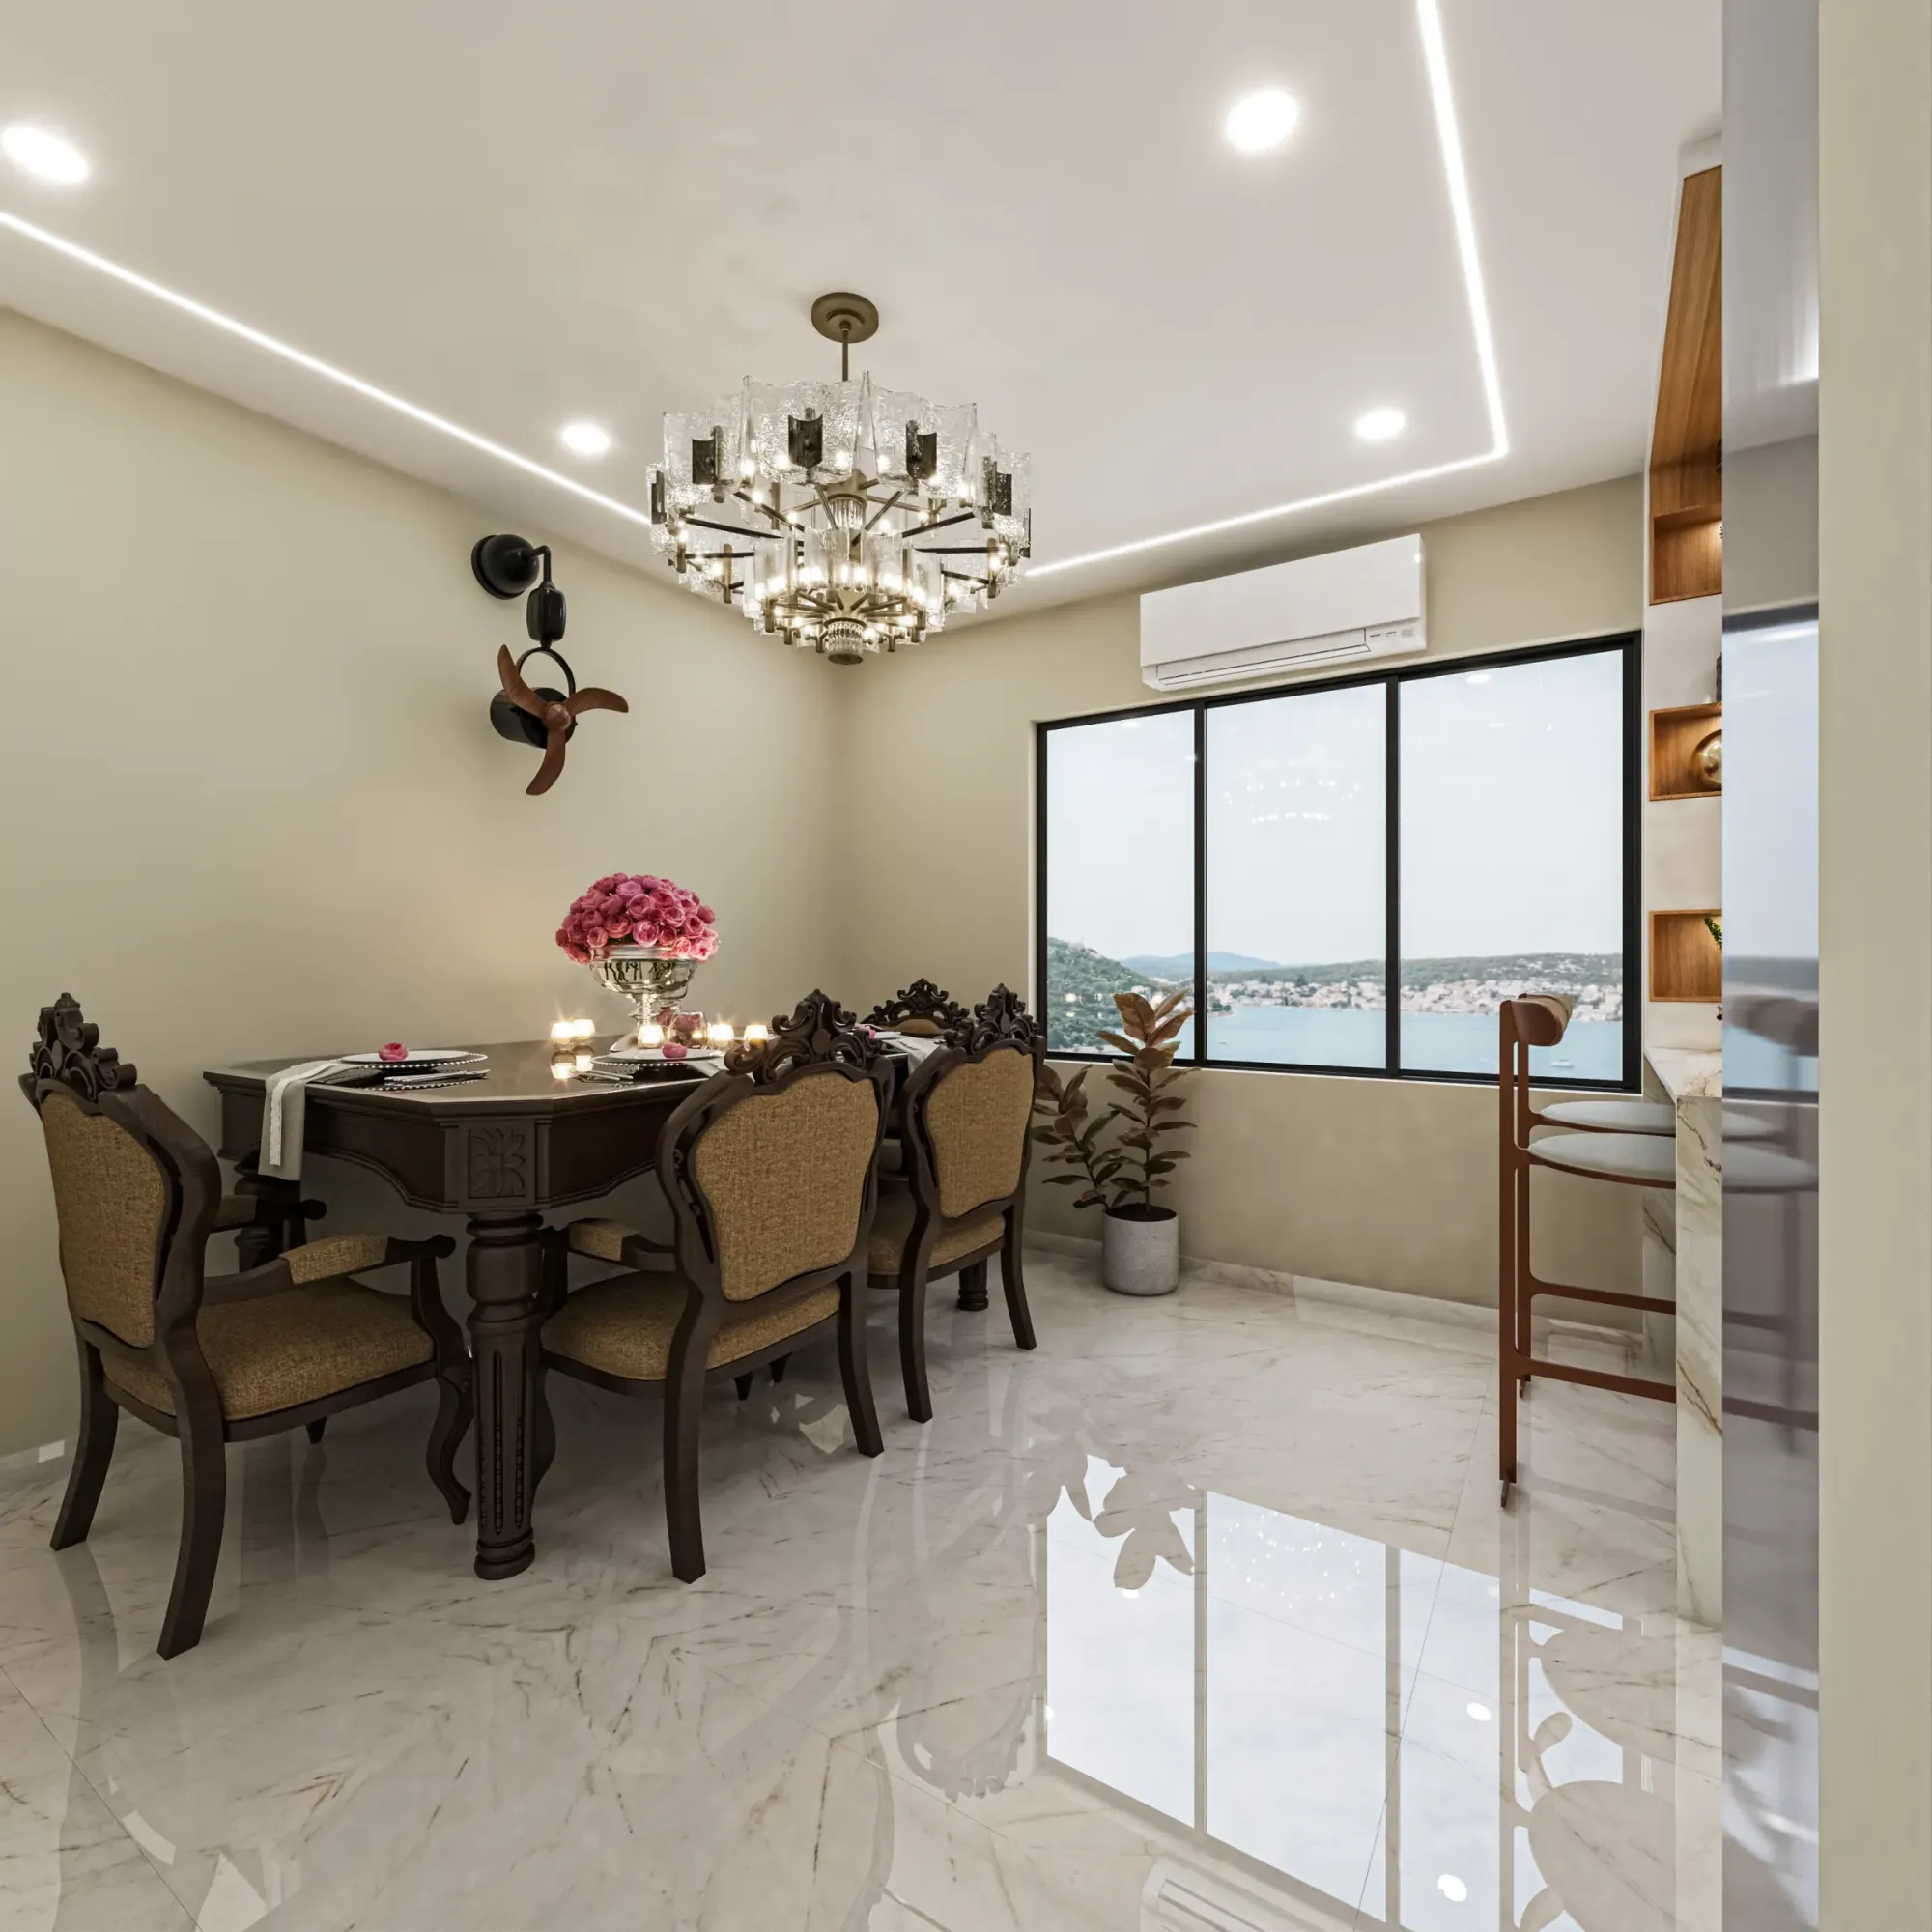
We are an architecture and interior practice first, with 330+ buildings delivered, and our principal architect Sumana Kumar stays involved in the visualisation work. We work entirely remotely from the drawings, specification and photographs you send, we never visit the property, and the image below comes from our own portfolio of work in India rather than from a Bristol home.
What a Bristol interior usually is, before anyone renders it
The Georgian houses of Clifton, Kingsdown and Hotwells have a very particular internal logic, with the tallest ceilings on the principal storeys, rooms getting smaller as you climb, tall sashes set into deep reveals with folding shutters, cornices, ceiling roses, panelled doors, stone or marble fire surrounds and, below the street, a lower ground floor that was once the service floor and is now very often the kitchen. Rendering these rooms is mostly about proportion, so reveals, skirtings and cornices are modelled as they really are, because in a tall narrow room those details are what the eye reads first.
Across Redland, Cotham, Bishopston, Montpelier, Easton, Southville, Bedminster and Totterdown, the common type is the Victorian or Edwardian terrace, with a bay-fronted front room, a second reception room behind it, a narrow back addition holding the kitchen and a long thin garden, and most interior briefs from these streets are about changing that plan, knocking through, filling the side return or adding a glazed rear extension. That is where the old house and the new work meet, precisely where a steel goes in over an opened wall or a flat extension ceiling runs into the original cornice, and that junction is exactly what a client needs to see before committing.
Then there are the converted warehouses around the Floating Harbour, some in the red and patterned brick of the Bristol Byzantine style with its rows of arched openings, which become apartments and workspaces with deep plans, thick walls, exposed structure and windows on only one or two faces, and the newer apartment blocks, which are the opposite, open plan with full-height glazing and little period detail. The table below is roughly how we read each type.
| Interior type | What the drawings usually show | What the CGI has to get right |
|---|---|---|
| Georgian townhouse room | Tall sashes in deep reveals | Light falling away across a high deep room |
| Victorian through-lounge | A bay at the front and glazing at the back | Two light sources with a darker middle |
| Rear kitchen extension | Roof lights and wide glazed doors | Top light that can wash out pale finishes |
| Warehouse conversion flat | Thick walls and arched openings | A deep plan lit from one face only |
| New-build apartment | Full-height glazing and an open plan | Even daylight without a flat look |
How daylight actually gets into these rooms
Bristol sits in the mild, damp west of England near the Severn Estuary, and its everyday light is soft and often overcast, a diffuse grey-white sky that gives gentle shadows and a cool cast, with low raking sun on clear winter days. That matters for interiors, because a room with a hard blue sky outside and crisp sun patches across the floor is something a Bristol house sees on some days rather than most, so we set the sun to the property's real orientation from the north point on your plans and then agree with you which sky each view should carry, a bright spring morning, a grey afternoon or a winter evening with the lamps on, rather than the most flattering one by default.
The hills change things too, since terraces in Totterdown, Kingsdown and Clifton climb steep slopes, so a back room might look over rooftops and get far more sky than the plan suggests, or sit half below the garden with light arriving from high up. We model ground levels and neighbouring walls wherever your drawings or photographs show them, because the amount of sky a window can see decides how bright the room looks, and guessing it is how renders end up lighter than the finished room will ever be, which we go into further in 3D Exterior Visualisation for Bristol Projects: Why Studio Contour.
Inside, the windows shape the light, so a tall sash in a thick wall throws a narrow shaft that bounces off its deep reveals, a bay lights the front of a knocked-through lounge while its middle stays dim, roof lights in an extension pour light straight down onto worktops, and an arched warehouse window lights the first few metres of a deep flat and little beyond. Getting that falloff right is the whole subject of daylighting, which is basically the craft of bringing useful natural light into a building, and in a render it depends on careful white balance as much as on geometry, because cool daylight and warm lamplight often share a frame, and if the balance is off a chosen paint colour turns muddy or a timber floor goes orange.
The material palettes Bristol schemes tend to use
The period houses bring a palette clients usually want to keep, stripped or painted pine boards, encaustic tiled hallways, cast iron fireplaces, marble or slate hearths, picture rails, deep skirtings, lime plaster that is never quite flat and, in some lower ground floors, old stone flags. The warehouse conversions add exposed brick with uneven mortar, rubble walls in the local Pennant sandstone, heavy timber beams and cast iron columns, and these are hard to render because their character lives in the irregularity, so lime plaster rendered as flat as plasterboard gives the image away immediately.
Layered onto that are the materials of current renovation work, oak floors, polished concrete or terrazzo in extensions, handmade-look tiles, slim steel-framed glazing, joinery painted in deep greens, inky blues and earthy reds, lime-washed walls and brass, and the catch here is that many of these finishes are chosen for how they change with the light, so a dark green kitchen that reads rich and warm in afternoon sun can look almost black under a grey sky. We match materials to your finishes schedule, paint references, samples and product images rather than to a library default, and check them under the sky we have agreed with you, so the image stays close to what the sample looks like in your hand, and Off-Plan CGI for Bristol Developments: How Studio Contour Builds the Sales Set goes further into that colour matching.
Who commissions interior visuals in Bristol, and why
Given how much of Bristol is period terraced housing, a natural first group is homeowners and their architects or designers working on extensions, loft conversions and knock-throughs, who need to see the new kitchen and how it opens to the garden before builders are booked, to settle roof light sizes or to show a partner who struggles with plans what the drawings mean. These clients need accuracy more than drama, with a camera at eye height, real furniture sizes and real ceiling heights, so the decision they make from the image is the right one.
Interior designers commission visuals to present a scheme, where colour and material fidelity are everything, while developers and agents marketing converted buildings or new apartments off-plan need stills and walkthroughs of rooms that do not exist yet, showing the real window positions and wall thicknesses of the building they are selling rather than a generic show flat. Hospitality operators fitting out cafés and restaurants along Gloucester Road, Stokes Croft, North Street or Clifton Village use interior images to brief their teams and show backers the finished space, which Photoreal Interior Visualisation for Leeds Designers and Developers looks at from the commercial side.
Visuals are also commonly used to support a planning application, though interiors matter less there than exteriors, and your architect or planning consultant owns the submission and decides what goes into it, so we produce the images to their brief and leave that judgement with them.
Why the renders should come from an architecture practice
Interior CGI is only as good as the understanding of how the room goes together, and because Studio Contour designs and delivers buildings, the people modelling your kitchen extension know where a steel beam sits when two rooms are opened up, how a downstand drops the ceiling line and where radiators and sockets can sensibly go. That means we notice when the drawings disagree with each other, such as a roof light on the plan landing over a beam on the section, or an island that blocks a door swing, and we raise it with you before it becomes a convincing picture of something that cannot be built.
Our principal architect stays involved through the project, reviewing camera positions, proportions and materials, and we have written more about why that checking matters in Best 3D Visualisation and Walkthrough Studio in Salt Lake. You can see the range of this work in our project portfolio, where Serene Bedroom Suite project in Ahmedabad, Gujarat is one example of the interior and visualisation work we do and Baradari House project in Punjab is another example of that category, both of them projects in India, while our 3D visualisation and architectural rendering pages set out what each service covers.
How a Bristol brief runs from Kolkata
The remote part is simpler than it sounds, and it starts with you sending what you already have, plans and sections as DWG files or PDFs, or sketches if the design is still early, with your finishes schedule, sample photographs, a north point and photographs of any existing rooms. From that we build an accurate 3D model, agree camera positions with you on simple early views, apply materials matched to your specification, calibrate lighting and white balance, set the sun to the property's real orientation and deliver photorealistic stills and, where it helps, a 3D walkthrough at a natural walking pace.
- 01Drawings and specification received
- 02Model built and camera views agreed
- 03Materials and lighting calibrated
- 04Stills and walkthrough delivered
Kolkata runs on India Standard Time, which puts us four and a half hours ahead of Bristol during British Summer Time and five and a half hours ahead in winter, so your morning falls in our afternoon and there is a shared part of each working day for calls and quick questions about a drawing. We use that window for conversations that need both of us and keep the rest in written comments against specific views, and the guides What a Remote Client Actually Gets in a Studio Contour Drawing Set and How Remote Architecture Actually Works With Studio Contour go through those arrangements in more detail. Each brief is costed separately after we have read through the drawings, because one kitchen view and a full set of apartment interiors with a walkthrough are very different pieces of work.
What to send us, and what to check with any studio
Whoever you commission, the quality of an interior image depends on the quality of the brief, so it is worth settling a few things before work starts, and these are the same questions we would want you to ask us.
- Send plans and sections with a north point
- Share the finishes schedule and sample photos
- Confirm which rooms and views matter most
- Agree the sky and time of day for each view
- Get the scope and revision process in writing
Photographs of the existing rooms help more than people expect in a Bristol refurbishment, because they show us the real cornice profile, the state of the floorboards and the colour of the light at that particular window, so the new work is placed against what is genuinely there rather than against an idealised period house.
When a different kind of provider suits you better
There are Bristol interior jobs where we are not the right fit. Because we never come to the property, if you have no drawings at all you will need a measured survey first, from a surveyor or your architect, before any studio can model the rooms accurately, and if you want someone to stand in the room and talk through options on the spot, a local visualisation studio or a designer who can visit will serve you better.
If your process depends on in-person workshops around one screen, that is far easier with a studio in your own city, and if you expect to iterate several times within the same UK working day, especially on decisions that land late in your afternoon when it is already evening in Kolkata, a provider working your own hours will feel more responsive. Survey-based verified views are a separate specialist service built on survey-grade photography and a specific methodology, and we do not provide them. At the end of the day the right studio is the one whose way of working fits your project, and we would rather point you elsewhere than take on a brief we cannot serve well.
| Studio Contour | A local visualisation studio |
|---|---|
| Works remotely from your drawings and specification | Can visit the property and meet you on site |
| Calls in a shared UK morning and Kolkata afternoon window | Available through your whole working day |
| Models checked inside an architecture and interior practice | Checking depends on whether the team also designs buildings |
| Principal architect involved in reviewing the views | Your contact depends on the size of the studio |
Starting an interior CGI brief for a Bristol property
If you have drawings for a Bristol interior, whether it is a single kitchen extension or a whole building of apartments, the most useful next step is to send them over with your finishes schedule and a note on which rooms matter most, and we will raise any questions the drawings throw up and quote the brief individually. This page sits within Hotel, Restaurant and Retail Interior CGI for UK Hospitality Projects, and when you are ready you can get in touch and we will take it from there.