








Marketing CGI for Glasgow Property Developers: Off-Plan Visuals That Sell
Marketing CGI for Glasgow Property Developers: Off-Plan Visuals That Sell
If you are developing in Glasgow and the scheme is still only a drawing set and a cleared site, then for the opening stretch of the sales campaign the CGI is doing the job the finished building will eventually do, because it is what a buyer sees on the hoarding, in the brochure and on the listing long before there is a show flat to walk round, and in a city of sandstone tenements and bay windows, buyers have a sharp eye for whether a new building is being shown honestly or simply flattered.
We are Studio Contour, an architecture, interior design and 3D visualisation practice based in New Town, Kolkata, working with UK and US clients remotely, so everything we would produce for a Glasgow site is built from the drawings, specification and references you send us rather than from any visit to the street. Our principal architect, Sumana Kumar, stays involved from the first model check to the final images, and because we design and deliver buildings ourselves, the renders come out of an understanding of how a wall, a balcony or a window reveal actually goes together.
A complete marketing set for a Glasgow development has to cover a particular group of views, the city's light and stone make calibration matter more than usual, and the set has to stay consistent while the design keeps moving, so those are basically the three things worth getting right before the first image is commissioned. For the wider picture across the country, Marketing CGI for UK Property Developers: What to Brief and What to Expect goes through what to put in a brief and what to expect back, and it is worth being clear from the start that some briefs are better served by a different kind of provider, which we come back to plainly further on.
What goes into a full off-plan sales set
A sales set is basically the group of images that has to do the work of a show home before one exists, so it needs to answer what a buyer would ask on a visit, which is roughly what the building looks like from the street, where it sits in the neighbourhood, what the flat feels like inside, what comes with it and how you get from the pavement to your own front door.
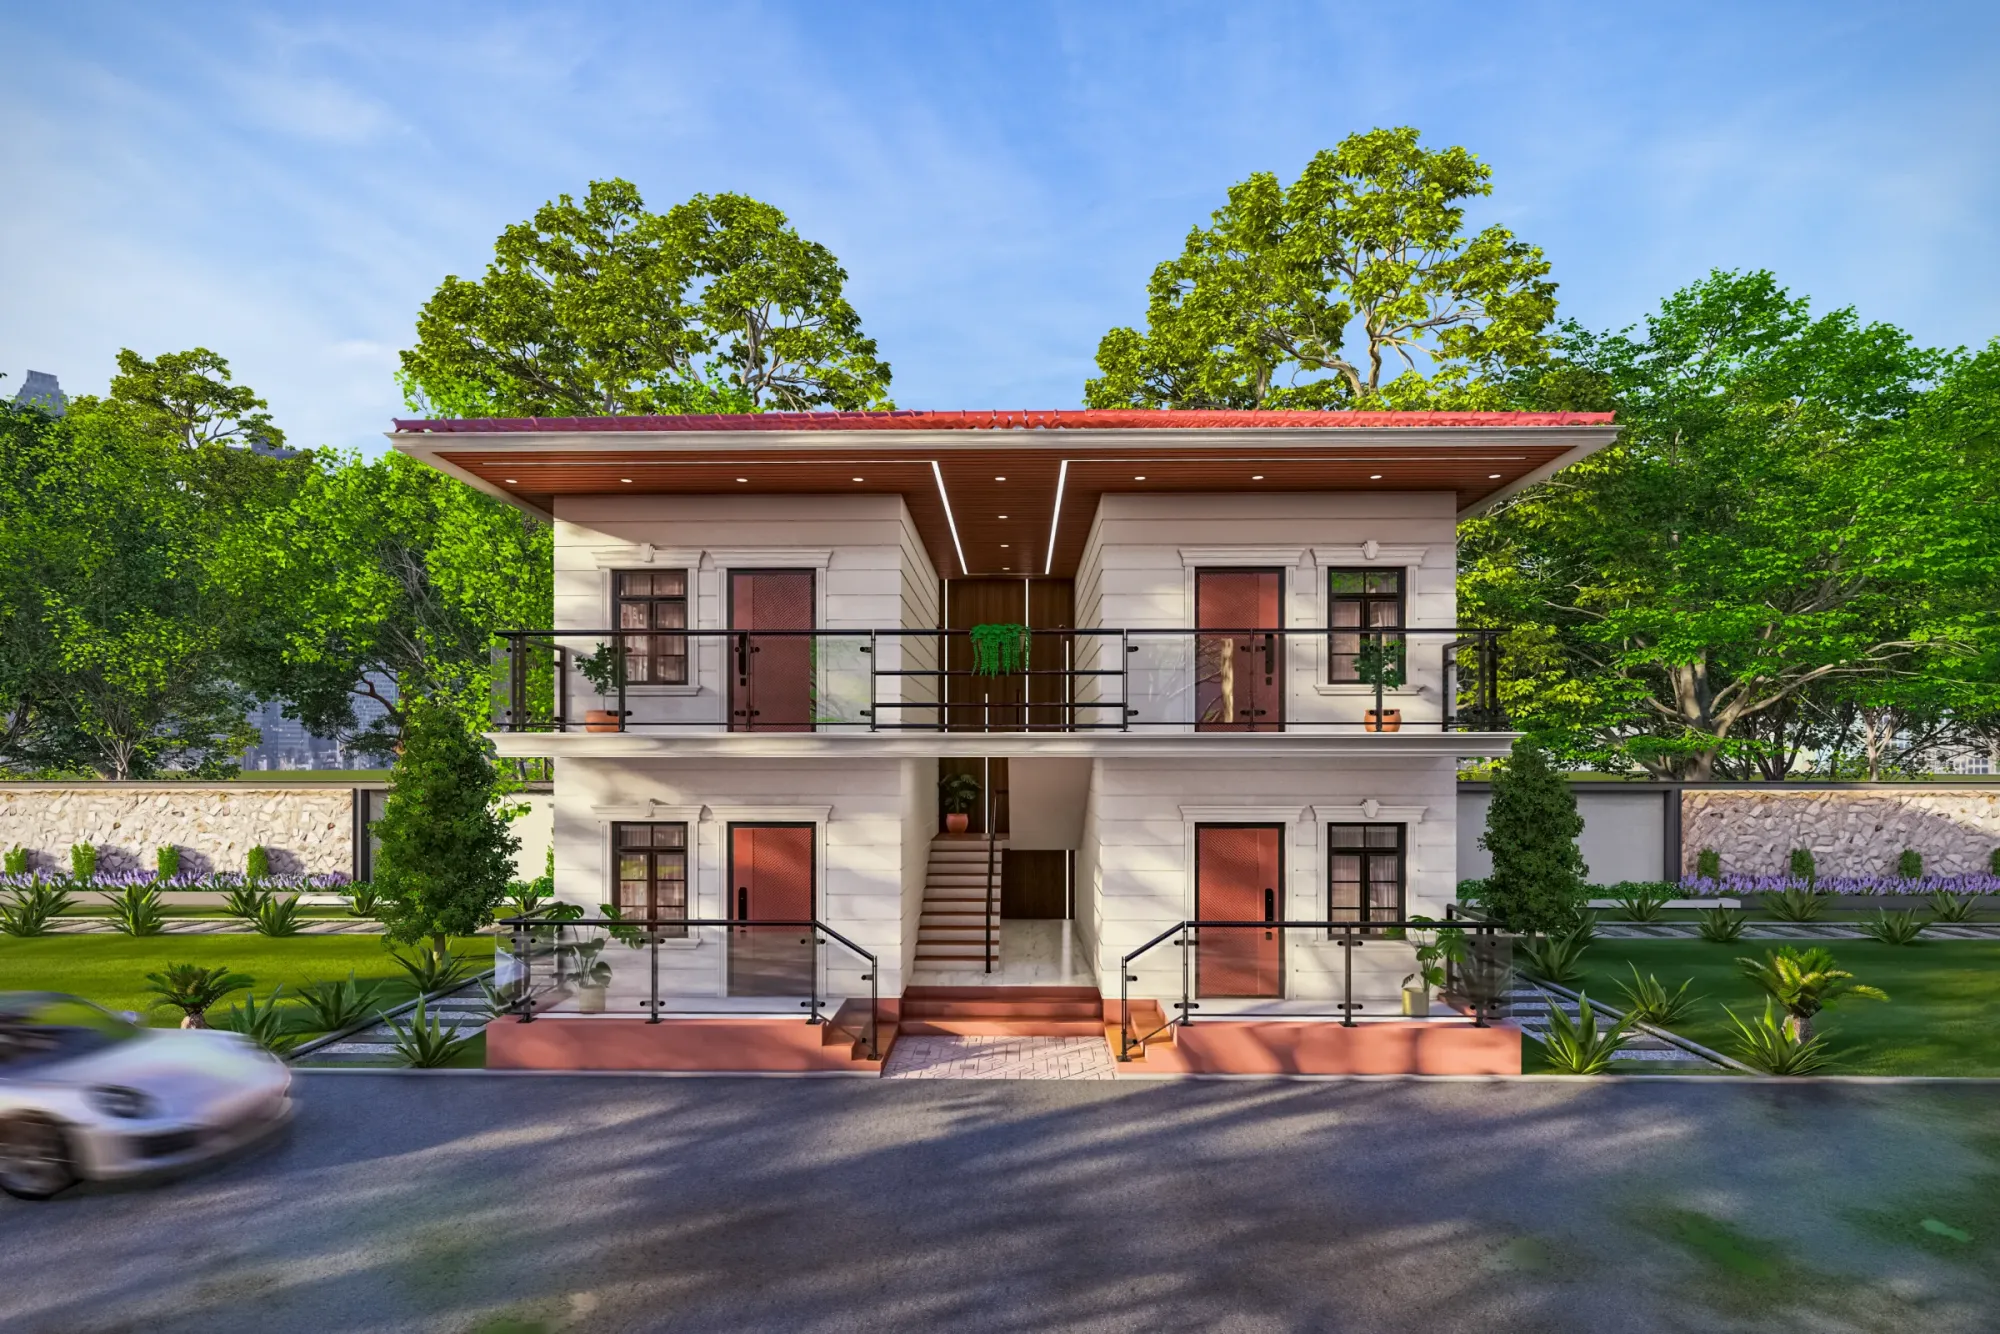
The hero exterior is the image everything else hangs from, a street-level view taken from the height and angle a person would actually stand at, and because it ends up on the hoarding and the brochure cover it carries the most scrutiny. The aerial context view lifts the camera above the rooftops to show the building within its block, the river or the nearest park, and in Glasgow, where the city centre follows a grid and so many neighbourhoods are known by a landmark or a stretch of green, that view explains location better than a map, whether the site is in the Merchant City, near the river at Finnieston or on a Southside street. We build that aerial as a fully modelled CGI view from the context information you supply, so it is not a photomontage over drone photography, and we say so at the outset because the two are different products.
Show-home interiors usually cover the main living space with its kitchen, a principal bedroom and a bathroom, chosen from the flat types expected to sell in the largest numbers. Amenity images cover the residents' lounge, roof terrace, gym or courtyard garden, and that courtyard lands well here because the shared back court behind a tenement is a familiar idea. The walkthrough then strings it together as a route from the street, through the entrance and up into a typical home, and since a Glaswegian's picture of coming home so often includes the close, the shared entrance and stair of a tenement, we give the arrival through the lobby as much care as the flat itself.
| View | What it has to do | Where it usually ends up |
|---|---|---|
| Hero exterior | Show the building honestly at street level | Hoarding and brochure cover |
| Aerial context | Explain the site within its neighbourhood | Website and sales suite screens |
| Show-home interiors | Convey space and specification inside a flat | Brochure and property listings |
| Amenities | Show what residents share beyond the flat | Brochure and social posts |
| Walkthrough | Carry the buyer from street to front door | Sales suite and website |
Glasgow light, sandstone and colour that reads true
The biggest thing separating a Glasgow render that convinces from one that does not is the light, because Glasgow is far enough north and open enough to Atlantic weather that for much of the year it lives under soft, bright, grey cloud, which spreads light evenly, flattens shadows and makes colour read cooler than it would under a hard blue sky. The temptation in property marketing is to put every building under a cloudless southern afternoon, and the catch here is that local buyers know the sky they live under, so an image lit like somewhere else reads as a sales picture rather than a place, and the trust quietly drains out of the whole set.
So we light the hero for a believable Glasgow day, a bright afternoon with broken cloud or one of those long summer evenings when the northern latitude gives a low, warm light, and we keep the dusk view, with glowing windows and a damp pavement catching the reflections, for the image whose job is atmosphere, agreeing each of those with you at brief stage rather than falling back on a default.
Stone and brick are where calibration earns its place, because the red sandstone of so many tenement streets and the paler blond sandstone across much of the Victorian city have very particular colours, and new buildings in those streets often answer them with a red or buff brick, a band of reconstituted stone or a carefully chosen mortar. If the white balance of a render drifts cool, red sandstone turns brown and buff brick turns grey, and if it drifts warm everything starts to look like terracotta, so we calibrate lighting and white balance against the samples and colour references in your specification and check the new brick against the neighbouring stone in the same frame before we sign off the look of the set. Sandstone also darkens noticeably in the rain, and whether a street is shown dry or freshly wet is a decision best made by someone who understands how the material behaves.
Orientation, the Clyde and where the sun really falls
We set sun and shadow to the real orientation of the site, taken from the north point on your drawings, because getting it wrong produces images that mislead in ways someone will eventually notice. The Clyde runs broadly east to west through the city, so a riverside block on the north bank turns its main river elevation roughly south and catches sun across its balconies, while a block on the south bank looking back across the water has that elevation facing roughly north and will rarely see direct sun on it at all. A hero showing that north face bathed in sunshine would be a picture of a building that cannot exist, and the buyer who later stands on that balcony will remember what they were shown.
The same discipline applies to the low winter sun at this latitude, which throws long shadows across streets and back courts for a good part of the year, and to the way tall tenement neighbours cut light from lower floors, so we model the adjoining buildings from your context information and let their shadow fall where it really would. Plenty of Glasgow streets also run up and over steep rises, and a camera set at the wrong level on a slope makes a building look as though it is floating or sinking, so we take levels from your sections and site plan and set the camera at a real eye height on the real ground.
Show-home interiors that hold up when buyers visit
Interior images for off-plan sales carry a particular risk, which is that the buyer will one day walk into the real flat and compare it with what they were shown. Glasgow buyers are often weighing a new apartment against a tenement flat they know, with its tall ceilings and deep bay windows, so the temptation is to stretch a new-build living room with an extreme wide lens and a borrowed sense of height. We do not do that, and instead we model ceiling heights, window heads and room dimensions directly from your plans and sections, keep lenses close to what a person standing in the room would see and furnish at a believable scale, so the space reads as generous because it has been composed well rather than distorted.
Specification matching matters even more inside, because buyers look closely at the worktop, the flooring, the tiles and the door furniture, and they will hold you to every one of them. We apply materials matched to your specification schedule, and where a finish varies by flat type or comes as an upgrade, we can render both from the same camera so the sales team are not describing the difference with their hands. Because we are an interior design practice as well, our exterior and interior rendering is staged by people who plan rooms for a living, so the sofa faces somewhere sensible and the bedroom shows where the wardrobe genuinely fits. Warm Modern 2BHK Interiors project in Agartala, Tripura is one example from our own portfolio of how we handle finishes and light, and like everything in our portfolio it is not a Glasgow project.
Keeping one consistent set from drawings to hoarding
Off-plan design rarely stands still, because between the first marketing images and the start on site a brick may change for supply reasons, balconies may move from glass to metal railings, window proportions may shift and an amenity may be redesigned or dropped, and if the set was produced as separate pictures, each change becomes fresh work with a real risk that the hero, the aerial and the interiors stop agreeing with one another.
We avoid that by holding the whole scheme in one master model, built accurately from your DWG files, plans or sketches, with every view taken from fixed and recorded camera positions, so a change is made once in the model and every affected view is updated from the same angle, under the same light and with the same white balance. We organise each revision as a labelled version with a note of what moved, because when one hero is already printed on a hoarding and another is heading into a reprinted brochure, the sales team need to know which image is current. For instance, if a buff brick is swapped for a darker red late in the design, the updated hero drops straight into the existing brochure layout and the interiors stay as they were. Faithfulness to the drawings is a large part of what makes a render accurate rather than merely attractive, which we go into further in 3D Interior Visualisation Services in New Town Kolkata, and 3D Interior Visualisation for Glasgow Projects: Why Studio Contour is worth reading alongside this section.
That consistency matters because of how many places one set ends up. The hero and aerial go onto site hoardings printed several metres wide, so they are rendered at a resolution that survives that scale, and the same images then appear in the sales suite, the brochure, the development website, portal listings, social posts and investor decks, while the walkthrough loops in the sales suite and sits online for buyers who cannot come in person. Visuals are also commonly used to support a planning application, and where that happens your architect or planning consultant owns the submission and decides what goes into it, with us supplying the images they ask for. Exterior CGI for Glasgow Architects and Developers, From Studio Contour goes further into the exterior side of this work, which is worth reading if the hero and aerial views are your main concern.
Why the renders come from an architecture practice
Most of what goes wrong in property CGI is a construction problem rather than a lighting one, a balcony with no visible means of support, a window sitting flush where the drawings show a deep reveal, a parapet that does not line up with the floor behind it or brick coursing that ignores the opening it runs into. Those errors come from modelling a building as an object rather than as something that has to be built, and they get spotted by exactly the people a developer most wants to impress, the agents and funders who study the image closely.
Studio Contour is an architecture and interior practice first, so the people building your model read drawings the way a site team would, and when the drawings are ambiguous they ask the question an architect would ask rather than guessing. Our principal architect stays involved throughout, and the model is checked against your drawings before any lighting or material work begins, which is where those construction errors get caught, long before they reach a hoarding. That is the thinking behind our 3D visualisation service, and you can see the range of buildings it comes from in our project portfolio, where Verdant House project in Action Area II, New Town is a good example of how that drawing-led approach plays out on a residential building.
Running the work remotely from Kolkata
Because we work remotely, the brief arrives as files rather than a site meeting, so the more of the drawing set you share at the start, the fewer questions we ask later. Alongside the plans, DWG files or sketches, we ask for the specification schedule, daylight photographs of any material samples, the north point, a site plan or context photographs showing the neighbouring buildings and a short note on the buyer you are selling to, and each brief is quoted individually once we have seen the drawings.
Kolkata keeps India Standard Time all year round, which puts us four and a half hours ahead of Glasgow while the UK is on British Summer Time and five and a half hours ahead through the winter, so your morning lands in our afternoon and there is a window every working day for a call, comments on screen and agreeing what changes next. For more on the mechanics, Choosing Between a Local Architect and a Remote Design Studio walks through how we run remote projects, and 3D Visualization Before You Build, From Anywhere in India covers more of the practical side of working with us from overseas.
- 01Drawings and specification received
- 02Model checked against drawings in plain greyscale views
- 03Materials and lighting set to the real orientation
- 04Final stills and walkthrough issued
When a different kind of provider suits you better
There are briefs where we are not the right studio, and it is better to say so plainly. If your planning consultant needs survey-based verified views, photomontages built on survey-grade photography with a specialist methodology, that is a specialist service we do not claim to provide, and you should go to a studio that does it as its core work. If you want someone to stand on the site, photograph the street at a particular hour or sit in a design team meeting in Glasgow, a local visualisation studio can do that and we cannot. And if your team works best through in-person workshops with the agent, or the launch depends on same-day iteration inside your own office hours, someone in your time zone will suit the way you work better than we will.
At the smaller end, a freelance renderer can be the sensible choice for a single image of a fixed design where nobody needs an architect reviewing the model, and a capable in-house junior can handle a quick massing view for an internal meeting. A large high-volume render studio is organised around throughput across many briefs at once, which suits some programmes well. Where we fit best is the developer who wants a complete, consistent set built by people who understand buildings, is happy to brief remotely from a solid drawing package, and values an architect's eye on the model more than having someone in the room. Off-Plan CGI for Bristol Developments: How Studio Contour Builds the Sales Set is a related post that may help you weigh this up.
| Studio Contour | A local visualisation studio |
|---|---|
| Renders built by an architecture and interior practice | Can visit the site and photograph the street |
| Works from your drawings and specification | Can run workshops in your own office |
| Shared call window during the UK morning | Same-day changes inside your working hours |
| Principal architect stays involved throughout | Some specialise in survey-based verified views |
- Ask who checks the model against your drawings before lighting starts
- Confirm that sun and shadow are set to the real orientation of your site
- Check that materials are matched to your own specification schedule
- Get in writing how revisions are versioned once the design changes
Sending us your Glasgow drawings
If you have a Glasgow scheme heading toward launch and want a sales set that holds together from the hoarding to the walkthrough, the most useful first step is to send the drawings you have, even if they are not final, with the specification and a note on the views you think you need. We will come back with our questions, a suggested set of views and an individual quote, and you can get in touch through our contact page to start that conversation.