








Interior CGI for UK Interior Designers Working With a Remote Rendering Studio
Interior CGI for UK Interior Designers Working With a Remote Rendering Studio
If you run an interior design practice in the UK and you are looking for someone to produce CGI of a scheme, you are most likely past the question of whether visualisation helps and on to the harder one, which is who you can trust with your drawings, your finishes schedule and a client presentation that only works if the images look like the room you actually designed.
We are Studio Contour, an architecture, interior design and 3D visualisation practice in New Town, Kolkata, and we work with UK designers remotely, so you send plans, DWG files or sketches with your specification and references, we build the room as an accurate 3D model, and we return photorealistic stills and walkthroughs that you present as part of your own scheme. We have no office in the UK and nobody who will come to the property, so everything we produce is built from what you give us, and this page explains plainly how that works, where it suits a UK designer and where it does not.
Because this is the main UK guide on our site, it goes further than the related pages around it, such as Interior CGI for Manchester Homes and Developments, From Studio Contour, covering British building stock, British daylight, how to brief a studio several hours ahead of you and the questions worth asking before commissioning anyone, us included, while our wider guide, Working Across Time Zones: How a Kolkata Studio Runs UK Visualisation Projects, looks at remote visualisation as a whole.
What UK interior designers actually use interior CGI for
The most common reason a UK designer commissions interior CGI is to help a homeowner commit to a scheme before the irreversible orders go in, so the bespoke joinery, the stone worktop and the paint colours that are so hard to judge from a sample card are seen together in the room they are meant for, under the light that room actually gets, because a sample board shows how materials sit next to each other far better than it shows how a dark painted alcove cupboard will read against a pale wall on a grey November afternoon.
There are other uses too, and they change the brief, because a show apartment for a developer needs marketing images where atmosphere matters as much as strict accuracy, and on a house where a planning application is involved your interior views may be folded into a wider package, since visuals are commonly used to support one, although it is the client's architect or planning consultant who decides what is submitted and owns that process, not us.
That is why one of the first things we ask is who the images are for, since a sign-off image wants every specified product to be recognisable while a marketing image may soften some of that in favour of mood, and the rest of the brief follows from the answer.
Period bones, new builds and why the building stock changes the brief
A great deal of residential interior work in the UK happens inside older buildings, Victorian and Edwardian terraces, Georgian townhouses, mansion block flats, interwar semis and converted barns, and those buildings come with proportions and details a render has to respect if it is going to convince anyone who has lived in one. The ceiling height of a period reception room, the depth of a cornice, a ceiling rose, a picture rail, deep moulded skirting, sash windows set into thick walls with shutter boxes either side and a chimney breast flanked by alcoves are what the eye uses, right, to decide whether a room is real, and when they are wrong the whole image starts to feel like a stage set.
This is where being an architecture practice first makes a practical difference, because we design and deliver buildings and so we read a drawing as something that has to stand up and be built, which means we notice when a wall thickness on the plan does not match the window reveal in your photograph, when a knocked-through double reception would need a beam or a nib of wall where the old partition stood, or when a rear kitchen extension meets the original house at a floor level that does not quite line up, and instead of smoothing those things over we raise them with you, because a render that hides a junction your contractor will later have to resolve helps nobody.
New-build flats bring the opposite questions, with lower ceilings, flush details, shadow-gap skirtings and large areas of glazing, where the challenge is less about ornament and more about furniture scale in a compact plan and reflections in all that glass, and since we only ever see your property through drawings and photographs, we would rather ask a few more questions at the start than make assumptions about a house we have never stood in.
British daylight is the material that gives a render away
If one thing separates a convincing interior render of a British home from an unconvincing one, it is the light. The UK sits far enough north that the sun stays low for much of the year, so in winter it comes in at a shallow angle and reaches deep into a room for only part of the day, and for long stretches the sky is overcast and the light soft, diffuse and fairly cool, so a room rendered under the hard, high sun that so many generic renders assume can look lovely and still be wrong, because your client will never see it that way.
The catch here is that the colours in your scheme were chosen for British light, so a north-facing sitting room in a warm off-white can read cool and flat while the same paint in a south-facing kitchen glows, and if the render ignores that, the client approves a colour on screen that will not look the same on the wall. We deal with it in two ways, first by setting sun and shadow to the property's real orientation, which is why we ask you to mark north on the plan, and second by calibrating the lighting and white balance so that neutral surfaces read neutral and the materials you specified read as themselves rather than drifting warm or cold.
White balance is basically the correction that decides what counts as white in an image, and getting it right is what keeps a pale oak floor looking like pale oak instead of orange. Artificial light gets the same care, so pendant and lamp positions come from your lighting plan and an evening view is lit by the fittings in your schedule rather than by an invisible glow no real room has. There is a good introduction to daylighting if you want the background, we have written about why this accuracy matters in 3D Interior Visualisation Services in New Town Kolkata, and Photoreal Interior Visualisation for Birmingham Designers and Developers is a related read on this site that picks up the same theme from another angle.
Working from your drawings and your specification
Everything we model comes from what you send, which is a deliberate discipline rather than a limitation. We work from 2D plans, DWG files or hand sketches, build an accurate 3D model of the room and apply materials matched to your specification, so the sofa is the sofa in your FF&E schedule and the tile is the tile with the product code you gave us, not a near match chosen for convenience, and where something has not been specified we ask rather than invent, because a render full of our own guesses would be a picture of our scheme rather than yours.
Nobody from the studio will visit the property, so dimensions come from your measured survey or your own drawings, and photographs of the existing room help a great deal alongside them, particularly for period features you are keeping, because they show exactly how a cornice profile steps out from the wall or how a fireplace surround sits on its hearth, and these are the things that make the biggest difference to a brief.
- Send plans or DWG files with ceiling heights and window positions marked
- Mark north on the plan so sun and shadow follow the real orientation
- Include the finishes and FF&E schedule with product names and codes
- Add photographs of the existing room and any features being retained
- Tell us who the images are for and which views matter most
If you have a mood board for the atmosphere you want, send it too and say which parts are reference for feeling and which are specification, because we treat those differently. Our 3D visualisation page sets out the service itself, and Choosing Furniture and Finishes Remotely: How Studio Contour Runs It walks through how we take in a remote brief in more detail.
How a remote project runs between the UK and Kolkata
Kolkata keeps India Standard Time, which runs four and a half hours ahead of the UK during British Summer Time and five and a half hours ahead in winter, so your morning falls in our afternoon and there is a stretch of every working day when we can both be on a call. We use that window for the conversations that are better live, such as the kick-off on the drawings and the first review of camera views, and the rest of the project moves through written comments on marked-up images, which suits interior work because a note pinned to a spot in a view is usually clearer than anything said on a call.
The order of work is arranged so the decisions hardest to undo get settled early, so we agree camera positions on a plain model first, letting you confirm composition and proportion before finishes go on, then apply materials and lighting, and only then refine detail and produce the final stills and any walkthrough, which means a request to swing the camera round to take in the bay window is handled while it is still easy.
- 01Drawings and specification received and checked
- 02Plain model and camera views agreed
- 03Materials and lighting set to your schedule
- 04Final stills and walkthrough delivered
Each brief is priced on its own once the drawings are in front of us, because a single bathroom and a whole Georgian townhouse are not the same piece of work and we would rather look properly before answering, and Video-Call Design Reviews: How Studio Contour Runs a Remote Project explains how feedback rounds and sign-off work on a remote project if you want the detail before getting in touch.
Stills and walkthroughs, and when each earns its place
Most UK interior schemes are presented as a set of stills, because a carefully composed still of each key view is what a client returns to, forwards to a partner and holds up against the sample board, and we plan them around moments the client will actually live through, standing in the sitting room doorway, sitting at the kitchen island looking out to the garden, coming up the last flight of stairs, rather than flattering angles nobody will ever stand in.
A walkthrough is a camera path through the same accurate model, rendered as one continuous moving sequence, and it earns its place when the scheme is about how rooms connect, which happens a lot in British houses where a renovation leads from a narrow hallway into a knocked-through ground floor and on into a rear extension, so moving through it shows how the colour shifts from the darker hall into the brighter kitchen and where the sightlines land in a way separate stills can only hint at. We offer both through our visualisation services, the right mix usually becomes obvious once we have been through the plan with you, and if you are still weighing up how to present a scheme, The Interior CGI Studio for Edinburgh Projects, Delivered Remotely is another related page on this site worth reading.
Choosing a provider honestly, including when we are not the right fit
There are several kinds of provider a UK interior designer might turn to, and each comes with structural trade-offs that have nothing to do with how talented anyone is, so it is worth laying them out plainly before you choose.
| Provider | Where it is strong | What to weigh |
|---|---|---|
| Studio Contour as a remote architecture practice | Renders from people who design and build with the principal involved | Nobody on site and calls fit a shared daily window |
| Local visualisation studio | Same working hours and able to meet or visit in person | Visualisation usually sits apart from design and construction |
| Freelance renderer | Direct contact with the one person doing the work | Capacity and cover depend on one person |
| Large high-volume render studio | Capacity to handle many views at once | Work often passes through account managers to a production team |
| In-house junior | Sits in your studio and works your hours | Needs training and a steady flow of projects |
We think a remote architecture practice is the right fit for a good deal of UK interior work, because the renders come from people who understand how a room is put together, the model follows your drawings and specification exactly and the principal architect stays involved throughout, but there are situations where another kind of provider will serve you better and we would rather say so here than discover it halfway through a project. If you need someone to visit the property, stand in the room and see the light for themselves, a local studio is the obvious answer, because we will never be on site, and if your project needs survey-based verified views for a planning submission, that is a specialist service we do not claim to provide. If you like to run in-person workshops where the visualiser sits at the table with your client and adjusts things live, or you need several rounds of change inside a single UK working day, a provider in your own time zone will match that rhythm far better, because our shared window is a few hours of your morning and much of the rest of our communication is written.
Who you are actually working with
Studio Contour was founded in 2014 and is led by its principal architect, Sumana Kumar, who stays involved in the visualisation work rather than handing it off, so the person checking your cornice profile, your joinery proportions and your evening light is an architect whose career has been spent designing and delivering buildings. The practice has delivered more than 330 buildings since 2014 and the visualisation side grew out of that work, which is why we approach a render as a description of something that will be built rather than an illustration of a mood.
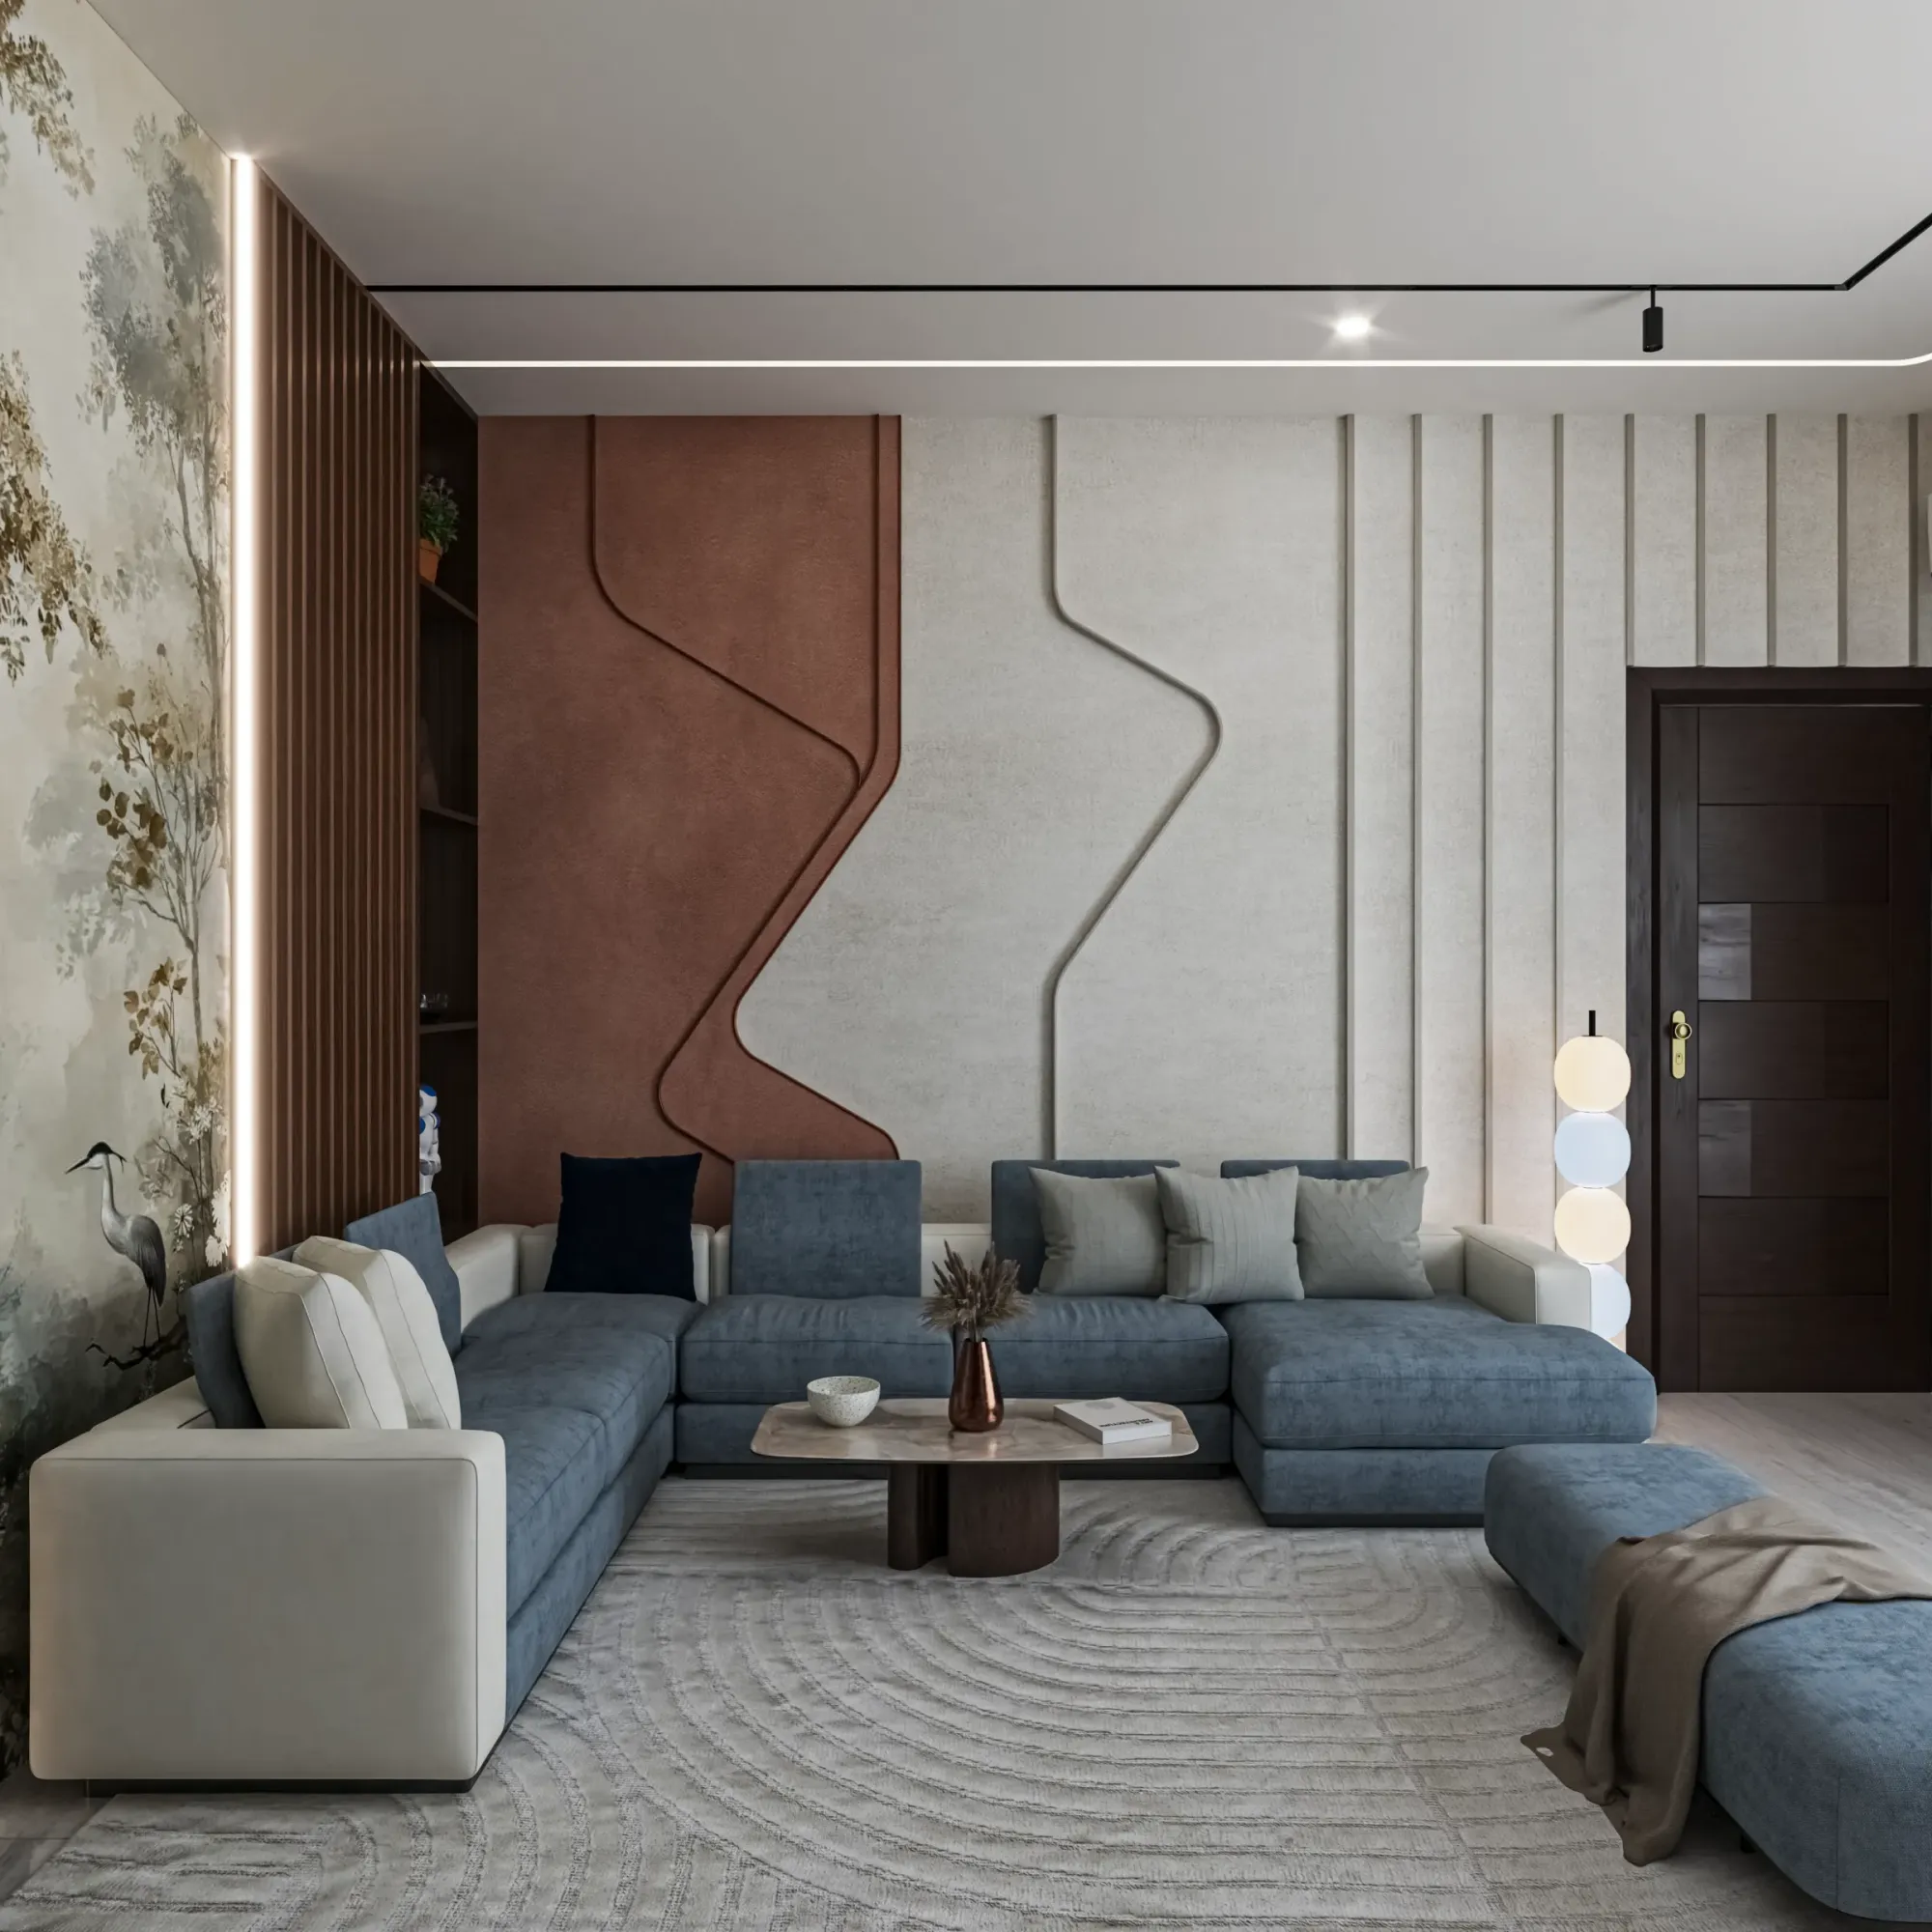
Our portfolio is made up of projects outside the UK, most of them in India, so none of the images on this page or in our project portfolio show a British property, but they do show how we handle materials, proportion and light. Modern U-Shaped Kitchen project in Kashmir is an example of the interior visualisation we produce from a client's own drawings and specification, and Cypress House project in New Town shows the same approach on a different project, so you can judge how we build and light a space before sending us anything.
Starting a UK project with Studio Contour
If you have a scheme under way and a remote architecture practice sounds like the right fit, send the drawings, the specification and a short note on who the images are for, and we will come back with our questions, a proposed set of views and a quote for that particular brief. You can get in touch through our contact page, and we will suggest a call in the shared window during your morning to go through the drawings together.