








Architectural Visualisation for London: Exterior CGI That Reads Like the Real Street
Architectural Visualisation for London: Exterior CGI That Reads Like the Real Street
If you are looking for exterior CGI of a London building, the chances are you already have elevations that have been through a few rounds and a date by which the images must sit in front of someone who will judge the scheme from the pavement, so the real question is less whether you need visualisation and more who can make a London street look like a London street. That is harder than it sounds, because the city has a particular visual signature, the soft grey daylight, the yellow and red brick, the white stucco and pale stone, the black railings and the plane trees, and a render that gets any one of those slightly wrong reads as a picture of somewhere else.
We are Studio Contour, an architecture, interior design and 3D visualisation practice in New Town, Kolkata, and we have been designing and delivering buildings since 2014, with 330+ buildings delivered so far. We offer exterior visualisation to clients in the UK, working entirely remotely from the drawings, specifications and references they send us, and this page is our honest account of what goes into exterior CGI for London, how we would run your project from India and when somebody else would serve you better.
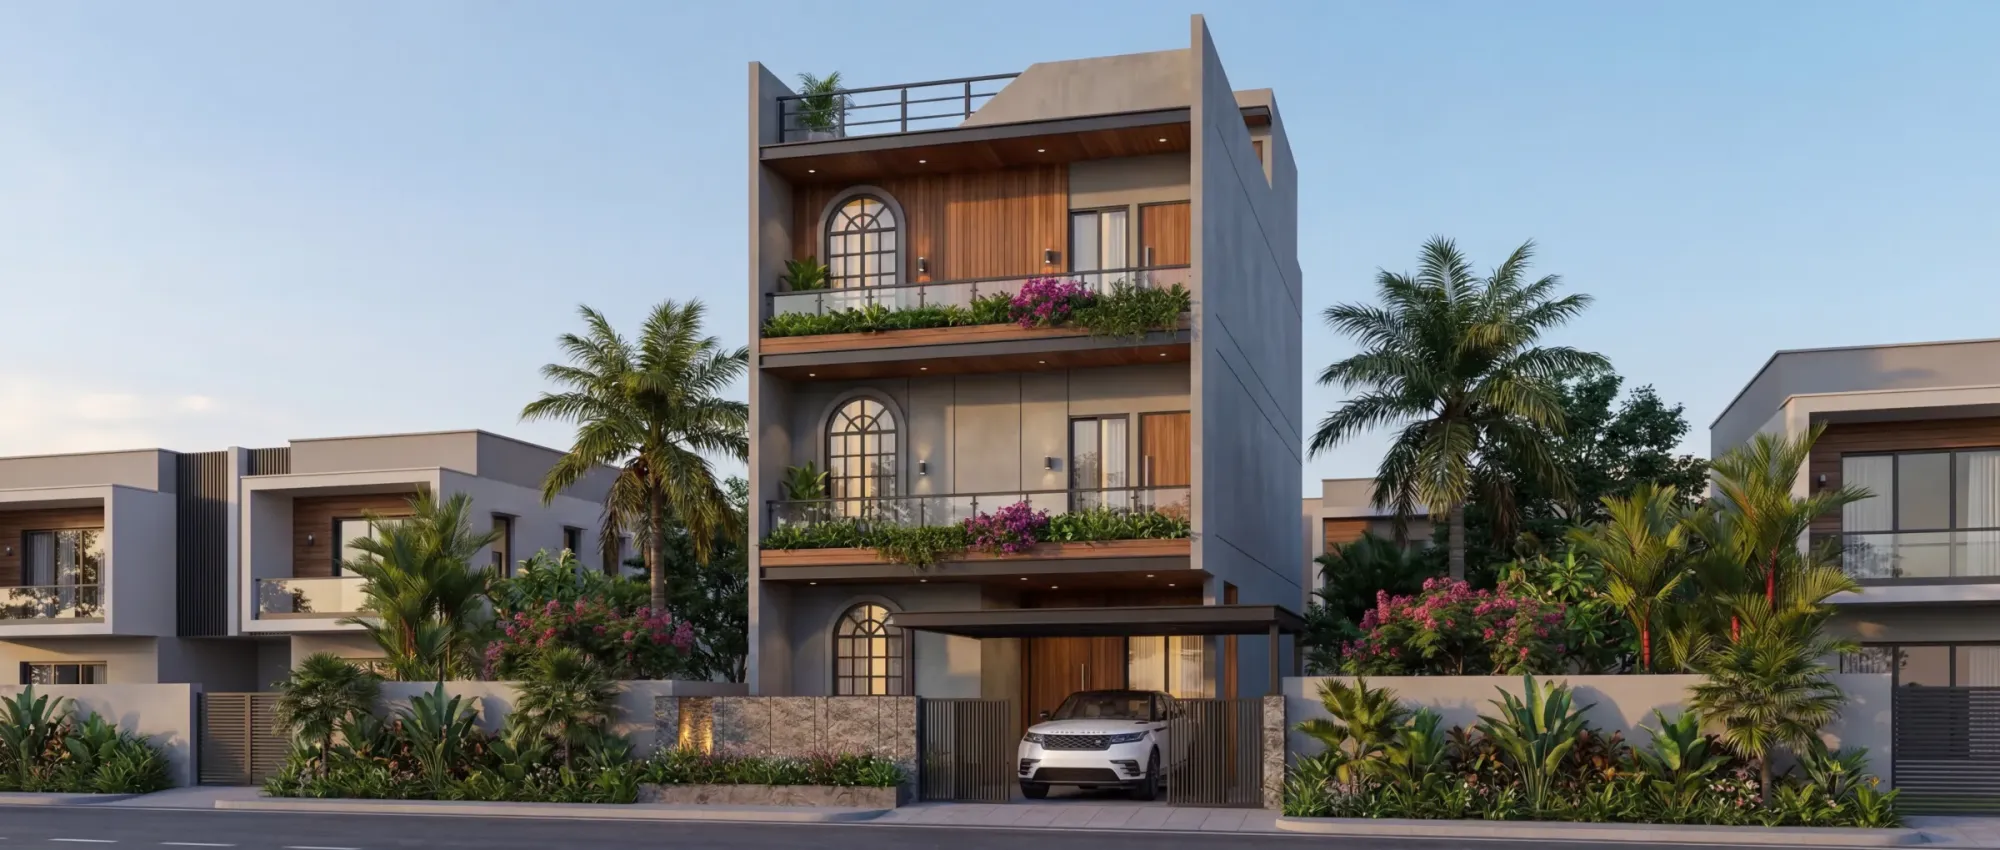
The image above comes from our own portfolio rather than from a London street, and we mention it because a facade under strong tropical sun and a terrace in London under a low November sky are lit in completely different ways, and the craft lies in knowing that difference and building every scene for its own sky.
The London sky is the hardest thing to fake
London sits a long way north of Kolkata, and that one fact shapes almost every decision in an exterior render, because the sun spends much of the year low in the sky, cloud cover is frequent and changeable, and the light falling on a facade is more often a broad, soft wash from an overcast sky than a hard beam from a clear one. Many renders of London buildings fail at exactly this point, borrowing a saturated blue sky and crisp black shadows from a sunnier climate, and anyone who lives in the city recognises at once that the picture is selling a day that rarely arrives. When we build a London scene we start from daylighting as it behaves there, with the sky acting as a large diffuse source, shadows that soften and lift at their edges, a gentle bounce off pale paving and, on a damp day, the faint reflections of windows and railings in wet stone, so the building sits in the same light that a person standing across the road would see.
The second half of this is colour, because overcast daylight is cooler than the warm low sun of a summer evening, and if the white balance of a scene is left at a generic setting then yellow stock brick turns orange, white stucco glows and slate goes flat. We calibrate the white balance to the sky we have agreed, and we set the sun and shadow to the real orientation of the property from the site plan you send, which matters in London, since a north-facing frontage on a terrace may get almost no direct sun for much of the year and an honest image should show that rather than flooding it with light it will never receive.
Vernacular materials, from stock brick to Portland stone
London is basically a brick city, and the brick it is best known for is the yellow London stock, a soft and variable brick that can range from pale straw to deep brown within a single wall and darkens with soot on older terraces, laid in lime mortar that sits slightly recessed and usually lighter than the brick around it. Georgian terraces in places like Islington show that brick in flat, disciplined fronts, Victorian streets add red brick, gauged arches and decorative terracotta, the stucco terraces of Belgravia, Notting Hill and Kensington are painted in shades of cream and white, civic and commercial buildings lean on pale Portland stone, converted warehouses in Clerkenwell, Shoreditch and Bermondsey bring glazed brick and slender steel windows, and above most of it sit grey slate roofs, chimney stacks, parapets and mansards. None of these materials is uniform, and the quickest way to make a render look like a computer image is to tile one perfect brick texture across an entire three-storey elevation.
So the material work on a London facade is mostly about controlled imperfection, matched to your specification rather than to a library default, which means the right tonal range in the brick, the bond you have drawn, the mortar colour and joint profile, the true depth of each window reveal and the subtle staining under sills and copings that tells the eye a wall has been rained on for years. A new-build scheme gets the same discipline, and large areas of glazing in London light will mostly reflect a pale sky rather than show the rooms behind them.
| Material | Where renders go wrong | What we check against your specification |
|---|---|---|
| London stock brick | One flat tone that drifts orange | Tonal variation and mortar colour and joint depth |
| Painted stucco | Pure white that glows under grey sky | An off white value tuned to overcast light |
| Portland stone | Flat cream with no grain | Fine texture and soft weathering at ledges |
| Slate roof | A plastic sheen | A matt surface with a cool blue grey cast |
The street is part of the building
Very few London buildings are seen on their own, since most sit in terraces that share party walls, parapet lines and a steady rhythm of bays, porches and front doors, with black painted railings along the front area, a lightwell dropping to the lower ground floor and often a mews running behind. An infill house, a mansard addition or a rear extension is judged against that context, so an image showing the new work floating in empty space tells the viewer very little. We model the neighbouring buildings to the detail each view needs, from the drawings and street photographs you send us, and we place the camera where a person would stand, at eye level on the opposite pavement or at the mouth of the mews, with a natural lens rather than an exaggerated wide angle, so proportions read true.
The catch here is that our context is only as accurate as the material we are given, because we do not visit the site, survey it or measure anything ourselves, and so the better your photographs of the neighbours, the street and the rear gardens, the closer the image will sit to the real place, which is why we raise it at the very start of a brief.
Plane trees, front gardens and the choice of season
Planting does real work in a London exterior, and the London plane, with its mottled bark and broad canopy, gives countless residential streets and squares their character, front gardens are often small and edged with clipped hedges, wisteria and ivy climb across old brick, and rear gardens back onto one another in long green strips that matter a great deal in any view of a rear extension. Each plant has to be the right species at the right scale, because a sapling drawn where a mature plane really stands tells the viewer at once that the image is invented.
Season is a design decision rather than a default, since full summer leaf can hide half a facade while bare winter branches show the architecture but look bleak, so we agree the season with you before lighting the scene, because the sun, the sky and the planting all have to belong to the same day.
Who commissions exterior CGI in London, and why
Architects commission exterior visuals to show their clients how a scheme will look before the design is fixed, and very often to support a planning application, where your architect or planning consultant decides which images are submitted and owns that process entirely, while our job is to make the images faithful to the drawings they hand us. Developers use stills and walkthroughs to market off-plan homes, and homeowners planning a side return, a loft conversion or a rear extension on a Victorian house often want to see the finished brickwork and glazing before they commit to a builder. Each reader looks for something different, so we ask early who the images are for, because a design-stage view and a marketing image of the same building are framed and lit quite differently.
Why the renders come from an architecture practice
Studio Contour is an architecture and interior practice first, and visualisation grew out of that work rather than the other way round, which changes what happens when your drawings arrive. We read them as designers who build what they draw, so we notice when a plan and an elevation disagree, when a window head misses a brick course or a parapet has no coping detail, and we ask before modelling rather than leaving you to find the mistake in a finished image. Sumana Kumar, our principal architect, stays involved in the projects we take on and reviews the model and the material decisions, so the person checking your facade has spent a career thinking about how buildings actually go together.
You can see how that shows up across our project portfolio, where Meander House project in Salt Lake is one example of the kind of building we design and visualise and Luxe Marble & Gold Drawing Room project in Kolkata is another at a different scale, all of it our own work and none of it on a London street. If you want the longer argument about accuracy, Studio Contour vs a Firm Without In-House 3D Visualisation explains why a render can look polished and still be wrong, and our pages on exterior 3D visualisation and architectural design set out what each service covers.
| Studio Contour | A large high-volume render studio |
|---|---|
| Rendered by an architecture practice that designs and builds | Rendered by a team whose core craft is imagery |
| Principal architect stays involved in each project | Work shared across a larger production team |
| Suited to a considered set of views of one scheme | Suited to very large image sets and many projects at once |
A large studio has genuine advantages in capacity, and a freelance renderer or an in-house junior can be close at hand and quick to brief, so what we offer instead is depth of reading, which matters most while a design is still being tested.
Running a London project from Kolkata
The method is simple, in that you send 2D plans, DWG files or sketches along with your material specification, a site plan showing orientation and photographs of the street and its neighbours, we build an accurate 3D model and share early untextured views so that camera positions are agreed before any effort goes into finishes, and then we apply the materials, calibrate the daylight and white balance and deliver the photorealistic stills and any walkthrough you have asked for, with a review at each stage. Two of our guides, Video-Call Design Reviews: How Studio Contour Runs a Remote Project and Choosing Furniture and Finishes Remotely: How Studio Contour Runs It, describe that remote process in more detail.
Kolkata keeps India Standard Time, which runs four and a half hours ahead of the UK while British Summer Time is in force and five and a half hours ahead through winter, so a London morning falls in our afternoon and there is a shared part of every working day when we can take a call, look at a draft view together and settle comments.
- 01Drawings and street photographs arrive
- 02Model built and camera views agreed
- 03Materials and daylight calibrated
- 04Stills and walkthrough delivered
When another kind of provider will suit you better
We would rather say this plainly than lose your trust later. If your project needs survey-based verified views, sometimes called accurate visual representations, those depend on survey-grade photography and a specialist methodology, and that is a specialist service we do not claim to provide, so go to a firm set up for that work. If you need someone to walk the site or sit in a room with your client and planning consultant for an in-person workshop, a local visualisation studio will serve you better than we can from India. And if your process depends on same-day iteration inside UK working hours, the shared window we have is real but limited, and a provider in your own time zone will fit that rhythm more naturally.
Questions to settle before you commission
Whoever you choose, a few questions asked up front save a lot of revision, and they apply just as much to a single rear extension in Clapham as to a terrace of new houses in Hackney.
- Ask which drawings and specification the model will be built from
- Confirm the real orientation of the frontage and the season you want shown
- Check every facade finish against your specification sheet
- Get the agreed camera positions and review stages in writing
For the wider picture, 3D Interior Visualisation for London Projects: Why Studio Contour and Marketing CGI for London Property Developers: Off-Plan Visuals That Sell look at neighbouring questions on this site, Exterior CGI for Manchester Architects and Developers, From Studio Contour picks up a related thread, and CGIs and the UK Planning Process: What a Rendering Studio Should and Should Not Claim is the main guide this page sits within.
Send us your London drawings
If you have elevations, a specification and a few photographs of the street, that is enough to begin, so get in touch and send what you have, and we will read the drawings, ask what we need to know and come back with a quote, since every brief is priced on its own once the drawings are in front of us. At the end of the day a London exterior only works if someone who walks that street every morning would believe it, and that is the standard we would hold your images to.