








3D Interior Visualisation for York Projects: Why Studio Contour
3D Interior Visualisation for York Projects: Why Studio Contour
If you have landed here looking for interior visualisation for a York project, you are most likely holding a set of drawings and a scheme you want to see before anyone lifts a tool, whether that is a knocked-through Victorian terrace with a new kitchen at the back, a Georgian townhouse being reorganised into apartments, or a café or bar going into a ground floor that has been several different businesses over its long life. What you need is a picture of that room that is honest about where the light comes in and how the materials will look once they are fitted, and that is the work we do at Studio Contour from our studio in New Town, Kolkata.
We are an architecture and interior design practice before we are a render studio, led by principal architect Sumana Kumar, and since 2014 we have delivered 330+ buildings, so the people modelling your rooms are people who design spaces and then watch them get built, which changes what they look for in a set of drawings. We take on UK work remotely, from the drawings, specification and photographs a client sends us, and this page, which sits under our main guide Hotel, Restaurant and Retail Interior CGI for UK Hospitality Projects, is about York interiors in particular, what they tend to be like, how northern light behaves inside them, who commissions visuals for them and why, and where another kind of provider would honestly suit you better.
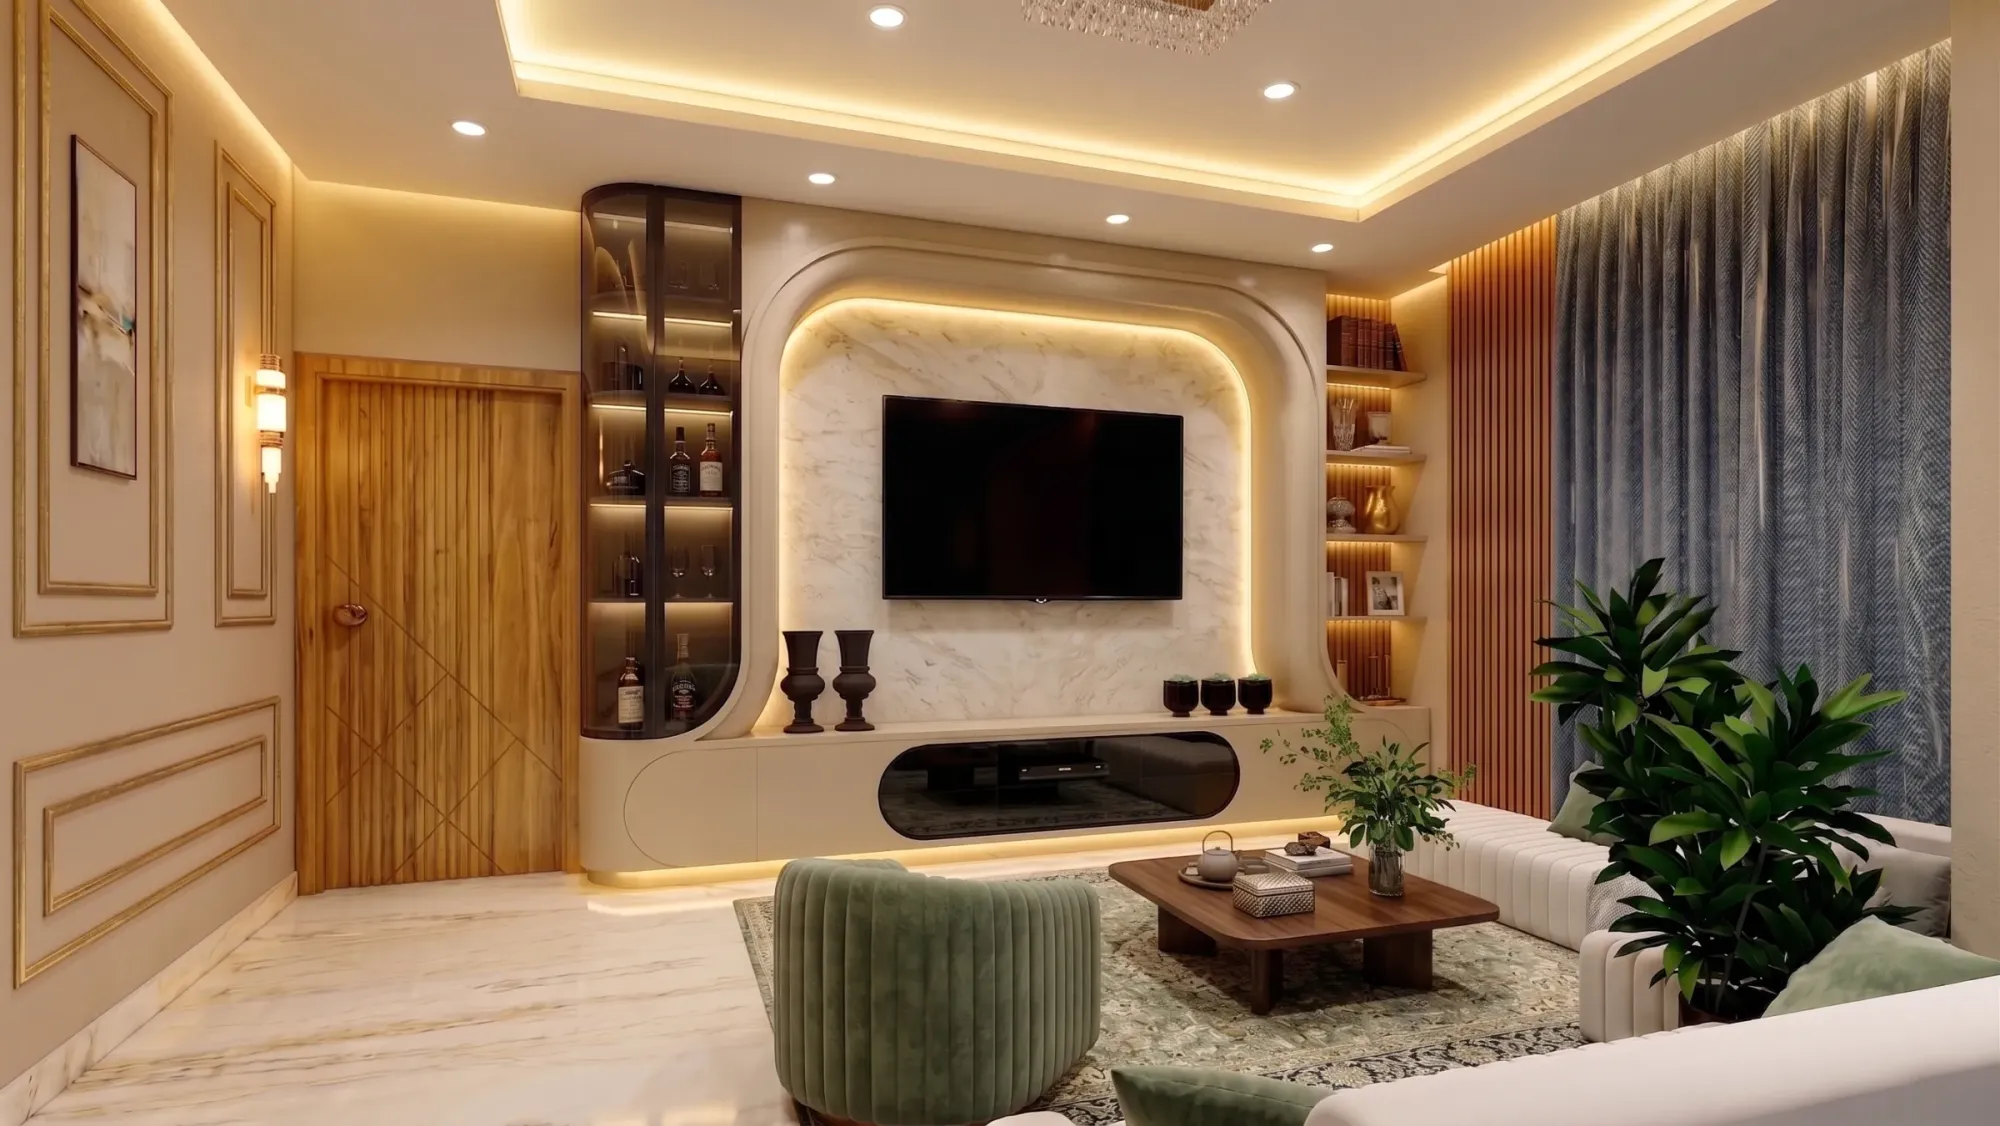
That image comes from our own work in India and is here to show how we handle daylight and material, not to suggest it is a York room, because we have not built in York and would rather say so plainly than let a picture imply something that is not true.
What York interiors tend to be like
York packs an unusual range of building ages into a compact city, so an interior brief here can mean very different things depending on the street, and the first thing we do with any York project is work out which kind of room we are actually dealing with. Inside the walls, around the Shambles, Stonegate and Petergate, you find timber-framed buildings with jettied upper floors, where the rooms have low ceilings, exposed oak posts and beams, floors that slope and walls that are rarely square, and where the ground floor is usually a shop or café with living space or a holiday let above it. Along streets such as Micklegate and Bootham the Georgian townhouses take over, with tall sash windows, generous principal rooms on the lower floors, storey heights that shrink as you climb, panelled shutters, cornices and fireplaces, and many of these now hold offices, apartments or small hotels rather than a single household.
Outside the centre the picture becomes the Victorian and Edwardian brick terrace, in neighbourhoods like South Bank, Clifton, Leeman Road and Heworth, and these houses are the classic subject of a domestic renovation brief, because the plan is narrow, two rooms deep with a rear offshoot holding the kitchen and a side passage running beside it, and the usual ambition is to open it all up with a knock-through, a side-return or rear extension and a loft conversion above. Further out again there are interwar and post-war semis in suburbs such as Acomb, and there are newer apartment buildings along the Ouse and the Foss with open plans and larger areas of glazing, which bring their own questions about views, reflections and evening light.
| Building type | Typical interior character | What the visual has to get right |
|---|---|---|
| Timber-framed medieval | Low ceilings and exposed oak with uneven walls | Irregular geometry and small-window light |
| Georgian townhouse | Tall sash windows and high principal rooms | Deep daylight and period joinery detail |
| Victorian terrace | Narrow plan with a rear kitchen offshoot | Light reaching the middle of the house |
| Riverside apartment | Open plan with larger glazing | Views and evening light without glare |
Each of these asks something different of a visual, and a studio that treats them all as the same white box with furniture dropped in will produce images that look tidy and tell the client very little about the room they are paying for.
How daylight behaves inside a York room
York sits well up in the north of England, so in winter the sun stays low and the days are short, in summer the evenings run long and bright, and for a good part of the year the sky is a soft overcast grey that lights a room evenly and without much shadow, which is a world away from the hard, high, warm sun we work under in Kolkata. The catch here is that any studio tends to drift towards the light it knows, and a York kitchen rendered with tropical sunshine pouring across the worktops might look appealing but will mislead the person choosing the cabinet colour, so we set the sun to the property's real orientation and latitude from the drawings and the north point, and we calibrate white balance so that cool northern daylight reads as cool and a warm lamp in the evening reads as warm.
The building types change how that light arrives. In a timber-framed building on a narrow street the ground floor may see almost no direct sun, and the small windows upstairs throw light in tight patches across uneven plaster, so the honest image is often a darker, more intimate room lit as much by its fittings as by the sky. In a Georgian room the tall sashes carry daylight deep into the plan and the high ceiling lets it spread, which is why getting the window reveals, shutters and glazing bars correct matters so much. In a Victorian terrace the difficulty is the middle of the house, where the rear offshoot and the neighbour's wall shade the back room, and a good part of what clients want to know is whether their roof glazing or widened opening will genuinely brighten that dark centre, which is a question of render accuracy we go into further in Best 3D Visualisation and Walkthrough Studio in Salt Lake.
Material palettes that have to read true
York interiors tend to carry a recognisable palette, and getting it to read properly is mostly about accurate colour rather than added detail. In the older buildings that means limewash and lime plaster over irregular walls, oak beams that have darkened unevenly, wide timber boards, stone flags at ground level and the occasional glimpse of the pale magnesian limestone the city is known for. Georgian rooms bring painted panelling and joinery, marble or stone fire surrounds and paint colours that sit in the soft greys, off-whites and muted greens that period schemes favour, where a small error in white balance can turn a careful grey into a blue or a warm stone into a flat cream. Victorian terraces bring encaustic tiled hallways, pine boards, cast-iron fireplaces, picture rails and ceiling roses, usually alongside a new kitchen in painted timber or oak with stone or quartz worktops, brass or blackened metal fittings and slim steel-framed glazing opening onto the garden.
Commercial interiors in historic shells draw on the same materials with more wear in them, exposed brick, reclaimed timber, stone and warm low lighting, and the challenge is to show a café or bar as it will feel in use without making the old fabric look either too pristine or too tired. In every case we match materials to the client's actual specification, the paint reference, the tile, the worktop and the timber species and finish, rather than to a generic library look, because an interior visual earns its keep at the moment someone holds a sample up against it and signs it off. If you are comparing notes across projects, Exterior CGI for York Architects and Developers, From Studio Contour is a useful companion read.
Who commissions interior visuals in York, and why
The people who come to a studio for York interiors tend to fall into a handful of groups, and each wants something slightly different from the images. Homeowners planning a terrace extension or a full renovation want to see whether the layout works before they commit to a builder and a kitchen supplier. Interior designers want polished stills to present a scheme to their own client, built from their drawings and specification so the image matches what they are actually proposing. Developers converting townhouses or upper floors into apartments or student lets want marketing images of rooms that are still a building site, and operators of cafés, restaurants, guest houses and holiday lets want to show landlords, partners or future guests what the finished space will be like.
Architects commission them as well, usually for interior views that sit alongside their own drawings, and in the UK visuals like these are commonly used to support a planning application, but the decision about what goes into a submission, and everything to do with consents, belongs to the client's architect or planning consultant, and we do not advise on that process or claim any expertise in it. There is more along these lines in Interior CGI for Leicester Homes and Developments, From Studio Contour.
Why it matters that architects build the model
The case for us rests on how the work is made rather than on adjectives. Because we design and deliver buildings ourselves, we read a set of plans the way a contractor reads them, so when a drawing shows a beam at a height that would clip a door head, or a kitchen run that ignores a chimney breast, or a staircase that cannot quite find the headroom in a terrace loft, we raise it before we render around it, and that kind of question is often worth as much to the client as the image itself. We work from your 2D plans, DWG files or sketches, build an accurate 3D model, apply materials matched to your specification, calibrate lighting and white balance, set sun and shadow to the real orientation, and deliver photorealistic stills and 3D walkthroughs, and that is the whole of our 3D visualisation offer described honestly.
Our principal architect stays involved through review rather than handing the job down a production line, so the person who signs off the light in your York living room is the same person who signs off our own built work at home. For instance, Warm Wood Modular Kitchen project in Kolkata is an example of the residential interior work we deliver in India, and Filigree House project in New Town shows another side of the same practice, and you can see the wider range in our project portfolio, always bearing in mind that these are Indian projects shown for craft and not as York precedents.
| Studio Contour | A local visualisation studio |
|---|---|
| Designers who build buildings make the model | Specialists who may not design buildings themselves |
| Principal architect reviews each stage | Review structure varies from studio to studio |
| Shared afternoon window for calls | Same working hours and same-day changes |
| Works from your drawings and photographs | Can visit and photograph the property |
How a York project runs from Kolkata
The remote part is simpler than it sounds, and we keep it short here because the detail lives in What a Remote Client Actually Gets in a Studio Contour Drawing Set and How Remote Architecture Actually Works With Studio Contour. You send the drawings, the specification and whatever photographs you have of the existing rooms, we build the model and come back with questions, and then we share draft views for comment until the materials and light are agreed and the final stills or walkthrough are delivered. Kolkata keeps India Standard Time, which runs four and a half hours ahead of the UK while British Summer Time is in force and five and a half hours ahead through the winter months, so a York morning lines up with our afternoon and there is a shared slot in every working day when we can talk the drafts through on a call.
For a York interior the photographs matter more than usual, because old buildings rarely match their drawings exactly, so a few shots of the existing beams, the window reveals, the fireplace and the floor tell us things that a plan leaves out, and we would always rather ask about a wall that is out of true than quietly guess. Each brief is quoted individually once we have seen the drawings, since a single Georgian sitting room and a full terrace walkthrough are very different pieces of work, and our interior visualisation page sets out what we deliver in more detail.
- 01You send drawings and specification
- 02We build the model and raise questions
- 03Materials and daylight set for review
- 04Final stills and walkthrough delivered
When another kind of provider will suit you better
We would rather turn down a brief than take on one we are wrong for, and there are York projects where a different kind of provider is the better choice. If nobody has drawn the building yet, you need a measured survey first from someone who can get inside it, because we work only from the drawings and references you send and nobody from our studio will come to the property. If your architect or planning consultant needs verified views or accurate visual representations, those depend on survey-grade photography and a specialist methodology, and they are a service we do not provide. If you want in-person design workshops around a table of samples, or you need to change a scheme and see the result inside your own working day while sitting beside the artist, a local visualisation studio or an in-house designer will give you that more easily than any studio working across time zones. And if your brief is a single quick image with no drawings behind it, a freelance renderer may be the more proportionate route. Where we fit is the project that has drawings and a specification, needs images that read true, and benefits from people who understand how a room is actually put together, and The Interior CGI Studio for Bath Projects, Delivered Remotely is worth reading alongside this page if you are still weighing that up.
What to send us, and what to ask any studio
Whoever you commission, a few direct questions will tell you a great deal about the images you are going to receive.
- Ask who builds the model and whether they design buildings
- Confirm the sun is set to your real orientation
- Check materials against your actual specification and samples
- Get in writing how many review rounds the quote covers
From our side, the most useful starting pack is the plans and sections, ideally as DWG files though PDFs and clear sketches work too, a north point or site plan so we can place the sun correctly, the material and finish schedule with product references or sample photographs, and photographs of the existing rooms taken in ordinary daylight. At the end of the day, the more of the real building you give us, the more the finished visual will look like the room you are eventually going to stand in.
Starting your York interior with us
If you have drawings for a York interior and want to see it lit and finished before work begins, send them over and get in touch with a short note on the building, the rooms and what the images are for, and we will read the drawings, ask our questions and come back with a quote for that brief.