








The Interior CGI Studio for Bath Projects, Delivered Remotely
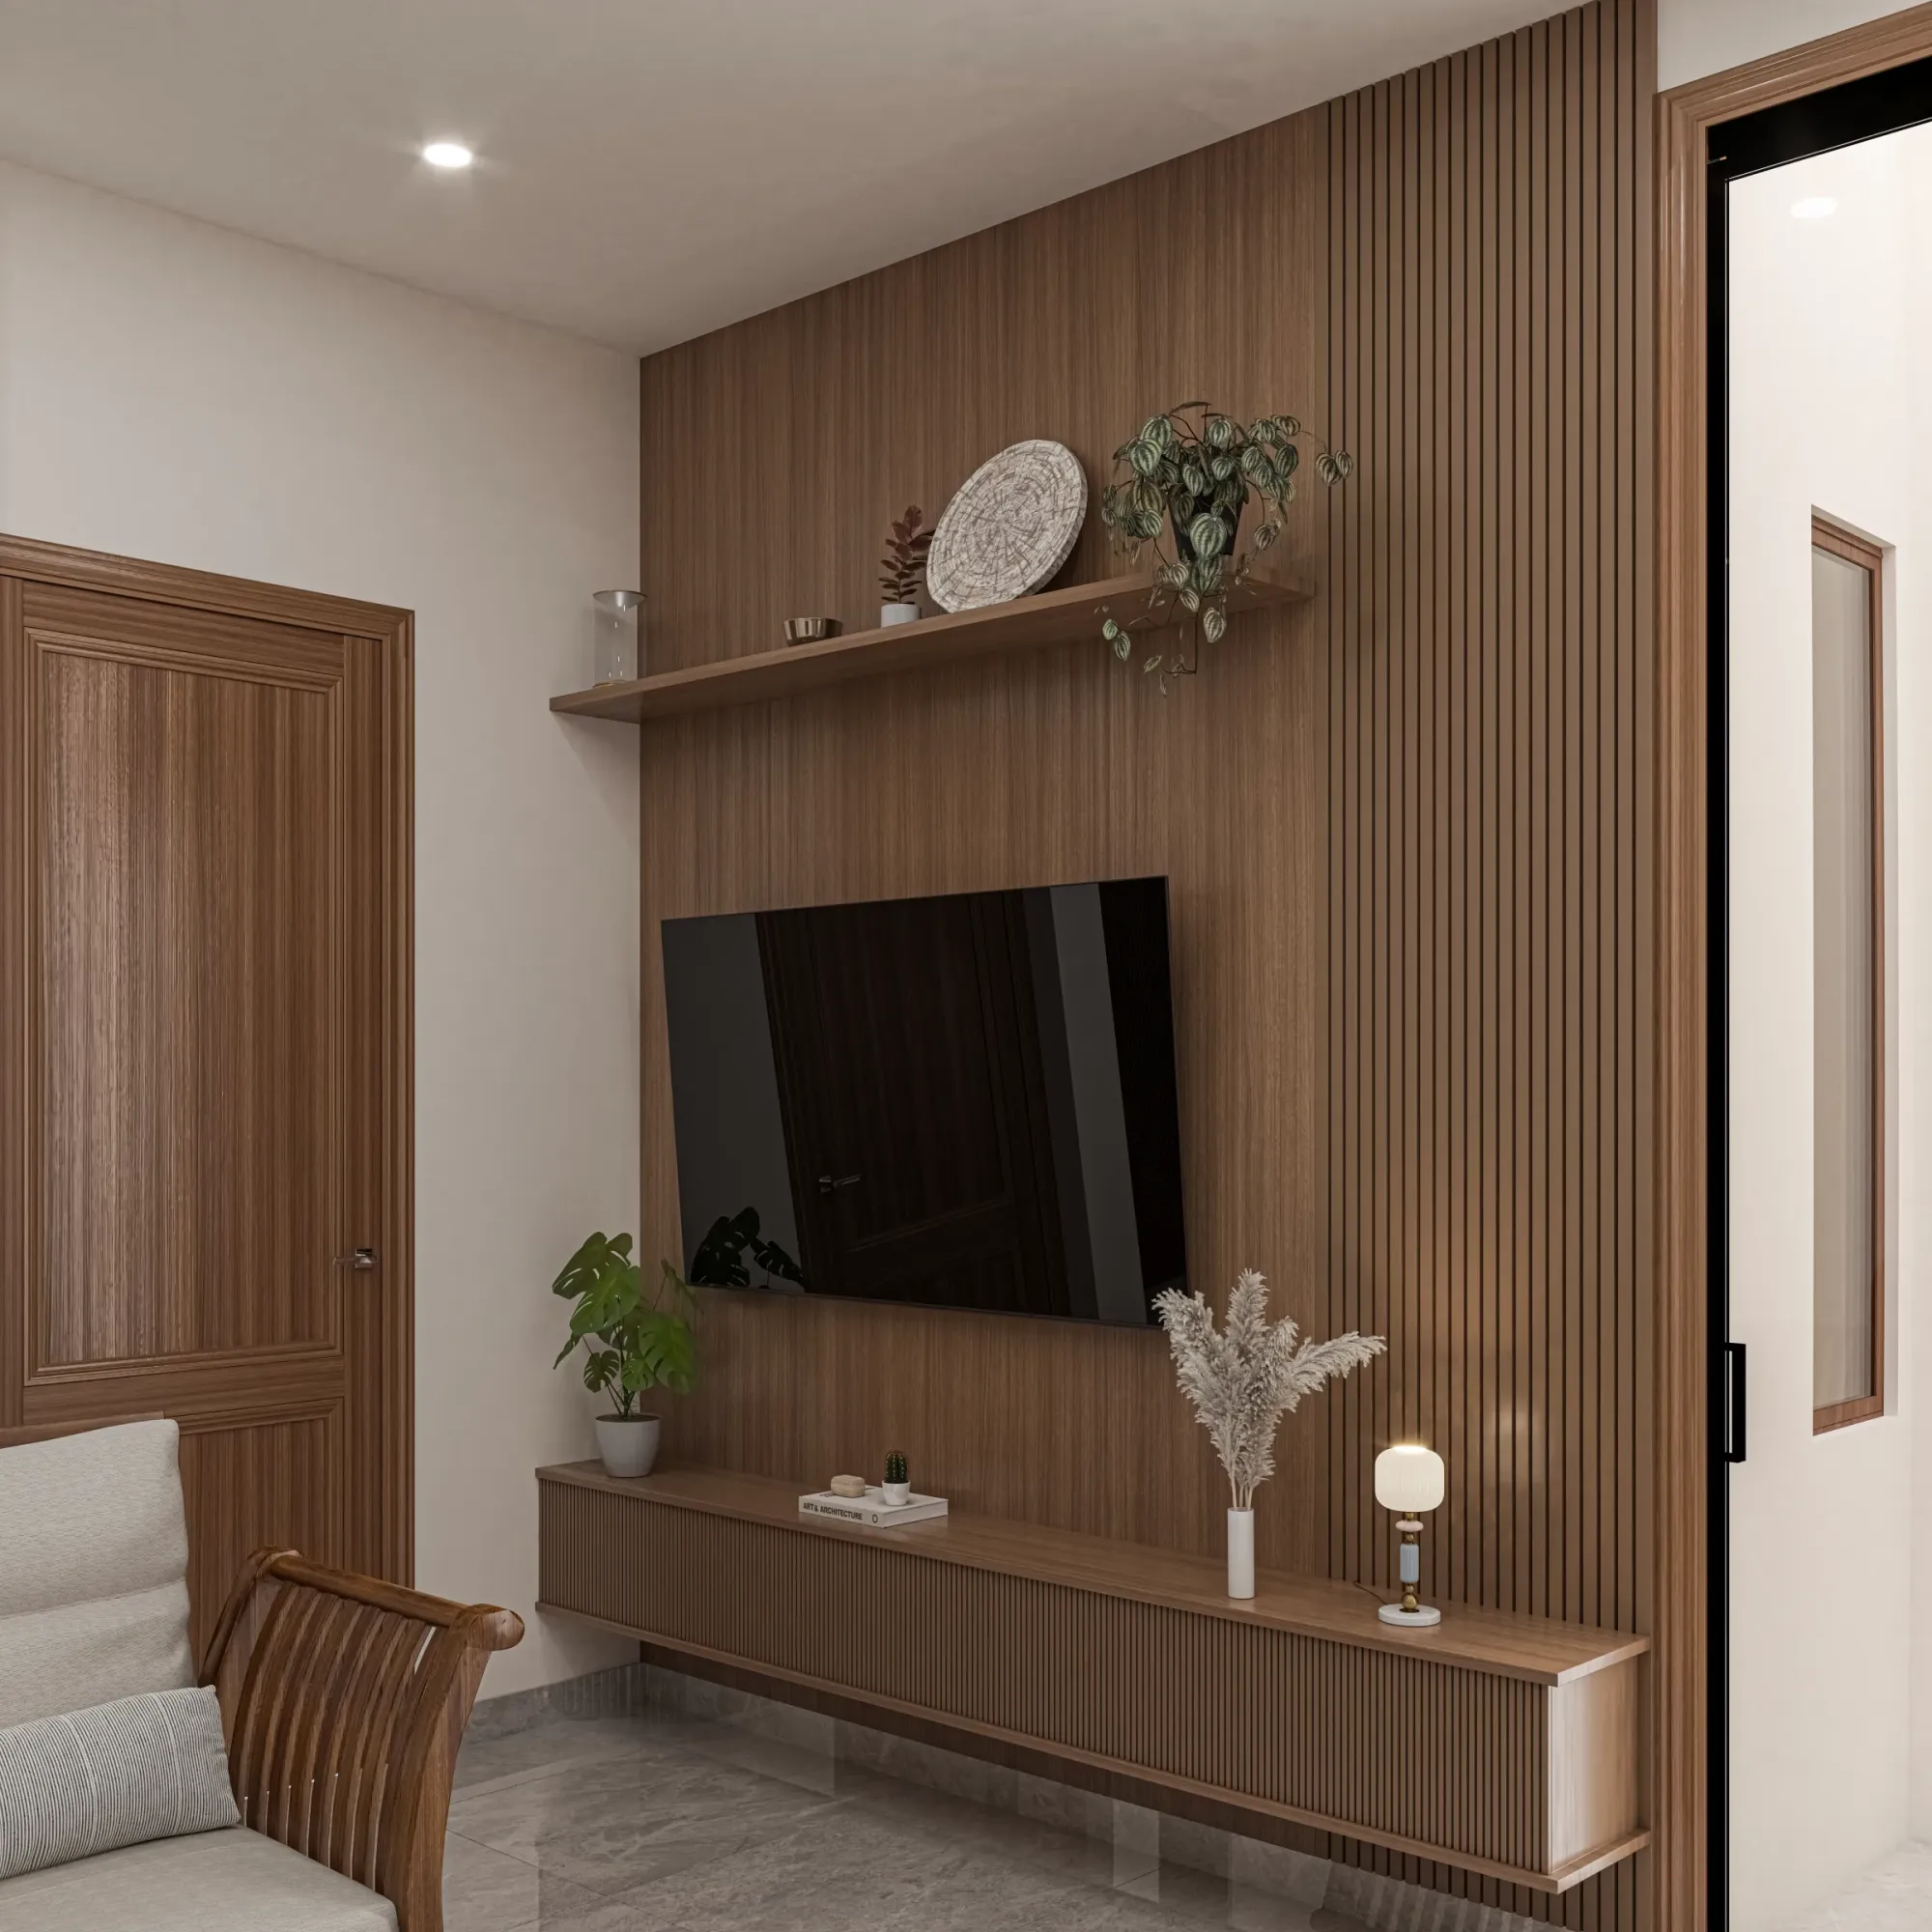
The Interior CGI Studio for Bath Projects, Delivered Remotely
If you are searching for interior CGI for a project in Bath, you probably have drawings already, a scheme you are trying to get agreed and a set of rooms that are harder to picture than most, because the city's interiors are tall, narrow, stacked over several storeys and lit through windows set deep into stone walls, so an image that ignores any of that ends up looking like a showroom rather than a room in that house. We are Studio Contour, an architecture, interior design and 3D visualisation studio based in New Town, Kolkata, and we produce photorealistic interior stills and walkthroughs for UK clients entirely remotely, working from the drawings and specification you send us rather than from anyone turning up at the door.
Interior visualisation covers the inside of buildings, so the drawing rooms, kitchens, bedrooms, bathrooms, hotel rooms, restaurants and shop interiors, while facades and streetscape views are a separate piece of work with demands of their own. If you would like the wider picture of how we work with clients abroad first, our guide, Hotel, Restaurant and Retail Interior CGI for UK Hospitality Projects, is the place to start.
The short version of our case is that we are an architecture and interior practice first, one that has delivered 330+ buildings since 2014, so the people modelling your rooms are people who design spaces and see them built, and that matters a great deal in a city where the interior is so tightly bound to the old structure around it.
What Bath interiors are actually like
Much of the interior work in Bath happens inside Georgian terraced houses, squares and crescents built in the local honey-coloured limestone, and the plan of those houses is remarkably consistent, basically a deep, narrow footprint with a front room and a back room on each floor, a staircase rising beside the party wall, and several levels stacked from a lower ground floor up to an attic. The principal rooms on the first floor have the tallest ceilings and the largest windows, the floors above get progressively lower and plainer, the lower ground floor that once held the service rooms now often holds a modern kitchen or a self-contained flat, and the attic storey has dormers or rooflights and ceilings that slope down towards the eaves.
Away from the centre, in areas such as Widcombe, Larkhall and Combe Down, the stock widens into Victorian villas and terraces, stone cottages, mews and coach houses tucked behind the grander streets, and later flats and conversions, each with its own interior logic. What ties so much of it together is the topography, because Bath climbs the sides of the Avon valley, so a house that meets the street at the front can stand a full storey or more above its garden at the back, and that changes where the light comes from on almost every floor.
Modelling one of these interiors properly means getting the details a generic render tends to skip, such as window reveals in walls far thicker than anything in a modern build, folding internal shutters in their boxed reveals, cornices and ceiling roses, panelled doors, stone chimneypieces, the sweep of a cantilevered stone stair and the gentle irregularity of old floors and walls. We model those from your drawings and photographs rather than dropping in stock pieces, because a cornice profile or a shutter box at the wrong depth makes the whole room read as a reproduction of itself.
How daylight actually enters a Bath room
Light is most of the job in these interiors, since tall sash windows on a single wall are the only source in many rooms, and how that light spreads depends on things the drawings tell us if we read them properly. A deep, square reveal throws a crisp shaft of sun across the boards and leaves the wall either side of the window in shade, a splayed reveal softens that edge, and a ceiling that rises well above the window head leaves a band of dimmer wall up near the cornice. So the first thing we do with a new set of plans is find the north point, set the sun to the property's real orientation and latitude, and look at what each room actually receives through the day and the year before anyone starts talking about furniture.
The geometry of the city makes this more interesting than usual, because along a curved crescent each house faces a slightly different way from its neighbour, and in any terrace the front and back rooms face opposite directions, so a first-floor drawing room that takes low winter sun right across its floor can sit directly in front of a back room that only ever sees cool, even skylight. At Bath's latitude the winter sun stays low enough to reach well into a deep room while the high summer sun is cut off by the window head, which means a December image and a June image of the same room should look genuinely different, and we agree with you which one tells the truth about the scheme.
Lower ground floors deserve their own mention, because that is where so much townhouse renovation happens. Daylight there arrives from the front area below pavement level and from the rear, and much of it has bounced off stone walls before it reaches the room, so it is softer and a little warmer than open sky, and a render that ignores that bounce shows the kitchen either cave-dark or impossibly bright. The vaults under the pavement, which often become utility rooms, wine stores or shower rooms, need the same care with almost no daylight at all, and the top-lit stairwells that run up through many of these houses need the opposite, a believable fall of light from a rooflight or lantern down several flights.
Materials, colour and white balance
The material palette of a Bath interior is usually quiet, and quiet palettes are the hardest to render honestly. Think of lime plaster in chalky off-whites, soft greys and muted greens, painted panelling and joinery, wide timber boards, stone flags in the basement, marble or stone fireplaces, and then the contemporary layer most clients add, such as oak or painted kitchens, honed stone worktops, brass ironmongery, fluted glass and simply tiled bathrooms. The difference between two of those off-whites is slight in real life, and an image that drifts warm or cool makes the choice between them meaningless, which is often exactly the decision an interior designer is trying to get a client to make.
That is why we treat white balance and lighting calibration as part of the accuracy of the image rather than as mood. British daylight on an overcast day is cool and diffuse, a clear morning brings warmer direct sun, light reflected off the stone across the street carries some of that stone's warmth into the room, and lamps in the evening are warmer again, so we decide deliberately which condition each image represents and calibrate to it, and the paint and stone you specified then read as themselves. Materials are matched to your specification, product references and photographs of samples, and where a finish can only be judged by eye we show it in a simple neutral test before it goes into the full view. We have written more on this subject in Studio Contour vs a Firm Without In-House 3D Visualisation.
Who commissions interior CGI in Bath, and why
People looking for interior visuals of a Bath property tend to fall into a few groups, and each needs something slightly different from the image. Homeowners renovating a townhouse want to see whether a new kitchen in the lower ground floor or an opened-up first floor really works before the builder starts, and they need to recognise their own house in the picture. Interior designers need visuals that let a client commit to a scheme, a colour or a piece of joinery without seeing it in place. Architects working on a refurbishment may want interiors to explain a scheme to their client or to sit alongside an application, and in that case the architect or planning consultant chooses what is submitted and runs that process, while our job is to build the images faithfully to the drawings they give us.
Bath draws a great many visitors, so hotels, guest houses, restaurants, cafés and shops occupy many of its historic buildings, and their owners use interior visuals to agree a fit-out, brief contractors and market a space before it opens, whether that is a run of bedrooms fitted into a converted townhouse, a restaurant working around a vaulted basement or a shop behind a period front. The city's long association with its hot springs means it also has its share of spa and wellness interiors, with water, steam and stone all needing to sit convincingly in the same light. Those converting houses into apartments use interiors to sell or let them before completion, and if your project touches several of these needs, Architectural Visualisation for Bath: Exterior CGI That Reads Like the Real Street and 3D Interior Visualisation for York Projects: Why Studio Contour cover related ground.
| Who is commissioning | What the visuals need to do | What we need from you |
|---|---|---|
| Homeowner renovating a townhouse | Show a new layout in rooms they recognise | Plans plus photos of the existing rooms |
| Interior designer | Help a client commit to finishes and joinery | Specification and sample references |
| Architect | Explain a scheme or sit alongside an application | Drawings and the views to be shown |
| Hotel or restaurant operator | Agree a fit-out and market the space | Fit-out drawings and brand references |
How the remote process runs from Kolkata
Working remotely changes the shape of a project rather than its substance, and in practice it runs like this. You send what you already have, whether that is 2D plans, DWG files or sketches, along with sections or elevations where a room has a particular ceiling or window detail, your specification, and photographs of the existing rooms if it is a renovation, and we build an accurate 3D model from them. We agree camera positions on plain draft views first, so nobody spends effort on materials in a view that is about to move, then apply materials to your specification, set lighting and orientation, and refine through rounds of comments until the stills and any walkthrough are signed off. Our guides Video-Call Design Reviews: How Studio Contour Runs a Remote Project and Choosing Furniture and Finishes Remotely: How Studio Contour Runs It go through the mechanics in more detail, including how files and feedback move between us.
Kolkata runs on India Standard Time, which sits four and a half hours ahead of the UK while British clocks are on summer time and five and a half hours ahead once they go back for the winter, so your morning falls in our afternoon and there is a shared stretch of each working day when we can go through a view together on a call. Outside that window, comments travel in writing against the images, which suits interior work well, because a marked-up still with a note on a skirting height or a lamp position is clearer than most conversations.
- 01Drawings, specification and references arrive
- 023D model built and draft camera views agreed
- 03Materials, lighting and real orientation set
- 04Stills and walkthrough refined and delivered
The principal architect, Sumana Kumar, stays involved through the project rather than stepping back after the first call, which matters because the questions a Bath interior raises are design questions as much as image questions, such as whether new joinery can sit flush with an existing shutter box, whether an island leaves enough room in a narrow basement kitchen, or whether a rooflight will really light the stair the way the drawing suggests. When we see something like that in your drawings we raise it, because at the end of the day an image is only useful if the room it shows can actually be built.
Stills and walkthroughs, and what each one is for
Most interior commissions for a building like this need a small set of stills, usually the main living space, the kitchen and one or two bedrooms or bathrooms, and here camera work matters as much as materials, because tall rooms tempt a very wide lens that stretches the proportions, and proportion is the whole appeal of a Georgian room. We keep verticals straight, set the eye level where a person would actually stand, and frame each view so the window, the ceiling height and the chimneypiece relate to one another the way they do in the real room.
A walkthrough earns its place when the sequence of spaces is the point, such as a new stair linking the lower ground floor to the garden, an opened-up first floor or a hotel corridor leading into a bedroom. Moving through the house shows how light changes from front to back and from floor to floor in a way no single still can, and for a narrow, vertical house it is often the clearest way to explain a scheme to someone who has never lived in it. You can judge how we handle light and material in Sleek Modular Kitchen project in Kolkata, one example of the work in our portfolio, and in Frond House project in Salt Lake, another example, bearing in mind that neither of them is in Bath or anywhere in the UK. Our 3D visualisation and interior design pages set out the wider scope, and our project portfolio shows more.
Why a design and build practice suits these interiors
There are several ways to get interior CGI made, a local visualisation studio, a freelance renderer, a large high-volume render studio or a junior in your own office, and each has its place. Our argument for ourselves is structural rather than a list of adjectives, and it rests on a few things that are simply true about how we work. Because we are an architecture and interior practice, the person modelling your room reads the drawings as a designer would, so a wall thickness, a floor build-up or a joinery detail that does not add up gets noticed and queried rather than drawn exactly as shown, and old townhouses are full of those moments. We work from your own drawings and specification, so the images show your scheme rather than our interpretation of it, we treat lighting, white balance and orientation as part of getting the image right, and the principal stays involved, so the design conversation is not diluted as the work passes between hands. If you are still weighing up the options, Photoreal Interior Visualisation for Brighton Designers and Developers is worth reading as well.
| Studio Contour | A large high-volume render studio |
|---|---|
| Rooms modelled by an architecture and interior practice | Rooms modelled by a dedicated visualisation team |
| Principal architect involved throughout | Brief often passed between several artists |
When a different kind of provider will suit you better
We would rather say this plainly than have you find it out halfway through, so here is where we are not the right fit. Nobody from the studio will visit, survey or measure the property, so if accurate drawings of the existing rooms do not exist yet, the first step is a measured survey by someone local, usually your architect or a surveyor, and remote visualisation only makes sense after that. If the job involves verified views or accurate visual representations for a planning submission, those depend on survey-grade photography and a specialist methodology, and that is a specialist service we do not claim to provide.
There are softer cases too, where we could do the work but another arrangement would simply suit you better. If what you really want is a designer at your kitchen table with sample boards, running an in-person workshop with the family or the client, a local studio is the better fit, and if the project needs same-day iteration inside your own working hours, with changes made while the client is in the room, the daily overlap with Kolkata helps but does not replace someone who keeps exactly your hours. The catch here is that remote work rewards a clear brief and good drawings, so where those exist it runs smoothly, and where they do not, it is worth solving that before commissioning anyone.
What to send, and what to agree before we start
A short checklist makes the first exchange much easier, and it is the same whether the project is one bathroom or a whole townhouse.
- Send plans, sections and elevations as DWG files, PDFs or sketches, with the north point marked
- Confirm which rooms and views you need and whether a walkthrough is part of the brief
- Share the specification with paint names, stone and timber finishes and product references
- Add photographs of the existing rooms and any period details that must be kept
- Agree the season and time of day each image should represent
- Get the agreed views and revision rounds written into the quote
Every brief is quoted on its own merits once the drawing set reaches us, because a townhouse with several levels, period joinery and a walkthrough is a very different job from a single modern bathroom, and the quote sets out exactly which views and rounds are included.
Starting an interior visualisation for your Bath project
If you have drawings for a Bath interior and want to see the rooms before they are built, get in touch with your plans, your specification and the views you have in mind, and we will come back with questions, a proposed set of views and a quote. Sumana looks at the drawings first, because whether we are the right studio for your project is usually answered by what is on them.