








3D Rendering for Albuquerque: Interior and Exterior Visualization From Studio Contour
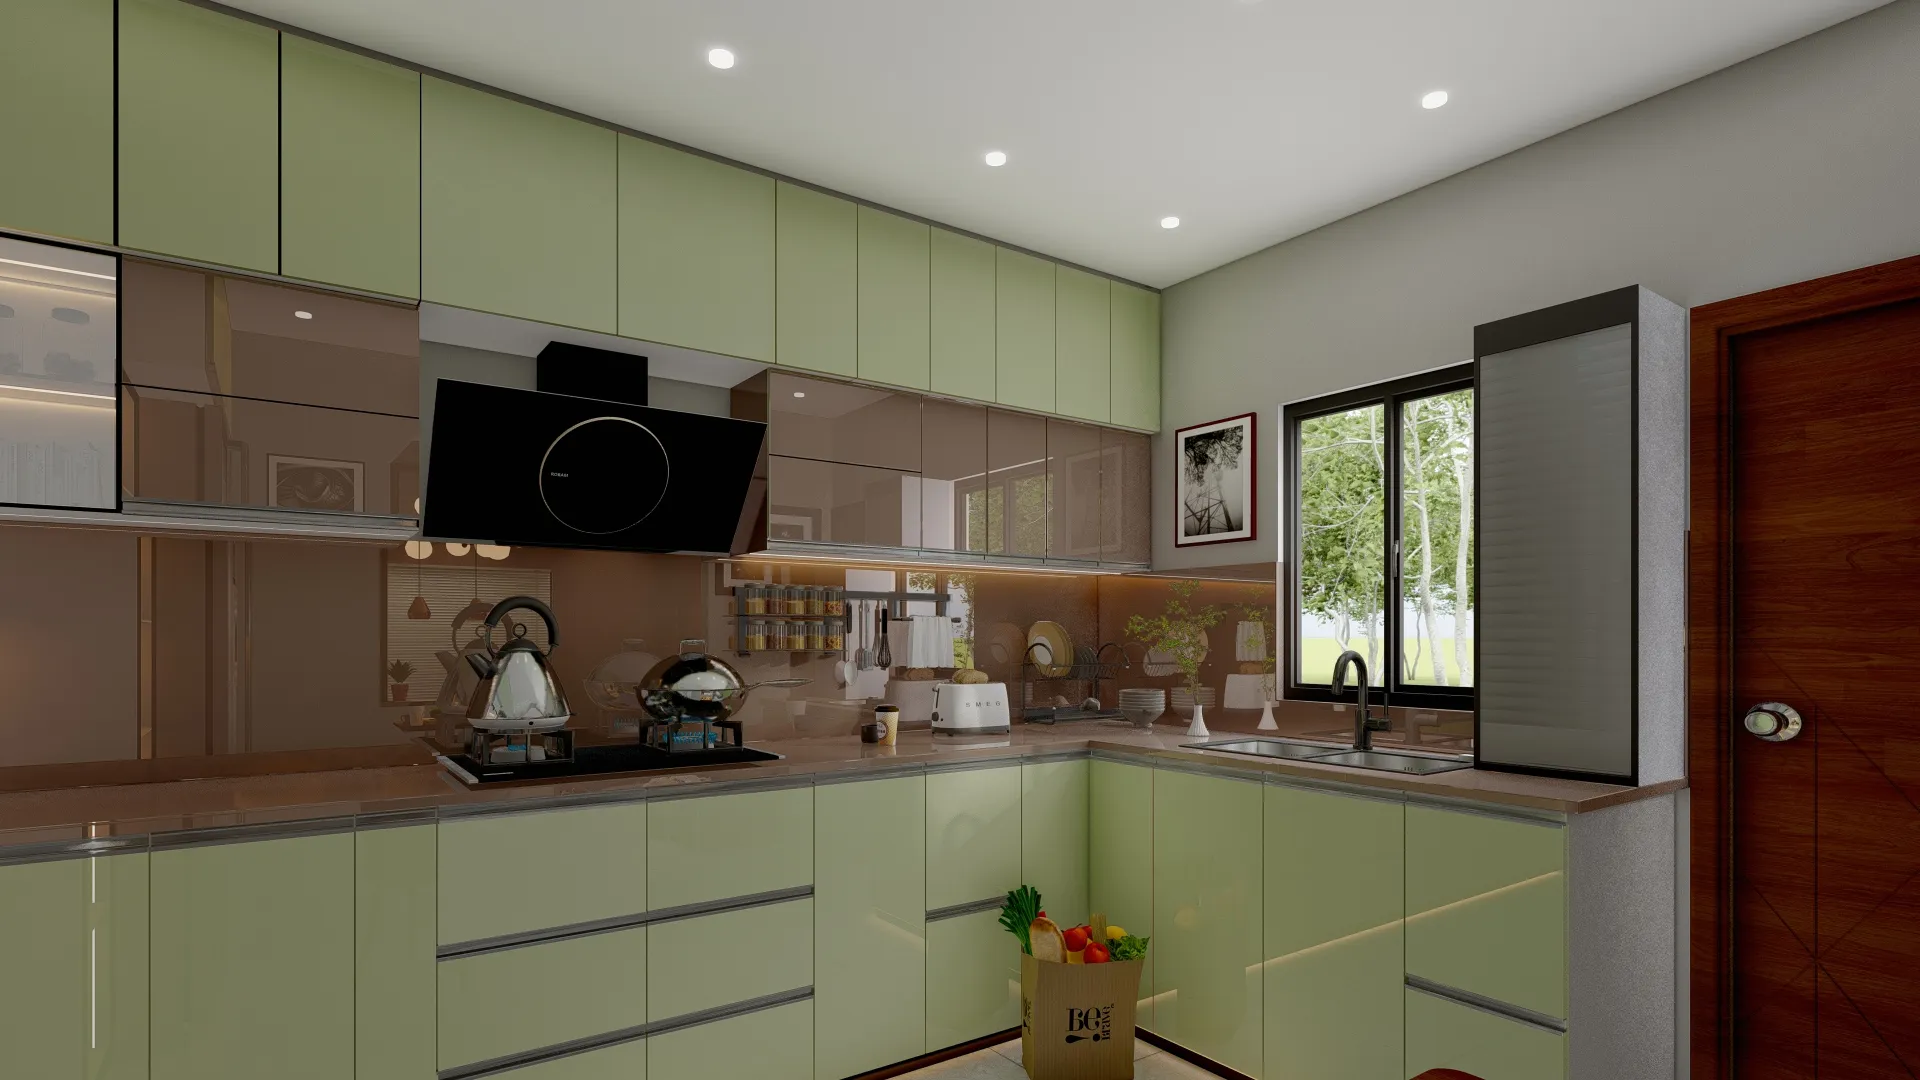
3D Rendering for Albuquerque: Interior and Exterior Visualization From Studio Contour
If you are searching for 3D rendering for a project in Albuquerque, you are probably holding a set of drawings already, perhaps for a stucco house with a deep portal in the North Valley, a contemporary home stepping up the foothills toward the Sandia Mountains, or an older commercial frontage along Central Avenue being opened up and refitted, and what you need now are images truthful enough that a client, a buyer or a lender can understand exactly what is going to be built. Albuquerque is a hard place to fake, though, because the high desert light is clean and unforgiving, the building colors are earthy and subtle, and anyone who lives there notices straight away when a render has the sun on the wrong face of the house or the stucco turned a flat, lifeless beige.
We are Studio Contour, an architecture, interior design and 3D visualization studio in New Town, Kolkata, led by principal architect Sumana Kumar, with 330+ buildings delivered since 2014. For an Albuquerque project we work remotely, entirely from the drawings, specifications and reference photographs you send, so nobody from the studio visits the site or represents us in New Mexico, and it is worth being clear about what that means in practice, whether your project needs exterior views, interior views or both together.
Why the high desert light decides everything
Albuquerque sits at high elevation in the Rio Grande valley, with the Sandia Mountains along its eastern edge and the volcanic escarpment of the West Mesa to the west, and the air is dry and thin enough that sunlight arrives with very little haze to soften it. That gives shadows crisp edges and real depth, and it means the shaded side of a wall is lit mostly by deep blue sky rather than by warm bounced light, so stucco that reads as a warm tan in direct sun reads noticeably cooler around the corner, and getting that split right is most of what makes an exterior feel like New Mexico rather than a generic suburb.
This is where white balance earns its place in our process, because if we neutralize the whole image to the sky the earth tones drain toward gray, and if we neutralize to the stucco the shadows drift toward an unnatural violet, so we calibrate each scene against the specified material colors and then check that the sunlit and shaded faces of the same wall still read as the same plaster under two very different lights.
Time of day matters more here than in most places, too. A summer midday view flattens a Pueblo Revival form because the sun is nearly overhead and the parapets throw almost no shadow, while a low morning or late afternoon sun picks out every softened corner, every viga end and every canale, and an evening view east can carry the pink glow that gave the Sandias their Spanish name for watermelon, which locals recognize instantly. We set sun and shadow to the property's real orientation from the site plan, so if the architect has put the portal on the south face to take low winter sun and shade out the high summer sun, the render shows how that behaves in January and in June rather than at an arbitrary flattering angle. Monsoon afternoons bring dramatic skies, but we would rather show the light the building sees on most days, which is clear and bright, and a related post, Rendering and 3D Visualization Services for Tucson Projects, Delivered Remotely, comes at the same question from another direction.
Exterior visualization for Pueblo Revival, Territorial and desert contemporary
Much of what gets built and remodeled around Albuquerque draws on a small family of regional styles, and each makes its own demands on a render. Pueblo Revival, which you see across the University of New Mexico campus and in houses throughout the city, relies on soft, rounded stucco massing, stepped flat roofs behind parapets, and projecting vigas and canales that throw rainwater clear of the walls, so the model has to carry softened edges and the slight irregularity of hand-finished plaster, because a crisp box with a stucco texture painted on reads straight away as an imitation. Territorial style, common in the older fabric around Old Town and through the valley, squares those forms up and adds brick coping along the parapets, painted wood window surrounds with small pediments and often a long porch, and there it is the precision of the white trim against the plaster that carries the image.
Then there is the contemporary desert house familiar in the foothills and on the West Side, with flat roofs, long runs of glass framed toward the mountains or the city lights, steel, concrete or smooth stucco, and planting that is almost entirely xeric, gravel, boulders, native grasses, yucca, cholla and chamisa, with cottonwoods only along the bosque where there is water. The Northeast Heights also holds a large stock of mid-century ranch houses, where opening up the plan and re-cladding the walls means new work has to meet the original low roofline, and the old Route 66 corridor along Central Avenue has older commercial frontages that raise the same question of new work sitting against old. Landscape is part of the building here, because a lush lawn under a Pueblo Revival facade tells anyone from Albuquerque that the image was made somewhere else, so we work from the client's planting plan where there is one and keep to the restrained palette the brief describes where there is not, and that discipline runs through all of our architectural rendering work.
| Building type | What the light does | What we model carefully |
|---|---|---|
| Pueblo Revival | Low sun rakes the rounded stucco | Soft corners plus viga ends and canales |
| Territorial | Hard shadow falls under brick coping | Painted trim and pediments against plaster |
| Desert contemporary | Glare and reflection across wide glazing | Glass reflections and xeric planting |
| Northeast Heights ranch remodel | Low eaves shade the walls | New cladding meeting the original roofline |
Interior visualization inside thick walls and wide glass
Inside, the same sun behaves very differently depending on the house. In a traditional or Pueblo Revival interior the walls are thick, so windows sit in deep, often splayed reveals that catch and spread the light, and a narrow shaft of hard sun lands on a saltillo tile or brick floor and bounces a warm glow back onto the walls and ceiling. Vigas, which are basically round timber beams carrying the roof, are usually left exposed with smaller latillas laid across them, and the rhythm of their shadows is part of what makes these rooms feel the way they do. A render has to hold that contrast, because the room is genuinely dim in its corners and bright where the sun lands, and if we lift the whole space to look evenly lit, the room loses the cool, sheltered quality people build these houses for in the first place, and a kiva fireplace in the corner or a carved nicho in the wall only reads if the light crosses it at the angle the real room would give it.
A contemporary interior asks for almost the opposite. The glass is large and often faces the Sandias or the long view west over the valley, the finishes lean toward pale plaster, light oak, polished concrete or large-format tile, and the work is in controlling exposure so the view outside and the room inside both hold detail in one frame, the way the eye sees it, rather than letting the windows blow out to white. Color temperature is a judgment call at dusk too, when warm interior lighting meets a very blue sky beyond the glass, and we balance the two so the specified finishes read true instead of turning orange or gray. There is more on a neighboring subject in Interior and Exterior Rendering for Lake Tahoe Homes and Developments.
What an architecture practice brings to a render
We are an architecture and interior practice first, and the visualization grew out of that work, which changes how a set of drawings is handled. We read a plan the way we read our own projects, so we notice when a section and an elevation disagree about a parapet height, when a window on the plan has no head detail, or when a dropped ceiling would collide with a beam, and we ask before modeling rather than quietly guessing, because a render that resolves a contradiction on its own can mislead the very people it is meant to inform. Materials are applied to match the client's specification, so if the drawings call for a particular stucco finish, tile or window frame color, the render works from that rather than from a library default that looks roughly similar.
Sumana Kumar stays involved in reviewing the key views rather than handing the project off once the brief is agreed, which matters most on the images that carry a decision, the street view for a marketing launch or the living space a client will choose finishes from. Our 3D visualization work is delivered as photorealistic still images and as 3D walkthroughs built on the same model, so a still and a walkthrough always agree with each other. A large high-volume render studio is often the right call when scale is the priority, a freelance renderer can be flexible and direct, and an in-house junior is close at hand, so the trade-off we offer is a different one, which is architectural judgment applied to every view.
| Studio Contour | A high-volume render studio |
|---|---|
| Drawings read by people who design buildings | Drawings handled as production input |
| Gaps queried before modeling starts | Work proceeds on the file as sent |
| Principal architect reviews key views | Review sits with a production lead |
| Sun set to the real site orientation | Lighting follows a consistent house setup |
Working from your drawings and specification
We build an accurate 3D model from 2D plans, DWG files or careful sketches, and the more complete the package, the fewer questions travel back across the time difference. Because nobody from the studio comes to the property, the site plan with a clear north arrow does a great deal of work, since it is what lets us place the sun correctly, and your photographs of the lot, the street and the neighboring houses help us set the building into a context that looks like your part of Albuquerque. A finish schedule naming actual products and colors is worth more than a mood board, and a planting plan, a lighting layout and a note on furniture intent all save a round of guessing. We set out how we structure a remote brief in How Remote Architecture Actually Works With Studio Contour, and why an accurate model matters more than surface polish in How Accurate Are 3D Renders Really? What to Ask Before Hiring a New Town Designer.
- Send plans and elevations and sections as DWG or PDF
- Confirm north on the site plan
- Check that the finish schedule names real products and colors
- Get the agreed list of views in writing before modeling
How the remote process runs across the time difference
Kolkata runs on India Standard Time, eleven and a half hours ahead of Albuquerque while daylight saving is in force and twelve and a half through the winter, so comments you send as your Mountain time working day closes arrive just as ours begins, and the studio starts its morning with your mark-up already in hand. The catch here is that this rhythm rewards clear written mark-up, a marked-up PDF or annotated screenshots with each change numbered, because a vague note that would be settled in thirty seconds across a desk can cost a whole exchange when the reply has to cross the world and come back. Each brief is quoted on its own merits once the drawing set reaches us, and What a Remote Client Actually Gets in a Studio Contour Drawing Set walks through how review rounds and final handover usually go.
- 01Drawings and brief reviewed and questions sent
- 02Model built and checked against your plans
- 03Draft views with lighting and materials for your mark-up
- 04Final stills and walkthroughs delivered
When a different kind of provider suits you better
There are briefs where we are honestly not the right fit. If the project needs someone to stand on the lot, photograph it or measure an existing house that has no drawings, a local visualization studio or photographer in Albuquerque can do what we cannot, since we work only from what the client supplies. If the images are heading into a process that calls for survey-based verified views, which are photomontages built on survey-grade photography with a documented methodology, that is a specialist service we do not claim to provide, and your architect or planning consultant should commission it from a firm set up to do it. If you want to sit in a room with the designer, the builder and the owner and sketch over a printout together, distance gets in the way, and if the project depends on changing a view several times inside a single afternoon while a meeting is still running, a provider working in your own hours will serve that better than we can.
Where we do fit well is the other side of that picture, a project with a good set of drawings, a clear specification and a team that wants architecturally careful images and is comfortable working in written rounds across the time difference.
Where our portfolio fits
Our portfolio is made up of projects outside New Mexico, most of them in India, so none of the images here or in our project portfolio show Albuquerque, and we would rather say that plainly than let a picture suggest otherwise. What it does show is how we handle light, material and space under a hard sun through long hot seasons. Filigree House project in New Town is one example of a project we took from drawings through to finished views, and Bedroom & Wardrobe Interiors project in Srinagar, Kashmir is another, both modeled from the client's own drawings in the same way an Albuquerque brief would be. For the wider process, Briefing a Rendering Studio From the US: CAD Files, Finishes and Revision Rounds covers file formats, finishes and revision rounds in more depth, and if you are weighing up commissioning visualization from abroad more generally, Interior and Exterior Rendering for Louisville Homes and Developments picks up a closely related thread.
Starting an Albuquerque brief
If you have drawings for a project in Albuquerque, whether it is a single interior, a full exterior or the two together, send us the plans, the specification and whatever site photographs you have, along with the list of views you need and how you intend to use them. We will read the package as architects, come back with any questions about gaps or conflicts in the drawings, and quote the brief individually once we have seen everything, so when you are ready to start, get in touch and tell us about the project.