








Interior and Exterior Rendering for Louisville Homes and Developments
Interior and Exterior Rendering for Louisville Homes and Developments
If you are looking for interior and exterior rendering for a Louisville project, you are probably already past deciding whether you need images and are now working out who should make them, how they will be built, and whether they will survive the close look that a buyer, a lender, a design review or your own client is going to give them. In a market this size one studio usually ends up doing both halves of the job, the opened-up kitchen at the back of a shotgun house and the brick front that has to sit believably on its street, so this page deals with interiors and exteriors together and is plain about where each of them gets difficult in this particular city.
Studio Contour is an architecture, interior design and 3D visualization studio based in New Town, Kolkata, and we have been designing and delivering buildings since 2014, more than 330 of them so far. For a Louisville project we would work entirely remotely, from the drawings, specification and photographs you send, and nobody from the studio comes to the property, which shapes everything below, including the section near the end on when a different kind of provider would serve you better.
A render is only as good as the understanding behind it, and Louisville has a building stock and a quality of light that reward anyone who looks closely, from the Victorian streets south of downtown to the brick subdivisions spreading out toward the edge of the county.
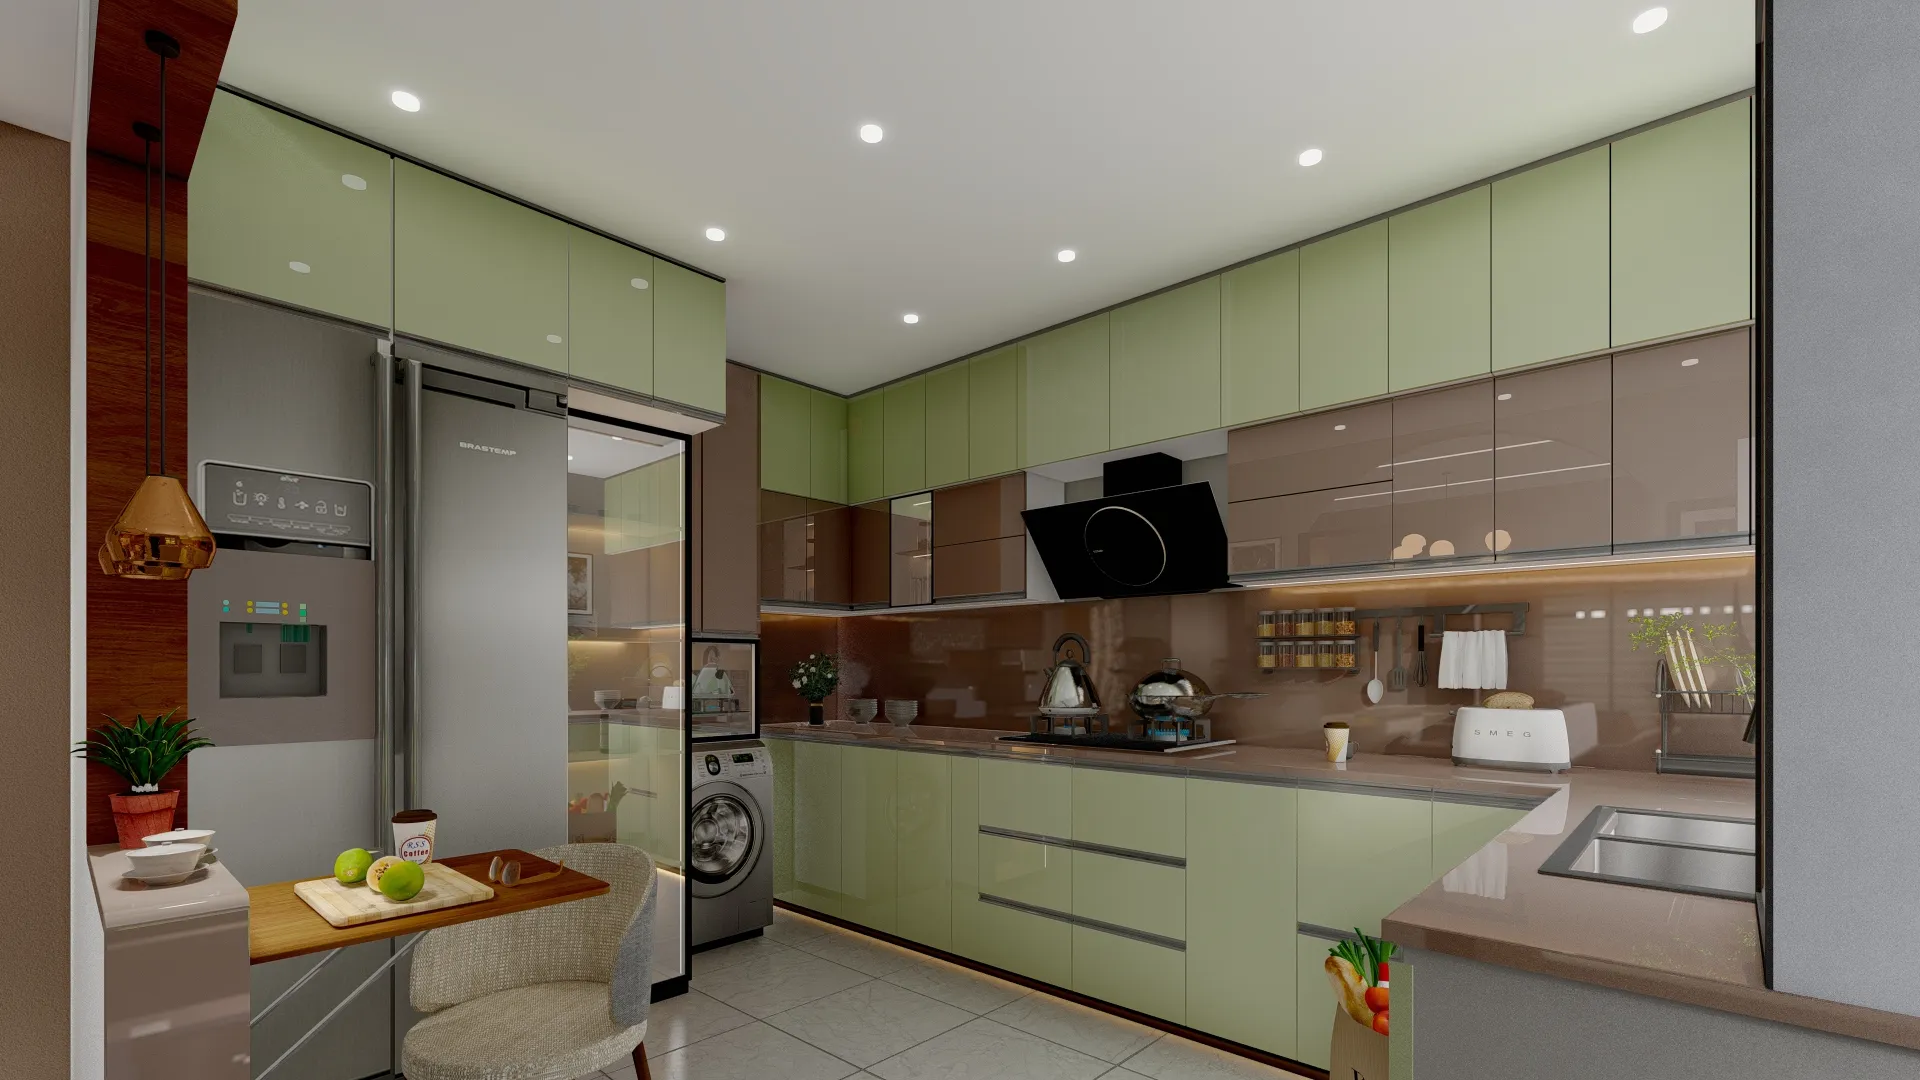
The images on this site, including the one above, come from our own portfolio and none of them show Louisville, so treat them as evidence of how we handle light and material rather than as a picture of your street.
Why Louisville is its own kind of brief
Louisville grew up on the Ohio River, and its older neighborhoods carry a range of house types that each put a different demand on a render. Old Louisville is the obvious one, a large district of late nineteenth century houses in red brick and pale stone, with turrets, bays, heavy cornices, deep porches and tall windows, and when we are asked to show an alteration or an addition in that kind of setting the new work has to read against masonry with a century and more of weathering in it, so a crisp new brick sitting beside an old one is something the image has to show honestly rather than smooth over.
Then there are the shotgun houses, the long houses one room wide that line streets in Germantown, Schnitzelburg, Butchertown, Portland and elsewhere, many of them with a camelback second story at the rear, and these are a very different problem, because the whole question with a shotgun renovation is how light and movement work in a house that is one room wide and several rooms deep. Beyond those you have the bungalows and foursquares of the Highlands and Crescent Hill, the post-war brick ranches and split-levels further out, newer townhouse infill in NuLu and Butchertown, and old commercial and warehouse buildings, some with cast-iron fronts downtown and some tied to the city's long history with bourbon, being turned into apartments, offices and hospitality spaces.
The climate adds its own layer. Louisville summers are hot and humid, and on many days the sun comes through a soft haze rather than out of a hard blue sky, while winter brings long gray, overcast stretches when the light is flat, cool and even, and the older neighborhoods sit under a heavy deciduous canopy that throws dappled shade across facades for half the year and then disappears for the other half. A render lit like a clear desert noon will look subtly wrong to anyone who lives there, even if they cannot say why, so we treat the region's light as part of the brief and never as a default setting.
Interior rendering for Louisville houses
With a shotgun house the interior render is really answering one question, which is how far daylight reaches into the middle of a house whose windows sit mostly at the two ends and along one side, and whether opening up the partitions, adding a skylight over the old middle room or pushing glazing into the rear addition will actually change how the kitchen feels at four in the afternoon. We build the model from your plans and sections, put the windows exactly where the drawings put them, set the sun to the real orientation of the lot and let the light travel through the house the way it physically would, so the image tells you something you can design with instead of offering a flattering picture of a room lit from nowhere.
Victorian interiors bring the opposite problem, generous ceiling heights, tall sash windows with deep reveals, heavy trim, pocket doors, fireplace surrounds and sometimes stained glass, and the usual brief is to bring a modern kitchen, bathroom or open living area into rooms that still carry all of that. The new cabinetry and the old millwork have to sit in the same light, at the same color temperature and with the same softness of shadow, or the render starts to look like two images pasted together, and that consistency is what convinces a homeowner or a buyer that the old house and the new work belong to each other.
On the development side, interiors usually mean model homes, show apartments, lobbies and amenity spaces, often in converted industrial buildings where exposed brick, old timber, steel and polished concrete carry the character. Those rooms are mostly lit by fittings in the evening, and warm lamp light set against cool window light is where many interior renders lose their accuracy, which is why we calibrate white balance deliberately so that a white oak floor reads as white oak and a painted wall reads as the paint on your specification rather than drifting toward yellow. We have written more about why this kind of accuracy matters in 3D Interior Visualisation Services in New Town Kolkata.
Exterior rendering for Louisville streets and developments
Exterior work in Louisville is mostly a conversation about brick. The older housing runs from deep red through orange and brown to painted brick in every shade, usually with limestone sills, lintels and foundations, and newer subdivisions often mix brick or stone veneer on the front with siding along the sides and back, so we match the brick, the mortar color and the joint profile to your specification and the samples you photograph for us, and we model the sides and rear of a house honestly instead of letting the front elevation carry the whole image. Porches get the same attention, because the deep front porch defines so many of the city's older streets and changes how a facade reads in shade.
The catch here is that an exterior render lives or dies on its sun. We take the north arrow from your site plan, set sun and shadow to the property's real orientation, and choose a season and time of day that is believable for the region, a hazy late afternoon in summer or a clear autumn morning with the canopy turning, rather than a generic midday sun that flattens every elevation. Trees need a decision too, because a summer view under mature maples and oaks can half hide a house, while a winter view shows the architecture clearly through bare branches and a gray sky, and the right choice depends on what the image is for.
For infill townhouses and small developments the neighbors matter as much as the building, so we model the adjacent context from the photographs and drawings you provide, at the right scale and distance from the street, which lets the new work be judged against the street it actually joins. Images like these are often used to support a design review or a marketing launch, and when that is the purpose your architect or consultant decides what is submitted and owns that process, while our job is to make sure the image is a faithful picture of the design you have drawn.
How we light a render so materials read true
Basically, a render is a controlled simulation of light landing on surfaces, and if the light is wrong every material in the image is wrong with it, which is why the lighting stage takes more of our attention than almost anything else in a project. We match materials to your specification, the actual brick, the actual flooring, the actual paint colors and fixtures, and then we calibrate the lighting and white balance so those materials appear as they would on a real day under real conditions, rather than under the slightly orange glow that makes so many renders feel generic.
Good daylighting is something we think about as architects first, and that habit carries straight into the render, so we would rather show you honestly that a north-facing living room stays cool and even through the afternoon than invent a shaft of sunlight it will never get. That honesty is what makes the images useful beyond marketing, because a homeowner choosing between two kitchen finishes is making a real decision from the picture.
Why an architecture practice makes the difference
Studio Contour is an architecture and interior design practice first, and that is the strongest reason we can offer for choosing us. The people who model your project are people who design and build buildings, so they read a section and notice the beam that clashes with the ceiling you want, the stair that has lost its headroom or the window that sits in one place on the plan and another on the elevation, and they raise it with you before it ends up fixed in a marketing image that a buyer will later hold you to.
We work from your own drawings and specification rather than from a library interior that looks roughly right, and our principal architect, Sumana Kumar, stays involved through the project, reviewing the model and the drafts with the same eye she brings to the studio's own buildings. At the end of the day what you are commissioning is judgment as much as imagery, and the deliverables themselves are straightforward, photorealistic still images for the views you need and 3D walkthroughs that move through the spaces at a natural pace.
Here is how that compares with the other routes open to you, as structural trade-offs that say nothing about anyone's skill and everything about how each arrangement is set up.
| Option | Where it is strong | Where it is weaker |
|---|---|---|
| A local visualization studio | Same time zone and the chance to meet in person | The renderer may sit apart from the people who designed the building |
| A freelance renderer | Direct contact with the person doing the work | Capacity and cover rest on one individual |
| A large high-volume render studio | Throughput for big campaigns with many views | More handoffs between the people you brief and the people modeling |
| An in-house junior | Sits inside your own team and workflow | Rendering competes with every other task on their desk |
| Studio Contour | Architects and interior designers build the model from your drawings | Remote only with no site visits or in-person sessions |
How the remote process runs between Louisville and Kolkata
The working arrangement is simple to describe. You send what you already have, 2D plans, DWG files or even careful sketches, along with the specification, photographs of material samples and photographs of the existing house or the street if there is one, and we build an accurate 3D model from them and check it back against the drawings before any lighting starts. Draft stills come to you for mark-up, we revise them, and once the stills are settled we produce the walkthroughs along the routes you choose.
- 01Drawings and specification arrive
- 02Model built and checked against drawings
- 03Draft stills marked up and revised
- 04Final stills and walkthroughs delivered
The time difference can work in your favor. India Standard Time sits nine and a half hours ahead of Eastern time while daylight saving is in force and ten and a half hours ahead through the winter, so if you send your mark-ups as your working day in Louisville winds down, they reach us just as our morning begins, and the studio works through them while you are off the clock. There is more on the practical side of this in Choosing Between a Local Architect and a Remote Design Studio, and 3D Visualization Before You Build, From Anywhere in India goes through the same process from the point of view of the client sending feedback.
When a different kind of provider will suit you better
We would rather turn a brief away than take on one we are wrong for, so it is worth being direct about the cases where someone else fits better. If your project is an existing house with no usable drawings, a Victorian that has been altered over several generations, for example, you need someone to measure it first, and since we never visit or survey a property that information has to come from a local surveyor or your architect before we can start. If you need survey-based verified views or verified photomontages, those depend on survey-grade photography and a specialist methodology, and that is a specialist service we do not claim to provide.
The same goes for the human side of a project. If you want in-person workshops with buyers, a board or a family around a table, or if your way of working is to sit with a renderer on a live call through the afternoon and change a cabinet color every few minutes inside your own working hours, a local studio or an in-house person will suit you better, and we would say so plainly in our first exchange.
What to have ready before you ask for a quote
Every brief is priced individually after we have gone through the drawings, because a three-room shotgun renovation and a row of townhouses with a full walkthrough are very different pieces of work, and the more complete your package is the more precise that quote can be. Whoever you end up working with, these are the questions worth settling first.
- Ask whether the people modeling your project also design buildings
- Confirm which drawings and specification the model will be built from
- Check how sun direction and time of day will be set
- Get the agreed list of still views and walkthrough routes in writing
To see the level of finish we aim for, Arunoday Campus project in Halisahar, West Bengal is one example of this category of work from our own portfolio. Riverside Full-Home Interiors project in Kalyani, West Bengal is another, and like everything else on this site it shows a project outside Louisville, and you can browse more of the same in our project portfolio. This page sits within our wider guide, 3D Rendering for US Custom Home Builders and Remodelers, while 3D Rendering for Cincinnati: Interior and Exterior Visualization From Studio Contour, Rendering and 3D Visualization Services for Tucson Projects, Delivered Remotely and Rendering and 3D Visualization Services for Jackson Hole Projects, Delivered Remotely are related posts on this site that look at similar briefs from other angles, and you can read more about our 3D visualization work and the design and rendering services that sit alongside it.
Talk to us about your Louisville project
If you have drawings for a Louisville house or development and want interiors, exteriors or both rendered from them, send them over with whatever specification you have and a short note on what the images are for, and we will look through them, ask the questions that need asking and come back to you with a quote, so the easiest way to start is to get in touch.