








Rendering and 3D Visualization Services for Tucson Projects, Delivered Remotely
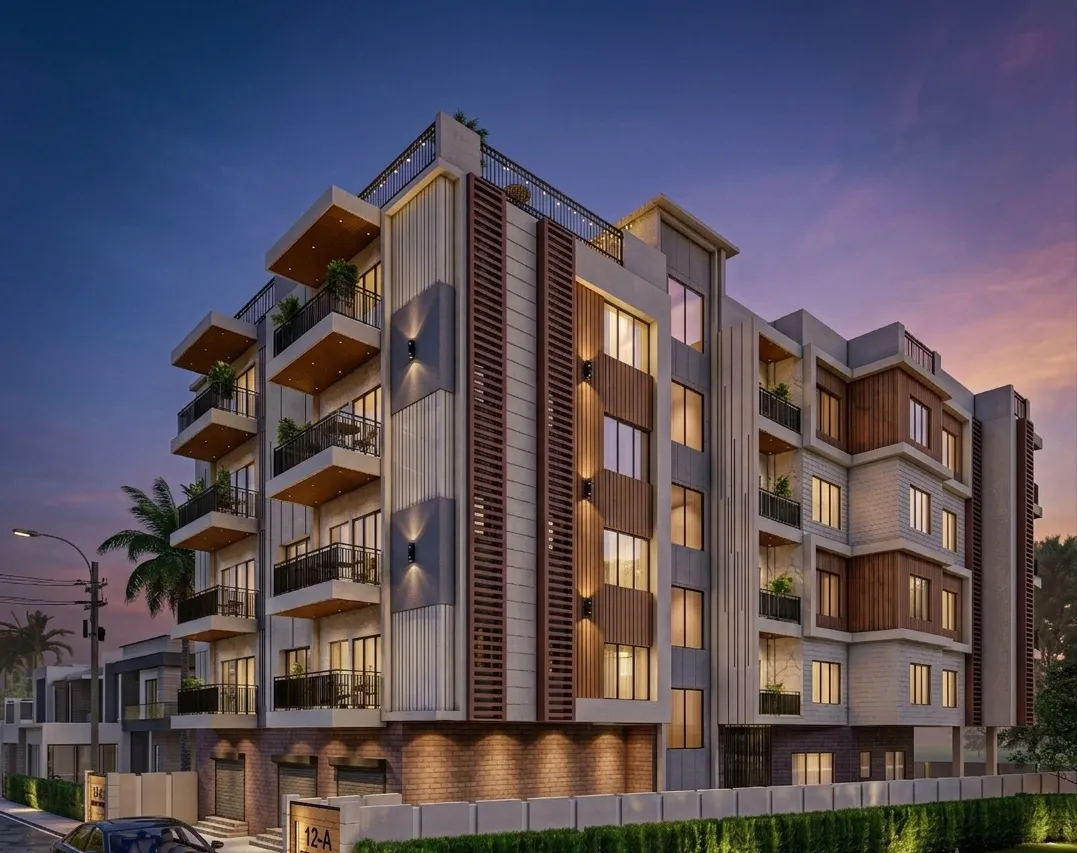
Rendering and 3D Visualization Services for Tucson Projects, Delivered Remotely
If you are looking for rendering on a Tucson project, you probably already have drawings, a client or buyer who needs to see the building before a single block goes up, and a date by which the images have to be ready, so the real question is who should make them and how they will get the desert light right. Studio Contour is an architecture, interior design and 3D visualization studio in New Town, Kolkata, working with US and UK clients remotely from their own drawings and specification, with nobody from the studio ever visiting the property, and what follows sets out how we would handle a Tucson brief, interiors and exteriors both, and where a different kind of provider would serve you better.
Tucson is a hard city to fake in an image, because the people looking at the render know what late afternoon looks like against the Santa Catalinas and how a stucco parapet holds the sun, and they notice straight away when a picture gets it wrong. Building interiors and exteriors from one accurate model keeps the light, the materials and the views consistent across every image, so we handle both jobs with the same care, and Working Across Time Zones: How a Kolkata Studio Runs US Rendering Projects Overnight explains the wider approach behind how we work with US clients.
Why the desert light is the hardest part of a Tucson render
Most of the effort in a Tucson exterior goes into the light rather than the geometry, because the Sonoran Desert sun is strong, high and very clear for most of the year, with dry air and little haze to soften it, so shadows come out crisp and dense and every sunlit surface is pushed toward warm. Shaded surfaces are not simply darker versions of the sunlit ones, they pick up the blue of a wide open sky, and that contrast between warm stucco in sun and cool stucco in shade is basically the visual signature of the place, so a render that lights both sides with one neutral tone looks like it was made somewhere else.
The season changes the picture more than people expect. In high summer the midday sun is nearly overhead, so overhangs, ramadas and shade structures drop their shadows almost straight down and the walls beneath them sit in full shade, while in winter the sun runs low across the southern sky and rakes long shadows across facades and courtyards. Monsoon afternoons in late summer bring towering cloud and softer light, and the short sunset glow that turns the mountains pink and amber is the moment many marketing images reach for, so the season and the hour are a design decision we make with you rather than a default we pick. Dusk images get the same discipline, lit only with the fixtures your lighting plan actually shows, so the picture never promises a glow the finished building will not have.
White balance is where desert renders most often go wrong. Light bouncing off warm ground, tan gravel and earth-colored walls tints everything around it, and if the neutral point is set carelessly the whole image drifts orange, so a carefully chosen stucco sample ends up reading as terracotta and a soft gray block wall turns beige. We calibrate color temperature and white balance against neutral references within the scene, so the materials you specified read as themselves rather than as a filter laid over them, and Interior and Exterior Rendering for Louisville Homes and Developments looks at the same kind of brief from a different angle.
Exterior rendering across Tucson's building stock
Tucson's building stock is varied, and each type asks something different of a render. The Sonoran row houses of Barrio Viejo and El Presidio sit tight to the street with flat roofs, parapets and canales, their plastered adobe walls painted in strong pinks, blues, yellows and greens, so the challenge is keeping those saturated colors honest under hard sun without bleaching them out or letting them turn cartoonish. Pueblo revival and territorial style homes bring rounded parapets, projecting viga ends and deeply set windows, while the mid-century ranch houses of central neighborhoods such as Sam Hughes are low and horizontal, in burnt adobe, brick or painted block, and their texture only shows when the sun strikes at its true angle.
The contemporary desert homes of the Catalina Foothills tend to step down rocky slopes with flat roofs, long overhangs, wide glazing toward the mountains or the city lights, and materials such as weathering steel, rammed earth, board-formed concrete and sand-finish stucco, and those houses live or die on how their shadows fall, because the overhang depths were designed around a particular sun path. We set sun and shadow to your site's real orientation from your north arrow, so the shading strategy your architect worked out reads correctly, and a west wall kept almost blank against the afternoon heat appears as intended rather than being swung round toward a prettier light.
Landscape matters just as much, since a Tucson exterior is rarely shown against a lawn, and the saguaro, palo verde, mesquite, ocotillo or agave your landscape plan calls for should be placed and scaled from that plan rather than scattered as generic desert dressing. For the distant ridges we work from photographs you supply of the actual view, so the backdrop stays faithful to them while remaining an illustrative image rather than a measured one, a distinction we come back to below, and 3D Rendering for Albuquerque: Interior and Exterior Visualization From Studio Contour deals with a closely related brief.
| Tucson building type | What the render has to get right | What we ask you to send |
|---|---|---|
| Sonoran row house | Saturated wall color held under hard sun | Paint references and street photographs |
| Foothills desert contemporary | Overhang shadows across a sloping site | Site plan with north arrow and levels |
| Mid-century ranch house | Brick and block texture at a low sun angle | Elevations and a material schedule |
| Pueblo revival home | Rounded parapets and viga ends in raking light | Sections and detail sketches |
Interior visualization with thick walls, bright openings and cool rooms
Inside, much of Tucson's architecture is defined by a very bright outdoors set against a deliberately cool, shaded interior, with thick adobe or masonry walls, deep window reveals, small openings on the hot sides of the house and light brought in through clerestories, courtyards or the central zaguán of the older row houses. The catch here is that a render set up like a camera wants to expose for one or the other, so either the room looks gloomy or the window blows out to white and the mountain view vanishes, and neither is what it feels like to stand there. We balance exposure so the room reads as the calm, shaded space it is meant to be while the view through the reveal keeps its sky and its ridge line.
Saltillo tile, terracotta, mesquite, exposed vigas and latillas, lime plaster and polished concrete all shift with the color of the light falling on them, and warm daylight bouncing off a sunlit courtyard can push a white plaster wall toward peach, so we calibrate interior lighting and white balance just as carefully and match finishes to the products and samples in your specification rather than to whatever looks attractive on screen. That matters most for the interior briefs this building stock tends to produce, such as a new kitchen inside an old adobe shell, a casita fitted out behind a main home, or an open plan living space flowing out under a ramada onto a covered patio.
Because we are an interior design practice as well, we read the furniture plan as designers and not only as modelers, so if a specified sofa will not clear a deep reveal, a pendant drops into the line of sight toward the view, or an island leaves too little room to pass, we raise it as a question rather than quietly rendering it as drawn, and you decide what changes. Marigold Residency project in Action Area I, New Town is one example from our project portfolio of a project taken from drawings to finished images, and like everything there it was built outside Tucson, so it shows the quality of the work rather than the location.
How a Tucson brief moves through the studio
The process is simple to describe, and the care goes into the middle of it. You send what you have, whether 2D plans, DWG files or hand sketches, with the specification, photographs of the site and its views, and a clear north point, and we build an accurate 3D model, checking dimensions and levels against each other and listing every question the drawings leave open. Once the model is agreed we apply materials matched to your specification, calibrate lighting and white balance, set the sun to your real orientation for the season and hour you choose, and send draft views so the camera positions are fixed before any finishing begins.
After your mark-up rounds we deliver photorealistic still images and, where the project calls for them, 3D walkthroughs, which suit Tucson plans well because so many of them are about sequence, whether that is moving from a shaded entry court through a Foothills house until the view opens across the terrace, or walking a row house zaguán from the street door into a bright rear patio. Our 3D visualization page sets out the service itself, and both Video-Call Design Reviews: How Studio Contour Runs a Remote Project and Choosing Furniture and Finishes Remotely: How Studio Contour Runs It go into how we run remote projects in more practical detail.
- 01Drawings and specification arrive with site photos
- 02Accurate 3D model built and drawing queries raised
- 03Materials lighting and real sun orientation set
- 04Draft views marked up and final stills and walkthroughs delivered
The time difference suits an Arizona client unusually neatly. Kolkata runs on India Standard Time, and because Arizona stays on standard time all year without moving its clocks for daylight saving, the gap holds at twelve and a half hours, so comments sent as your office closes in Tucson land with us as our morning begins, and the studio's working day runs while yours is dark. That is a steady working rhythm rather than a speed promise, and every job is scheduled against its own scope.
Why renders from an architecture practice look different
We are an architecture and interior practice first, and visualization grew out of that work rather than the other way round, so the people building your model are people who design buildings, detail them and watch them get built. Since 2014 the studio has delivered 330+ buildings, and that background shows up in small ways that add up, such as knowing how a parapet cap actually finishes, how thick a plastered wall reads at a window, where a scupper has to discharge, and how a stair really meets a landing, which are exactly the details that make a render feel built rather than assembled.
Sumana Kumar, our principal architect, stays involved through the job, so design questions about your drawings are answered by an architect rather than routed through a production queue, and the final images are reviewed by someone who cares whether the building is right as well as whether the picture is attractive. Luxe Marble & Gold Drawing Room project in Kolkata is another example of work from the practice, again from outside Tucson, and Studio Contour vs a Firm Without In-House 3D Visualisation explains in more depth why the accuracy of a render depends on its inputs and its lighting rather than on finish alone.
| Studio Contour | A high-volume render studio |
|---|---|
| Models built by people who design and build buildings | Models built by a large dedicated production team |
| Principal architect involved through the job | Coordination through account and production staff |
| Suited to design-led residential and interior work | Capacity for very large batches of repeat views |
That is a structural trade-off rather than a judgment on anyone, and at the end of the day the right choice depends on whether your project needs design scrutiny of the drawings or sheer volume of output.
When a different kind of provider suits you better
There are Tucson projects we are not the right studio for, and it is better to say so plainly. If you have an older adobe or row house with no reliable drawings, someone needs to measure and photograph it, and since nobody from Studio Contour visits sites, a local practice or local visualization studio that can do that survey work is the better starting point, though we are happy to model from their drawings afterwards. If a design review needs an image shown to be geometrically accurate against the real view, you need survey-based verified views, which rely on survey-grade photography and a specialist methodology, and that is a specialist service we do not claim to provide. Your architect or consultant decides what is submitted to any review and owns that process, and our illustrative images can support a presentation or a marketing launch without standing in for that kind of evidence.
In the same way, if you want in-person workshops around a table with homeowners, a neighborhood group or a design team, or a renderer who can sit beside you and turn changes around live inside your own working day, a local studio or an in-house junior down the hall will suit that pattern better than a studio whose day starts as yours ends. A freelance renderer working in your hours can also be a sensible choice for a single quick image where immediacy matters more than design scrutiny, and 3D Rendering for Cincinnati: Interior and Exterior Visualization From Studio Contour is worth reading if you are weighing those options.
What to send, and what to ask before you commission anyone
Whoever you choose, a good brief makes better images. Send the current drawings with a north arrow, the specification with product names or samples, and photographs of the site and of the views you want from it, and say which images matter most, whether that is the street elevation at golden hour, the living room at midday or a walkthrough of the whole house. Each brief is priced on its own once the drawings are in front of us, because a Foothills house on a slope and a single kitchen inside a row house are very different pieces of work, and our interior and exterior rendering work is scoped that way for every client.
- Ask who builds the model and whether they read drawings as designers
- Confirm the sun will be set to your real site orientation
- Check that materials are matched to your own specification
- Get the number of revision rounds and the deliverables in writing
Starting a Tucson project with Studio Contour
If you have drawings for a Tucson home, a renovation, a casita or a small development and you want images that hold up in that desert light, send them over with your specification and a note on the views you need, and we will come back with our questions and an individual quote. You can get in touch through the contact page, and the first reply will come from people who design buildings, not only people who render them.