








Interior and Exterior Rendering for Lake Tahoe Homes and Developments
Interior and Exterior Rendering for Lake Tahoe Homes and Developments
If you are looking for rendering for a home or a small development at Lake Tahoe, you most likely already have drawings, a lot that either falls away toward the water or sits deep among tall pines, and a reason to need images soon, so what you need is a studio that will take those drawings seriously, model the building the way it will actually be built, and give you pictures in which the timber, stone, metal and glass look the way they will in that thin, bright mountain air. That is the work we do at Studio Contour, an architecture, interior design and visualization practice in New Town, Kolkata, and we do it entirely remotely, so you send us the plans, references and specification and everything we build comes from what you give us rather than from anyone standing on the lot.
Rendering for Lake Tahoe covers two quite different jobs, exterior rendering, where a building has to sit believably among conifers, granite and snow, and interior rendering, where great rooms, lofts and walls of lake-facing glass need daylight that reads as alpine rather than as a generic sunny afternoon. We will walk through how we handle each, what we need from you, how the time difference with Kolkata plays out, and, because it matters, when a different kind of provider would suit you better than we would.
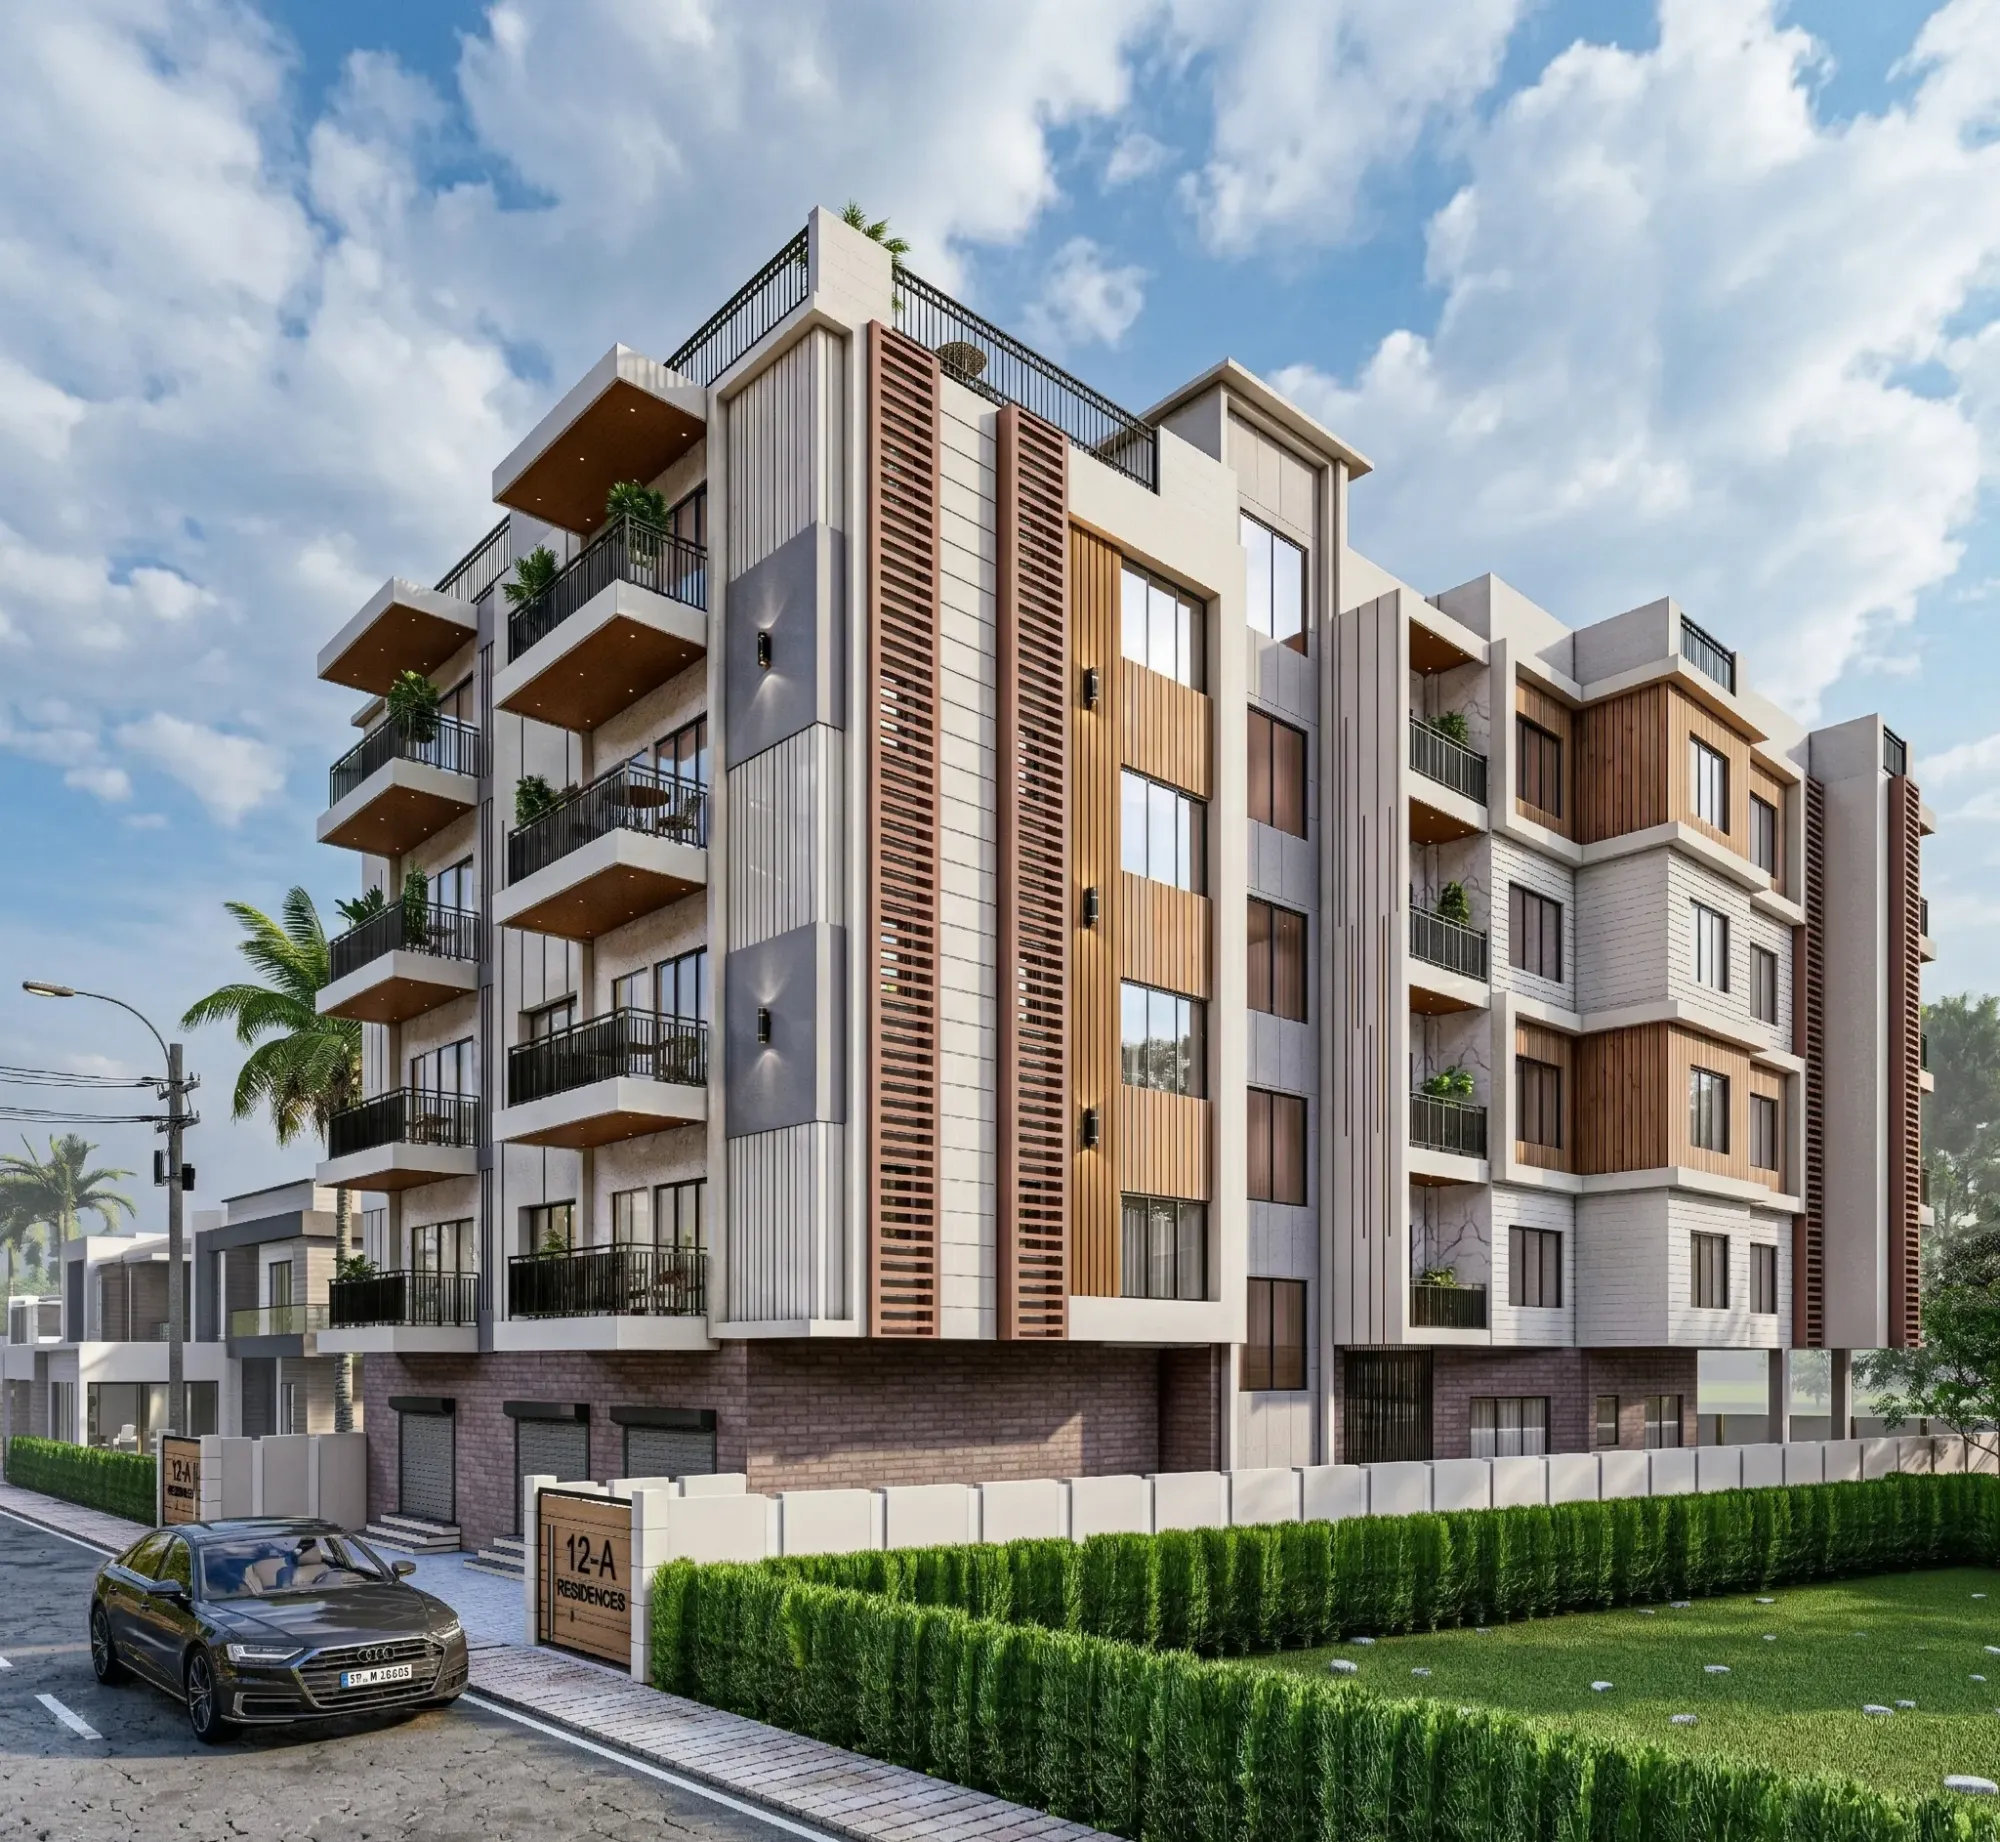
The image below comes from our own portfolio and is not a Lake Tahoe project, so treat it as a sample of how we handle light, material and proportion rather than as a picture of the lake.
Why Lake Tahoe light is its own problem
Lake Tahoe sits high in the Sierra Nevada on the line between California and Nevada, and almost everything that makes it beautiful also makes it hard to render well. The air at that altitude is thin and clear, so the sun is intense, shadows come out crisp and dark, and the sky is a deep saturated blue that pushes cool light into every shaded surface, while in winter a blanket of snow turns the ground into a reflector that throws light back up under the eaves and in through the windows. Then there are the trees, Jeffrey and sugar pine, white and red fir and incense cedar, tall enough to dwarf a three-story house, breaking the sunlight into shifting patches so that a facade is rarely lit evenly from one end to the other.
Orientation matters more here than people expect, because the two sides of the lake behave differently. On the West Shore the Sierra crest rises behind the houses, so a lakefront home looks east across the water, catches the morning and loses direct sun earlier in the afternoon, whereas on the East Shore and around the north side, in places like Incline Village, the views run south and west, so big glazing faces straight into strong afternoon light and the sunsets the lake is known for. A render that lights every view with a pleasant midday sun from over the camera's shoulder will look fine as a picture and wrong to anyone who knows the site, so we set the sun from your site plan's north arrow and the property's real position, and we pick the dates and times that tell the truth about how the house will be lived in.
The building stock we are usually asked to show
Tahoe architecture has a recognizable vocabulary, and a good render respects it rather than flattening everything into one mountain-modern template. There is the Old Tahoe tradition that grew out of the early lakeside summer estates and lodges, with heavy timber, stone bases and chimneys, bark-on posts, dark stained siding and deep porches, and there are the modest cabins and mid-century ski-era A-frames and chalets that still fill older neighborhoods around Tahoe City and South Lake Tahoe. Then there is the newer mountain modern house, with long runs of glass toward the lake, standing-seam metal roofs, board-formed concrete, steel and wood in cleaner planes, alongside clusters of townhomes and condominium buildings near the town centers that borrow from all of the above. What they share is a close relationship with snow and slope, with steep roofs, deep eaves and decks standing on posts over falling ground, so the 3D model has to get the terrain and the structure under the building correct, and not only the front elevation that ends up on the brochure cover.
Exterior rendering among pines, granite, water and snow
For an exterior, we build the building from your plans, elevations and sections, and we build its setting from the site plan, grading drawings and any tree survey or landscape plan you can send, so the house sits at the right height against the slope and the big trees stand where they really stand. That point is worth insisting on, because at Tahoe the trees are the scale reference, and a render that thins the forest or shrinks the pines will make a modest house look grand and a large one look ordinary, and neither helps you.
Materials are matched to your specification, and this is where the alpine light starts to bite. Dark stained cedar can go dead black in hard sun if the exposure is lazy, gray granite veneer picks up a blue cast from the sky in shade, and standing-seam roofing flips between dull matte and bright glare depending on its pitch to the sun, so we calibrate each view on its own instead of applying one look across the set. Water gets the same care, since the lake shifts from pale turquoise over sandy shallows to deep cobalt further out, and a render that paints it one flat blue loses the very thing people come to Tahoe for.
Snow deserves a word of its own, because it is almost never pure white in a well-made image, carrying a little warmth in sunlight, going distinctly blue in shadow, and sitting in thick layers that follow the real geometry of the roof you have drawn. Because so many Tahoe homes serve as both summer lake houses and winter ski houses, it is worth rendering the key exterior views twice from the same camera, once green with the lake open and once under snow, so a buyer or reviewer sees the building across the year rather than in one flattering season, and a twilight version with the rooms glowing warm against a blue evening only convinces when the lighting behind the glass is a real lighting design rather than a uniform glow.
Interior rendering for great rooms, lake glass and mixed light
Inside, the typical Tahoe house is built around a double-height great room with exposed trusses, a stone fireplace running up toward the ridge, wide-plank floors, a kitchen opening onto a deck, a loft above, and near the entry a mudroom or ski room that has to hold boots, wet gear and firewood without looking like an afterthought. These rooms are generous, and the catch here is that generous volumes with walls of glass are exactly where lighting goes wrong, because the room is being lit by several sources at very different color temperatures at the same moment.
Daylight coming through lake-facing glass at altitude is strong and cool, snow outside bounces more cool light onto the ceiling planes, and inside there are warm lamps, pendants and often a fire, so if the white balance is left to chance, knotty pine and fir turn a brassy orange, the stone goes cold and lifeless, and the whole room looks like either a sunset or an operating room. We set white balance deliberately for each view, decide which light the room should be read in, and keep the timber color close to the samples or product references you sent, so the finish you specified is the finish you see.
Because we are an interior design practice as well as an architecture one, we also catch the things that make an interior render quietly unconvincing, such as a sofa too deep for the room, a hearth that collides with a door swing, or a stair that could not actually reach the loft in the run shown, and we are plain that the view through the glass is a modeled lake and forest setting rather than a reproduction of your exact view.
| Consideration | Exterior views | Interior views |
|---|---|---|
| Light | Intense high altitude sun with crisp shadow | Cool glass daylight against warm lamps and fire |
| Season | Summer lake and winter snow versions | Snow bounce lifting the ceilings in winter |
| Materials | Stained siding with granite and metal roofs | Timber trusses with stone and wide plank floors |
| Main risk | Trees thinned or terrain flattened | Timber turning orange under careless white balance |
Why renders from an architecture practice hold up
Studio Contour is an architecture and interior practice first, with 330+ buildings delivered since 2014, so our renders are made by people who design and build buildings and read a drawing set the way a contractor would. When a roof pitch on an elevation does not match the plan, when a deck on a steep lot has no believable structure under it, or when a truss bears onto stone in a way that could not be built, we raise it with you before we render it, since a beautiful image of an impossible detail becomes an awkward conversation later. Principal architect Sumana Kumar stays involved rather than handing the work off after the first call, which keeps design judgment in the room through every revision.
If you want to see that on a real project, Ivory Ledge project in New Town is an example of a project we carried from drawings through to finished visualization, and Restaurant Interior project in Ayodhya, Uttar Pradesh is another example from the same body of work, with the rest collected in our project portfolio. For why accuracy in the model matters more than polish added at the end, Best 3D Visualisation and Walkthrough Studio in Salt Lake goes into it in more depth, and our 3D visualization services page sets out the stills and walkthroughs we deliver.
How a Lake Tahoe project runs from Kolkata
You send drawings as DWG files, PDFs or even sketches along with your finish schedule and reference images, we build the model and share first views, you mark them up, and we revise until the set is right, delivering photorealistic stills and, where the project calls for one, a 3D walkthrough, which is basically a guided camera path through the finished model from the entry through the great room and out onto the deck. Kolkata keeps India Standard Time, which puts our clock twelve and a half hours past Tahoe's while daylight saving is on and thirteen and a half once it ends, so notes you send as your working day wraps up are waiting for us when ours begins. The guides 3D Visualization Before You Build, From Anywhere in India and Choosing Between a Local Architect and a Remote Design Studio explain how we organize files, reviews and sign-off.
- 01Drawings and specification received
- 02Model built and first views shared
- 03Your mark-ups and our revisions
- 04Final stills and walkthrough delivered
The quality of a remote render is set by what arrives at the start, and a site plan with a north arrow matters more at Tahoe than almost anywhere, because without it we cannot set the sun honestly for a lot that faces sunrise across the water or one that faces sunset, while grading information matters because so many lots fall steeply toward the lake or climb up from the road. For instance, if your finish schedule says dark stained cedar without a product or a photograph, we will ask, because there are a dozen darks that read very differently in hard alpine sun.
- Floor plans with elevations and sections in DWG or PDF
- Site plan with north arrow and grading
- Finish schedule with product links or sample photos
- Tree and landscape information for the lot
- Reference images for mood and season
When a different kind of provider would suit you better
We would rather turn down a brief than take one we are the wrong shape for, so here is the honest version. If you need someone to walk the lot, photograph it and build images from that visit, a visualization studio based in the region will serve you better, because we never visit sites and work only from what you send. If your design review or consultant asks for verified views, the survey-based photomontages that place a proposal precisely within real photography of the site, you need a specialist in that methodology, and we do not offer it. If your process depends on in-person design workshops with the renderer at the table, or on several rounds of changes inside a single afternoon of your own working hours, a local studio or an in-house team member will fit that rhythm in a way a studio on the other side of the world cannot.
The other options carry structural trade-offs too, since a freelance renderer can be quick on a single image but usually works without an architect checking whether the building could be built, a large high-volume render studio is organized to turn out many views from finished models, which suits dozens of near-identical units, and an in-house junior is always on hand for small changes but rarely has the construction experience to catch a framing problem in a section. What we offer is a design practice doing the rendering, with an architect involved, which fits best when accuracy and design judgment matter more than having someone in the next room.
| Studio Contour | A local visualization studio |
|---|---|
| Renders made by an architecture and interior practice | Renders made by visualization specialists nearby |
| Works only from your drawings and references | Can visit and photograph the lot |
| Your end of day mark-ups reach us as our morning starts | Changes possible within your own working hours |
Renders for design review, buyers and development launches
Images like these are commonly used to support a design review or a marketing launch, and what is submitted, and in what form, is decided by your architect or planning consultant, who owns that process, so we produce the visualization to your brief and do not advise on local review requirements. A single home usually needs exterior views from the approach and the lake side, a summer and winter pair of the main view, and interiors of the rooms people will judge the house by, while a small development more often needs exteriors showing how a cluster of townhomes or cabins sits among the trees, a typical unit interior, and a walkthrough that lets a buyer move through a home that does not exist yet.
If you are weighing how these pieces fit together, Pre-Construction Renderings for US Real Estate Developers is the wider guide to how renders support a development from first drawings through to launch, 3D Rendering for Albuquerque: Interior and Exterior Visualization From Studio Contour, Rendering and 3D Visualization Services for Richmond, Virginia Projects, Delivered Remotely and Rendering and 3D Visualization Services for Tucson Projects, Delivered Remotely look at related questions from other angles, and our interior and architectural rendering page covers how the interior side is scoped alongside the exterior views.
Start with your drawings
If you have drawings for a Tahoe home or development and you want renders that respect the light, the trees, the slope and the materials you actually specified, send them over and tell us what the images need to do. Each brief is quoted on its own merits once the drawing set reaches us, so get in touch with your plans, your site plan and a note on the deadline you are working to.