








3D Rendering for Aspen: Interior and Exterior Visualization From Studio Contour
3D Rendering for Aspen: Interior and Exterior Visualization From Studio Contour
If you are looking for 3D rendering in Aspen, you probably already have a set of drawings, a design you are committed to and a reason to show it to someone soon, a client, a buyer or a design review, and what you need now is a studio that can turn those drawings into images that look like the real building in the real light, without quietly inventing things along the way. We are Studio Contour, an architecture, interior design and visualization practice based in New Town, Kolkata, and we work with clients in the US and the UK remotely, from the drawings, specifications and references they send us, so nobody from our side comes to the property and nothing in our process depends on that.
In Aspen, interior and exterior work are hard to pull apart, because in a mountain house, right, the whole design is usually built around the relationship between a warm interior and a very bright, very cold, very large landscape on the other side of the glass. If you want the broader picture of how we take on this kind of work for clients abroad, Briefing a Rendering Studio From the US: CAD Files, Finishes and Revision Rounds sets it out, and everything below is about Aspen itself, its buildings, its materials and above all its light.
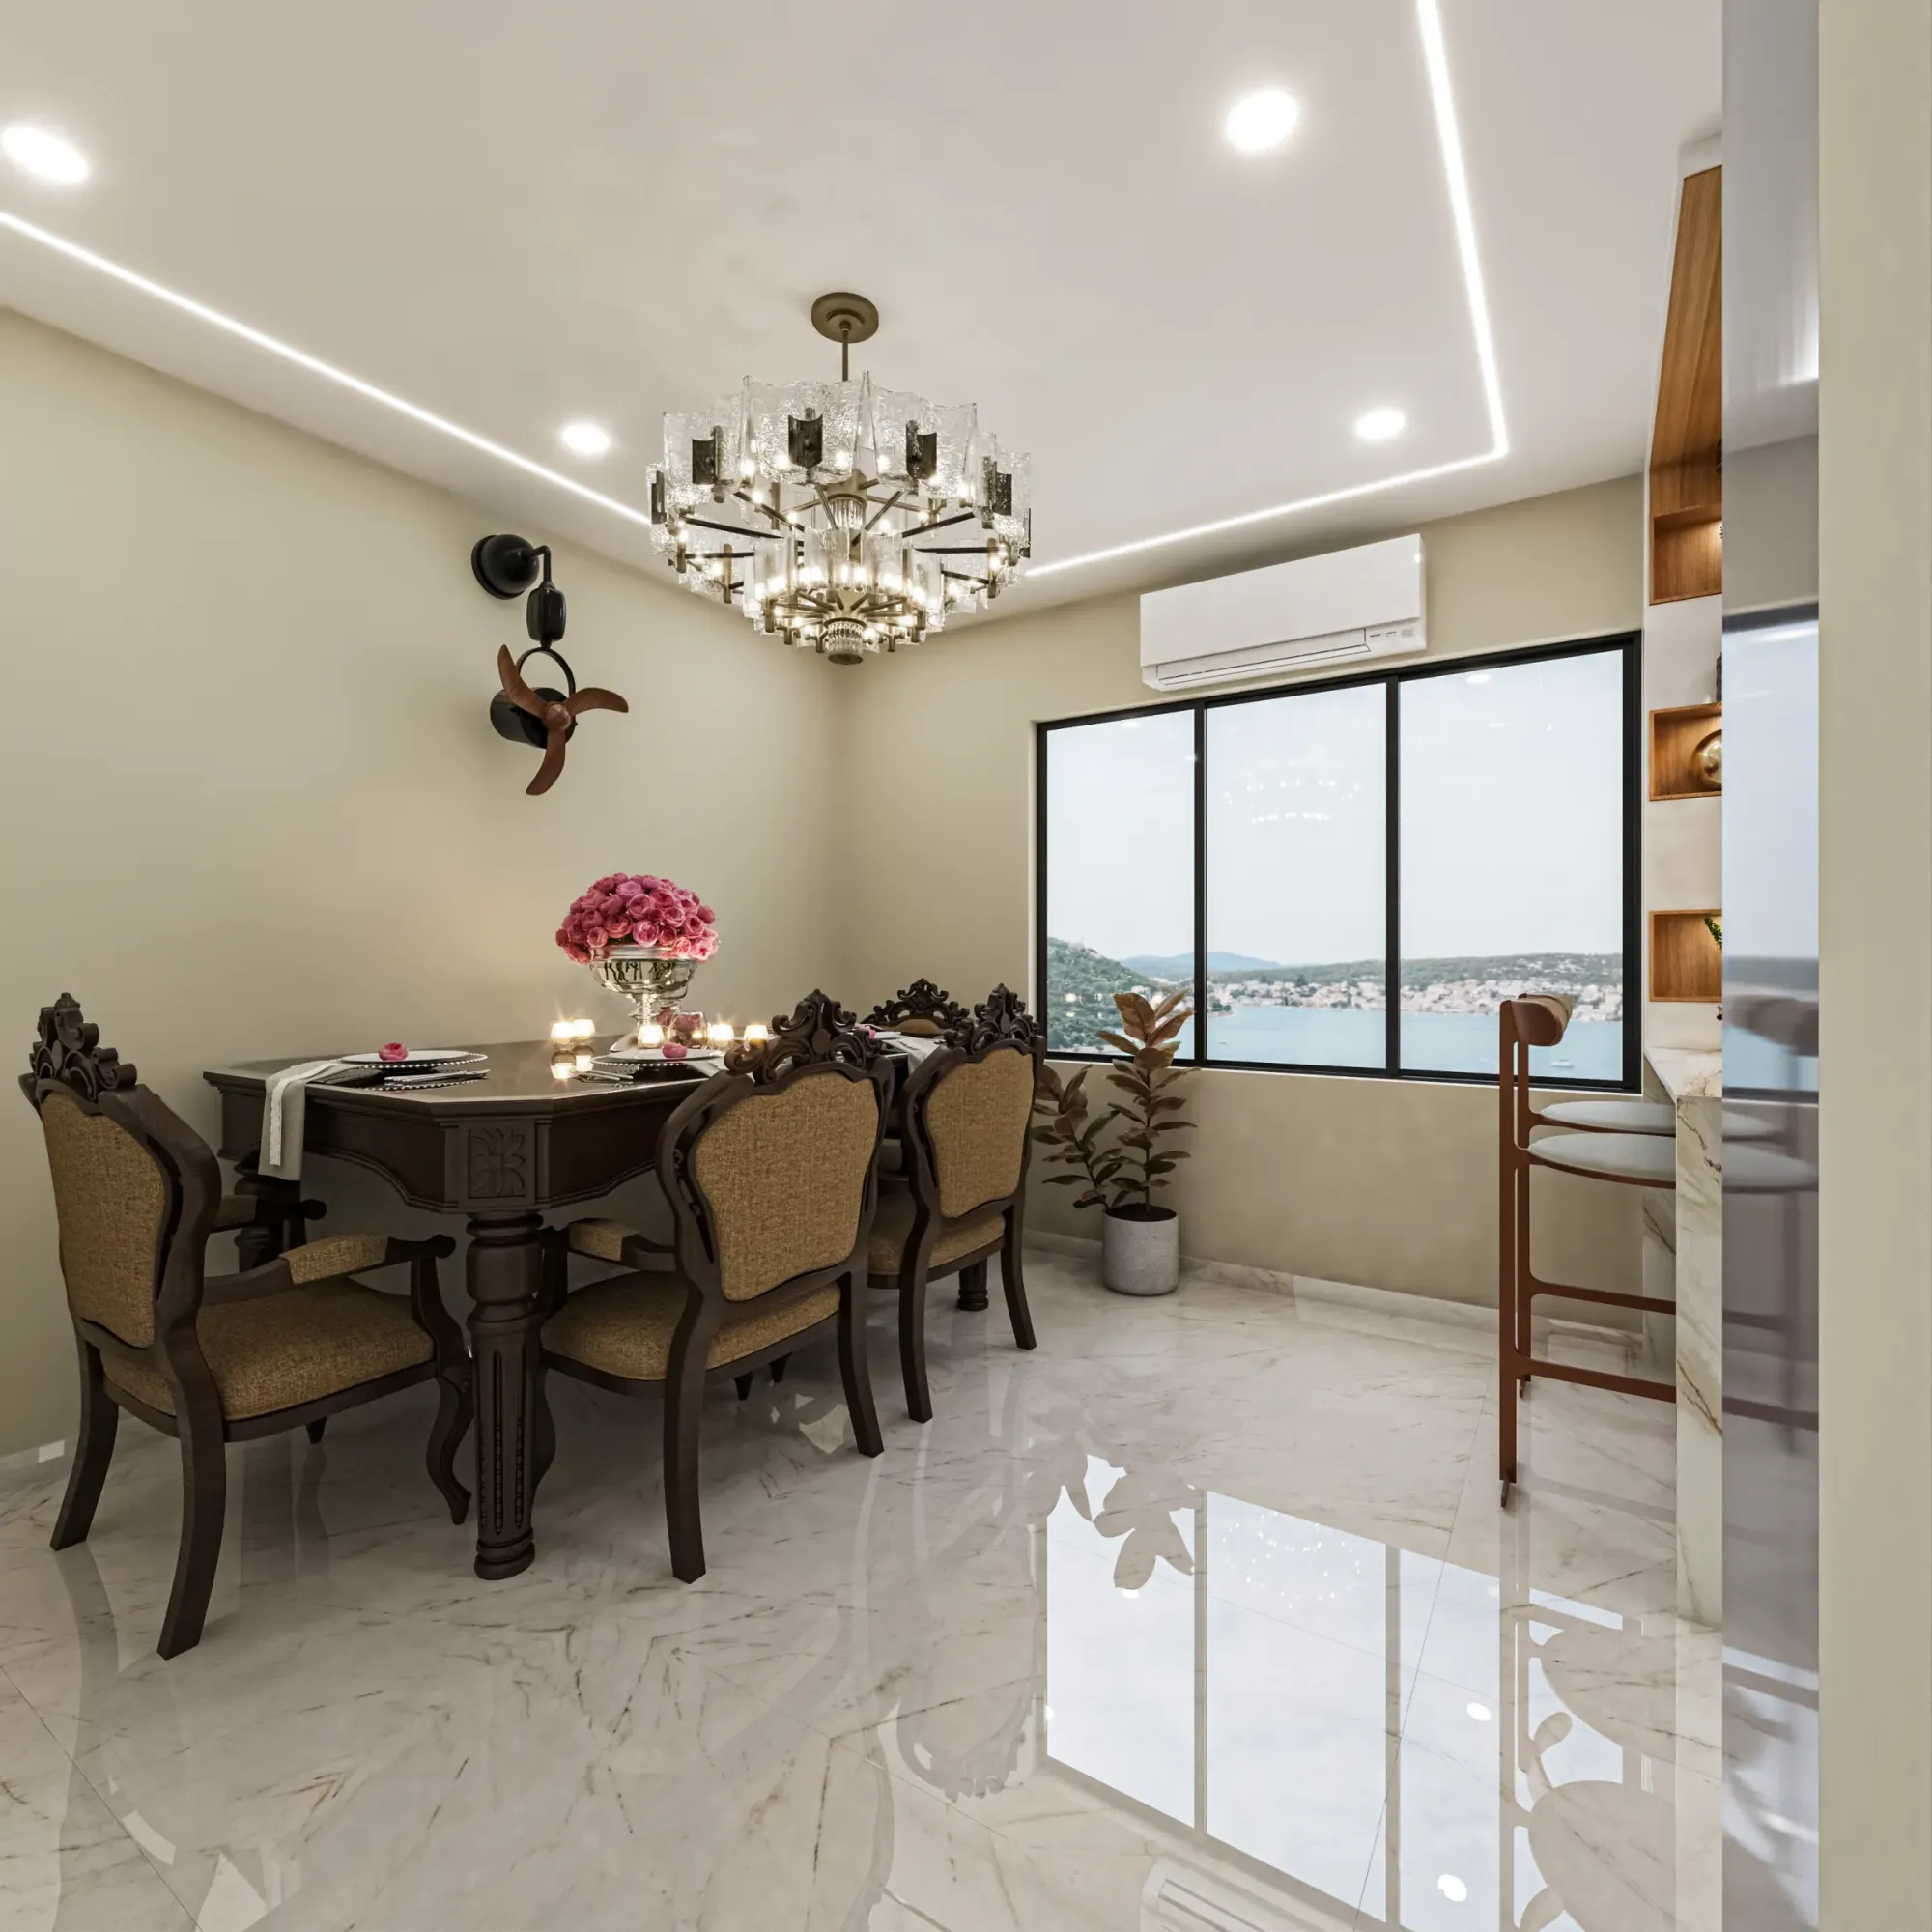
The image above is from one of our own projects in India, included to show how we handle light and material rather than as a picture of anywhere in Colorado.
Why Aspen light is hard to get right
Aspen sits high in the Roaring Fork Valley among the Elk Mountains, a former silver-mining town that became a ski resort, and that history is still readable in the building stock, from the brick commercial blocks of the downtown core and the small Victorian miner's cottages of the West End, to the mid-century modern houses the town is known for and the large timber and stone homes on Red Mountain and along the valley roads. The light is what catches most renderers out, because at that altitude the air is thin and dry, the sun is intense, shadows come out sharp and the sky turns a deep, saturated blue, and in winter the whole landscape becomes a reflector, so a scene that would read as softly lit at sea level reads as high-contrast and cool in Aspen. The catch here is that a typical render setup is tuned for a generic temperate afternoon, so it produces a mountain house that looks pleasant and somehow wrong, too soft and too warm, with snow that reads as gray plaster, and anyone who knows the town feels it straight away.
Then there is the valley itself. Aspen is closed in by mountains on most sides, so the moment the sun actually reaches a lot in the morning, and the moment it drops behind a ridge in the afternoon, depends on terrain as much as on the calendar, and a winter view that ignores the slopes around the site can show sun on a terrace that really sits in shade for much of the day. We set sun and shadow to the property's real orientation and location, and we model the surrounding ground as far as your site plan, topography and survey drawings describe it, which is why we always ask for whatever ground information you have rather than guessing at the hillside.
Exterior visualization for mountain houses and Victorian cottages
Aspen's buildings tend to fall into a few recognizable families, and each asks something different of a 3D model. The large contemporary mountain houses usually combine stone bases, timber or weathered steel cladding, standing seam metal roofs, deep overhangs and very large panes of glass, and the job there is to read each material honestly under hard sun, so the stone shows its real coursing and color, the steel has the uneven, slightly patchy patina it actually develops, and the glass reflects the right sky and the right slopes instead of a stock cloudscape. The Victorian cottages and their additions are a different exercise, where the image is usually arguing that a new piece sits comfortably behind or beside a small gabled front with painted siding and decorative trim, so proportion, roof pitch, eave height and paint color all have to be taken exactly from the elevations, because a small error in any of them is the first thing anyone comparing old and new will fixate on.
Season is a design decision too, not decoration. Mountain houses are often shown in the same view in winter and in summer, or with the aspen groves gone gold in fall, and those versions are not simple recolors, because snow settles on a roof according to its pitch and overhangs, drifts against walls, softens the edges of a terrace and throws a lot of light back up into soffits and under balconies, while a summer view has a completely different shadow color and a much darker ground. Twilight views, with the interior lit and the sky still holding some blue, are a common way to present a mountain house, and they only work when the interior lighting in the model follows the fixtures actually specified, so the glow through the glass is honest about how the house will look after dark. Rendering and 3D Visualization Services for Greenwich, Connecticut Projects, Delivered Remotely is a related read if you are comparing approaches across different kinds of project.
Interior visualization for great rooms, timber and stone
Aspen interiors have a vocabulary of their own, basically a conversation between warm natural materials and the cold, bright view outside, so you see wide-plank oak and walnut, reclaimed timber beams, stone fireplaces running the full height of a double-height living room, leather, wool, blackened steel and plaster, alongside the practical rooms mountain life needs, the mudroom, the boot and ski room, the entry where everyone arrives wet. Rendering these well depends on getting daylight right before anything else, because a great room with a wall of glass facing the mountain is lit mostly by sky and snow, and that light is strong and cool, while the lamps, the fire and the shelf lighting are warm, and the room has to hold both at once without one making the other look false.
This is where white balance does most of the work. Balance the scene for the window and the oak goes orange and the plaster turns peach, balance it for the lamps and the view goes electric blue and the stone looks dead, so we calibrate lighting and white balance deliberately for each view, check the materials against your specification and sample photographs, and keep adjusting until walnut reads as walnut and a limewashed wall reads as the color on the schedule. A room facing fresh snow, for instance, gets a strong upward bounce onto the ceiling and the undersides of beams, which changes how timber reads overhead, and we would rather show that than flatten it. Our architecture and interior design services come from the same practice that produces these images, which is why we tend to treat an interior render as a design check as much as a picture, and Interior and Exterior Rendering for the Hamptons Homes and Developments is a related post if you are working through a similar room.
What we work from, and how the job runs from Kolkata
You send what you already have, which can be 2D plans, DWG files or sketches, along with the finish schedule, the fixture list, photographs of material samples and any images that capture the mood you are after, and we build an accurate 3D model from those drawings and check it back against them before any material goes on. Then we apply materials matched to your specification, calibrate the lighting and white balance, set sun and shadow to the property's real orientation, and share draft views for you to mark up, working through those notes until the photorealistic stills and the walkthroughs are right. How Remote Architecture Actually Works With Studio Contour and What a Remote Client Actually Gets in a Studio Contour Drawing Set explain how we run remote projects in more detail.
| What we need | For interior views | For exterior views |
|---|---|---|
| Drawings | Floor plans sections and ceiling plans | Site plan elevations and roof plan |
| Materials | Finish schedule and sample photos | Cladding roofing and stone specification |
| Light | Fixture schedule and lamp color | North point and site levels |
| Context | Furniture and styling references | Topography and the views that matter |
The time difference helps more than people expect. Kolkata keeps India Standard Time, which runs eleven and a half hours ahead of Mountain time through the summer and twelve and a half hours ahead through the winter, so the comments you send as your Aspen working day closes are already waiting for us when our morning starts. It is not instant, but it gives the job a steady rhythm of one considered round of feedback at a time.
- 01Drawings and specification received
- 02Model built and checked against the plans
- 03Materials light and orientation set
- 04Stills and walkthroughs refined through your mark-ups
Why an architecture practice makes better renders
Studio Contour is an architecture and interior practice first, and visualization grew out of that, which matters more than it sounds. Since 2014 we have delivered 330+ buildings, so the people building your model are people who draw, detail and see buildings through to completion, and when a drawing is ambiguous, a stair landing that does not quite resolve, a beam that cannot plausibly make the span shown, a window that clashes with a roof valley, we notice and ask, rather than quietly modeling around the problem and handing you an image of something that cannot be built. Principal architect Sumana Kumar stays involved through the work rather than handing it off after the first call, so the design judgment that shaped the first conversation is still there in the final images.
You can see the range of what we do in our project portfolio. Sandstone Terrace House project in Gujarat is one example of the way a client's specification carries through into finished images, and Warm Modern 2BHK Interiors project in Agartala, Tripura is another, both of them projects in India rather than anything in Colorado. If accuracy is your main concern, 3D Interior Visualisation Services in New Town Kolkata goes further into what makes a render trustworthy, and our 3D visualization page covers the service itself, from the first model through to stills and walkthroughs.
How this compares with other kinds of provider
There are several sensible ways to get Aspen renders made, and each is structured differently, so it is worth being clear about the trade-offs. A local visualization studio is close to the site, shares your working hours and can drive up the valley to look at the lot, which is a real advantage, while we bring a design practice to the drawings and work across the time difference. A freelance renderer can be flexible and quick on a single image, though one person carries the whole job, design questions included. A large high-volume render studio has capacity for big marketing sets, and its production line is usually organized around throughput rather than design conversation. An in-house junior sits right next to the design team, which is valuable, though visualization is often one task among many in that role. None of that is a judgment about anyone's skill, it is simply how each arrangement is set up, and Interior and Exterior Rendering for Westchester County Homes and Developments is another related post if you are weighing options.
| Studio Contour | A local visualization studio |
|---|---|
| Architecture and interior practice reading your drawings as a building | Image specialists close to the site and the valley |
| Your mark-ups picked up at the start of our morning | Changes made live inside your own working day |
| Model built strictly from your drawings and specification | Able to visit and photograph the property themselves |
When a different kind of provider will suit you better
There are Aspen jobs we are not the right studio for, and it is better to say so plainly. If you need someone to stand on the property, photograph it or meet the contractor on site, you want a local provider, because we work entirely from what you send and nobody from our side visits. If your project needs survey-based verified views or accurate visual representations, the kind built from survey-grade photography using a specialist methodology, that is a specialist service we do not claim to provide, and you should go to a firm that does exactly that. If your process depends on in-person design workshops, or on sitting beside a renderer and changing views live during your own working day, the time difference works against you rather than for you. And where visuals are going into a design review, your architect or planning consultant decides what goes in and is responsible for the submission, so our images support their work rather than replacing their judgment.
What to ask before you commission anyone
Whoever you choose, a few questions sort out most of the risk before the work starts, and the list below is what we would ask in your position. The one we would underline is orientation, because in a valley like Aspen's the north point and the site levels decide most of what the light does, so if those are missing from the drawings everything downstream becomes a guess. At the end of the day, a clear brief and a complete set of drawings will do more for the final images than anything else, whoever renders them.
- Ask who builds the model and whether they read construction drawings
- Confirm the north point and site levels are on the drawings you send
- Check that materials are matched to your specification by name
- Get the mark-up rounds and delivery formats in writing
Send us your Aspen drawings
If you have plans, elevations or sketches for a house, an addition or a commercial building in Aspen and you want interior and exterior views that read true to the town's light and to your specification, get in touch and send whatever you have. We look at the drawings first, ask the questions they raise, and quote each brief individually once we have seen what is involved, so you know exactly what you are commissioning before anything begins.