








Rendering and 3D Visualization Services for Greenwich, Connecticut Projects, Delivered Remotely
Rendering and 3D Visualization Services for Greenwich, Connecticut Projects, Delivered Remotely
If you are searching for rendering for a house in Greenwich, you are most likely past the point of wondering whether the project needs images and into the harder question of who should make them, so this page tries to earn its place on both counts, first by explaining what interior and exterior visualization has to get right for the particular houses, materials and light of this stretch of the Connecticut shore, and then by setting out, with reasons rather than adjectives, why we think Studio Contour is a sound studio to hand your drawings to.
We are an architecture, interior design and 3D visualization studio based in New Town, Kolkata, led by principal architect Sumana Kumar, and we have been designing and delivering buildings since 2014, with 330+ buildings delivered in that time, so when we model a house we read the drawings the way the people who have to build it read them, checking how the roof planes meet, where the window heads land against the ceiling and whether the stair genuinely fits between floors before anyone spends time on materials and light.
We take on work in the US on a remote basis, which means we have no office and nobody on the ground in Connecticut and we never visit the property, so everything we produce is built from the drawings, specification and reference photographs you send us, and the sections below are candid about where that way of working suits a Greenwich project well and where you would be better off with someone who can stand in the driveway.
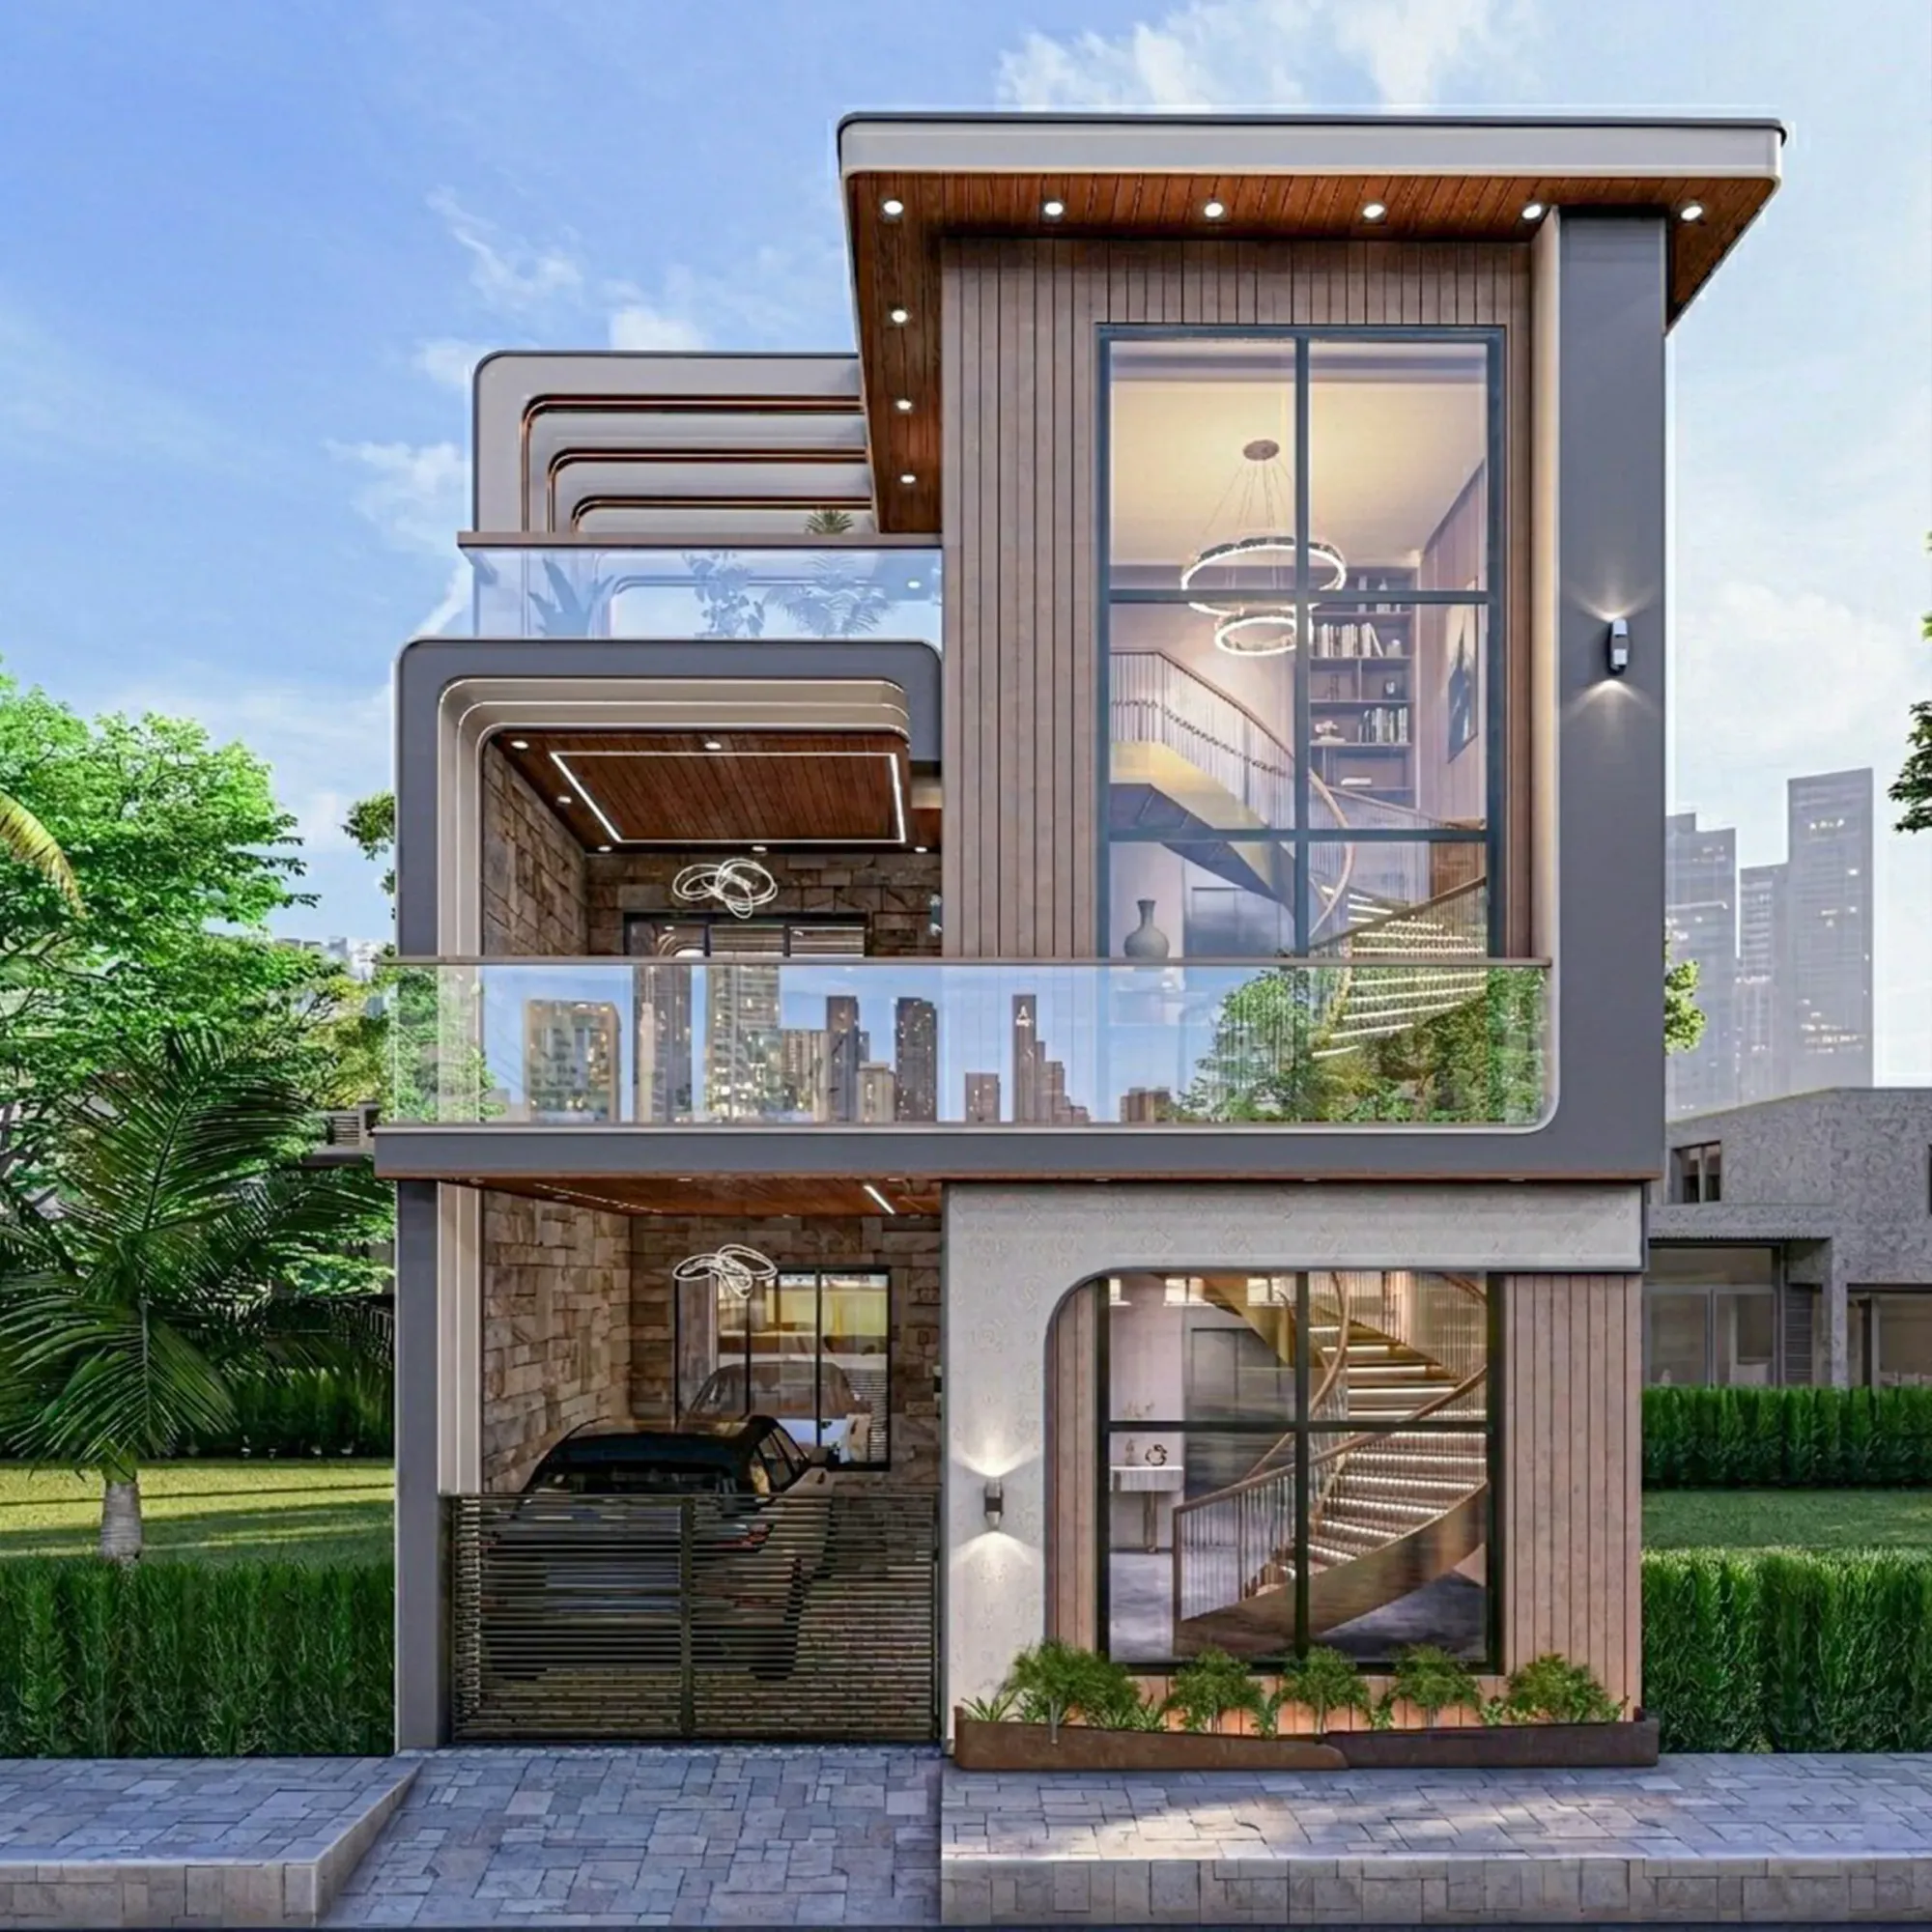
The image above is from our own work in India, not from any Connecticut property, and it is there to show the standard we hold ourselves to, materials that read as what they are, daylight that behaves the way daylight does in a real room, and proportions that hold because the model underneath was built from the client's drawings rather than eyeballed. If you want to look further before you write to us, our project portfolio has the wider range, and Serpentine House project in Gurgaon, Delhi NCR is a good example of a project we carried all the way from drawings to finished images.
What the houses of Greenwich ask of a rendering
Greenwich sits on the Connecticut shore of Long Island Sound, and its houses run from the closer-set village streets of Old Greenwich, Riverside and Cos Cob near the water up to the larger wooded lots of the Back Country, where houses sit well back from the road behind fieldstone walls and mature trees. Across that range the same traditions keep returning in different hands, Colonial and Colonial Revival houses with symmetrical fronts and painted clapboard, Shingle Style houses whose cedar weathers to a soft silver, Georgian and Tudor Revival houses in brick, stone and half-timbering, and between them a scattering of mid-century and contemporary houses with long runs of glass, low-pitched or flat roofs and a looser relationship with the land around them.
What that means for visualization is that the details carrying the character of a house here are small and easy to get wrong, the exposure on a clapboard course, the coursing of a stone wall, the width of a muntin, the projection of a cornice, the way a porch column meets its base, and a rendering that treats them as generic surfaces ends up showing a house that could be anywhere, which anyone who knows the town will notice before they notice anything else. So the first thing we do with a Greenwich brief is read the elevations and wall sections closely enough to model those details at their real sizes, because no amount of lighting rescues a cornice that is half the depth it should be.
Exterior visualization: fieldstone, shingle and the light off the Sound
For exterior views we begin by setting the house to its true orientation from your site plan, so the sun arrives from where it actually will, and we place cameras at heights a person could really stand at, because a view taken from somewhere nobody can stand tends to flatter the massing in a way that does not survive a visit to the finished house. Coastal Connecticut has four distinct seasons, with a high, strong summer sun and a low, raking winter one, so the same south elevation can look crisp and flat at midday in June and deeply shadowed and sculptural on a January afternoon, and we talk with you about which season and hour tell the story of the design best rather than defaulting to a generic sunny noon.
Materials are where exterior renderings most often let a project down, because fieldstone has to show its irregular coursing and the depth of its joints, cedar shingles need the slight variation from course to course that real shingles have, painted trim has to read as paint over wood rather than as plastic, and slate or wood shake roofs need texture that still holds when low light grazes across them, so we match each one to your specification and to the samples or photographs you send, and we judge them under the scene lighting rather than on their own. Setting matters as much as surface, since on a waterfront lot, for instance, the bright sky and the reflection off the water lift the shadow side of a house noticeably, while on a wooded lot the canopy softens and greens the light, so we build the surroundings from your landscape drawings and use your photographs of the lot as reference rather than dropping the house into a stock backdrop.
Exterior images like these are commonly used to support a design review, to present a scheme to the people paying for it, or to launch a house for sale before it is finished, and in every one of those cases the architect or the team running the process decides what is submitted and how, so we produce the views to their brief and leave those decisions with them.
Interior visualization: center halls, paneled rooms and New England daylight
Inside, many houses in this part of Connecticut follow plans their owners will recognize, a center hall with formal rooms on either side, a paneled library or study, a large kitchen opening into a family room, a mudroom at the side entrance, a sunroom or screened porch, and in newer or renovated houses an open plan that still has to feel like a sequence of rooms. What makes these interiors convincing is architectural before it is decorative, the profile of a crown molding, the rhythm of wainscoting, a coffered ceiling, wide-plank oak floors, built-in cabinetry, the depth of a window reveal in a thick wall, so we model all of it from your interior elevations and sections, because a room that is a few inches off in its proportions looks wrong in a way clients feel even when they cannot say why.
Light is the other half of an interior, and New England daylight changes character through the year, cool and bright when it bounces off snow in winter, hazy and soft in a humid summer, low and warm through the fall, so a north-facing study and a south-facing breakfast room in the same house can feel like different climates. We set daylight from the real orientation of each room and then calibrate white balance so that a warm white paint stays warm white and a gray-green cabinet does not drift toward blue, and where an evening view matters, a kitchen or a dining room with the lamps on, we light it from the fixtures and color temperatures in your lighting plan, so the picture shows the room you are actually going to live in rather than one lit for drama.
| What we need | Interior views | Exterior views |
|---|---|---|
| Drawings | Floor plans with interior elevations and sections | Site plan with elevations and roof plan |
| Specification | Finish schedule for paint and floors and millwork | Cladding and stone and roofing and window details |
| Lighting | Fixture plan with color temperatures | True orientation plus preferred season and hour |
| References | Mood images and photos of samples | Photographs of the lot and its trees and neighbors |
Why an architecture practice should be building your model
Most of what goes wrong in a rendering goes wrong before any light is set, in the model, when a stair does not fit, a dormer is too wide for the roof it sits on, or a window appears where the elevation shows it but not where the plan does, and someone has to decide which drawing is right. Because we are an architecture and interior practice first, the people building your model are the same kind of people who produce construction drawings, so they notice those conflicts, raise them with you as questions and work strictly from your drawings and specification rather than quietly smoothing things over to get a pretty picture, and our principal architect stays involved in reviewing the model and the views before they reach you.
The catch here is that a studio built around design will ask you more questions at the start than one built around volume, and that is deliberate, because every question answered at the model stage is a revision you never have to request later. Our 3D visualization work and our architectural rendering both come out of that same design practice, and Dental Clinic Interior project in Kolkata is worth a look as another project where the drawings led and the images followed.
| Studio Contour | A local visualization studio |
|---|---|
| An architecture and interior practice that also renders | A studio whose core work is the images |
| Principal architect reviews the views | Review structure varies by studio |
| Remote only with no site visits | Can walk the property and meet you there |
| Mark-ups picked up at the start of our morning | Changes made inside your own working day |
How the remote process runs between Kolkata and Connecticut
The working pattern is straightforward to describe, you send us 2D plans, DWG files or even marked-up sketches along with your specification and references, we build an accurate 3D model and send draft views so we can agree cameras and massing with you before anything is finished, then we apply materials matched to your specification, set sun and shadow to the property's real orientation and calibrate the lighting, you mark up the drafts, and we refine until the photorealistic stills and any walkthroughs are right. Every brief is costed separately after we have read through the drawings, because a single exterior of a simple Colonial and a full set of interiors for a large Back Country house are very different pieces of work.
We work on India Standard Time, which sits nine and a half hours ahead of Eastern time while daylight saving is in force and ten and a half hours ahead through the winter, so the mark-ups you send as your working day in Greenwich draws to a close land with us just as our morning begins, and we start the day working from your comments rather than waiting on them. A walkthrough is worth considering when the sequence of spaces matters more than any single view, moving from a front hall through the kitchen and out onto a terrace facing the water, say, and stills remain the better tool when you need a handful of images to carry a presentation or a listing. We have written up the mechanics in more depth in Video-Call Design Reviews: How Studio Contour Runs a Remote Project, and Choosing Furniture and Finishes Remotely: How Studio Contour Runs It covers the practical side of working with a studio on the other side of the world.
- 01Drawings and specification received
- 02Model built and draft cameras agreed
- 03Materials and calibrated lighting applied
- 04Final stills and walkthroughs delivered
When another kind of provider is the better call
There are Greenwich projects we are not the right studio for, and it is better to say so here than after you have sent us drawings. If the job needs someone to walk the property, photograph it and check what is built against what is drawn, you need a local provider, because we work only from what you send and nobody from the studio will come to the house. If you need verified views, accurate visual representations or survey-based photomontages that set a proposed building into a photograph with measured precision, that is a specialist service built on survey-grade photography and its own methodology, and we do not claim to provide it, so your architect should bring in a firm that does that work.
In the same way, if your process depends on in-person workshops, sitting around a table with a client and changing the model live, or if you need several rounds of changes inside a single Connecticut working day, the time difference that suits overnight mark-ups starts to work against you, and a studio in your own time zone will serve you better. Where we fit well is when the drawings exist or are close to it, when the house needs to be shown accurately before it is built or renovated, and when you want the people making the images to understand the building as well as the picture, and at the end of the day the right provider is the one whose way of working matches what your project actually needs at this stage.
What to have ready, and what to ask, before you commission
Whoever you choose, the brief you send shapes the images you get back more than anything else, so it is worth assembling the drawings, the specification and a few honest references before you ask for quotes, and being clear about which views you want, whether a walkthrough would help and what the images are for. Ask every studio you speak to the same questions so the answers are comparable, and if you want to understand why orientation, calibration and white balance make such a difference to how true the materials read, we go into it in Best 3D Visualisation and Walkthrough Studio in Salt Lake.
- Ask who builds the model and who reviews it
- Confirm which drawings and specification the views will follow
- Check how orientation and time of day will be set
- Get the agreed views and walkthroughs in writing
If you are comparing how we approach other places and building types, Interior and Exterior Rendering for Westchester County Homes and Developments, 3D Rendering for Aspen: Interior and Exterior Visualization From Studio Contour and 3D Rendering for Baltimore: Interior and Exterior Visualization From Studio Contour are close relatives of this page, and Working Across Time Zones: How a Kolkata Studio Runs US Rendering Projects Overnight is the main guide they all sit under.
Starting a Greenwich brief with us
If you have drawings for a house in Greenwich, whether it is a new build in the Back Country, a renovation of a Colonial a few streets from Greenwich Avenue or a shingled house near the water in Old Greenwich, send them over with whatever specification and references you already have, tell us which views you want and whether a walkthrough would help, and we will come back with questions and a quote for that particular brief. You can get in touch through our contact page, and the reply will come from the studio in Kolkata with Sumana Kumar involved from the first look at your drawings.