








Interior and Exterior Rendering for the Hamptons Homes and Developments
Interior and Exterior Rendering for the Hamptons Homes and Developments
If you are looking for rendering for a house or a small group of houses in the Hamptons, you probably already have drawings, a finish schedule taking shape and a clear picture of how the place should feel on a July evening, and what you need now is a set of images that shows that picture to other people, whether that is a client choosing between two shingle stains, a buyer who will not walk the site before the frame is up, or a design review where the massing and materials have to be read at a glance. We are Studio Contour, an architecture, interior design and 3D visualization studio based in New Town, Kolkata, and we take on this work remotely for US and UK clients, building everything from the drawings and references you send us.
The job basically has two halves, the exterior views that have to get cedar, trim and coastal light right and the interior views that have to make a tall, bright room read as a real room, and on the East End many people commissioning visuals need both and would rather brief one studio that holds the whole design in one model than split it between two. The broader case for pre-construction visuals on US projects is set out in Pre-Construction Renderings for US Real Estate Developers, and the specifics that matter in the Hamptons come down to the local building language, how the work actually runs and why, and the cases where a different kind of provider would genuinely serve you better.
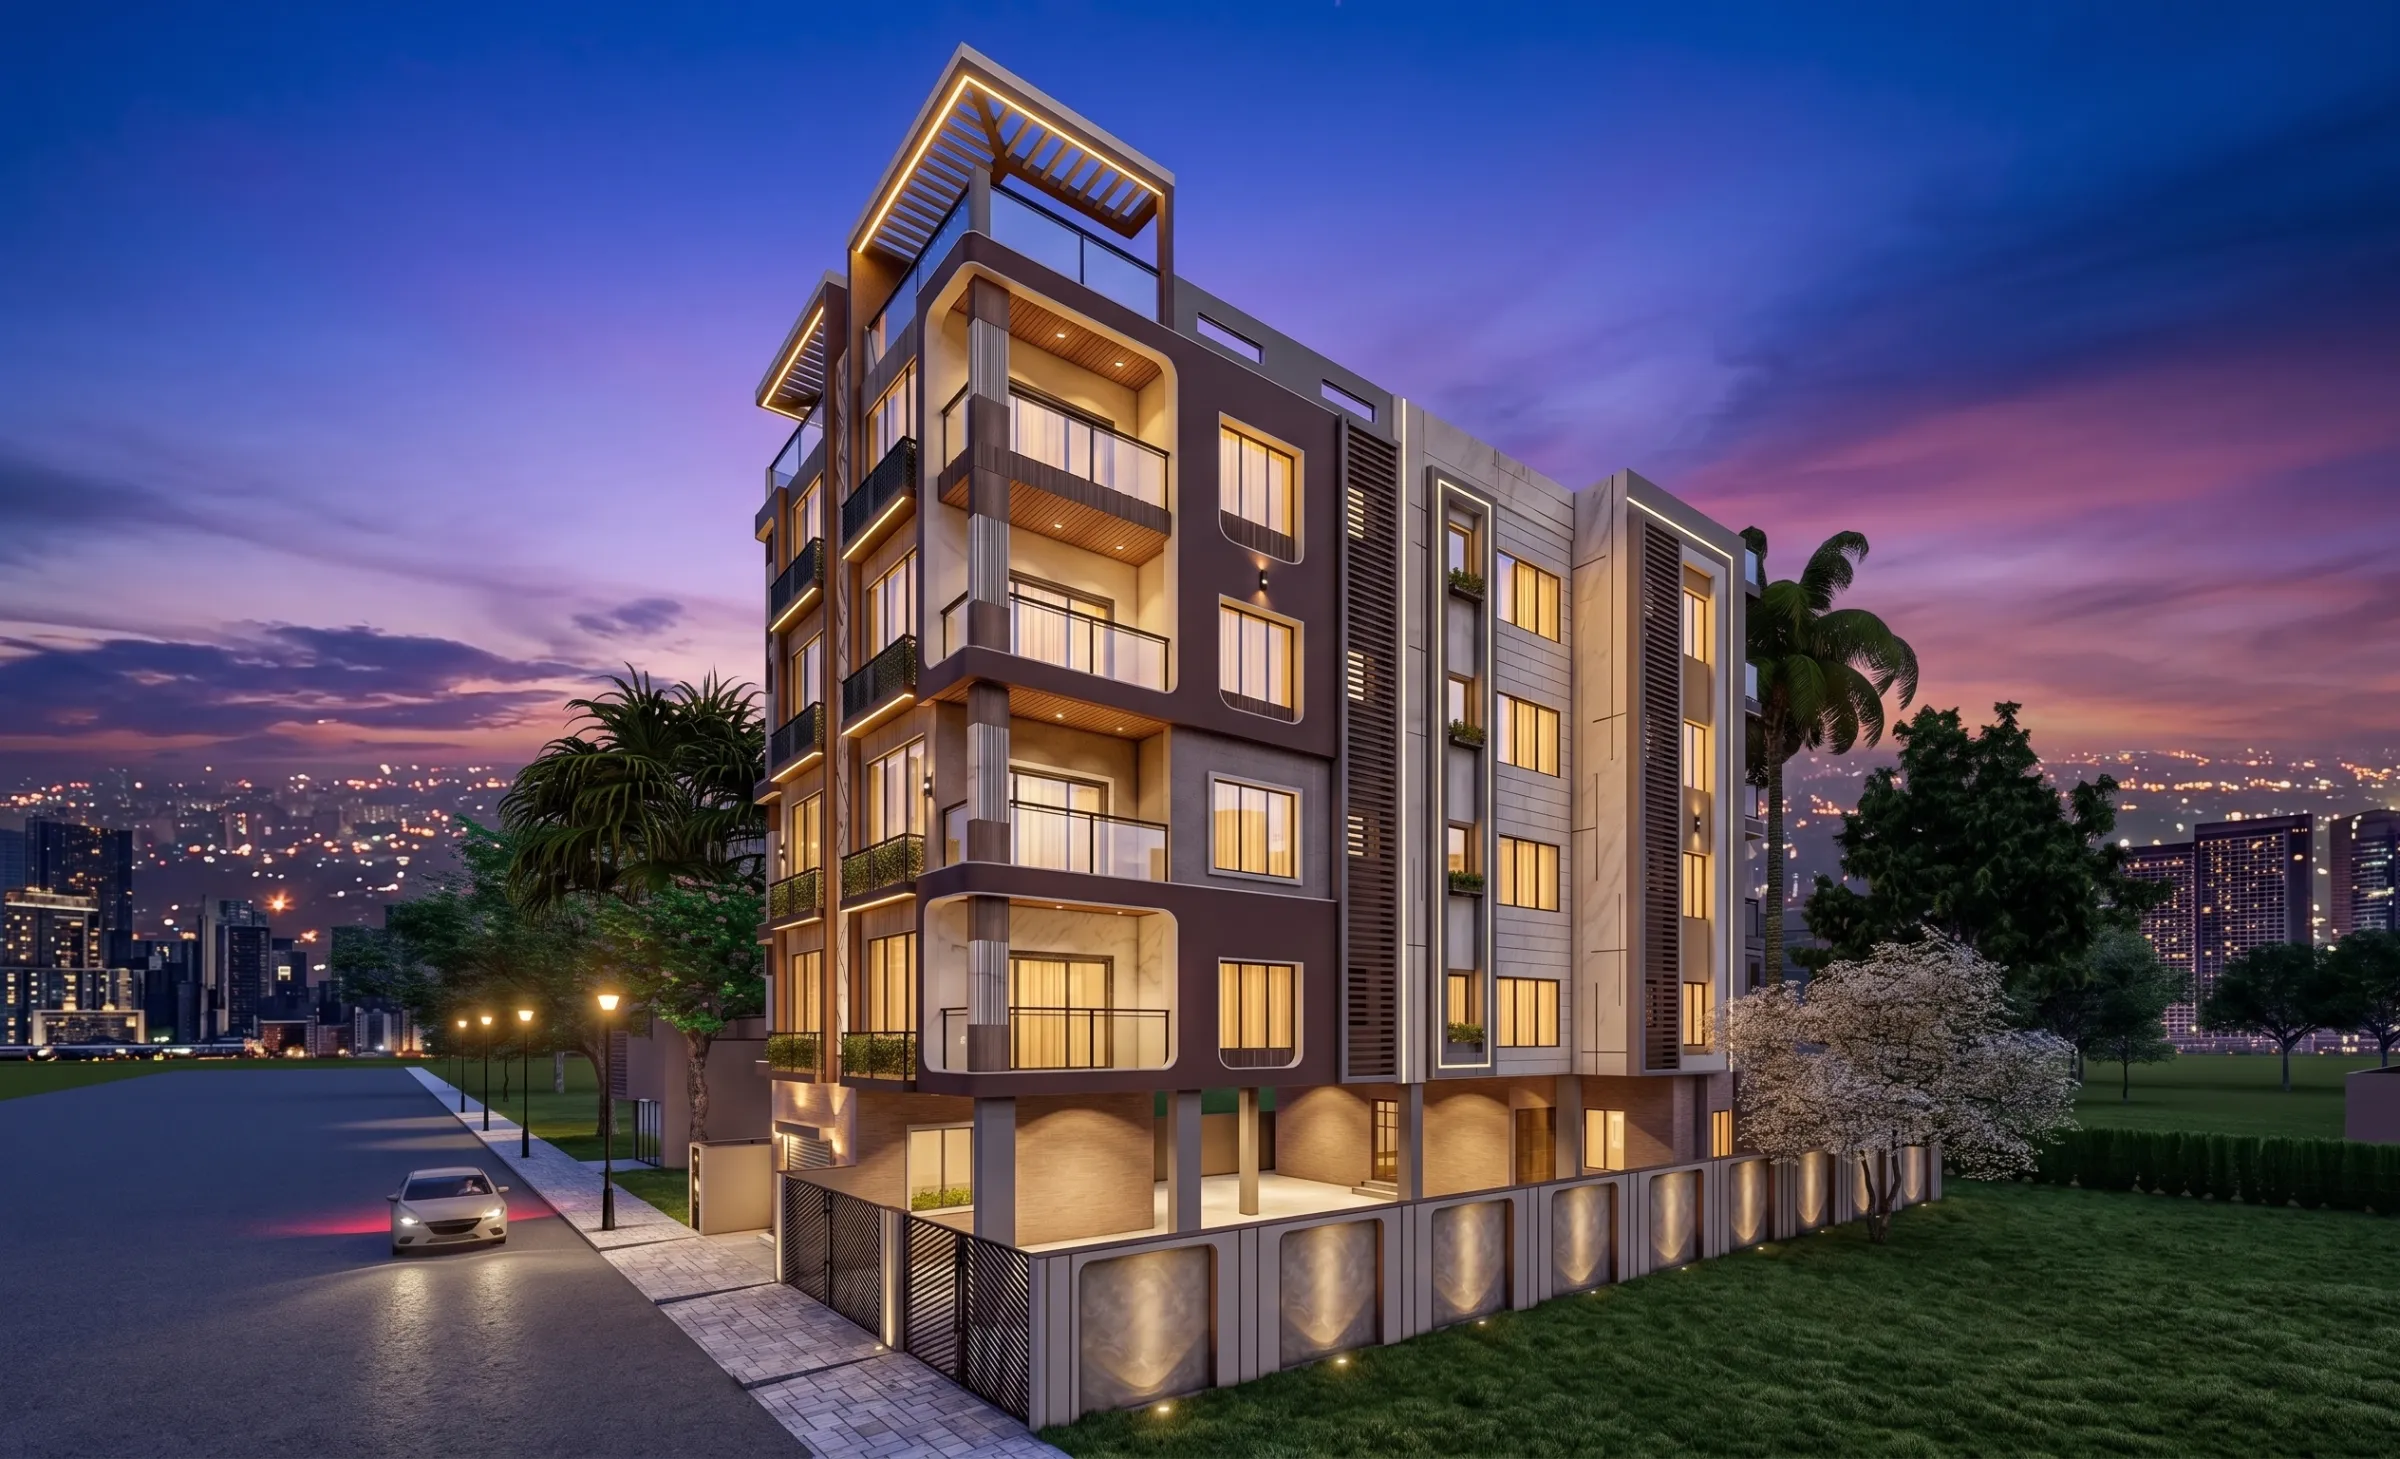
The image below comes from our own portfolio rather than from a Hamptons property, and we show it for the handling of light and material, not for the setting.
What the Hamptons asks of a render
The building stock across the Hamptons is consistent in its vocabulary and varied in how that vocabulary gets used, so a render that gets the general idea right and the details wrong stands out quickly to anyone who knows the villages. The dominant language is the Shingle Style and the traditions that grew from it, cedar shingles over a timber frame, white painted trim, steep gabled and gambrel roofs broken by dormers, deep porches and generous eaves, and alongside it sit converted barns, farmhouse forms that recall the area's agricultural past, low modernist beach houses tucked behind the dunes and newer houses that borrow from all of these at once. Southampton, East Hampton, Sag Harbor, Bridgehampton, Amagansett and Montauk each carry their own character, from village streets where older houses sit close to the sidewalk to properties set far back behind tall privet hedges and long gravel drives, and the landscape around the buildings, open fields, ponds, bays and ocean dunes, is as much a part of the picture as the house.
What that means for us is that the exterior model has to carry a great many small decisions correctly, the exposure of each shingle course, the width of a corner board, the depth of a window casing and the way a gambrel roof meets a shed dormer, while the interior model has to handle rooms that are usually taller and more open than a plan suggests, with daylight arriving from several sides at once. If you are comparing how we approach other places with their own building traditions, 3D Rendering for Aspen: Interior and Exterior Visualization From Studio Contour is a useful companion read.
Exterior rendering: cedar, white trim and coastal light
The one material that decides whether a Hamptons exterior reads true is the cedar shingle, and the catch here is that cedar is not one color. Untreated white cedar goes up pale and warm and weathers over a few seasons toward the silver-gray most people picture when they think of the East End, while stained or factory-finished shingles hold a steadier tone, so before we texture anything we ask which house you are showing, the one on handover day or the one a few summers later, because that answer shifts the whole palette of the image and changes how the white trim reads against the walls. We match the shingle, trim, roofing, window frames, paving, decking and pool coping to your specification, and where the specification names a stain or a finish we build the material to that rather than to a generic look.
Light is the other half of it. The East End sits between the Atlantic and the bays, which is why its light has drawn painters for generations, clear and crisp on a dry summer day, soft and diffuse when sea fog comes in, low and golden in the late afternoon across open fields, and each of those moods suits a different purpose. We set sun and shadow to the property's real orientation from the north point on your site plan, so the ocean side, the road side and the pool terrace each get the light they will actually receive, and we choose the time of day with you rather than defaulting to a sunset glow that flatters one elevation and hides another. A south-facing pool terrace in full midday sun shows the paving and the planting honestly, while the same terrace at dusk becomes about the lit interior glowing through the glass, and a good set often wants both.
Hedges, lawns, gravel, dune grasses and specimen trees come from your landscape plan or your references, and we keep the planting to what has been drawn rather than inventing a garden the landscape architect never designed.
Interior rendering: tall, bright rooms that still read as real
Hamptons interiors tend to be built around volume and daylight, double-height living rooms, open kitchens with long islands, white oak or painted plank floors, board-and-batten or shiplap walls, exposed beams, screened porches and pool houses that blur the line between inside and out, and the risk with all that white paint and pale wood is that a render turns flat and clinical, or drifts yellow and dated, depending on how its light has been set up.
This is where white balance earns its place in the brief. A white wall is never only white in a real room, it picks up the cool cast of a north window, the warmth of evening sun bouncing off a terrace and the color of the lamps on your lighting schedule, so we calibrate the white balance of each view against the light sources actually present and then check that your chosen whites, marbles and oaks still read as the samples you approved. Basically, the paint chip, the stone slab and the floor board you held in your hand should look like themselves on screen, because an interior that nudges a warm white toward cream or a cool gray toward blue sends a client back to the sample board with the wrong idea in their head.
We place every window, door and skylight from your plans and sections so daylight enters exactly where it will, we light fixtures from your lighting layout, and we furnish from your furniture plan and references, so the image shows how the room will be lived in rather than how a set dresser might imagine it, and when the brief calls for both summer and winter views we change the sun angle and the outdoor light, not the room.
Why renders from an architecture practice look different
Studio Contour is an architecture and interior design practice first, working since 2014, and that background shows up in our 3D visualization in ways that are easy to miss until they go wrong. When the people building the model also design and build buildings, they notice when a dormer on the elevation does not line up with the room behind it on the plan, when a stair as drawn would not reach the landing at the height shown, or when a soffit is too shallow to hide the gutter, and they raise it with you before it turns into an image a buyer or a review panel studies closely.
We work only from your own drawings and specification, whether that is 2D plans, DWG files or sketches, and build an accurate 3D model from them, so the render is a faithful picture of your design rather than our interpretation of it. Our principal architect, Sumana Kumar, stays involved from the first model review to the final set, which matters because a view that looks lovely but misstates a ceiling height or a window proportion is a liability rather than an asset. The kind of work this produces is in our project portfolio, where Trikuta House project in Jammu is one example of that category of work and Mountain-View Bedroom project in Gangtok, Sikkim is another, though neither depicts a Hamptons property. We go further into what separates an accurate render from a merely attractive one in Studio Contour vs a Firm Without In-House 3D Visualisation, and the short version is that accuracy is built into the model and the light, not painted on at the end.
That is also the honest difference between us and the other categories you might consider. A freelance renderer can turn out a strong single image but usually leans on your architect to resolve construction questions, a large high-volume render studio can carry more output at once but tends to move work through several hands, and an in-house junior knows your project well but may not have the hours to give lighting and materials the calibration they need, so the trade-off is structural rather than a question of talent.
Developments, spec houses and design review
Not every Hamptons commission is a family's own house. A builder putting up a spec house, or a small group of houses on neighboring lots, often needs visuals long before anything is framed, for a marketing launch, for a sales conversation with a buyer who lives elsewhere, or for a design review where scale, materials and the relationship to neighbors have to be understood. Renders are commonly used to support exactly those moments, and the client's architect or planning consultant decides what goes in and is responsible for the submission entirely, so our job is to produce accurate images of the design we are given rather than to advise on what will be approved.
For a small development the value of a single model is consistency, the same shingle, the same trim profile and the same light across every house and every view, so the set reads as one scheme rather than a collection of separate pictures. A 3D walkthrough earns its keep here too, taking a buyer from the gravel drive through the front door, up the stair and out to the pool terrace in one continuous path, which tells them more about proportion and flow than a stack of stills, and Rendering and 3D Visualization Services for Hoboken and Jersey City Projects, Delivered Remotely looks at a related kind of brief from another angle.
How the work runs from Kolkata
The process itself is short to describe. You send drawings, a finish schedule and references, we build the model and agree camera positions with you, we calibrate materials and light, and we deliver stills and walkthroughs, and the mechanics of running all that remotely are set out in 3D Visualization Before You Build, From Anywhere in India and in Choosing Between a Local Architect and a Remote Design Studio.
- 01Drawings and specification arrive
- 02Model built and views agreed
- 03Materials and light calibrated
- 04Stills and walkthroughs delivered
The part that is particular to working with the East Coast is the clock. Kolkata runs on India Standard Time, which sits nine and a half hours ahead of US Eastern time while daylight saving is in force and ten and a half hours ahead through the winter months, so comments you mark up as your working day closes are already waiting when our morning starts, and we work through them while your evening and night go by. For most residential and development projects that rhythm suits the way decisions actually get made, with a client reviewing views after hours and the studio picking them up fresh, and each brief is costed separately after we have read through the drawings.
When a different kind of provider suits you better
We would rather you hire the right kind of studio than the wrong one, so here is where we are not the best fit. If you need someone to walk the property, photograph the existing house or measure what is already there, you need a provider who can be on site, and nobody from our studio will come to the property. If your architect or planning consultant needs survey-based verified views, those rely on survey-grade photography and a specialist methodology, and that is a specialist service we do not claim to provide.
If your design process depends on sitting around a table with the visualizer and sketching over printouts in a workshop, a local studio will serve you better, and the same goes for a project where you need to iterate several times within a single afternoon inside your own working hours, because the overnight rhythm that suits most clients will frustrate a team that works in rapid same-day loops.
| Studio Contour | A local visualization studio |
|---|---|
| Works remotely from your drawings and references | Can visit the property and meet you in person |
| Design and building knowledge inside the same team | Visualization often run separately from design practice |
| Comments sent in your evening are picked up in our morning | Same-day iteration inside your own working hours |
| Principal architect involved through each set | Review structure varies from studio to studio |
What to send us, and what to ask any studio
The quality of a Hamptons render depends heavily on what goes into it, so the more complete the package the closer the first set of views will be, and the table below sets out what we look for on each side of the job.
| What we need | For interiors | For exteriors |
|---|---|---|
| Drawings | Plans and sections with ceiling heights | Site plan and elevations and roof plan |
| Materials | Finish schedule for floors and walls and stone | Shingle and trim and roofing and paving specification |
| Light | Window positions and lighting layout | North point and site orientation |
| References | Furniture plan and mood images | Landscape plan and planting references |
Whoever you commission, a few questions will tell you quickly whether their renders will hold up when your client, your buyer or your architect looks closely, and Rendering and 3D Visualization Services for Greenwich, Connecticut Projects, Delivered Remotely covers another side of the same decision.
- Ask who builds the 3D model and whether they design buildings
- Confirm the views are built from your drawings and finish schedule
- Check that sun and shadow follow the real north point of the site
- Get the agreed views and walkthrough paths in writing before modeling starts
Starting your Hamptons brief
At the end of the day a render is only useful if the people looking at it come away with a true picture of the house, the cedar the right gray, the white the right white and the light falling where it will fall, and that is what our interior and exterior rendering is built to deliver. If you have drawings for a Hamptons home or a small development and want both sides handled by an architecture practice that works from your own specification, get in touch with your plans, finish schedule and references, and we will look at them and come back with a quote for your brief.