








Interior and Exterior Rendering for Westchester County Homes and Developments
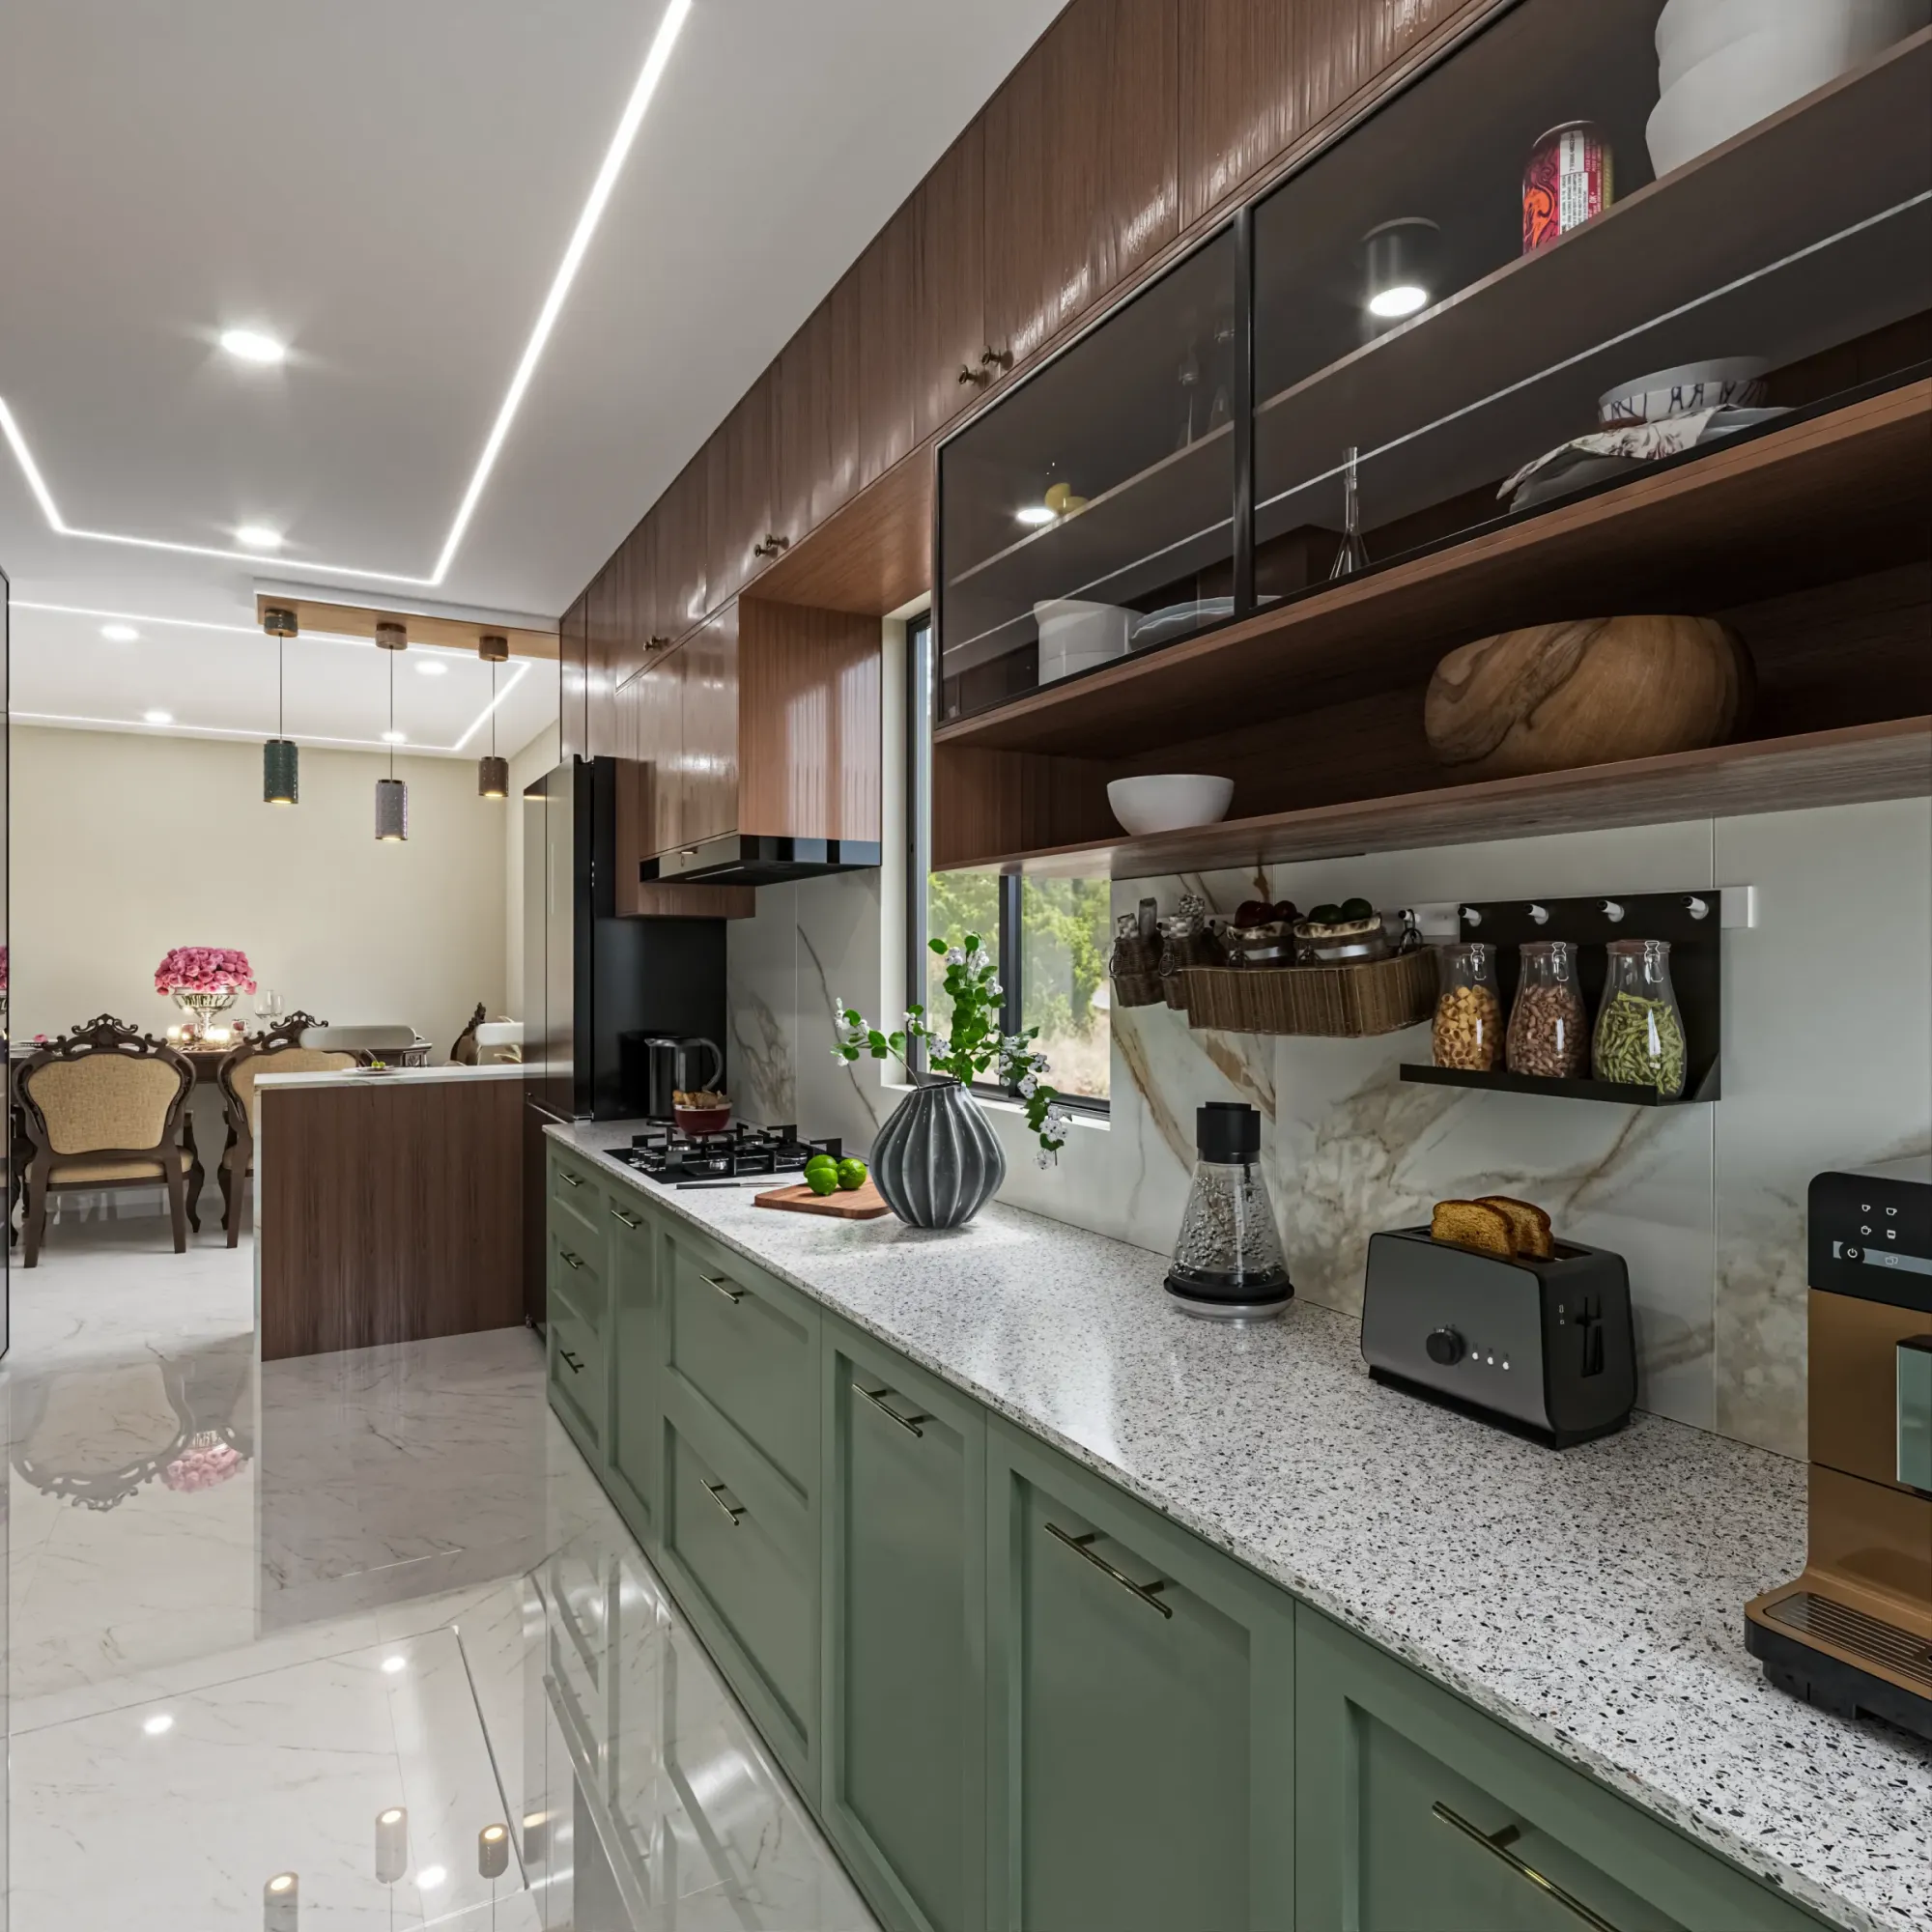
Interior and Exterior Rendering for Westchester County Homes and Developments
If you are looking for rendering in Westchester County, the chances are you already have drawings on the table, whether that is a renovation of a Tudor in Scarsdale, a new house on a wooded lot up toward Bedford or a small group of townhouses near a Metro-North station, and what you need now is a set of images that shows people what the finished building will actually look like. That job basically has two halves, the exterior views that sell a facade and its setting and the interior views that sell a room, and in a county like this most projects need both.
We are Studio Contour, an architecture, interior design and 3D visualization studio based in New Town, Kolkata, and we are set up to work with US and UK clients remotely, from the drawings, specifications and reference photographs they send us. We have no office in Westchester County and nobody from the studio will come to your property, so what follows is about what we can do from your documents, how we handle the building stock and light between the Hudson and the Sound, and where another kind of provider would suit you better.
The short version of our case is that we have been designing real buildings since 2014, with 330+ buildings delivered, and our renderings come out of that practice rather than out of a separate image shop, so the person modeling your stair, your eaves or your kitchen island understands how those things actually go together and notices when the drawings disagree with each other.
Exterior rendering and the Westchester streetscape
Westchester's housing stock is old, varied and particular about its materials, so an exterior rendering that would pass in a newer suburb tends to look slightly wrong here. In Bronxville and Scarsdale the Tudor Revival house is close to the local default, with half-timbering over stucco, brick or stone at the base, steep slate roofs and leaded casements, and anyone who lives there notices when the timber reads too clean or the slate is the wrong gray. Along the Sound in Rye, Larchmont and Mamaroneck you find Shingle Style and Colonial Revival houses where the cedar has weathered toward silver and the porches throw deep shade, while river villages such as Hastings-on-Hudson, Irvington and Tarrytown have Victorian and older frame houses on sloping lots looking west to the Palisades. Farther north, around Bedford and Pound Ridge, old fieldstone walls become part of the composition, and in White Plains, New Rochelle and Yonkers the work shifts toward apartment buildings and townhouse rows where facade rhythm and glazing do most of the talking.
So we build the exterior model from your elevations, sections and site plan rather than from a mood board, we match every material to your specification and to photographs of the existing house and its neighbors, and we give the trim, the roof pitch and the depth of the window reveals the same attention as the main view. A center-hall Colonial depends on its symmetry and the proportion of its shutters, a Tudor on the scale of its timbering, and when either is slightly off the image stops being believable to someone who drives past houses like these every day.
| Building type | What the rendering has to get right | What helps us most |
|---|---|---|
| Tudor Revival house | Half-timbering and brick and slate at true scale | Elevations plus photos of the existing roof and trim |
| Center-hall Colonial | Symmetry and clapboard and shutter proportion | Front elevation with a window schedule |
| Shingle Style near the Sound | Weathered cedar tone and deep porch shade | A shingle sample photo and the roof plan |
| New infill house or townhouse row | Massing against the neighbors and material changes | Site plan with north arrow and street photos |
| Apartment building in a city center | Facade rhythm and glazing reflections at street level | Elevations and a cladding and glass specification |
Seasonal light, orientation and why white balance matters here
Westchester's four distinct seasons change how a building looks more than most clients expect, which is why we set the sun and shadow to your property's real orientation rather than to a generic afternoon. Winter brings a low sun that rakes across facades and stretches shadows over lawns, often under a flat gray sky that cools every color, and once the leaves are down the houses on wooded lots suddenly show from the road. Summer is close to the opposite, a high sun filtered through a heavy canopy of oaks and maples, so the light reaching a facade or a window is softer and carries a green bounce from the trees, and in the fall the foliage throws warm color back onto pale siding and stucco. The north arrow on your site plan together with the address is enough for us to place the sun properly.
The second half of this is white balance, which is basically the decision about what counts as neutral white in an image, and it matters here because so many Westchester palettes rest on subtle neutrals, the warm white trim, the blue gray of a slate roof, the cream of old stucco. If the white balance drifts, a warm gray reads as beige or a soft white turns blue, and a client who chose those finishes carefully sees it straight away. We calibrate lighting and white balance scene by scene so the colors in the rendering match your specification, and we treat daylighting inside the rooms with the same care, because a north-facing kitchen in January and a south-facing sunroom in June are simply not the same space.
Interior rendering for colonials, Tudors and river-view apartments
Much of the interior work here is renovation inside older houses, opening a closed kitchen in a center-hall Colonial into the family room behind it, finishing a basement, adding a mudroom or rebuilding a sunroom, where the rendering has to sit the new work believably inside the house that is staying, its ceiling heights, window positions and trim profiles. Tudor interiors bring their own problems, dark stained beams, plaster walls and leaded glass that all soak up light, so making a room like that read as warm without looking artificially bright is a lighting job before it is anything else.
Then there is the apartment side, from pre-war buildings with plaster moldings and clearly defined rooms to newer buildings in the county's cities with wide glazing and long views toward the river, where the hard part is balancing a bright window wall against an interior that still has to read. In every case we work from your plans, interior elevations and finish schedule, we model the millwork and built-ins from your drawings rather than dropping in something generic, and we set each light fitting to the color temperature you have specified, so a kitchen lit at warm white in the evening looks the way it will on the night you move in. We have written more about getting interiors to read true in 3D Rendering for Baltimore: Interior and Exterior Visualization From Studio Contour.
Stills, walkthroughs and who the images are for
We deliver photorealistic still images and 3D walkthroughs, and the right mix depends on who is going to look at them. A homeowner planning a renovation usually gets the most from a few stills, the street view, the backyard and the rooms where the big decisions sit, because stills are easy to compare and send to a contractor. A builder preparing a marketing launch for a new house or townhouse row will usually want stills for listings plus a walkthrough from the front door up through the house, since a buyer who has never stood on the site reads the sequence of rooms far better in motion than from a plan.
Renderings are also commonly used to support a design review, and in that case your architect decides which views are needed and what is submitted and owns that process, while our job is to make the images faithful to the drawings we are given. To see the kind of output we mean, Ledgestone Residence project in Gujarat is one example from our own work, and like everything in our portfolio it is not a Westchester project, so look at it for method and finish rather than local context.
Why an architecture practice makes a difference to the rendering
Most of what goes wrong in a rendering has nothing to do with the final image and everything to do with the model underneath it, the stair that does not quite fit its opening, the window head that sits at one height on the elevation and another on the section. Because Studio Contour is an architecture and interior practice first, the people building your model design buildings and see them through construction, and Sumana Kumar, our principal architect, stays involved rather than handing the work off, so those inconsistencies get raised with you as questions instead of being quietly smoothed over. That matters more than it sounds, right, because a rendering that hides a drawing error leaves a buyer expecting something that was never going to be built.
The catch here is that we ask more of you at the start, real drawings and a real specification rather than inspiration images, but that is exactly why the result can be relied on. We go into render accuracy in more depth in How Accurate Are 3D Renders Really? What to Ask Before Hiring a New Town Designer, and the full scope of our 3D visualization work is laid out on its own page. Our project portfolio shows the built and rendered work this practice stands on, none of it in Westchester, and Open Kitchen & Dining project in Purulia, West Bengal is another example worth opening alongside the first.
Working across the time difference from Kolkata
Our clocks in Kolkata are set to India Standard Time, which puts us nine and a half hours ahead of New York while daylight saving is in force and ten and a half hours ahead through the winter, so mark-ups you send off as your working day wraps up are already sitting with us as our own morning starts. You review in your daytime and we work in ours, and every round starts from a written mark-up, which keeps a clean record of what changed and why.
- 01Drawings and specification arrive from you
- 02Model built and checked against the drawings
- 03Materials and light calibrated and first renderings shared
- 04Your mark-ups addressed and final stills and walkthrough delivered
We describe the day-to-day mechanics in Choosing Between a Local Architect and a Remote Design Studio, and 3D Visualization Before You Build, From Anywhere in India covers how to prepare files and comments so nothing gets lost between rounds. Every brief is costed separately after we have read through the drawings, because a kitchen renovation in a Colonial and a row of new townhouses are very different pieces of work.
When a different kind of provider is the better call
It is worth being plain about where we are not the best fit. If you need someone to walk the property, measure an existing house that has no drawings or sit at your kitchen table with samples, you need a local visualization studio or designer, because we work only from what you send. If your architect needs survey-based verified views for a submission, that is a specialist service with its own methodology and survey-grade photography, and we do not claim to provide it. And if your way of working depends on same-day iteration, sitting with a renderer in a live session during your own office hours, then the time difference works against you and a provider in your own time zone will serve you better.
| Studio Contour | A local visualization studio |
|---|---|
| Works from your drawings and reference photos | Can visit the property and meet you in person |
| Comments sent at the end of your day reach us at the start of ours | Changes can be talked through live inside your working hours |
| Renderings come from an architecture and interior practice | Focus may be on visualization alone |
Where we do fit is a project with proper drawings, a client comfortable reviewing in writing and a need for images faithful to the design. Compared with a freelance renderer working alone you get a practice that designs buildings, and compared with a large high-volume render studio the principal architect stays close to your project instead of it passing through a bigger production team, which at the end of the day is what keeps the model and the drawings in step.
What to send us and what to ask first
We need plans, elevations and sections as 2D drawings or DWG files, or clear sketches if the design is still early, a finish schedule or specification naming the actual materials and fittings, the site plan with a north arrow, and photographs of the existing house or street if the new work has to sit among neighbors. From there we build an accurate 3D model, apply the specified materials, calibrate the lighting and white balance, set the sun to the real orientation and produce the stills and walkthroughs you asked for, and our architectural rendering service page sets out how that is scoped.
A rendering can only be as accurate as the information behind it, so ask any studio, ourselves included, a few direct questions.
- Ask who checks the model against your drawings
- Confirm the north arrow and location are used for the sun
- Check that every material matches your specification
- Get the deliverables and revision rounds in writing
For the bigger picture, 3D Rendering for US Custom Home Builders and Remodelers looks at how builders and remodelers use renderings across a whole project, while Rendering and 3D Visualization Services for Greenwich, Connecticut Projects, Delivered Remotely and Rendering and 3D Visualization Services for Richmond, Virginia Projects, Delivered Remotely pick up related questions that come up on residential projects like these.
Start with your drawings
If you have drawings for a Westchester house, renovation or small development and want renderings that stay true to the design, the light and the materials, the simplest next step is to get in touch and send us what you have, and we will read the drawings, ask the questions that need asking and come back with an individual quote and a clear plan for the stills and walkthroughs your project needs.