








3D Rendering for Baltimore: Interior and Exterior Visualization From Studio Contour
3D Rendering for Baltimore: Interior and Exterior Visualization From Studio Contour
If you are searching for 3D rendering for a Baltimore project, you probably already have drawings on the table, a rowhouse rehab in Federal Hill, an infill house closing a gap in a block, a roof deck and penthouse addition looking out over the harbor, a loft fit-out inside an old brick warehouse, and what you need now is a set of images that shows the owner or buyer what the finished thing will look like before anyone commits to it. This page is written for that moment, and it covers interior and exterior visualization together, because in Baltimore the two are rarely separate jobs, the brick face on the street and the long, narrow rooms behind it usually belong to the same set of drawings.
Studio Contour is an architecture, interior design and 3D visualization studio based in New Town, Kolkata, led by principal architect Sumana Kumar, and we have been designing and building since 2014, with 330+ buildings delivered. We take on Baltimore work remotely, which means nobody from the studio will stand on your sidewalk or measure your house, so the project runs on what you send us, your plans, DWG files or careful sketches, your finish schedule and your photographs, and we build the model and the images from that material rather than from guesswork.
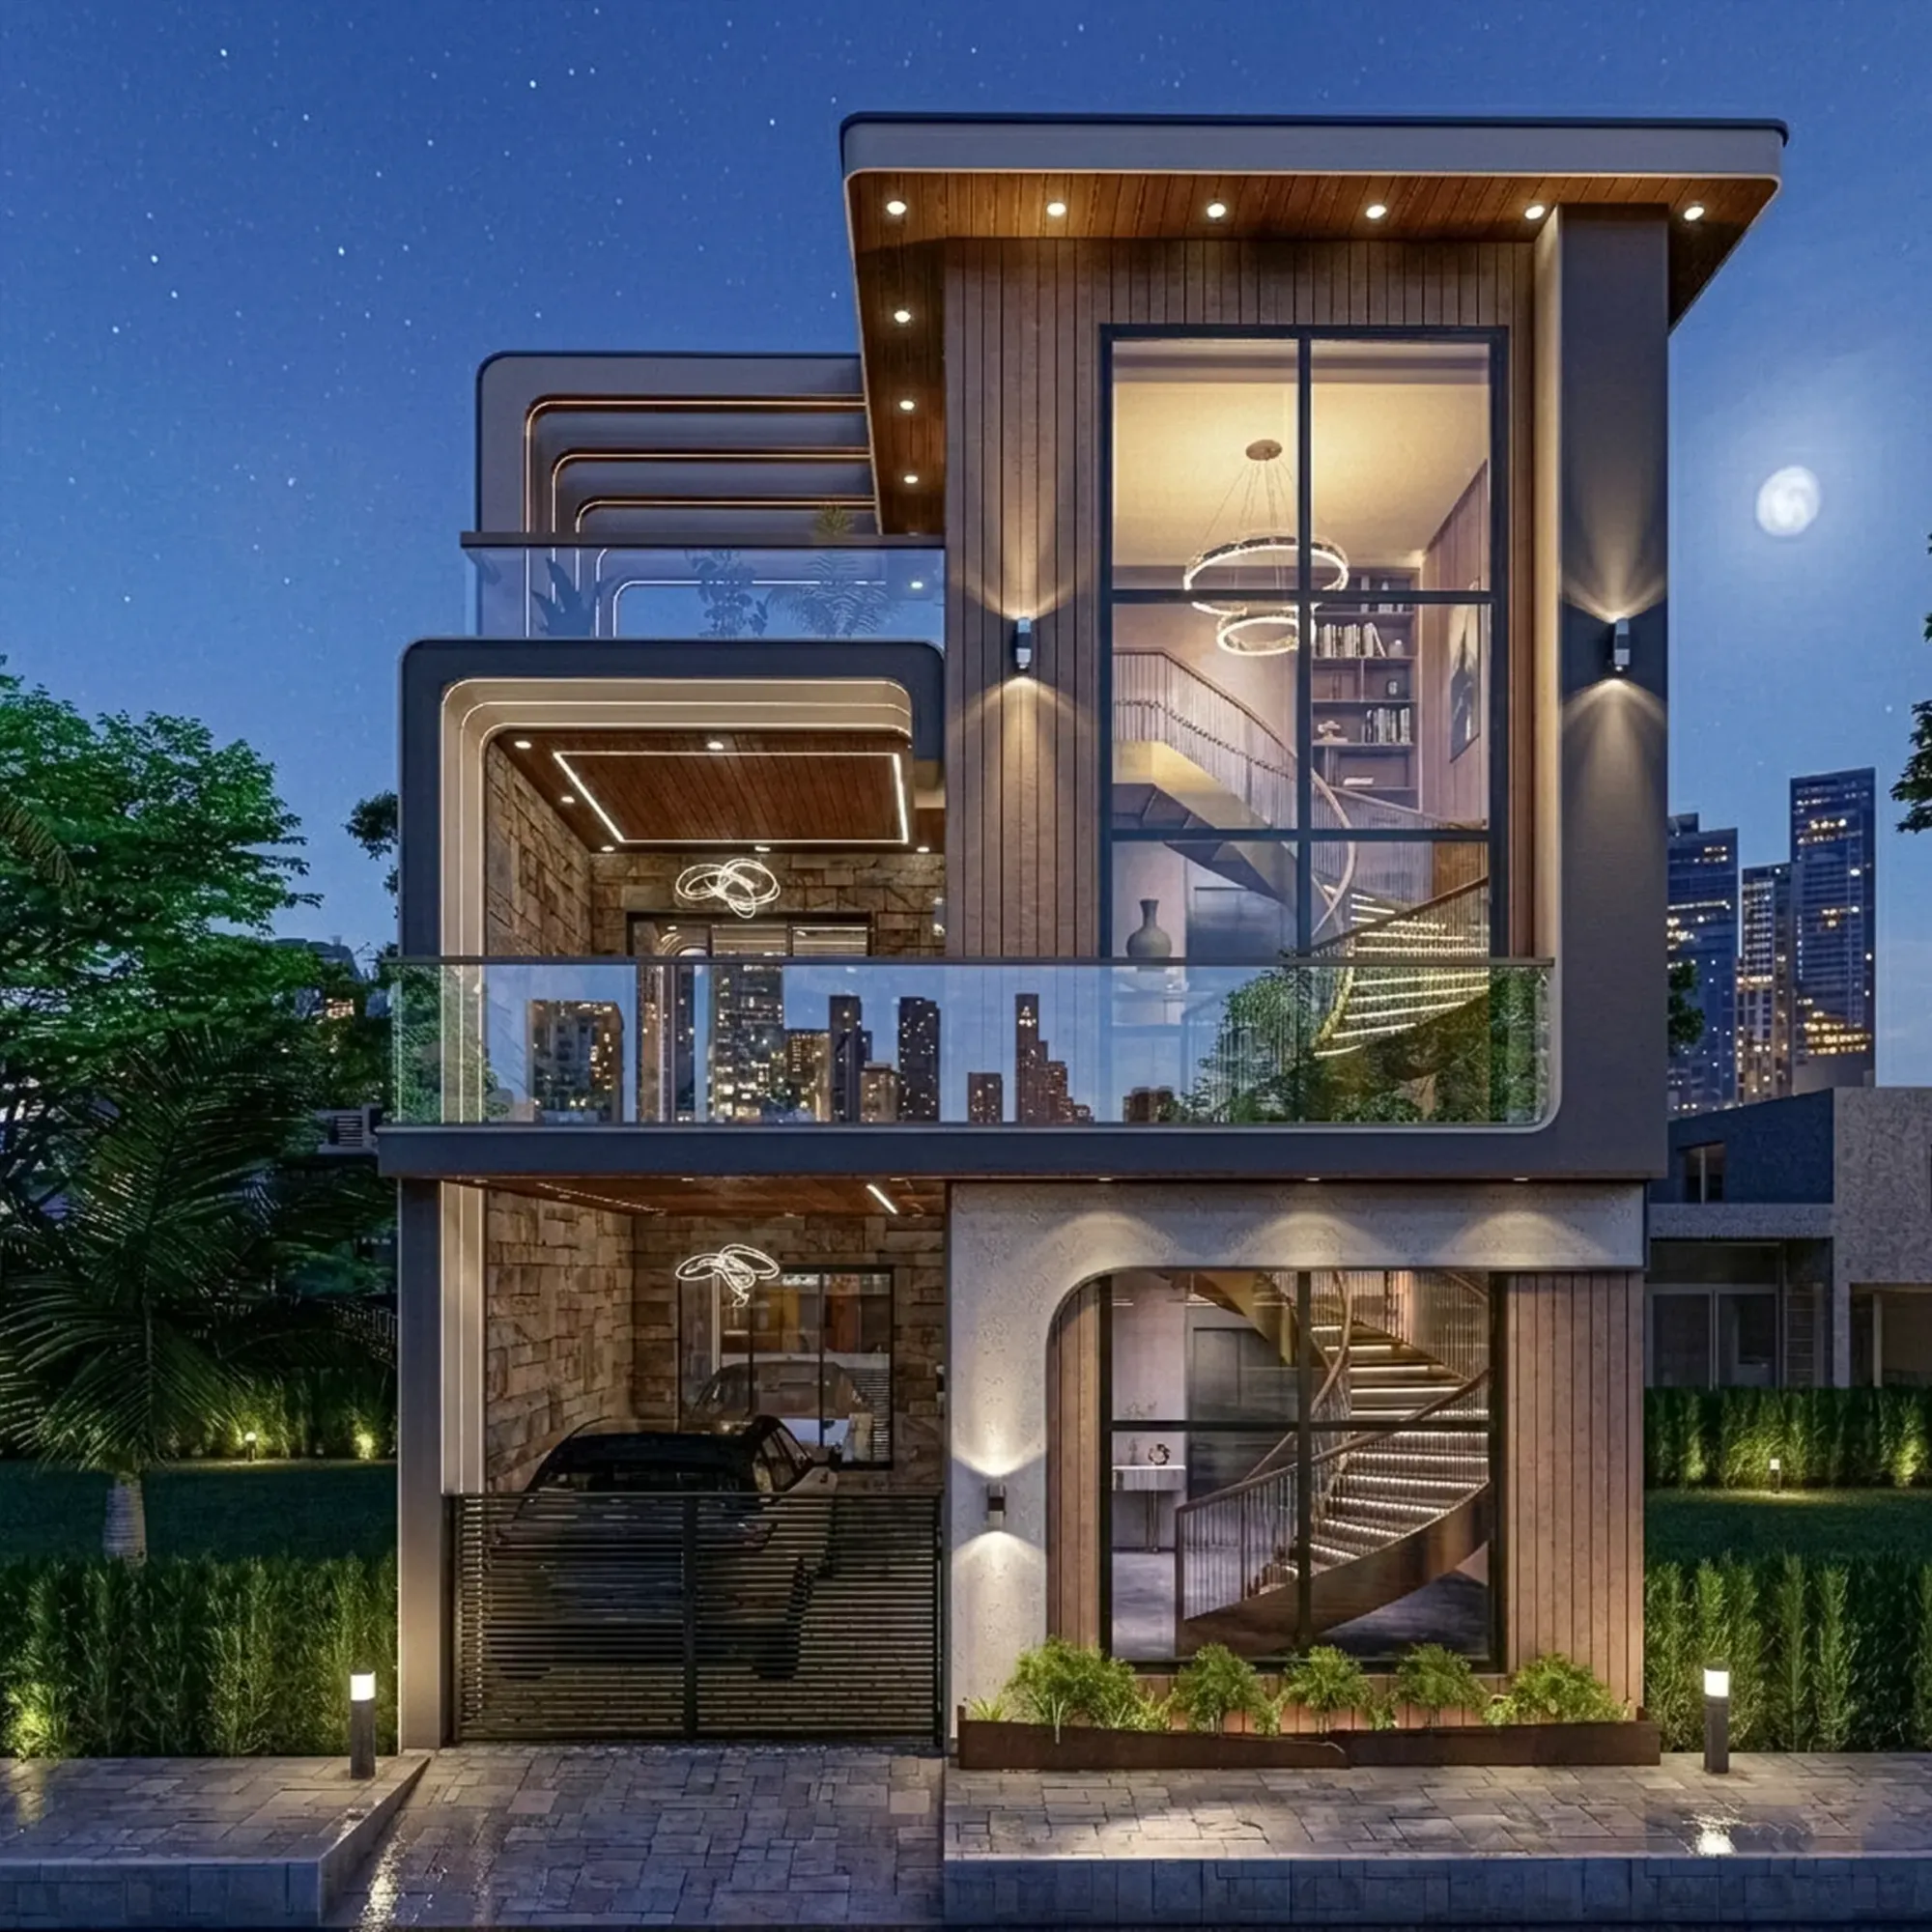
What follows is how we read Baltimore's building stock and its light, what we actually do with a brief from here, and where a different kind of provider would honestly serve you better. This page sits under our wider guide, Renderings for US Zoning and Design Review: What a Rendering Studio Should and Should Not Claim, and the image below comes from our own portfolio rather than from Baltimore, so read it for the handling of light and material and not as a picture of your street.
A rowhouse city asks specific things of a renderer
Baltimore is, before anything else, a city of rowhouses, long continuous blocks of brick houses sharing party walls, many of them fronted by the white marble steps that every visitor notices, and a good number of them carrying later layers on their faces, formstone applied over the original brick in the middle of the last century and painted window screens in East Baltimore. Around that core the stock changes with the neighborhood, from the painted brick and Belgian block streets of Fells Point to the brownstone and marble townhouses around Mount Vernon, the tall Victorian brick houses of Bolton Hill, the porch-front rows of Charles Village, the shingle and Tudor houses set among trees in Roland Park, and the old mill village of Hampden with its stone mill buildings along the Jones Falls.
This matters because people in Baltimore know these streets closely, so a facade built from a generic library of brick and stone, one that could sit in any American city, reads as wrong to exactly the people you most need to convince. A rehab that keeps its bracketed Italianate cornice, or strips formstone back to the original brick, or adds a third story set back behind the parapet, is judged against the houses on either side of it, and the render has to carry that context honestly instead of floating the building in a clean, empty street.
Exterior visualization: brick, marble and the street wall
For exterior work we build your building accurately from your elevations and sections, and then we build the street around it from your photographs, the neighboring facades, the cornice line, the step heights and the sidewalk trees, so the camera sees the project the way someone walking past would see it. On a rowhouse block that context is half the image, because a new front or a rooftop addition only makes sense against the continuous street wall it joins.
Materials are where Baltimore exteriors are won or lost, because red brick is never one color across a whole facade, it shifts from brick to brick, it sits in mortar joints of a particular width and tone, and on older houses it is often painted, so we work from the brick, mortar and paint you have actually specified, matched as closely as your references allow, rather than from a texture that simply looks pleasant. The same care goes into marble steps and sills, into the gray, slightly mottled face of formstone where it is staying, into painted wood cornices, and into the metal and glass of a modern rear addition or a waterfront mid-rise, where the harbor throws reflected light up onto the undersides of balconies and soffits.
Then there is the sun, which we set to your property's real orientation from the north point on your site plan, so a facade that faces north sits in soft shade for most of the day in the image just as it will on the street, and a south-facing rear elevation with a new glass wall shows the hard light and the shadow it will actually get. Baltimore has four distinct seasons, humid and often hazy summers that soften the light, crisp winters when a low sun rakes across brick and throws long shadows from the row opposite, and a bright fall when the street trees turn, so season and time of day are choices we make with you on purpose rather than defaults, and Rendering and 3D Visualization Services for Richmond, Virginia Projects, Delivered Remotely covers related exterior ground if you want to read further.
Interior visualization: deep plans and the dark middle room
The classic Baltimore rowhouse is narrow and deep, with daylight arriving only through the front and back walls, so the middle of the plan, the room between the parlor and the kitchen, has always been the hard part, and most renovations are in some way an attempt to fix it. Owners take out walls to open the ground floor from front to back, cut skylights over the stair, add a light well, or replace the back of the kitchen extension with glass, and the interior render is how everyone finds out whether that move will work.
The catch here is that an interior render can make any room look bright simply by adding light that does not exist, and in a rowhouse that hides the one design question that matters. We light interiors from the openings in your drawings and the fittings in your lighting plan, so if the middle of the house will still be dim on a gray winter afternoon, the image says so, and you can see how much difference the skylight or the open stair really makes before anyone cuts into the roof.
The material palette rewards the same care, exposed brick party walls, old pine floorboards, plaster, marble mantels in the taller townhouses of Mount Vernon and Bolton Hill, and in converted mill and warehouse buildings the heavy timber, large factory windows and painted steel that make a loft read as a loft. We apply finishes matched to your specification, your tile, your flooring, your paint color and your cabinet fronts, so the kitchen in the render is the kitchen you have chosen. If you want to see how we handle light and finish on completed work, Ribbon House project in Baguihati is one example of the kind of project we mean, and like everything in our project portfolio it sits outside Baltimore, so it shows our method rather than your neighborhood, and Interior and Exterior Rendering for Westchester County Homes and Developments picks up related questions on this site.
Light, white balance and orientation, so materials read true
Most of the disappointment people feel with renders comes down to color, the brick that looked warm red in the sample and reads orange on screen, the gray paint that went faintly blue, and almost all of it traces back to how the light in the scene was set up. White balance is basically the correction that lets a white surface read as white under whatever light happens to be falling on it, and we calibrate it deliberately in every scene rather than letting the image drift warm because warm looks inviting.
Baltimore's materials are an unforgiving test of this, since white marble steps and painted white trim show the slightest color cast at once, red brick changes character sharply between cool overcast light and a low evening sun, and an interior that mixes daylight from a skylight with warm lamps needs both sources balanced so the plaster wall looks like the paint chip in your hand. We calibrate lighting and white balance so the materials you specified look like themselves, and we hold that calibration across every view, so the front room and the kitchen do not look as though they were photographed on different days. We have written more about why this kind of accuracy matters in Studio Contour vs a Firm Without In-House 3D Visualisation.
Why a design practice makes more convincing renders
Studio Contour is an architecture and interior design practice first, so the people building your model design and detail buildings for a living and know how a space actually goes together. That shows in small things viewers sense without naming, the depth of a window reveal in a thick masonry wall, the way a stair lands against the floor structure, how a cornice is built up from its brackets, and when your drawings contain something that cannot quite be built as drawn, a beam that clashes with the stair or an elevation that disagrees with the plan, we raise it with you and your architect instead of quietly smoothing it over in the model.
We work from your own drawings and specification throughout, so the render describes your project and not our idea of it, and Sumana Kumar stays involved as principal architect, reviewing the work as it develops rather than handing it off once the brief is agreed. What you receive is photorealistic still images and 3D walkthroughs, and in a deep rowhouse a walkthrough often earns its place, because moving from the front door through the opened ground floor to the glass at the back shows the sequence of rooms and the change in light in a way no single still can. Warm Wood Modular Kitchen project in Kolkata is another example of this category of work, and the pages on our 3D visualization and architectural and interior rendering services set out the scope in more detail.
How a Baltimore project runs from Kolkata
The working method itself is simple, since you send plans, sections and elevations as DWG files, PDFs or sketches, with the finish schedule, product references and photographs of the house and the street, we build the 3D model and come back with draft views so camera positions are agreed early, then materials, lighting and sun go in, and the finished stills and any walkthrough follow once you are happy with the views. Two guides go into more detail, What a Remote Client Actually Gets in a Studio Contour Drawing Set and How Remote Architecture Actually Works With Studio Contour, if you want to see how we set up a remote project and how rounds of comments are handled.
Kolkata runs on India Standard Time, nine and a half hours ahead of Baltimore while the East Coast is on daylight time and ten and a half hours ahead through the winter months, so the comments you mark up at the close of your working day land with us as our morning starts, and the studio begins its day with your notes already in hand. The overlap between the two working days is thin, so we agree a regular window at the start of your morning, which is our evening, for live calls, and keep everything else in written, marked-up comments that leave a clear record of each decision.
- 01Drawings and references arrive
- 02Model built and views agreed
- 03Materials and light calibrated
- 04Stills and walkthroughs delivered
How the options compare for a Baltimore brief
There are several sensible ways to get a project visualized, each built around something different, and the comparison below is about structure rather than about how good any particular provider is.
| Provider type | What it is built around | Where it tends to fit |
|---|---|---|
| Local visualization studio | Proximity and shared working hours | Briefs that need site visits or same-day changes |
| Freelance renderer | One person carrying the whole job | Single images with a flexible scope |
| High-volume render studio | Throughput across many projects at once | Large sets where a repeatable process matters most |
| In-house junior | Being inside your own office | Quick edits alongside other work |
| Studio Contour | Architects and designers working from your drawings | Drawing-led stills and walkthroughs handled remotely |
Our own case is structural too, since a practice that designs and builds buildings brings that understanding into the model, and an architect reviewing the images keeps them tied to what can actually be built, while the trade-off, being on the other side of the world, is real and set out plainly below. Whoever you choose, a few questions will tell you a great deal about how your images will be made.
- Ask who builds the model and who reviews it
- Confirm the north point is used to set the sun
- Check that finishes are matched to your specification
- Get the deliverables and revision rounds in writing
When a different kind of provider suits you better
We would rather you chose well than chose us, so here is where our setup is the wrong fit. If you need someone to walk the property or measure an existing house that has no drawings, you need a provider with people in Baltimore, because we never visit sites and every project depends on the drawings and references the client supplies. If your architect or planning consultant needs survey-based verified views, the kind of photomontage built on survey-grade photography and a specialist methodology, that is a specialist service which we do not claim to provide, and in any case it is your architect or consultant who decides what goes into a design review submission and who owns that process.
The same honesty applies to how you like to work, because if your team wants to sit around a table with the designer and mark up prints together, or run in-person workshops with neighbors, a local studio will serve that better, and if the brief depends on same-day iteration, changing an image at ten, seeing it at noon and changing it again by three, all inside Eastern working hours, then a local studio or someone in-house is structurally better placed for that rhythm than we are. For instance, a team adjusting marketing images on the morning of a launch needs someone in its own time zone, whereas an owner or architect who is comfortable exchanging marked-up comments over several days fits the way we work very well.
Starting a Baltimore brief
The best first step is to send what you already have, plans, elevations and sections in whatever form they exist, the finish schedule, photographs of the house and its neighbors, and a note on who the images are for and which season you want to show, and we will look at the drawings properly before quoting, because each brief is quoted individually once the drawings have been seen. Interior and Exterior Rendering for Lake Tahoe Homes and Developments covers related ground if you want to read more first, and when you are ready, get in touch with the drawings and a few lines about the project.