








Rendering and 3D Visualization Services for Richmond, Virginia Projects, Delivered Remotely
Rendering and 3D Visualization Services for Richmond, Virginia Projects, Delivered Remotely
If you are searching for rendering for a Richmond project, you probably already have something on paper, perhaps drawings for a Fan rowhouse getting a rear addition, a warehouse shell in Scott's Addition that someone wants to turn into lofts, or a new house going up in the counties around the city, and what you need now is a set of images that shows people what the place will actually look like before anyone commits to building it. So rather than telling you that rendering is useful, which you already know, this page explains how we would approach a Richmond brief, what the city's buildings and its light ask of a render, and why it can make sense to have that work done by an architecture studio on the other side of the world.
We are Studio Contour, an architecture, interior design and 3D visualization practice in New Town, Kolkata, designing and delivering buildings since 2014, more than 330 of them, which matters because every rendering we produce is built by people who spend the rest of their week drawing and detailing real projects. Our service for US and UK projects runs entirely remotely, from the drawings and specification you send, so nobody from the studio will visit your site, and everything below assumes you or your architect hold the plans and we turn them into stills and walkthroughs that read true.
This one page covers both exterior and interior work, because most Richmond projects need both, the street view for the people who approve or fund the project and the interior for the people who will buy or lease it, and one studio holding a single model for both means the brick outside and the daylight inside agree with each other.
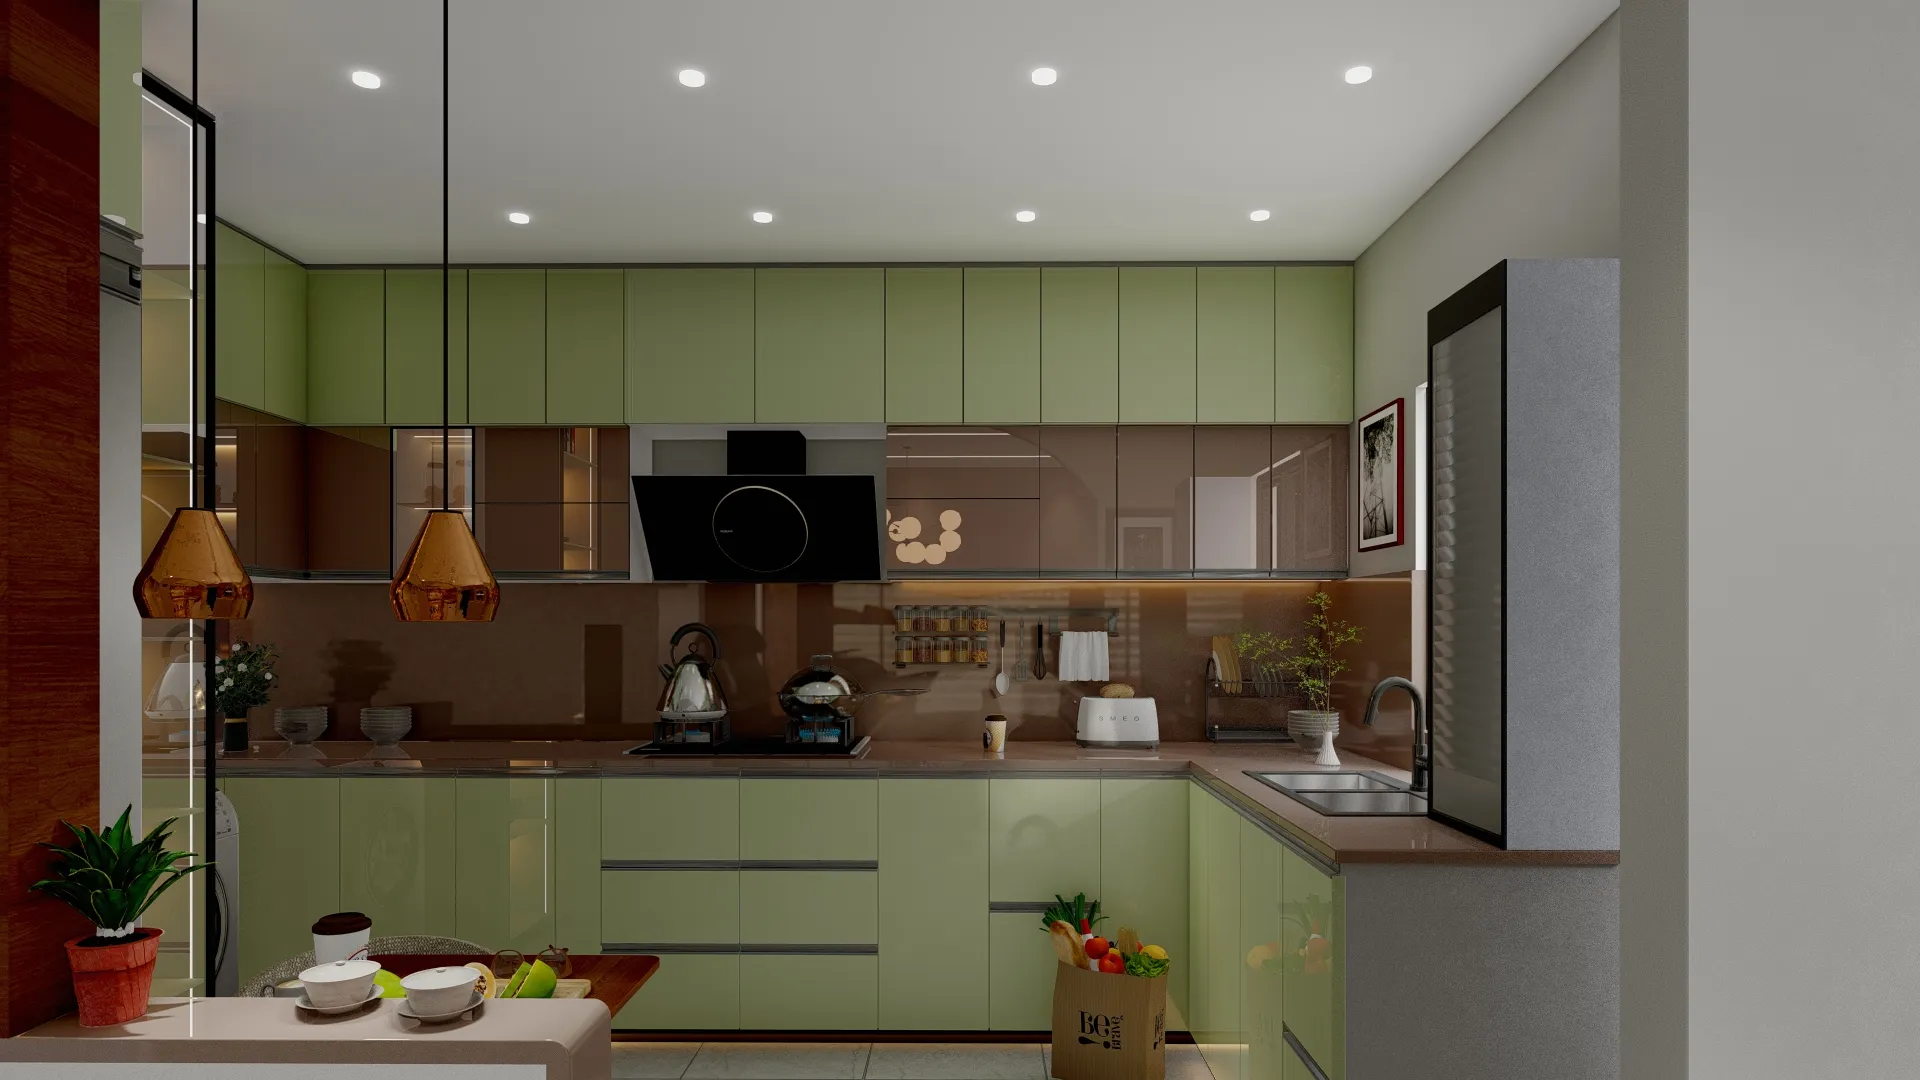
The image above comes from our own work in India, not Richmond, and we show it for the handling of light and material rather than the setting, since the same discipline runs through our project portfolio wherever the building stands.
What Richmond's building stock asks of a rendering
Richmond is basically a brick city that grew up along the James River at the fall line, and its older neighborhoods show the range of what can be done with that one material, from the tight rows of Victorian and Colonial Revival townhouses in the Fan with their bay fronts, porches and cornices, to the Greek Revival and Italianate houses climbing Church Hill, to the ornamental cast-iron porches of Jackson Ward and the big tobacco-era warehouses of Shockoe Bottom and Manchester that now hold apartments and offices. Each of those asks something different of a render, and getting them wrong is easy, because brick is one of the hardest materials to make convincing on a screen.
The catch here is that brick is never one color. A Richmond facade laid a century ago varies from unit to unit, with mortar joints struck, recessed or worn back, patches where a window was once moved, and paint on one house and none on its neighbor, so a render that wraps a uniform brick texture across a whole row looks wrong to anyone who walks those streets. When we model a rowhouse addition or an infill house, we set the brick at the size and bond your drawings call for, let it vary the way real brick does, and pay close attention to the seam where new masonry meets old, since that is exactly where a neighbor's or a buyer's eye lands.
Further out, the stock shifts to Colonial Revival houses, brick ranches and newer builds in the suburban counties, and to the industrial shells of Scott's Addition, where the questions are about large glazed openings, exposed steel and timber and how a big open floor reads once it is lit, so we treat each of those as its own problem rather than applying one look to the whole city.
Exterior rendering and the light over the James
Richmond's humid subtropical climate, hot and heavy in summer and mild and fairly clear in winter, shapes the light more than most people expect. A July afternoon brings a soft, slightly hazy sky, short shadows and a warm cast that flatters red brick, while a January morning gives a low sun that rakes across a facade and throws long shadows from cornices, porch columns and street trees, so the first thing we ask for on an exterior is the building's true orientation. We set sun and shadow to that orientation and to a time of year that suits the image, because a north-facing front elevation will never be lit the way a careless render lights it.
The second thing is white balance, which is really about honesty of color, because if the virtual camera is balanced wrongly, red brick drifts toward orange or pink, gray slate turns blue and cream porch trim reads as plain white, so an owner who chose those materials from physical samples cannot recognize them, and that is why we calibrate the lighting and the balance against the specified finishes before anything else is refined.
The third is the street itself, because the Fan and the Museum District are heavily planted with oaks, magnolias and crepe myrtles and much of their character comes from dappled light under that canopy, so where your photographs show mature trees in front of a site we place them to match and let their shade fall across the facade as it really would.
Interior rendering for rowhouses, lofts and new houses
Inside, Richmond's older houses share traits a render has to respect, tall ceilings and double-hung windows, plaster walls, old pine floors, fireplaces in the main rooms and, in the rowhouses, a long, narrow plan lit only from the front and the back. That last point is the one people underestimate, because a middle room in a Fan rowhouse is darker than the rooms at either end, and if your renovation opens it up with a wider opening to the kitchen or a skylight above the stair, the honest render shows how much difference that move makes rather than flooding every room with the same even glow.
Converted warehouses ask the opposite question, since in Shockoe or Scott's Addition you often have deep floor plates, exposed brick, heavy timber or steel and large industrial windows along one or two walls, so we look at how far daylight really reaches into the plan and how the specified artificial lighting picks up the texture of old brick after dark, because someone touring the space at dusk sees something quite different from a photograph taken at noon.
For new houses in the suburbs the challenge is mostly the specification, since open kitchens and family rooms live or die on the cabinetry, countertops, flooring and fixtures, so we apply those materials exactly as your schedule names them and flag anything in the drawings that does not quite fit before it becomes a render nobody can build. That is the core of our architectural and interior rendering work, and Deodar House project in Jammu is one of the projects in our own portfolio where the specification and the image come from the same hands.
Why an architecture practice renders differently
Most of what separates a convincing render from a merely glossy one happens in the model, before any lighting is set, and this is where being an architecture and interior practice first gives us an advantage that comes from how we work rather than from any claim about talent. We know how thick a masonry wall is, so window reveals have real depth, we know a stair needs headroom and a landing, so we notice when a drawing leaves too little, and we know how a porch roof bears on its columns, so when your drawings leave something ambiguous we ask rather than invent.
That habit of asking is the real product, right, because a render that quietly fixes a problem in the drawings is a render that misleads, and one that exposes the problem early spares you a far more awkward conversation once the building is going up. We go further into what makes a render accurate rather than merely attractive in 3D Interior Visualisation Services in New Town Kolkata.
Sumana Kumar, our principal architect, stays involved rather than handing a brief off once it is booked, reviewing the model against the drawings and reading the images the way an architect reads a building, and Drawing-cum-Dining Interiors project in Madhya Pradesh is another example from our portfolio where the design and the visualization were handled under one roof.
How a Richmond brief runs from New Town
The working method itself is simple. You send drawings and a specification, we build the model and share early views, you mark up what needs to change, and we refine until the stills and any walkthrough are right, and the only unusual part is the clock. Kolkata keeps India Standard Time, which sits nine and a half hours ahead of Richmond while the US is on daylight saving time and ten and a half hours ahead through the winter, so comments you send as your working day in Virginia closes are already waiting when the studio opens its morning, and each round moves forward across that handover instead of waiting for a meeting slot that suits both cities.
- 01Drawings and specification received
- 02Model built and first views shared
- 03Your markup and our revisions
- 04Final stills and walkthroughs delivered
We keep the conversation in writing where we can, with marked-up images and numbered comments, because a written note survives a time difference far better than a phone call does, and we book a video call for the moments that genuinely need one. The longer version of how we run remote projects is in Choosing Furniture and Finishes Remotely: How Studio Contour Runs It, and Video-Call Design Reviews: How Studio Contour Runs a Remote Project is worth reading before a first call with a design studio abroad.
What to send us for a Richmond project
The quality of the images depends heavily on what arrives at the start, so this is the list we would ask any Richmond client to work through, and once we have seen the drawings we quote each brief individually.
- Send plans, elevations and sections as DWG files or clear PDFs
- Mark north on the site plan so sun and shadow follow the real orientation
- Include a finishes schedule naming the brick, roofing, paint and flooring
- Add photographs of the site, the neighbors, the trees and the street
- Confirm which stills and walkthroughs you need and what each one is for
Sketches are fine early on, and we work from 2D plans and hand drawings as readily as from DWG files, but the more precisely the materials are named, the closer the renders come to what actually gets ordered. If the images will support a design review or a marketing launch, tell us, since it changes which views earn their place, although your architect or consultant decides what goes in and is responsible for the submission.
Studio Contour against the other routes to a render
There are several sensible ways to get renders for a Richmond project, and the honest comparison is about structure rather than skill. A local visualization studio can meet you and walk the site, a freelance renderer can be nimble on a single image, a large high-volume render studio can push a lot of work through a standardized pipeline, and an in-house junior knows the project intimately but has to fit rendering around everything else on their desk.
| Studio Contour | A large high-volume render studio |
|---|---|
| Renders built by people who design and build buildings | Renders built by a team whose core work is imaging |
| Model checked against your drawings with questions raised early | Standardized pipelines favor speed across many jobs |
| Principal architect stays involved in review | Review usually sits with a production lead |
| One studio holds the interior and exterior model | Interior and exterior may be split across teams |
None of that makes the other routes wrong, and a firm with a trusted local studio or a capable in-house renderer should probably keep using them for most work, but where a brief turns on how a building actually goes together, an architect's eye on the model is worth having, and Interior and Exterior Rendering for Lake Tahoe Homes and Developments is a useful companion read if you are weighing the same decision on another project.
When a different kind of provider suits you better
There are Richmond projects we are the wrong studio for, and it is better to say so plainly. If you need someone to stand on the site, measure an existing building or photograph it from fixed positions, you need a local provider, because we work only from what you send and nobody from Studio Contour will come to the property. Survey-based verified views, built from survey-grade photography with a specialist methodology, are a specialist service we do not claim to provide, so for those you should go to a firm that does that work as its core business.
Likewise, if your process depends on in-person workshops with the client at the table, or on same-day iteration inside your own office hours with a renderer on the phone through the afternoon, a local studio or an in-house renderer in the Eastern time zone will suit you better, because the same time difference that makes our handover useful also means the studio is closed for much of your afternoon.
Where we fit best is the project with complete or nearly complete drawings, a clear specification and a client who values accuracy over instant replies, which is often the shape of renovation, infill and conversion work in an older city like Richmond, and 3D Rendering for Baltimore: Interior and Exterior Visualization From Studio Contour covers related ground if you want to see the same thinking applied elsewhere.
Starting a Richmond brief with Studio Contour
If you have drawings for a Richmond project and want stills, a walkthrough or both, the most useful first step is to send them over so we can see what we are working with and quote the brief properly, and you can get in touch with whatever you have, even at sketch stage. This page sits within our wider guide, Hotel, Restaurant and Retail Rendering for US Hospitality Projects, our 3D visualization page sets out the full scope of what we deliver, and 3D Rendering for Albuquerque: Interior and Exterior Visualization From Studio Contour is worth a read for a little more background before you write to us.