








3D Rendering for Brooklyn: Interior and Exterior Visualization From Studio Contour
3D Rendering for Brooklyn: Interior and Exterior Visualization From Studio Contour
If you are searching for 3D rendering for a Brooklyn project, the drawings probably already exist and a decision is close, whether that is a brownstone renovation where the family wants to see the opened-up parlor floor before the builder starts, a converted loft being readied for sale, or a new building whose exterior has to be shown at a design review or a marketing launch, and what you need is a studio that can turn those drawings into images accurate enough to decide from. We are Studio Contour, an architecture, interior design and 3D visualization practice in New Town, Kolkata, set up to work remotely for clients abroad, including in the US and the UK, from the drawings, specifications and photographs they send, so nobody from our side visits or measures the property and everything we build starts from what you give us.
So many projects in Brooklyn need both interior and exterior images, and each one only reads true when it is grounded in the borough's real building stock, the brownstone and brick rowhouses, the factory lofts near the water, the wood frame houses with porches and the newer glass buildings, and in the way daylight actually moves through them. The practical side matters just as much, basically how the work runs across the time difference, when a different kind of provider would serve you better and what to send if we look like the right fit, and for the broader context on how we handle overseas visualization, Renderings for US Zoning and Design Review: What a Rendering Studio Should and Should Not Claim is the place to start.
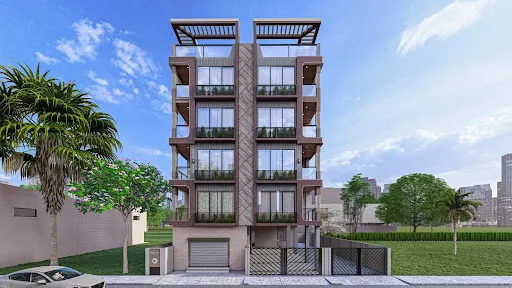
The image below and the projects we link to are our own work from outside New York, so none of them depicts Brooklyn, and we would rather say that plainly than let a render quietly suggest a track record we are not claiming.
Why renders from an architecture practice read differently
Studio Contour is an architecture and interior practice first, and since 2014 we have delivered 330+ buildings, which means the people making your renders are the same kind of people who draw wall sections and coordinate with structural engineers and contractors on buildings that actually get built, so they understand how a space goes together rather than only how it should look. That matters more in Brooklyn than people expect, because a rowhouse wall in brick or stone is thick, so the window reveals are deep and the daylight through them falls off in a particular way, and a model built with a thin generic wall gives a window that looks pasted on, which a buyer may not be able to name but will feel straight away.
When we read drawings for a narrow house we check what a builder would check, the stair headroom where a new opening has been cut, the beam where the wall between the front and back parlors has come out, the way a rear extension meets the original masonry, and when something does not add up we ask before modeling rather than rendering a version that could never be built. Sumana Kumar, our principal architect, stays involved in that review and in the images that go out. Materials are matched to your specification, the actual tile, the actual paint color, the actual brick or stone, rather than the nearest thing in a library, because at the end of the day a render you approve is a promise about what will be built.
Interior rendering for brownstones, lofts and prewar apartments
The brownstone parlor floor is a demanding interior to render honestly, because the plan is narrow and deep, light enters only from the street front and the rear, and the middle of the floor sits in a soft gloom for much of the day. Renovations tend to fight that by opening the front and back parlors into one room, cutting a skylight over the stair, or adding a rear extension with large glazing at the garden level, and the point of the render is to show how far that new light really travels, so we resist brightening the center of the plan with fill light that no real room would have. If the opening is worth doing, the honest image will show it, and if it is not, you would rather know now than after the wall has gone.
Then there is the original fabric that many owners are keeping, the plaster cornices, ceiling medallions, marble mantels, pocket doors, tall windows with interior shutters and parquet floors with inlaid borders, and these are modeled from your photographs and detail drawings with their profiles at the right scale, because a cornice drawn too shallow or a mantel at the wrong height makes the whole room feel like a stage set. As an example of a residential interior where structure, joinery and finishes had to agree with one another, Aranya Arcade project in Jhargram, West Bengal shows that category of work from our own practice.
Converted factory and warehouse lofts in Williamsburg, Greenpoint and DUMBO ask for something different, a sense of volume, exposed brick with uneven color and mortar, heavy timber or steel beams and large multi-pane steel windows. The catch here is that old brick is very sensitive to white balance, so a render that runs slightly warm turns a soft red-brown wall into something closer to orange, and daylight from big windows has to be balanced against warm pendant light so that neither one bleaches the other. For prewar apartments and newer buildings with large windows, we also say plainly what the view outside is, which is an indicative backdrop built from photographs you supply rather than a surveyed view, and Rendering and 3D Visualization Services for Hoboken and Jersey City Projects, Delivered Remotely is a useful related read if you are weighing up an interior like this.
| Brooklyn building type | What the interior render must get right | What the exterior render must get right |
|---|---|---|
| Brownstone rowhouse | Daylight that fades toward the middle of a deep plan | Stone color and the stoop within a continuous row |
| Converted factory loft | Brick variation and the scale of large steel windows | Weathered masonry and big openings at street level |
| Victorian frame house | Porch shade on front rooms and painted wood trim | Painted siding and deep porches among street trees |
| Newer glass building | Bright rooms with an honestly labeled view outside | Reflected sky and gray winter light on glazing |
Exterior rendering for stone, brick and glass
Outside, the brownstone itself is the hardest material to get right, because that brown sandstone, whether original or resurfaced, shifts noticeably with the light, reading warm and almost chocolate in a low evening sun and flatter and grayer under the overcast skies that often sit over the city in winter, while the brick and limestone fronts on the same streets shift in their own ways. So we ask for photographs of the actual facade, ideally with a note of the time and conditions, and we use them to set white balance and material values so that the stone in the render matches the stone on the street rather than an idealized version of it.
A rowhouse also never stands alone, and a front facade render has to show the house inside its row, with the neighbors' cornice lines, the rhythm of stoops and iron railings, the areaway in front of the garden level and the street trees that throw shifting shade over the whole front in summer and leave it bare in winter. We build that context from the photographs and drawings you send, so the more of the street you give us, the more faithfully the proposal sits in it, and we agree with you which season to show.
The rear facade is often where the real design work happens, a glass extension at the garden level, a new terrace, larger openings onto the yard, and here shadow matters as much as material, because a yard enclosed by neighboring walls and fences may get direct sun for only part of the day, and showing that truthfully helps you decide on glazing and planting. Newer buildings along the waterfront bring a different problem, large areas of glass that mostly show reflected sky, reading dark on a gray day and blue on a clear one, so the render has to choose its sky deliberately rather than default to a postcard. Sleek Modular Kitchen project in Kolkata is an example of exterior work from our own portfolio, and although that building is not in New York, it shows the same discipline about material and sun.
Getting sun, shadow and color to read true
Sun position is basically the anchor of any exterior render, so we set the sun from the north point on your drawings and the real latitude of the site, and we never assume a front faces south simply because it faces the street, since the street grids in different parts of Brooklyn sit at quite different angles to true north. At this latitude the winter sun stays low and reaches deep into a room that faces it, while the high summer sun barely gets past a deep window reveal, so the date and time we choose change the story the image tells, and we agree them with you before rendering rather than picking whatever looks most dramatic.
Inside, the same discipline applies to color, because a room that mixes cool daylight from the window with warm artificial light from lamps and pendants can be balanced to favor either one, and that choice changes how your specified materials read. We calibrate lighting and white balance so that the oak looks like the oak on your sample board and the white paint looks like the white you actually chose, and we write more about render accuracy and why this calibration matters in Best 3D Visualisation and Walkthrough Studio in Salt Lake.
How the work runs between Kolkata and Brooklyn
The remote side is simpler than people fear, since you send drawings as PDFs, DWG files or even clear sketches, along with your finish schedule and photographs, we build an accurate 3D model and send early views so that cameras are agreed before any time goes into materials, then we apply your materials, light and real sun, and the stills and any walkthrough come back to you for mark-ups, which we work through and return. We have written up how our remote projects run in more detail in What a Remote Client Actually Gets in a Studio Contour Drawing Set, and How Remote Architecture Actually Works With Studio Contour picks up more of the practical side.
The time difference does a lot of the scheduling for us, because Kolkata runs on India Standard Time, which sits nine and a half hours ahead of New York while the US is on daylight saving and ten and a half hours ahead through the winter, so the notes you send as your working day winds down arrive just as our morning is starting, and we work on them through our day, which falls across your evening and night. That is not a promise of any particular speed, which depends on the size of the change, but it does mean your comments are picked up by people who have just sat down rather than by people about to leave.
- 01Drawings and photos arrive
- 02Model and camera views agreed
- 03Materials and real sun applied
- 04Stills and walkthrough delivered
When a different kind of provider suits you better
There are Brooklyn jobs we are not the right studio for, and it is better to say so here than after a call. If you need someone to come to the property, measure it, photograph it and build the model from that visit, a local visualization studio or a freelance renderer in New York will serve you better, because we work only from what you send. If a review process asks for verified views or accurate visual representations, those depend on survey-grade photography and a specialist methodology, and that is a specialist service we do not claim to provide, so your architect or consultant should commission it from a firm that does.
Equally, if your project depends on in-person workshops, sitting around a table with a family, a co-op board or a sales team while images change on screen, or on same-day iteration inside your own working hours, a studio in your time zone or an in-house junior working next to your designer is the more natural fit, and no amount of goodwill across a gap that size changes that. Where we fit well is the opposite case, where the drawings and specification are already solid, the decisions are serious, and you want the images built by architects who will read those drawings properly and tell you if something is off.
| Studio Contour | A local Brooklyn visualization studio |
|---|---|
| Works from your drawings and photos with no site visit | Can visit the property and photograph it |
| Mark-ups sent at your day's end reach us as our morning starts | Live sessions inside your own working hours |
| Architects and interior designers build and check the model | Team background varies from studio to studio |
| Principal architect reviews the images | Easier to hold in-person workshops |
What to send, and what to ask any studio
The most useful package we can receive for a Brooklyn project is a set of plans, sections and elevations with a north point, a finish and fixture schedule, photographs of the existing interiors, the front and rear facades, the street in both directions and the yard, plus any reference images that show the mood you are after. If you only have sketches, we can still model from them, and we will flag where we have had to assume something so that you can confirm or correct it before it ends up in a finished image. Whoever you commission, these are the questions worth asking first.
- Ask who reads your drawings before modeling starts
- Confirm the north point and the date and time for the sun
- Check finishes against your specification line by line
- Get the agreed views and walkthrough route in writing
If you are still deciding how to brief a remote studio, Interior and Exterior Rendering for Boise Homes and Developments and Interior and Exterior Rendering for the Hamptons Homes and Developments are both worth reading as well, since they cover related ground from other angles.
Stills, walkthroughs and how Brooklyn projects use them
We deliver photorealistic still images and 3D walkthroughs, and the two do different jobs. Stills are where decisions get made and where marketing lives, the restored front, the opened parlor floor, the rear extension seen from the yard, while a walkthrough earns its place in a narrow house because it shows sequence, the climb from stoop to parlor and the line of sight through to the garden, and in a loft it conveys the volume that a single still flattens. Our 3D rendering services page sets out what each deliverable involves, and interior and exterior visualization covers the wider service.
If the images are going to a design review or into a sales launch, your architect or consultant owns the submission and decides what goes into it, and our part is to make sure every image faithfully shows what the drawings say, nothing flattered and nothing left out. You can see the range of work behind that approach in our project portfolio.
Talking to us about your Brooklyn project
If you have drawings for a Brooklyn interior, an exterior or both, send them across with your specification and photographs and tell us what decision the images need to support, and we will look at them properly, ask whatever questions the drawings raise and quote the brief individually once we have seen what is involved. The easiest way to start is to get in touch, and Sumana and the team will take it from there.