








Rendering and 3D Visualization Services for Hoboken and Jersey City Projects, Delivered Remotely
Rendering and 3D Visualization Services for Hoboken and Jersey City Projects, Delivered Remotely
If you are looking for rendering and 3D visualization for a property in Hoboken or Jersey City, you are probably past the stage of browsing, so you have a plan set in hand or close to it and you need images that show the design truthfully before anything is built. We are Studio Contour, an architecture, interior design and visualization practice in New Town, Kolkata, and we take on this work for clients in the United States remotely, building everything from the drawings and specification you send us, so here is how that would actually go for a project on this side of the Hudson.
Many projects here need images of both the inside and the outside, a reworked parlor floor along with a restored front, or a new building's lobby along with its street elevation, which suits us, because we do both as a matter of course. The building stock is also unusually mixed for such a compact stretch of waterfront, and each type asks something different of a render, from the way light falls off down the middle of a narrow rowhouse to the way a glass facade picks up the sky over the water.
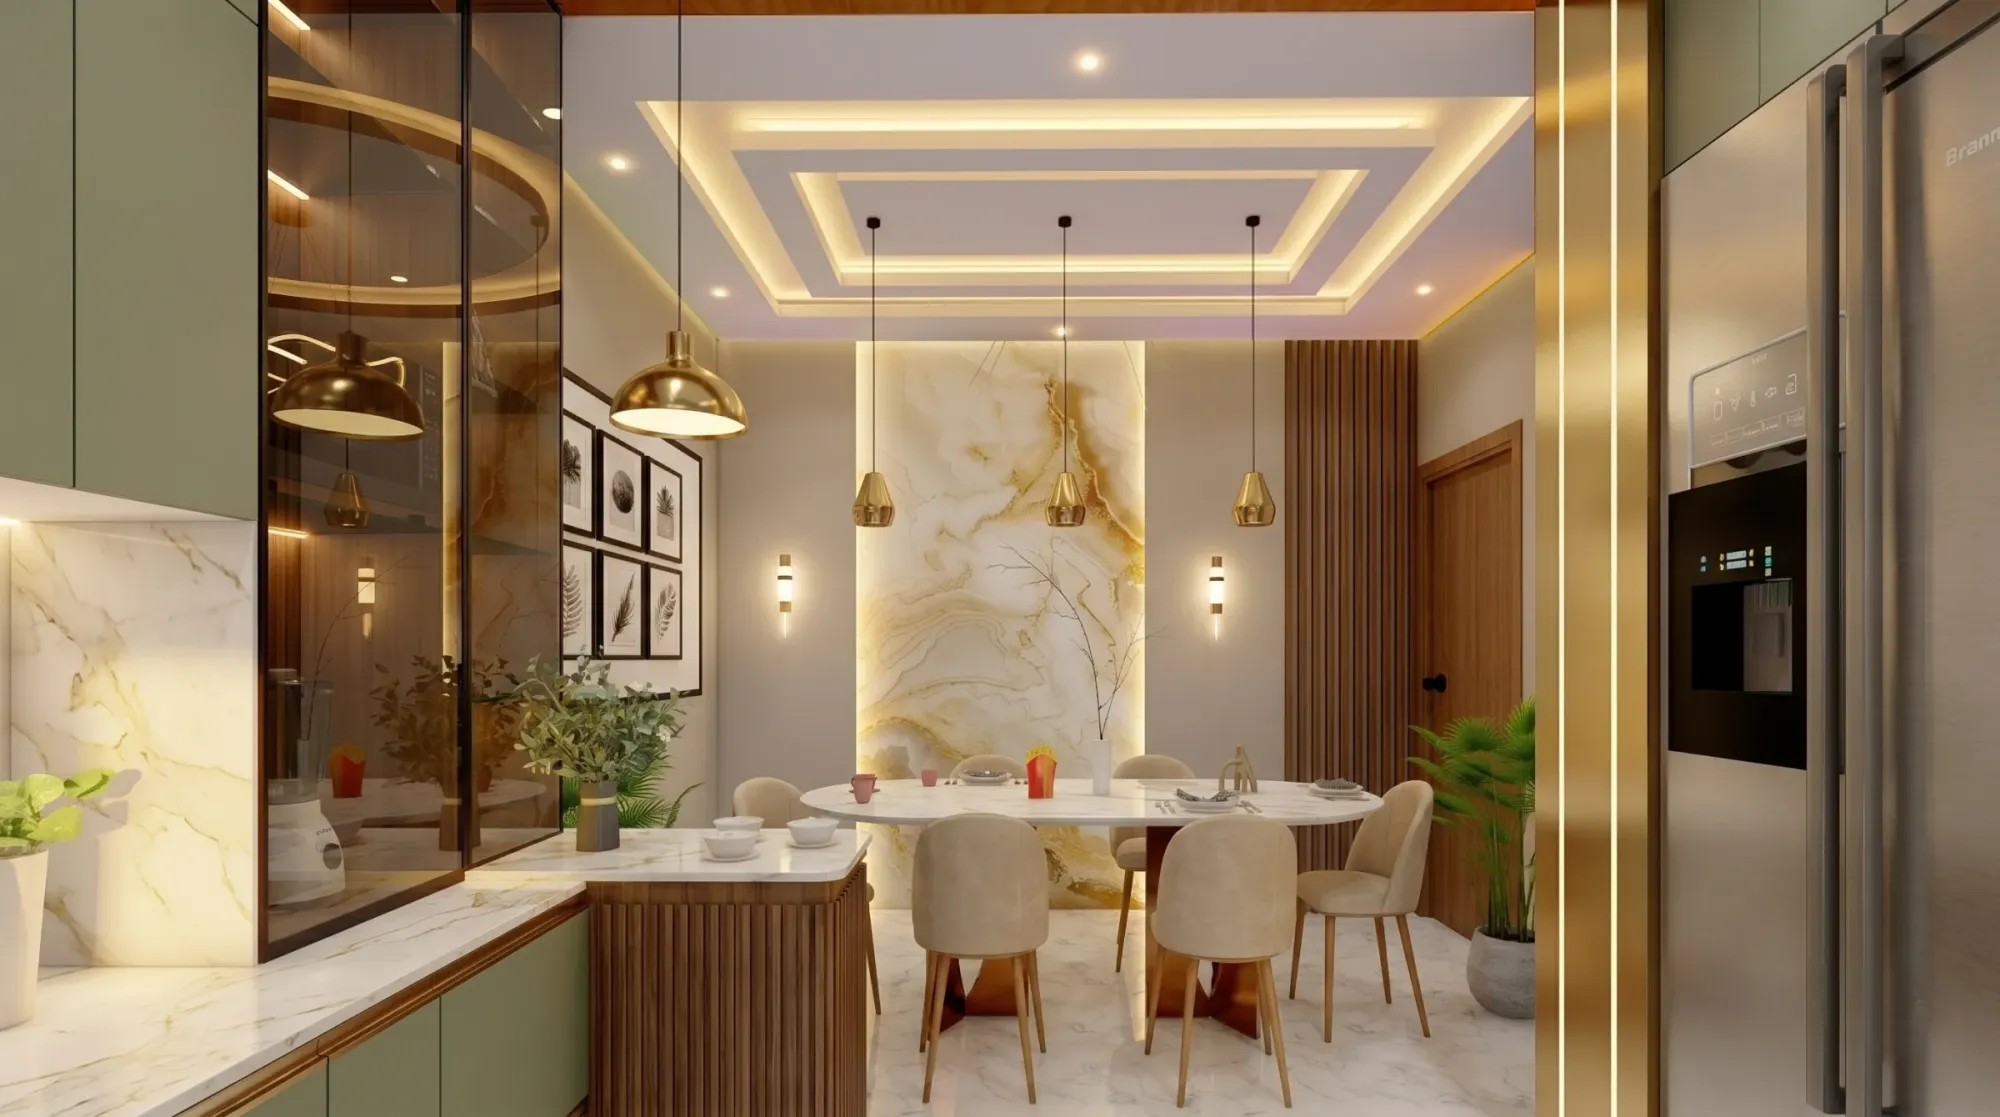
The image above is from our own work in India rather than a property in Hudson County, and it shows the standard of finish, not the place. Below we cover interior and exterior work, light and color, the time difference, and, honestly, when a different kind of provider would suit you better.
What the building stock in Hoboken and Jersey City asks of a render
Hoboken is famously compact, a tight grid of brick and brownstone rowhouses, many of them three or four stories over a raised stoop, with shops along Washington Street and older industrial buildings near the waterfront converted into apartments. Jersey City is larger and more varied, so within a short distance you move from the rowhouse blocks around Hamilton Park, Van Vorst Park and Paulus Hook, to the towers along the Exchange Place waterfront, to the Heights on the ridge of the Palisades and the denser streets around Journal Square.
For a renderer that range matters, because a brownstone's warm, slightly mottled sandstone, a hard red brick with pale mortar joints, a painted cast-iron storefront and a curtain wall of tinted glass all respond to the same sky in completely different ways, and one generic setup produces images that look plausible from across the room and wrong to anyone who lives on the block. So before we model anything we want to know which of these we are dealing with, what the neighbors look like if they will be in the shot, and what the finished building is actually clad in, down to the mortar color, since that is what the person approving the image will check.
Interior rendering for rowhouse floors, converted lofts and river-facing apartments
The classic rowhouse interior is the hardest thing here to render honestly, basically because a narrow, deep floor plate only gets daylight from the street front and the rear, so the middle of a parlor floor sits in a soft dimness that real occupants live with and that a careless render simply lights away. We let the daylight fall off the way it would between the front windows and the back, then add the artificial lighting from your electrical layout as it is actually specified, so you can see whether that central zone needs more than the fixtures you have drawn, which is a design question as much as a visual one. Tall parlor ceilings, plaster moldings and fireplace walls all read differently in that light, and we would rather show you the real effect than flatter it.
Converted lofts in former factories and warehouses are almost the opposite problem, with large windows, exposed brick and heavy timber or steel, so the risk is a washed-out look rather than gloom, and the brick needs its texture held rather than bleached. Apartments in the waterfront towers bring floor-to-ceiling glazing, reflected light off the river and, on a clear evening, a bright sky outside a darker room, and that balance is something we agree with you at the start. We go further into this kind of interior brief in Interior and Exterior Rendering for the Hamptons Homes and Developments, and the table below sums up what each type tends to demand.
| Building type | What the daylight does | What the render has to hold |
|---|---|---|
| Brick or brownstone rowhouse | Enters only at the front and rear | The darker middle of the plan and true wood and plaster tones |
| Converted loft | Floods in through large factory windows | Brick texture and timber without washing out |
| Waterfront tower apartment | Strong glare and reflected light off the river | The balance between the room and the bright view outside |
Exterior rendering for brownstone, brick and glass along the river
Exterior work here usually means a facade restoration or rear addition on an existing rowhouse, a new infill building that has to sit between older neighbors on a continuous street wall, or a mid-rise or larger residential building on a former industrial lot near the water. Cornice lines, window heads, stoops and bay fronts set a rhythm along these blocks, and a new building is judged against the houses on either side, so if your drawings include the adjacent facades, or you can send us photographs of them, we model enough of that context to make the comparison fair.
Sun and shadow are set to the property's real orientation from the north point on your site plan, which matters here because the street grids tend to follow the line of the waterfront rather than the compass, so a front people loosely call east-facing rarely faces squarely east. The other local feature worth planning around is that from Hoboken and Jersey City the Manhattan skyline lies to the east, so in a dusk view across the river the sun is behind the camera and the far towers catch warm, low light while the foreground facade sits in its own shade, a very particular look that we would set up deliberately rather than invent. Winters bring flat gray overcast skies and summers bring hard, high sun and haze, so we agree with you which season and time of day suit the image, since a marketing launch and a design review often want different things. The same exterior question comes up in another setting in 3D Rendering for Brooklyn: Interior and Exterior Visualization From Studio Contour.
Why light, white balance and color get so much of our attention
Most of the complaints people have about renders come down to light and color, the brick looks orange, the white walls look blue, the oak floor looks like a different species, and the cause is nearly always a lighting setup that was never calibrated against anything. We calibrate white balance deliberately, so that a warm interior fixture, cool light off the river and the neutral daylight of an overcast afternoon each sit at a believable temperature, and we check every finish against your specification rather than against a library default.
The catch here is that physically accurate light is not always the most flattering light, and on a narrow rowhouse floor or a north-facing loft the honest image may be moodier than a client first expects. We would rather have that conversation early and then choose camera positions, times of day and artificial lighting that show the design at its best within what is true, than hand over an image that falls apart the first time someone stands in the finished room. How Accurate Are 3D Renders Really? What to Ask Before Hiring a New Town Designer goes into render accuracy in more detail, and the same reasoning sits behind our 3D visualization service.
Working from your drawings, with no site visit
Since we work remotely from Kolkata, everything we produce is built from what you send us, so we do not visit the property, survey it or measure it, and the accuracy of the images depends on the accuracy of the drawings. We work from 2D plans, DWG files or sketches, build an accurate 3D model from them, apply materials matched to your specification, and set the lighting from your fixture schedule and the sun from your site orientation. For an existing rowhouse or loft, as-built drawings from your architect along with your own photographs of the rooms and the street give us what we need, and where the two disagree we raise it with you rather than guess.
- Send the current plan set as DWG or PDF with a north point marked
- Confirm the specification for every visible finish and fixture
- Check which camera views and times of day the images are really for
- Get the scope and the number of review rounds agreed in writing before work starts
Each brief is priced individually after we have gone through the drawings, because a single parlor-floor kitchen and a full building exterior with a walkthrough are not comparable pieces of work, and we would rather scope what you actually need than fit your project into a package.
How a remote project runs across the time difference
Kolkata keeps India Standard Time, nine and a half hours ahead of the East Coast while daylight saving is in force and ten and a half once the clocks go back for winter, so the two working days barely overlap, and in practice that tends to work in a project's favor. Comments you send as you finish your day in Hoboken or Jersey City are waiting for us when the studio opens the next morning, so the model is being worked on while your office is closed. When a live conversation helps we find a time that suits both sides, and the rest moves through written mark-ups on the drafts, which also leaves a clear record of every decision.
The sequence itself is simple, and we set it out in more detail in Choosing Furniture and Finishes Remotely: How Studio Contour Runs It and in Video-Call Design Reviews: How Studio Contour Runs a Remote Project, but in short it moves through four stages.
- 01Drawings and specification received and reviewed
- 023D model built and checked against the plans
- 03Draft views with materials and lighting sent for your mark-up
- 04Final stills and walkthroughs delivered
Draft views reach you while changing a camera angle or a finish is still easy, and walkthroughs come last, once the stills have settled the materials and the light. If your project is commercial rather than residential, Hotel, Restaurant and Retail Rendering for US Hospitality Projects covers how the same process applies to hotels, restaurants and shops in the US.
Why an architecture practice makes a different kind of render
Studio Contour has been an architecture and interior design practice since 2014, with 330+ buildings delivered, so the people modeling your project are people who draw and build buildings and know how a stair gets its headroom, how a window sits in a masonry opening, and why a beam in a converted loft cannot just disappear because it spoils the shot. That changes the render in small ways that add up, the wall thicknesses are right, the junctions are resolved, the joinery is buildable, and when something in the drawings does not quite work we usually notice it in the model before anyone notices it on site.
Our principal architect, Sumana Kumar, stays involved through the work rather than handing it off after the first call, which matters whenever a question about a detail needs a design answer rather than a rendering one. You can see the range in our project portfolio, which is our own work, mostly in India, where Sal Court project in Dandapath, Jhargram, West Bengal is an example of a project carried from drawings through to finished visuals and Contemporary Full-Home Interiors project in Kolkata shows the same approach on a different kind of brief.
The fair comparison is with the other kinds of provider you might weigh up, a local visualization studio, a freelance renderer, a high-volume render studio or a junior designer in your own office, and the differences are structural trade-offs rather than better or worse people.
| Studio Contour | A high-volume render studio |
|---|---|
| Modeled by architects who check it against your drawings | Modeled by production artists working from a brief |
| The principal architect stays involved throughout | Account and production roles are usually separate |
| Interiors and exteriors handled by one practice | Often split across separate teams |
When a different kind of provider is the better call
There are jobs where we are not the right choice, and it is better to say so plainly. If you need someone to walk the property, photograph it, measure it or attend a meeting at the building, you need a local visualization studio or consultant in the New York area, because we do not visit sites. If your architect needs verified views or accurate visual representations, the survey-based photomontages that place a proposal precisely into real photography of a site, that is a specialist service with its own survey-grade photography and methodology, and it is not something we claim to provide. And if the project depends on in-person workshops with a room full of stakeholders, or on changing an image live on screen during your own working hours and seeing the result the same afternoon, a provider in your own time zone will suit you better.
Where we do fit is the large middle ground, a project with a solid set of drawings, someone who can review images and send clear comments, and a need for interiors, exteriors, stills and walkthroughs that are true to the design. At the end of the day the question is whether accurate images built from your drawings are what the decision needs, and when they are, distance is a much smaller issue than it sounds. A related situation is covered in 3D Rendering for Aspen: Interior and Exterior Visualization From Studio Contour.
Starting a Hoboken or Jersey City project with us
If you have drawings for a rowhouse, a loft or a new building in Hoboken or Jersey City and want to see it rendered truthfully inside and out, send us the plan set, the specification and a short note on what the images are for, and we will come back with our questions and an individual quote once we have looked at them. You can read more about our architectural and interior rendering work first, or simply get in touch and tell us about the project.