








3D Rendering for Charleston: Interior and Exterior Visualization From Studio Contour
3D Rendering for Charleston: Interior and Exterior Visualization From Studio Contour
If you are searching for 3D rendering for a Charleston project, you probably already have drawings on your desk, a renovation of a single house South of Broad perhaps, a new raised house on one of the barrier islands, or a kitchen wing behind an older brick house in Harleston Village, and you need images that show the building honestly before anyone commits to building or selling it. We are Studio Contour, an architecture, interior design and 3D visualization practice based in New Town, Kolkata, and a Charleston project with us runs remotely from the drawings and specification you send, so here is what we would actually do with your brief, inside and out, and where we are not the right fit.
Charleston is harder to render than it first looks, because so much of its character sits in the things a careless image gets wrong, the pastel stucco that turns candy-colored when the white balance drifts, the near-black Charleston green on shutters that collapses into flat black in poor light, the deep piazzas that keep half of a house in shade for most of the day, and the soft, humid Lowcountry light that never behaves like the crisp sunshine most default lighting setups assume.
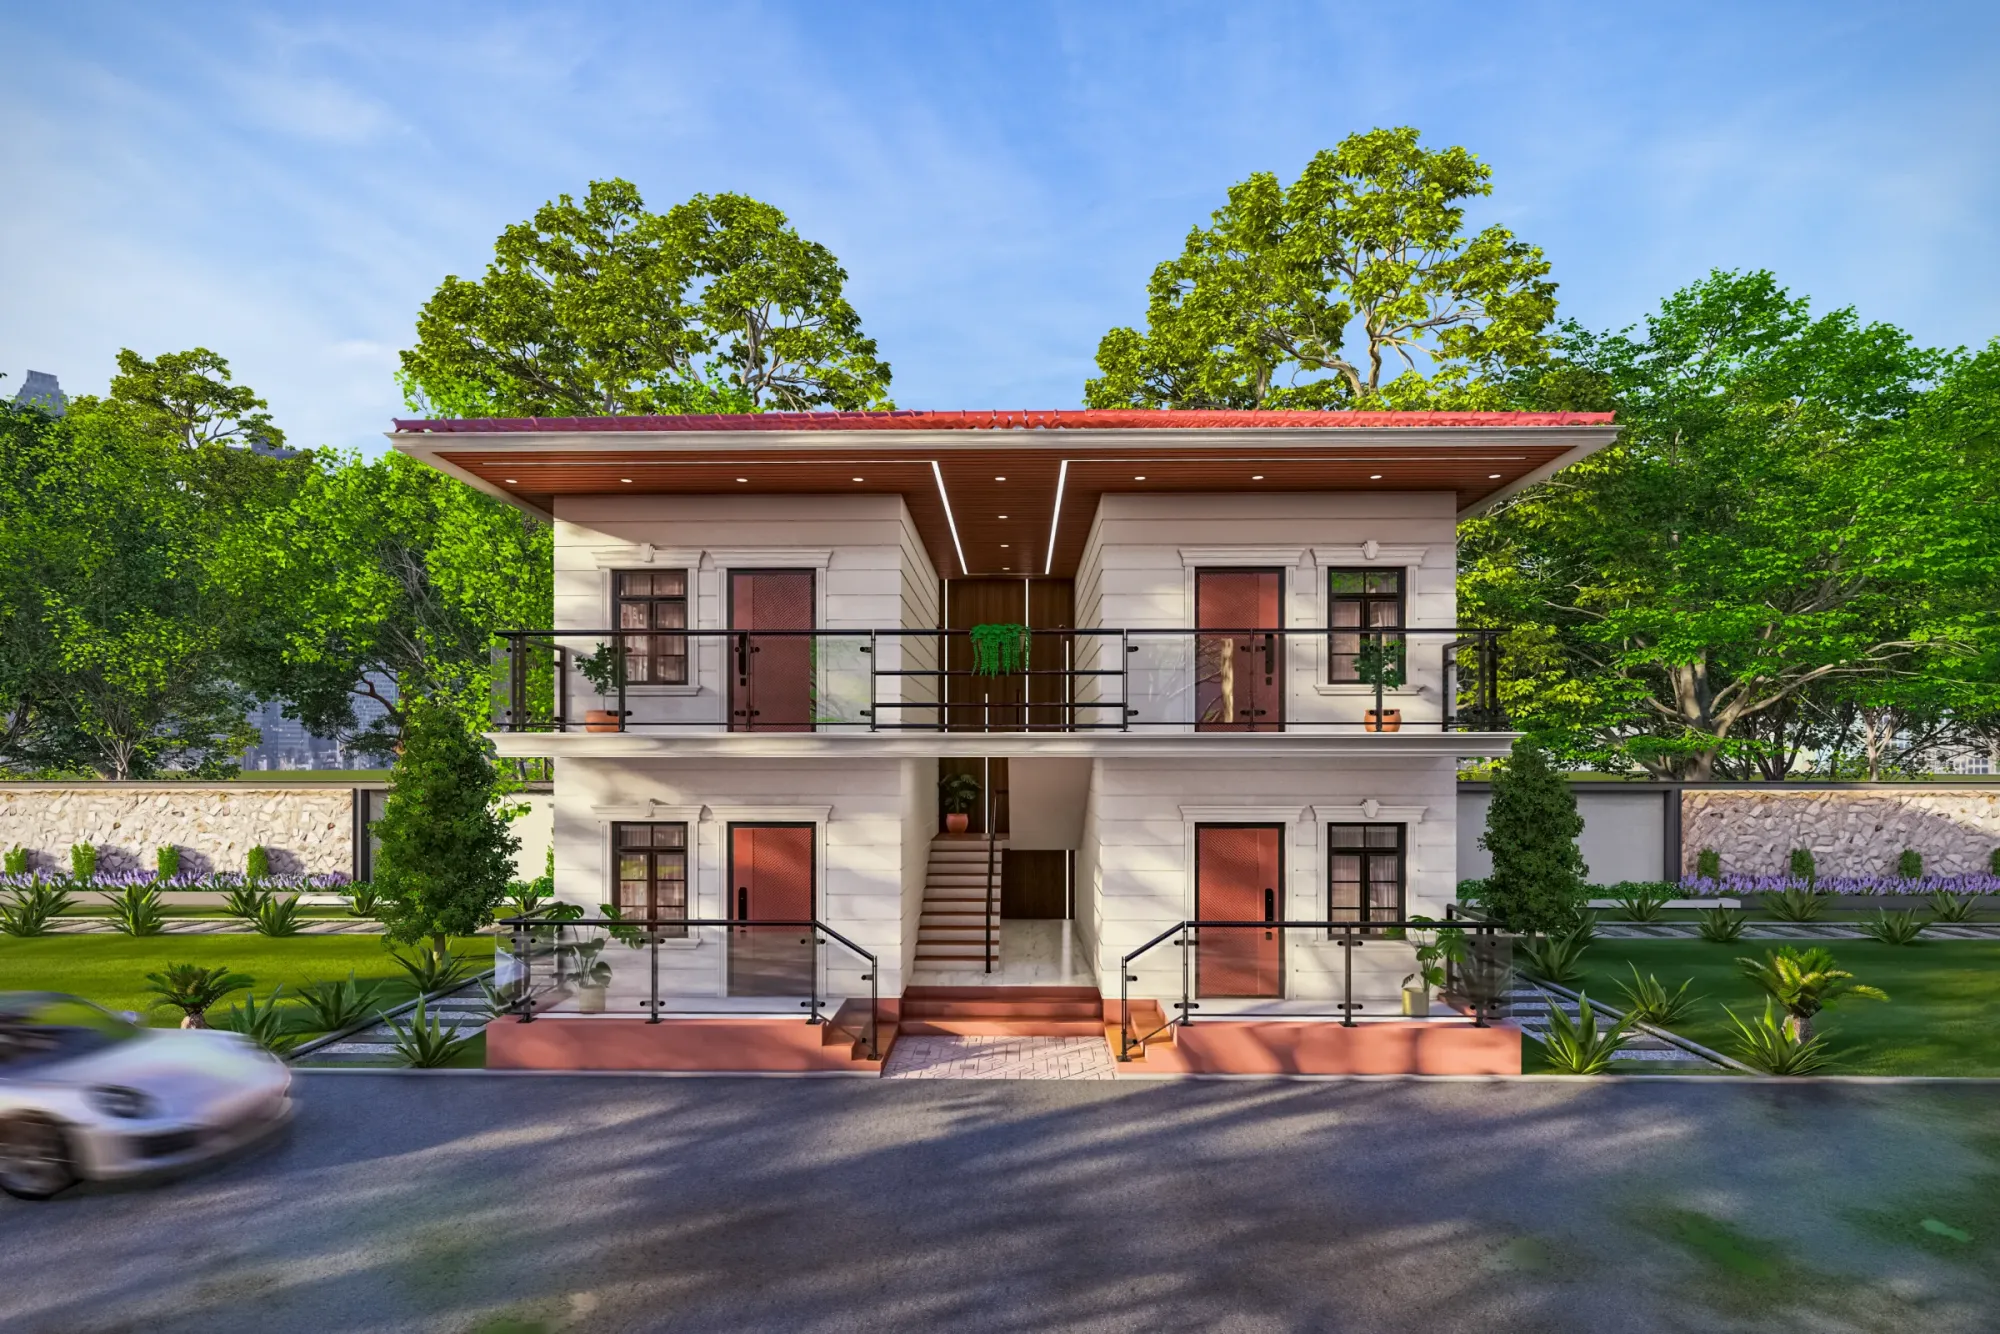
The image above comes from our own portfolio and is not a Charleston property, so treat it as a sample of how we handle light and material, and our project portfolio shows more of the work behind it. What a rendering can and cannot claim when it goes in front of a US zoning or design review board is set out in Renderings for US Zoning and Design Review: What a Rendering Studio Should and Should Not Claim.
What makes Charleston buildings distinctive to render
The building most people picture is the Charleston single house, which is basically a house one room wide turned with its narrow gable end to the street, with its long side running back into the lot, stacked piazzas along that side, usually facing south or west to catch the breeze, and a street door that opens onto the piazza rather than into the house. That arrangement shapes how the house reads in an image, because the street elevation is a narrow face of two or three windows per story while the real architecture, the columns, the rhythm of the piazza levels and the shade they throw, sits along the side, so the camera position for a single house is a design decision in its own right.
Around it you find the double house, two rooms wide with a central hall and a more formal face to the street, the small freedman's cottages, the brick commercial fronts along King Street, and the pastel terrace of Rainbow Row on East Bay Street that has become shorthand for the whole city. The materials repeat across all of them, stucco scored to look like stone over brick, soft gray local brick, painted clapboard, slate and standing seam metal roofs, wrought iron gates and balconies, iron earthquake bolt plates on older masonry, and porch ceilings painted the pale haint blue of the region, and each of those finishes takes light in its own way. The Wikipedia overview of Charleston, South Carolina is a fair primer if you are briefing someone who has never walked those streets.
Exterior visualization: piazzas, stucco and Lowcountry sun
For an exterior, the first thing we fix is orientation, because the sun and shadow are set to the property's real position from the north point on your site plan, and in Charleston that matters more than usual, since the whole logic of a piazza is that it shades a south or west facing wall from a sun that stands high overhead in summer and swings lower across the southern sky in winter. If the orientation is guessed, the shade lands on the wrong face and the piazza looks decorative instead of working, so we would rather ask you to confirm the north point twice than set it once by eye.
The second thing is the daylight itself, because Charleston light is humid and often hazy, so even on a bright day the sky leans toward a pale, milky blue, shadows fill with light bounced off the street, the garden and the water, and we calibrate for that rather than reaching for hard contrast that looks sharp on a screen but false to anyone who has stood on a Charleston sidewalk in July. The catch here is that pastel stucco is unforgiving under that light, because a peach or a pale yellow turns sugary the moment the white balance warms even slightly, and Charleston green loses its green entirely if the shadow side is underexposed, so we test those two finishes against your specification before lighting anything else.
Newer work away from the peninsula raises different questions, because houses on Sullivan's Island, the Isle of Palms or Folly Beach are often lifted on piers, so the underside, the stair up to the main floor and the screening between the piers all sit in the frame and need modeling as carefully as the porch above, while houses along the marsh edges in Mount Pleasant, Daniel Island or James Island tend to have deep porches, metal roofs and long views over spartina and water, so the light reflected off the marsh becomes part of the palette. Where your drawings do not show something the camera will see, a side yard or a neighbor's elevation, we ask rather than invent.
Exterior renders like these are commonly used to support a design review or a marketing launch, and in either case your architect or the consultant leading the submission decides what is shown and owns that process, while our job is to keep the images faithful to your drawings and specification. There is more on this side of the work in Rendering and 3D Visualization Services for Savannah Projects, Delivered Remotely.
Interior visualization: tall rooms, heart pine and filtered light
Inside, Charleston's historic houses give you generous ceiling heights, tall sash windows, plaster walls, fireplaces in the principal rooms, heart pine floors and often interior shutters, and in a single house the rooms are only one deep, so most take light from two sides, with one side filtered through the shade of the piazza. When we render a renovated drawing room or a reworked kitchen in a house like that, we model the piazza outside the window even though it barely appears in the frame, right, because without it the light coming in is wrong and every finish in the room shifts with it.
White balance does most of the heavy lifting here, since heart pine has a deep amber tone that goes orange if the image is balanced too warm, and white plaster picks up a cold blue cast near a north window if it is balanced too cool, so we balance against the finishes in your schedule, checking floor, paint and cabinetry against the samples or photographs you send, and we hold the white balance consistent across a set of views so the same wall color does not shift between images. A new house on the islands is usually more open plan, with wide glazing toward the water and a great deal of reflected light, so the problem flips from rescuing dim rooms to holding detail in bright ones without washing out the view.
Materials are matched to your specification rather than to a library default, so if your schedule calls for a particular paint, a reclaimed pine or a handmade tile, we work from the references and samples you provide, and if the specification is still open we can render options side by side under exactly the same light. Cornaro Grand project in Kolkata is one example from our own work of how this plays out on a finished job, and Interior and Exterior Rendering for Santa Barbara Homes and Developments goes further into the interior side.
| Brief | What you send us | What we set up |
|---|---|---|
| Exterior views | Site plan with north point plus elevations and material schedule | Sun and shadow to the true orientation in soft humid daylight |
| Interior views | Floor plans and sections plus finish schedule and samples | White balance against your finishes and window light through the piazza |
| Walkthrough | The same drawings plus the route you want to follow | A camera path through the rooms at eye height |
Why renders from an architecture practice read differently
Studio Contour is an architecture and interior design practice first, led by principal architect Sumana Kumar, and we have delivered 330+ buildings since 2014, which matters for rendering in a very practical way. When we model from your plans and elevations, we read them the way a builder would, so we notice when a window head on the elevation does not match the section, when a piazza column grid does not line up with the beam above it or when a stair has no headroom, and we raise those points with you instead of quietly smoothing them over, because an image that hides a drawing error only moves the problem to site.
That background is also why our 3D visualization work is built from your own drawings and specification rather than from a stock scene adjusted to look similar, and why orientation, lighting and white balance are treated as part of the job rather than as finishing touches. Sumana stays involved across the rounds rather than handing off after the kickoff, so the person who understood your drawings at the start is the same person reviewing the final stills and the walkthrough.
| Studio Contour | A large high-volume render studio |
|---|---|
| Built by an architecture practice that reads your drawings as construction documents | Produced by a production team working across many jobs at once |
| The principal architect reviews every round | Comments often pass through a coordinator to whichever artist is assigned |
| Drawing conflicts raised with you before modeling goes further | Drawings generally modeled as received to keep the schedule moving |
How a Charleston brief runs from Kolkata
The process itself is simple and we keep it that way, so you send 2D plans, DWG files or even hand sketches, with the specification, reference photographs and the views you want, and we build an accurate 3D model, agree camera positions with you on draft views, calibrate the materials and light, and then deliver photorealistic stills and, where the brief calls for one, a 3D walkthrough. Every brief is priced individually after we have gone through the drawings, because a narrow single house and a tall marsh-front house with porches on three sides are simply not the same job.
A walkthrough suits the single house especially well, because the route through it is unusual, in from the street door onto the piazza, along it to the entrance, into the central hall and up the stair, and walking that sequence at eye height explains the house type to a buyer far better than a set of stills.
The time difference tends to help rather than hinder, because India Standard Time sits nine and a half hours ahead of Charleston while the eastern US is on summer time and ten and a half hours ahead through the winter, so comments you send as your office winds down for the evening reach us as our morning begins, and we can start on them while you are away from your desk. Two of our guides explain how that rhythm works in practice, What a Remote Client Actually Gets in a Studio Contour Drawing Set and How Remote Architecture Actually Works With Studio Contour.
- 01Drawings and specification in
- 02Model built and camera views agreed
- 03Materials and light calibrated
- 04Final stills and walkthrough delivered
When a different kind of provider suits you better
We would rather say this plainly than waste your time, and the plain version is that we are based in Kolkata and we do not visit sites, measure up or survey anything, so if your project depends on someone standing on the property, photographing the existing context and checking the drawings against what is actually there, a local visualization studio in the Charleston area or an architect on the ground is the better choice. If your submission calls for verified views or survey-based photomontages, those need survey-grade photography and a specialist methodology, and they are a specialist service we do not claim to provide.
The same goes for working style, so if you want in-person workshops around a table, or you want to sit beside the person rendering, change a material and see the result the same afternoon inside your own working hours, a local studio or an in-house junior on your team will suit you better, because our day runs while yours is ending. A freelance renderer can also be a sensible fit for a single quick image where the drawings are complete and nobody needs to question them. Where we fit best is when you have drawings, a specification and a clear idea of the views you need, and you want architects who will read those drawings closely and hold the light and color to what the building will actually be.
What to send, and what to ask any studio before you commission
Whoever you choose, the few direct questions below will tell you more than a portfolio will, and they apply just as much to a local studio as to us. We have written about accuracy in more depth in Best 3D Visualisation and Walkthrough Studio in Salt Lake, and Interior and Exterior Rendering for New Orleans Homes and Developments looks at a related question from another angle.
- Ask who builds the model and whether they design buildings themselves
- Confirm the north point and orientation the sun will be set to
- Check the finish schedule against the samples you are holding
- Get the number of stills and walkthroughs and the revision rounds in writing
From our side, the most useful package is a full set of plans, sections and elevations as DWG or PDF, a site plan with the north point marked, the finish schedule with product references, photographs of the existing house or its neighbors if you have them, and a short note on what the images are for, whether a client presentation, a design review led by your architect or a sales launch, because the purpose decides which views earn their place. Restaurant Interior project in Ayodhya, Uttar Pradesh is another example from our own work of a full package turned into finished images, and our page on architectural and interior rendering sets out the service in more detail.
Talk to us about your Charleston drawings
If you have a Charleston project at the drawing stage, a single house renovation, a new home on the islands or an interior you need to see before you specify it, send us what you have and tell us what the images need to do. We will read the drawings, come back with questions and a quote for that specific brief, and if we are not the right studio for it we will tell you that too, so whenever you are ready, get in touch.