








Rendering and 3D Visualization Services for Savannah Projects, Delivered Remotely
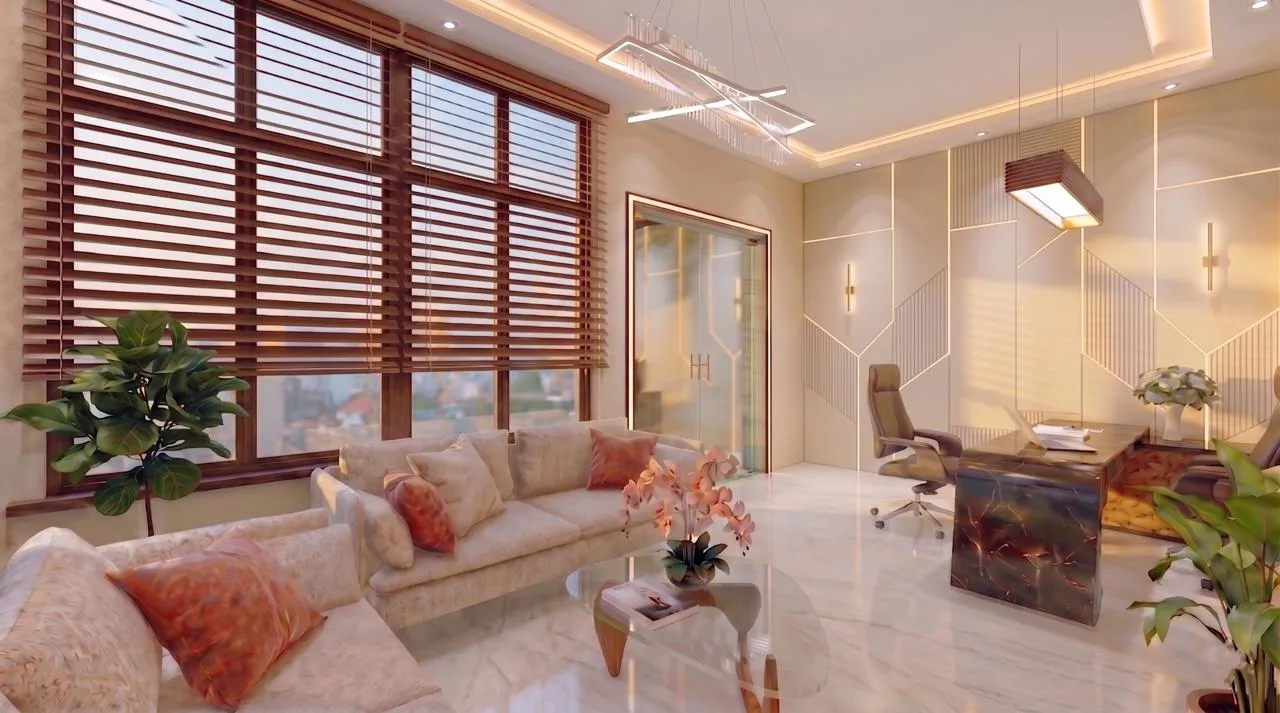
Rendering and 3D Visualization Services for Savannah Projects, Delivered Remotely
If you are searching for rendering for a Savannah project, you probably already have drawings on the table, for a townhouse on one of the squares, an addition behind a historic facade or a new house out toward the marshes, and other people now need to see what it will actually look like. We are Studio Contour, an architecture, interior design and 3D visualization practice based in New Town, Kolkata, and we produce interior and exterior visualization for clients abroad entirely remotely, working from the drawings, specification and photographs you send us, so what follows is how we would approach a Savannah building and why we think our way of working suits it.
Savannah is a demanding city to render well, not because its buildings are especially complicated but because everyone looking at the images already knows how the place is supposed to feel, the shade of the live oaks over a square, the soft color of old brick and painted stucco, the ironwork on a stoop and the way humid afternoon light warms and softens everything it touches. A render that gets the geometry right and the light wrong reads as somewhere else straight away, and closing that gap is where most of our effort on a project like this goes.
Because one page has to cover both interiors and exteriors here, each gets a proper section of its own, and we also say plainly when someone else would serve you better, all of which sits within Hotel, Restaurant and Retail Rendering for US Hospitality Projects if you want the wider picture.
What Savannah asks of an exterior rendering
The historic core is laid out on its eighteenth-century plan of wards arranged around public squares, so most buildings in it are seen in a handful of particular ways, from across a square through tree trunks and hanging moss, straight on along a fairly narrow street, or from the back lane where carriage houses and garden walls sit. That shapes camera placement first, because a pulled-back, slightly raised view that suits a suburban house feels wrong on a row of townhouses where nobody stands more than a street's width away, so we set cameras at eye height from positions a person could actually stand in, and we ask you for photographs from those positions so the neighboring buildings and trees can be modeled as context rather than guessed at.
The materials carry much of the identity, from the soft, locally made gray brick the city is known for, which in most light is really a mottled mix of warm and cool tones, to scored stucco in muted pastels, cast and wrought iron on balconies and on the curved stairs that rise to a parlor floor above a raised garden level, and nearer the coast, tabby with its visible fragments of oyster shell. Each of those takes light in its own way and collapses easily into a generic finish, so we match them to your specification and sample photographs, and we tell you when a reference is too ambiguous to match with confidence rather than quietly picking something close.
Light under the live oaks, and why white balance carries the job
Savannah sits a long way down the Atlantic coast, so the summer sun climbs high and hard, and yet the light most people remember from the city is softer than that, because humid air diffuses it and the oak canopy over the squares and many of the streets breaks it into moving, dappled shade. Basically, a Savannah exterior is usually lit twice, once by a strong sun from a real direction and once by a warm, hazy sky and the green light bouncing off foliage, and modeling only one of those gives you either a desert town or a day with no heat in it. Winter is a different picture again, with a lower, clearer sun reaching further under the porches and into the rooms, so the season you choose matters as much as the hour.
So we set sun and shadow to the property's real orientation, taken from the north point on your site plan, at the time of day and season you choose, and then we calibrate white balance so that the paint you specified still reads as that paint once the green cast from the trees and the warmth of the haze have done their work. This is where renders quietly go wrong, a pale stucco drifts toward yellow, a dark green shutter goes nearly black, a porch ceiling in that traditional pale blue turns a dull gray, and someone approves an image the building will never match. The catch here is that a correct render can look a little less glamorous than an incorrect one at first glance, and we would rather show you the true color and explain why than flatter it.
Infill, additions and newer Lowcountry houses
Not every Savannah project sits inside the historic grid, and plenty of the work people commission is further out, in the Victorian District south of Forsyth Park, in early twentieth-century neighborhoods such as Ardsley Park, or in newer houses toward the islands and marshes that borrow the Lowcountry vocabulary of raised foundations, deep porches, metal roofs and lap or board and batten siding. The marsh edge gives long, open views and big skies, so the horizon, the water and the low grasses have to sit convincingly behind the house, and a house raised on piers needs its underside, its stair runs and its porch framing worked out properly rather than hidden behind a convenient shrub.
For an addition or infill building beside historic neighbors, the job is mostly about relationship, how a new cornice line meets an old one, how a contemporary window sits beside a tall historic sash, and how new brick reads next to brick that has weathered in damp heat for generations. Visuals like these are commonly used to support a design review or a marketing launch, but your architect or planning consultant makes the call on what is submitted and takes responsibility for it, and we make no claim to knowledge of the review requirements themselves.
Interior visualization for tall rooms and deep porches
Inside a historic Savannah house the proportions do most of the talking, with tall ceilings, tall windows, plaster cornices, a mantel in most of the main rooms, double parlors joined by pocket doors and old heart pine floors that turn a deep amber in low light. Interior visualization here is about letting that volume read correctly, which means modeling ceiling heights, window head heights, door casings and baseboard profiles from your sections rather than approximating them, because a parlor that comes out slightly too low in the model feels like a modern apartment however good the furniture is.
The light inside is shaped by the porches, galleries and shutters outside, so a room on the shaded side under a deep piazza gets mostly reflected, cooler daylight, while a room facing an open garden in the late afternoon can be flooded with warm sun. We model the exterior elements that affect each room, set the sun to the real orientation, and balance the artificial light from your fixture schedule so that warm lamplight against cool window light looks the way it will in the finished room. In a newer open-plan house the same discipline applies to cabinetry, counter stone, tile and paint, all matched to your specification, so the images can support decisions rather than only set a mood.
| What we need | For exterior work | For interior work |
|---|---|---|
| Drawings | Site plan with north point and elevations | Plans and sections with ceiling heights |
| Materials | Brick and stucco and paint references | Floor and wall and joinery specification |
| Photographs | Street and neighbor views you take | Existing rooms and views from windows |
| Lighting | Time of day and season | Fixture schedule and lamp color |
How a remote project with us actually runs
There is no site visit in our process, so everything starts with what you send, 2D plans, DWG files or early sketches, with the specification, material references and photographs of the site or existing rooms. From those we build an accurate 3D model and show it back to you as a plain, untextured view so that geometry questions are settled before anyone debates materials, then we apply materials and lighting, and finally we deliver photorealistic stills and, where moving through the space helps, a 3D walkthrough.
Kolkata keeps India Standard Time, which runs nine and a half hours ahead of Savannah while daylight saving is in force and ten and a half hours ahead through the winter, so comments you send as your working day closes reach us around the start of our morning, while your own office is shut for the night. The practical side of working this way is written up in Choosing Furniture and Finishes Remotely: How Studio Contour Runs It and Video-Call Design Reviews: How Studio Contour Runs a Remote Project.
- 01Drawings and specification and photographs arrive
- 02We build the 3D model and confirm it with you
- 03Materials and sun and white balance are set and reviewed
- 04Final stills and walkthroughs are delivered
Why an architecture practice should be making your renders
Studio Contour has worked as an architecture and interior design practice since 2014, with 330+ buildings delivered, and our visualization grew out of that practice rather than the other way around. That matters because drawings at the rendering stage are nearly always incomplete, and people who design and build buildings know that a stair needs headroom, that a porch beam has to land on something, that a window in a thick masonry wall has a reveal and a sill, and that the floor build-up changes the step at a threshold, so when we find a gap we raise it with you as a design question instead of quietly modeling something that could not be built.
Our principal architect, Sumana Kumar, stays involved through the work, so the person reviewing your images understands the drawing and the building it describes, right, and that is the whole point of the arrangement. Colonnade House project in Chinar Park is one example of the kind of work we mean, Bedroom & Wardrobe Interiors project in Srinagar, Kashmir is another, and there is more in our project portfolio, all of it our own projects rather than Savannah buildings. We explain why accuracy should come before polish in How Accurate Are 3D Renders Really? What to Ask Before Hiring a New Town Designer, and the full scope of our 3D visualization and rendering services is set out on the service pages.
Against the other usual routes the trade-offs are structural rather than about anyone's skill, so a freelance renderer can be quick and personal but one person's capacity and calendar set the pace, a large high-volume render studio has depth but a single house moves through a production line where design questions are not the focus, and an in-house junior sits close to your team but is often learning the craft on your project. We are a design practice that renders from the far side of the clock, and the comparison below tries to be fair about where a local visualization studio has the edge.
| Studio Contour | A local visualization studio |
|---|---|
| An architecture and interior practice that also renders | A studio organized around visualization |
| Your end-of-day comments reach us at our morning | Changes can happen during your working day |
| Drawings and photographs come from you | Someone can visit and photograph the site |
| The principal architect reviews the images | Review depends on how that studio is set up |
When a different kind of provider suits you better
Some briefs suit a different provider, and it is better to say so now. If you need someone to walk the property with you, to measure an existing house that has no reliable drawings, or to photograph the street from exact positions, you need someone in Savannah, because we never visit sites or survey anything and we rely entirely on what you supply. If your submission calls for survey-based verified views or accurate visual representations, those depend on survey-grade photography and a specialist methodology, and that is a specialist service we do not claim to provide.
If your process depends on in-person workshops where images are adjusted around a table, or on same-day iteration inside your own working hours, a studio in your own time zone will serve you better, and at the end of the day the right provider is the one whose way of working matches how your project actually makes its decisions. Where the drawings exist, the decisions can wait a night between rounds and the value lies in getting the building, its materials and its light right, and that is the kind of project we are built for.
What to check before you commission anyone
Whichever studio you choose, ask who builds the model and who reviews it, since the answer tells you whether design problems will be caught or simply rendered over, and confirm that the north point, the time of day and the season are agreed before lighting begins, because changing them late means relighting every view. Check that paint and material matching is done against your actual specification, and get the number of stills, any walkthrough and the revision rounds written down before work starts. With us, each brief is priced individually after we have gone through the drawings, so that scope is clear from the beginning.
- Ask who builds the model and who reviews it
- Confirm the north point and time of day and season before lighting starts
- Check paint and brick matching against your own specification
- Get the stills and walkthroughs and revision rounds in writing
If you are weighing up related questions, Interior and Exterior Rendering for New Orleans Homes and Developments, 3D Rendering for Charleston: Interior and Exterior Visualization From Studio Contour and 3D Rendering for Pittsburgh: Interior and Exterior Visualization From Studio Contour cover neighboring ground from slightly different angles.
Starting a Savannah brief with us
If you have drawings for a Savannah townhouse, an addition, an interior or a new house near the marsh and you want to see it rendered with its real light and its real materials, send us what you have, whether plans, DWG files or sketches, along with the specification and some photographs, and we will look at it properly and tell you how we would approach it. You can get in touch through our contact page, and we will come back with questions and an individual quote once we have seen the drawings.