








Interior and Exterior Rendering for New Orleans Homes and Developments
Interior and Exterior Rendering for New Orleans Homes and Developments
If you are looking for rendering for a house or a development in New Orleans, you probably already have drawings, a finish schedule that is mostly settled and a reason the scheme needs to be seen soon, whether that is a buyer, a lender, a design review, a marketing launch or a family deciding whether to lift a camelback over the rear rooms, so what you need is a studio that can turn those drawings into images that tell the truth about the building. New Orleans is a hard city to fake in a rendering, right, because its houses are so particular, the shotgun with its rooms lined up front to back, the Creole cottage sitting hard on the sidewalk, the French Quarter townhouse with its cast iron gallery, the raised house on its piers, and because the light here is warm, wet and hazy in a way that changes how every paint color and every board of cypress or heart pine reads.
We are Studio Contour, an architecture, interior design and 3D visualization studio in New Town, Kolkata, led by principal architect Sumana Kumar, and we have been designing and delivering buildings since 2014. Any American commission runs remotely, from the drawings and references you send, so nobody from the studio comes to your property, and we say that at the start because it shapes everything else here. We have kept interiors and exteriors on one page on purpose, since in this city the two are tangled together, the gallery is half a room, the louvered shutters decide how light enters the parlor, and the studio drawing the street view should be the one drawing the rooms behind it.
The developer side of this work is covered in more depth in our guide to Pre-Construction Renderings for US Real Estate Developers, so this page stays with what is particular to New Orleans buildings and light, how we handle each half of the job, and where, honestly, a different kind of provider would suit you better than we would.
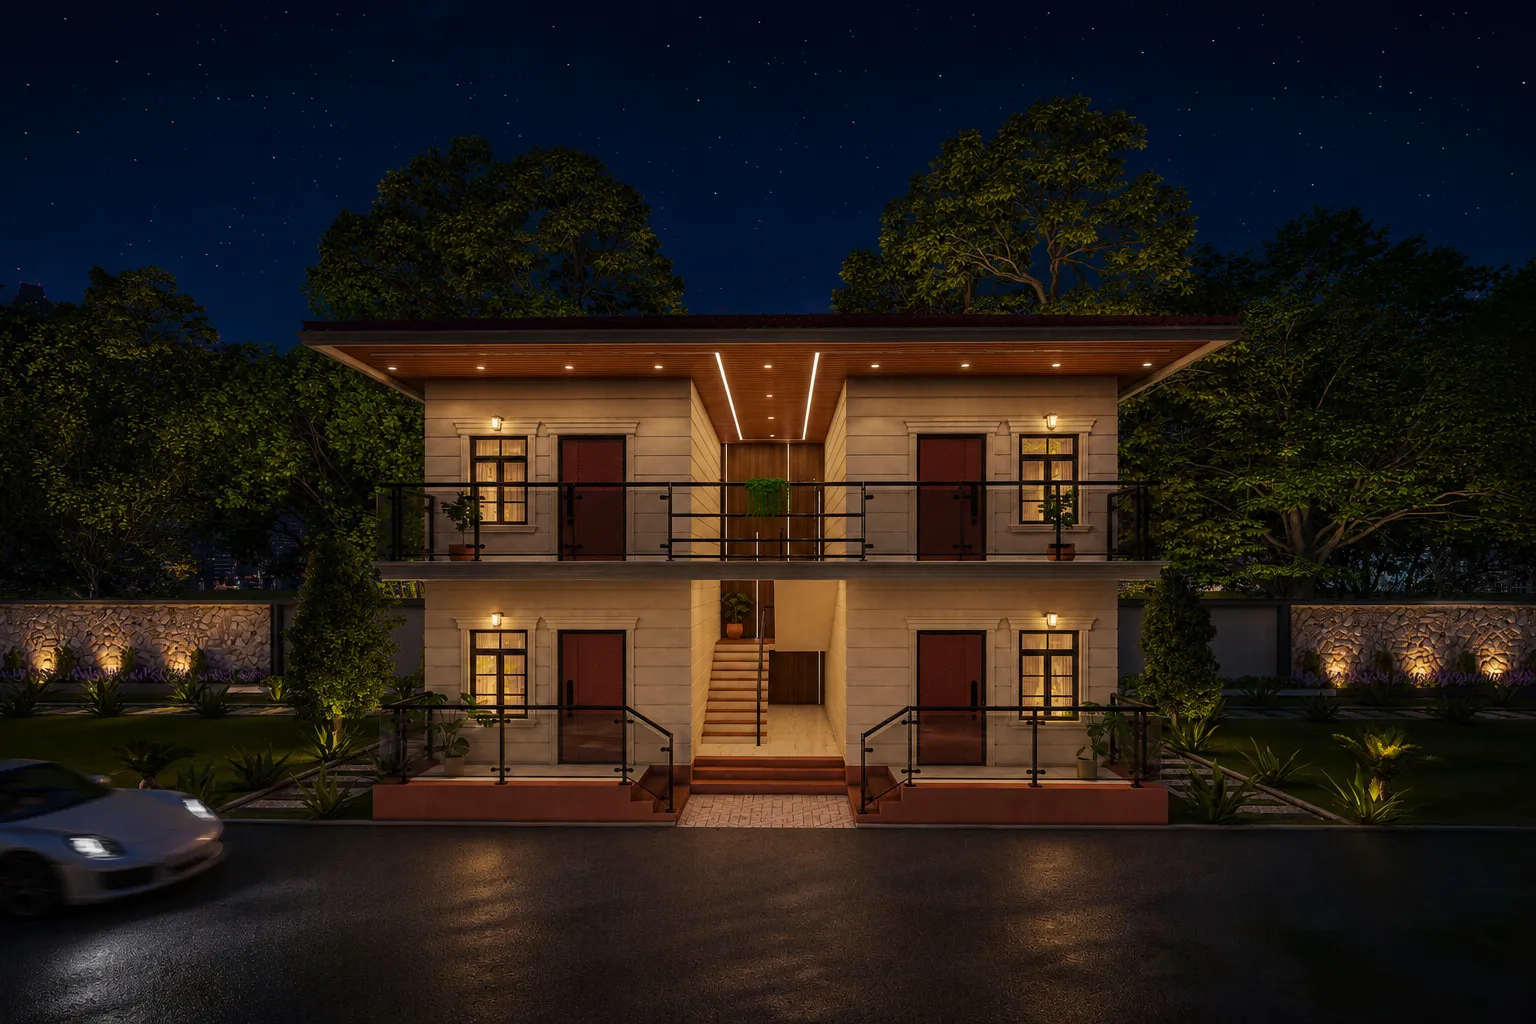
The image above is from one of our own projects in India, not a New Orleans building, and it is here to show the standard of model, material and light we hold every commission to.
What New Orleans buildings ask of a rendering
The city's housing stock is a set of strong types that people recognize at a glance, and that recognition is exactly what makes a weak rendering fall apart, because anyone who has walked the Marigny, the Bywater or Uptown knows how tall a shotgun's front openings should be against its narrow facade and how deep a Garden District gallery sits. The single and double shotgun, the camelback with its second story rising at the rear, the Creole cottage and townhouse, the center-hall cottage, the Greek Revival and Italianate houses of the Garden District and the newer houses lifted well off the ground all carry their own proportions, so the first job is a model that gets those right before a single material goes on.
That is why we build from your plans, elevations and sections rather than from a photograph and a guess, and why we ask for the existing drawings as well as the proposed ones on a renovation, since most of the visual argument of a camelback addition or an opened-up shotgun lies in how the new work sits against the old. Floor-to-ceiling windows that double as doors onto the gallery, transoms, louvered shutters, bracketed eaves and ironwork rails each need to be modeled at their real size, because at the scale of these houses a small error in a sill height or a bracket spacing is what a local eye picks up first.
| Building type | What the rendering has to get right | What we need from you |
|---|---|---|
| Shotgun or camelback renovation | Narrow facade proportions and the massing of the rear second story | Existing and proposed plans with elevations |
| Creole cottage or townhouse | Openings at the sidewalk line and the true depth of the gallery | Elevations with the ironwork and rail details |
| Raised new-build | Height above grade and the stair and porch approach | Site plan with levels and a north arrow |
| Warehouse loft conversion | Old brick and heavy timber against tall factory windows | Sections and the full finish schedule |
Exterior rendering in a city of galleries, color and haze
Exteriors in New Orleans live and die on shade. A deep gallery or a cast iron balcony throws the wall behind it into shadow for much of the day, the ironwork casts a lace of shadow across the gallery floor, and an overhanging eave darkens the head of every front window, so a rendering that lights the facade evenly looks wrong to anyone who knows these streets even if they cannot say why. We set the sun to the property's real orientation and the time of day you choose, and we let the gallery do what it actually does, which is very often the most persuasive thing about the house.
Orientation matters more here than in most American cities, because the streets follow the bend of the Mississippi rather than a compass grid, and people give directions by the river and the lake, uptown and downtown, so a front door on one block can face a very different way from one a few streets over. We never assume orientation from a street name or the look of a map, we take the north arrow from your site plan, and if the drawings do not carry one we ask before we light anything.
Color is the other half of the exterior job. These houses carry strong and pale paint colors side by side, ochres, pinks, greens and creams, often with contrasting shutters and a pale haint blue on the porch ceiling, and the humid air softens contrast and warms the light, which pushes every paint toward yellow if nobody is watching for it. We calibrate white balance so the paint name on your schedule reads as that paint under a believable Gulf sky rather than as a warmer cousin of it, and for dusk views we keep the color temperature of gas lanterns, porch lights and lit rooms distinct from the blue of the evening sky, so the glow from the parlor windows looks like it belongs to the house. Planting comes from your landscape plan, whether that means a live oak shading the front, a courtyard of banana plants and ferns, or a bare lot to be planted later.
For developments, the exterior work usually means street views of a raised building with parking or storage at grade, the approach and entrance, and elevations brought to life for a marketing launch or a design review. When renderings support a design review, your architect decides what goes in and is responsible for the submission, and our job is to make the images they ask for as true to the drawings as we can.
Interior rendering for tall rooms, long plans and filtered light
Inside, the defining quality of older New Orleans houses is height, ceilings far taller than a modern house would carry, with plaster cornices, ceiling medallions, transoms, pocket doors between the front rooms and a mantel in nearly every room, and the defining problem of the shotgun plan is light, because rooms set one behind another with windows only on the sides grow darker toward the middle of the house. A renovation that opens those rooms up, moves the kitchen to the back and adds a camelback stair has to deal with that, and a rendering that floods the middle of the plan with light the design does not provide is not doing anyone a favor.
So we light interiors from the actual openings in your drawings, at the actual sun angle, with the shutters in the position you want shown, and if the middle of the house comes out dim we tell you, because that is a design conversation as much as a rendering one, and as architects we would rather raise it now than after the walls come down. The catch here is that these interior materials are unforgiving under warm light, heart pine floors drift from honey to orange to red, cypress paneling goes muddy and white plaster picks up whatever color the sky throws at it, so the calibration that keeps exterior paint true has to be done again room by room.
Warehouse lofts in the old commercial districts ask for something different, old brick and heavy timber against tall factory windows at a scale where careless furniture looks like toys, and newer raised houses tend toward open plans where the work is mostly about matching your specified finishes across a big room. The interior side is handled by the same people who run our residential interior design practice, and for instance our Luxe Marble & Gold Drawing Room project in Kolkata shows the kind of material-heavy room, marble and metallic finishes in particular, where calibration decides whether a surface reads as rich or as plastic.
Why an architecture practice should be drawing your renderings
Most rendering problems are not lighting problems, they are drawing problems nobody noticed, a stair that cannot clear head height under the camelback roof, a gallery column that does not line up with the pier below it, a window the plan and the elevation disagree about, and a studio that only renders will often model what it is given and move on. We are an architecture and interior practice first, and our 3D visualization and rendering work comes out of the same desks that design and deliver buildings, so when your drawings contradict each other we see it and ask, rather than quietly picking one version and handing you an image that looks finished but could not be built that way.
The Fernwood House project in Salt Lake, a residence in the township beside New Town in Kolkata, is an example of the residential work that experience comes from, and our piece on Studio Contour vs a Firm Without In-House 3D Visualisation sets out why it matters that the people building the model understand how a building goes together. Sumana Kumar stays involved through the commission, reviewing the model and the key views herself, so the judgment applied to your images is an architect's judgment from the first check view to the last.
Stills and walkthroughs, and what each one is for
We deliver photorealistic still images and 3D walkthroughs, and for New Orleans projects the two do different jobs. Stills carry the street view, the gallery in late afternoon light, the front parlor and the new kitchen at the back, and they are what ends up on a sales sheet, in a lender's file or in front of a review, while a walkthrough moves through the sequence of a shotgun plan from the front door to the back porch, so a buyer or a family understands how the rooms connect once the walls between them change. For a development, a walkthrough that follows the approach from the street, up the stair and into a unit answers the questions a set of stills only raises.
How the work runs between New Orleans and Kolkata
You send what you have, 2D plans, DWG files or sketches, with the finish schedule, paint names, fixture selections and any photographs you have taken of the existing house or the lot, and we quote each brief individually once we have seen the drawings. We build the model and send check views so you can confirm the geometry first, then apply materials matched to your specification, calibrate lighting and white balance, set sun and shadow to the real orientation and work through your mark-ups until the views are right. Our guide to 3D Visualization Before You Build, From Anywhere in India walks through the same sequence, and it runs the same way for an American project.
Kolkata keeps India Standard Time, ten and a half hours ahead of New Orleans while daylight saving is in force and eleven and a half ahead through the winter, so the mark-up you send as your office winds down is already waiting with us when our morning starts, and the working rhythm settles around that handover rather than around shared hours.
- 01Your drawings and references arrive
- 02Model built and checked against the plans
- 03Materials matched and sun set to true orientation
- 04Stills and walkthroughs delivered after your mark-ups
When a different kind of provider suits you better
We would rather you hire the right studio than hire us for the wrong job, so it is worth being plain about where we do not fit. If the house has no drawings, someone has to measure it first, and that needs a person on the property, which we are not, so a local designer or surveyor who can measure up and draw the existing condition comes before any rendering. If your design review or your consultant needs verified views or survey-based photomontages, those require survey-grade photography and a specialist methodology, and that is a specialist service this studio does not claim to provide. If the project depends on in-person workshops around a table with a family or a board, or on same-day iteration inside your own working hours while a meeting is still going on, a local visualization studio or a freelance renderer in your time zone will serve that better, and our guide on Choosing Between a Local Architect and a Remote Design Studio works through that decision honestly.
| Studio Contour | A local visualization studio |
|---|---|
| Works from your drawings and references with no site presence | Can visit the property and photograph it |
| Architects and interior designers build the model | Often a specialist rendering team |
| Interiors and exteriors from one design practice | Interiors may need a separate designer's input |
| Mark-ups sent at your day's end land as our morning begins | Changes can happen inside your own working day |
What to send, and what to ask before you commission
The quality of a rendering is capped by the quality of the brief, so it is worth pulling the material together before you commission anyone, us included, and asking every studio the same questions. For a New Orleans house the gaps that matter most are a missing north arrow, paint colors described by mood rather than by name, and no decision on whether the shutters should be shown open or closed, and each of those is easy to settle before the model is built and slow to settle after.
- Send plans or DWG files with a north arrow and levels
- Confirm paint names and the finish schedule room by room
- Check which views and which times of day you need
- Get the deliverables and the revision rounds in writing
If you are weighing similar work in other American cities, our pages on Rendering and 3D Visualization Services for Savannah Projects, Delivered Remotely, 3D Rendering for Pittsburgh: Interior and Exterior Visualization From Studio Contour and Rendering and 3D Visualization Services for Columbus Projects, Delivered Remotely take the same approach to other building stock and other light, and reading them side by side shows how much the brief changes from one city to the next.
Talk to us about your New Orleans drawings
If you have drawings for a New Orleans house, renovation or development and want interiors and exteriors from one studio that designs buildings for a living, get in touch with the plans, the finish schedule and a note of the views you need, and we will come back with our questions and a quote for that brief. You can see the range of what we design and render in our project portfolio, all of it work in India, and judge the standard for yourself before you send anything.