








3D Rendering for Cleveland: Interior and Exterior Visualization From Studio Contour
3D Rendering for Cleveland: Interior and Exterior Visualization From Studio Contour
If you are searching for 3D rendering for a project in Cleveland, you most likely already have drawings in hand, for a house, a loft conversion or a small multifamily building, and you need images that show someone what it will be before it exists, so the real question is which studio will turn those drawings into pictures of the actual place rather than a generic interior that could sit in any city. We are Studio Contour, an architecture, interior design and visualization practice based in New Town, Kolkata, working with US clients remotely, and what follows is how we would approach rendering in Cleveland, inside and outside the building, where we think we are the right fit and where we honestly are not.
Interior and exterior visualization belong together for a Cleveland house, which suits the way we work anyway, because the same model that produces the street view of a brick house in Tremont also produces the kitchen inside it, with the same materials under the same sun. What makes the city particular is a deep stock of older houses in brick, frame and sandstone, a sky that stays gray for a long stretch of the year, and a lake along the north edge that changes how light behaves near the shore, so getting the light right matters more here than in places where a bright sun can rescue a weak image.
Our broader guide, Briefing a Rendering Studio From the US: CAD Files, Finishes and Revision Rounds, sets out how we think about rendering in general, and everything below is specific to Cleveland, its buildings and its light.
Why Cleveland's light decides how a rendering reads
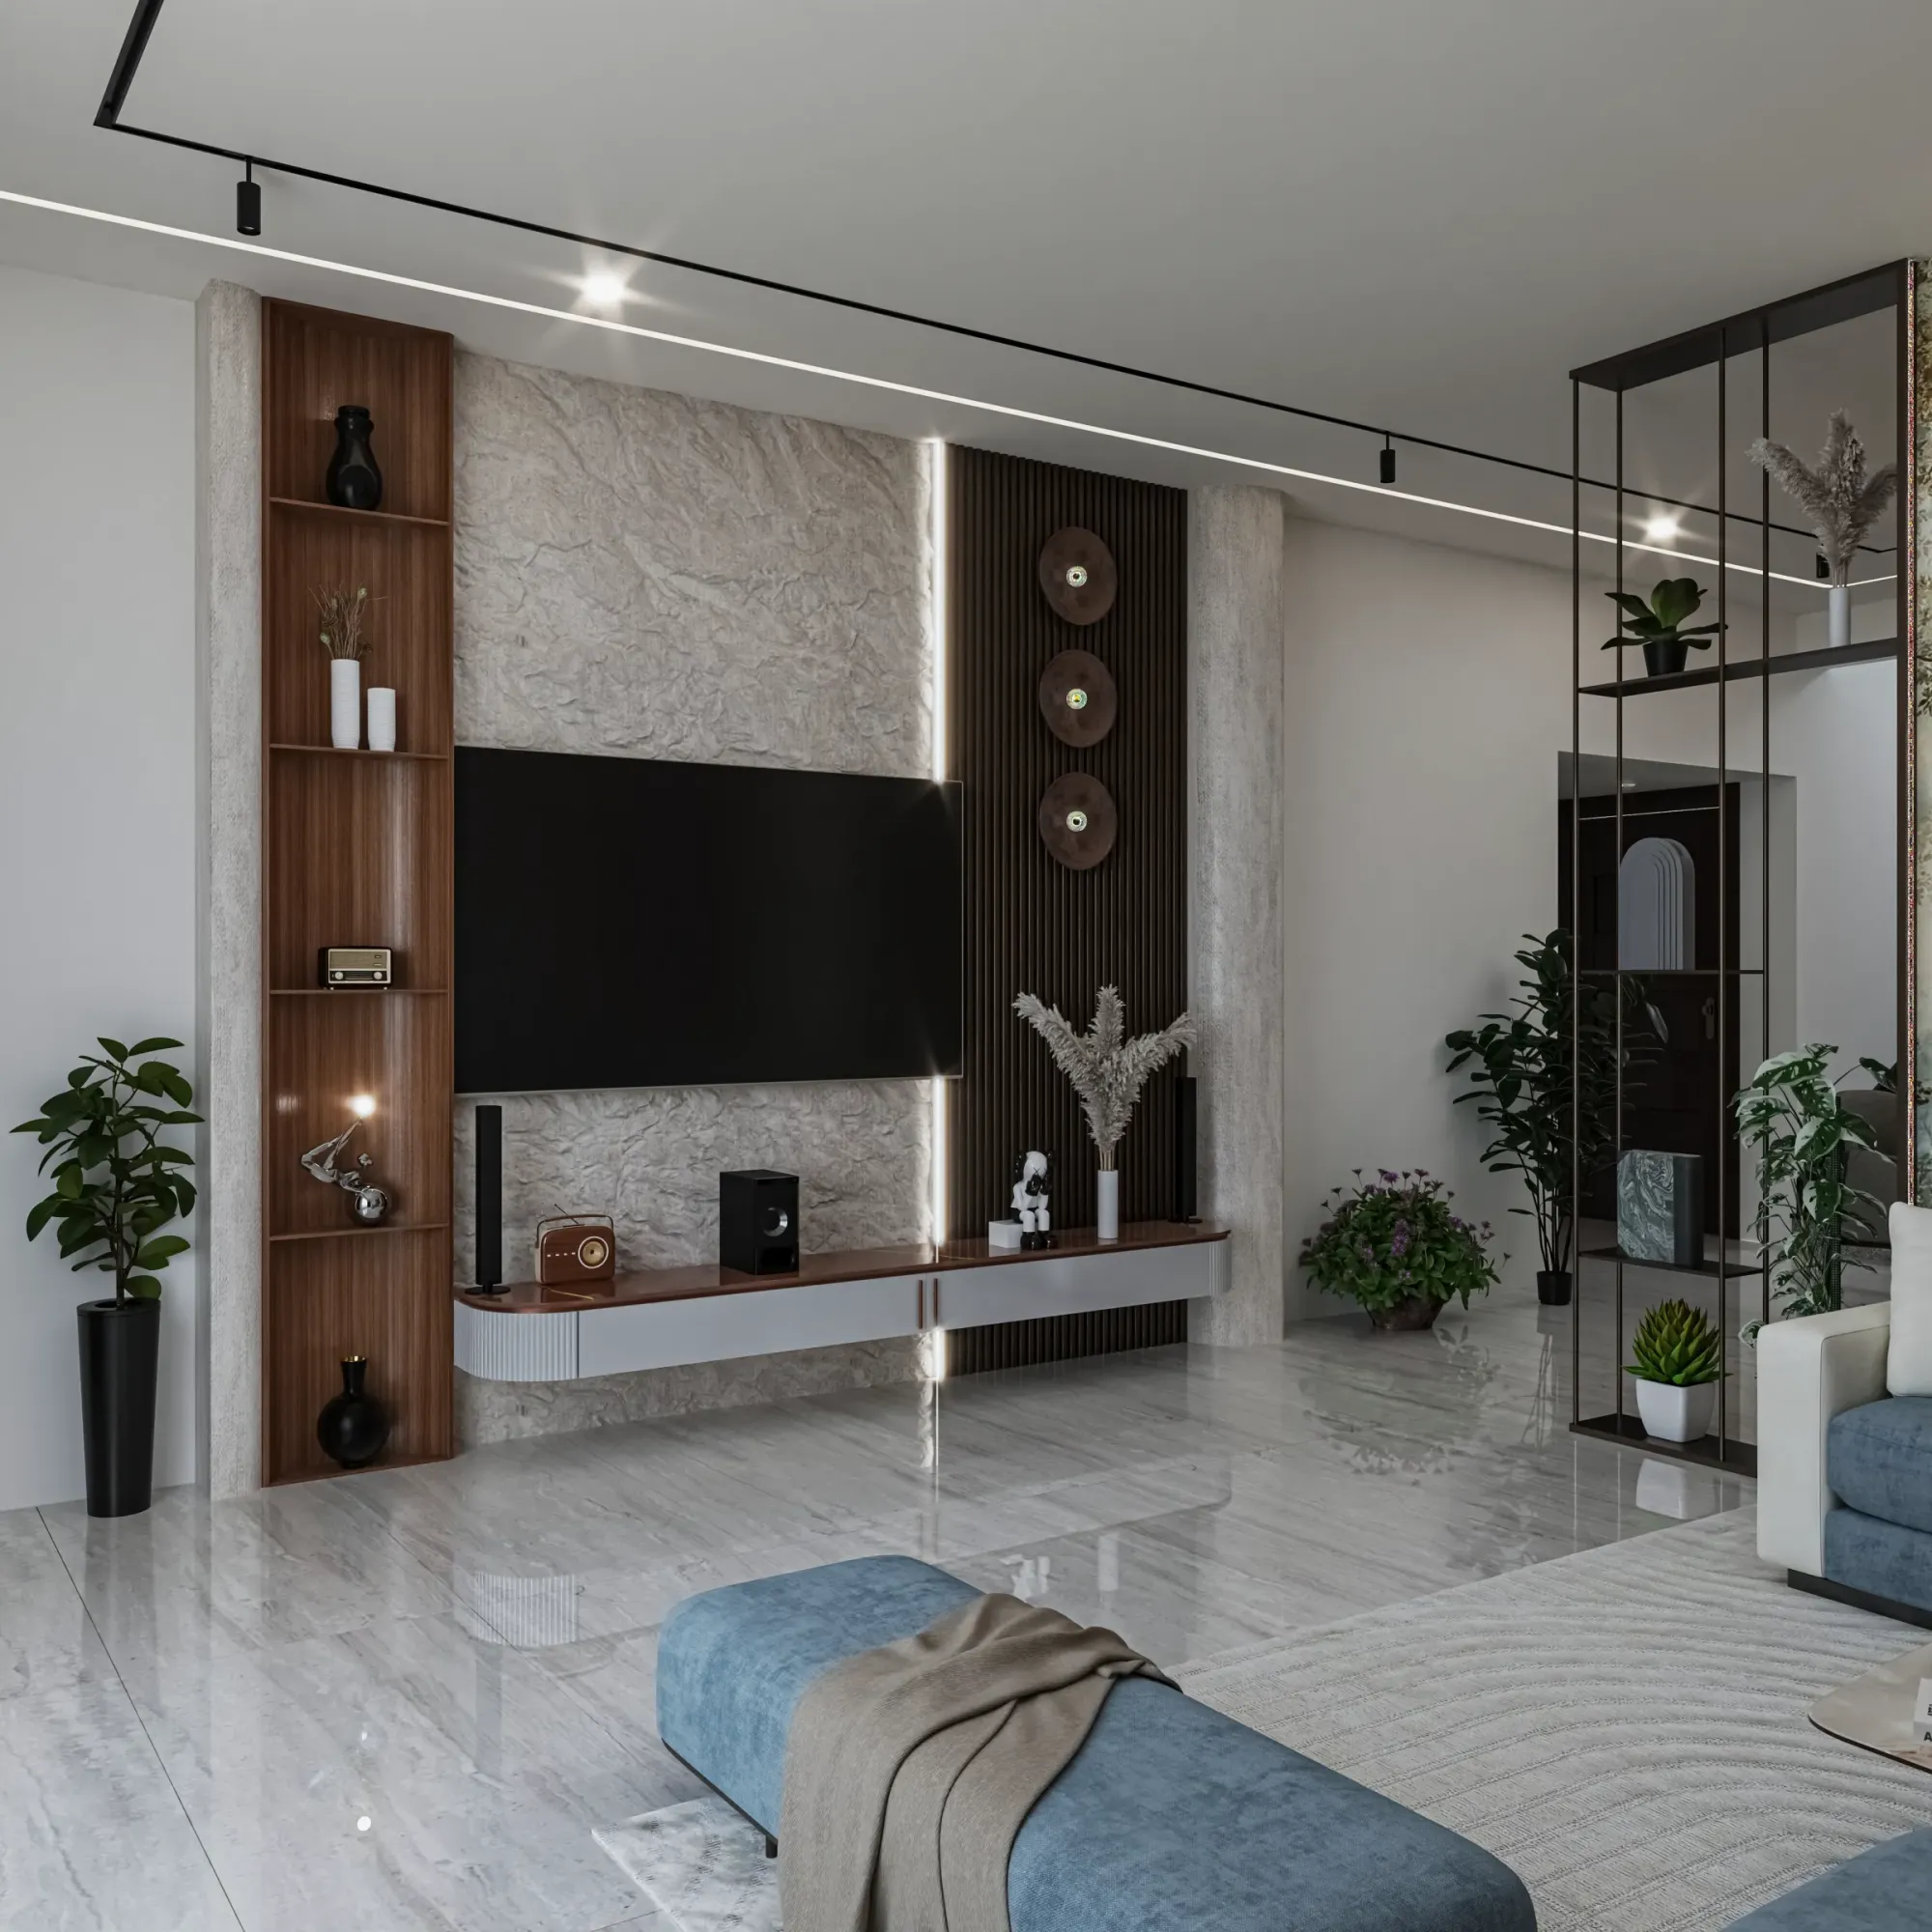
The image above is from our own work in India, shown for the way it handles daylight and material, and it is not a picture of anything in Cleveland. Cleveland sits on the south shore of Lake Erie at a northern latitude, so the winter sun stays low in the southern sky and the days are short, and through much of late fall and winter the sky turns a flat, bright gray that spreads soft, almost shadowless light across brick and siding, while lake-effect snow on the east side can leave roofs and yards white for long spells. Summer feels like a different city, because Cleveland sits toward the western side of the Eastern time zone, so the evenings run long and the warm low light arrives well after dinner, and a twilight exterior of a Cleveland house has a different character from one on the coast.
What we actually do with all of this is basically a set of decisions made before a single surface gets its material, which month, which hour, which sky, and how warm or cool the light should read, and then we calibrate white balance to those conditions rather than leaving it to a default that turns every overcast scene blue and every interior orange. An overcast Cleveland morning should look cool and even, a summer evening near the lakeshore should look warm and stretched out, and a February living room lit by snow light bouncing up from the front yard should look exactly like that, because the finishes you have specified only read true when the light falling on them is honest.
The lake adds one more condition, since rooms along the shore that face north look out over open water and sky, and that north light is steady and cool all day, lovely in a real interior and unforgiving when a render fakes it with a sunbeam that could never come through that window. We set sun and shadow to the property's real orientation from your site plan, so a lake-facing room gets the light it would actually get, and a south-facing kitchen on a side street in Lakewood gets the low winter sun across its floor at the angle it would really arrive.
Exterior visualization for Cleveland houses, doubles and lofts
Cleveland's residential stock is unusually varied for a city of its size, and an exterior rendering has to respect the type of building it shows, so we start from the type before we touch the model. In Shaker Heights and Cleveland Heights you find Tudor Revival and Colonial Revival houses with half-timbering, stucco, brick and slate roofs set back on deep lawns under mature trees, in Ohio City, Tremont and Detroit-Shoreway older frame and brick houses sit close together on narrow lots with front porches and gables facing the street, and across the city and its inner suburbs you see the two-story, two-family houses with stacked porches that people call up-and-down doubles. Downtown, in the Warehouse District and in the Flats along the Cuyahoga River, converted brick warehouses carry heavy masonry, large multi-pane windows and the patina of generations of weather.
| Building type | What the rendering has to get right | What we ask you to send |
|---|---|---|
| Tudor or Colonial Revival house | Half-timbering and roof texture under soft gray light | Elevations and roof plan with a material schedule |
| Up-and-down double | Stacked porches and the tight narrow lot | Plans for both units and photos of the street |
| Brick warehouse loft | Masonry depth and large window grids | Sections and window details with interior finishes |
| New infill townhouse | Height and setback against older neighbors | Site plan with neighbors and reference photography |
For a new infill townhouse going in among older houses, the most useful exterior is often one that shows the building in its street, at its drawn height and setback relative to the houses on either side, so the person looking at it can judge whether it belongs there. We build that from your drawings and whatever reference photography you can supply of the site and its neighbors, and we are clear that it is an illustrative view of how the design will look, not a survey-based verified view, which is a specialist product we do not claim to make. If you want to read further, Rendering and 3D Visualization Services for Milwaukee Projects, Delivered Remotely picks up a closely related question.
Materials in this city deserve real care, because older Cleveland brick has weathered to deep reds and browns, the sandstone used for foundations, sills and steps in many older houses carries a warm buff tone, and painted clapboard reads very differently under a gray sky than under a blue one, so when your specification names a brick, a siding profile, a trim color and a roofing material, we match each of them in the model and then check them under the exact light the image depicts. Snow is a design decision as well, since a winter view with snow on the roofs and lawn can be a beautiful and truthful picture of a Cleveland house, yet most marketing images are set in late spring or early fall, so we ask which season you want before we light anything.
Interior visualization, from porch-shaded parlors to warehouse lofts
Inside, the same variety holds, and an interior rendering has to understand how these buildings actually go together, which is where an architecture practice earns its place. An older Cleveland house is usually a sequence of rooms rather than an open plan, with a deep front porch shading the living room, oak woodwork, built-in cabinets and leaded glass in the Arts and Crafts houses, plaster walls and a full basement below, and a renovation that opens a kitchen into a dining room has to show where the old wall went, where the new beam sits, and how much daylight from behind that porch really reaches the back of the room, which is usually less than the owner hopes.
A warehouse loft is the opposite problem, with big volumes, exposed brick, timber or concrete structure, tall windows on one or two sides and deep floor plates that go dim toward the core, and the honest interior shows that gradient of light falling away from the window wall instead of lighting every corner evenly. For any interior we model the rooms to your dimensions, place the joinery and furniture you have specified, set the window openings from your elevations, and light the space with daylight from the real orientation together with the fixtures in your lighting plan, at the warmth you have chosen for them, so the white oak floor, the plaster and the tile all read the way they will on the day you move in.
The catch here is that Cleveland spends a long part of the year in short, dim days, and a client who looks at a sunlit render in January while the real house sits under a gray sky can quietly stop trusting the images, so we would suggest pairing a bright view with one in overcast daylight and letting you decide which story the final set tells. We have written separately about why this kind of accuracy matters in 3D Interior Visualisation Services in New Town Kolkata, and Lattice House project in Action Area II, New Town is one example from our own work in India of an interior carried from the client's drawings through to finished stills.
Why we think an architecture practice is the right studio for this
Studio Contour has been designing and delivering buildings since 2014, under principal architect Sumana Kumar, and our renderings come out of that design practice rather than from a team that only makes pictures, which shows up in very practical ways. When a drawing has a stair that will not clear its headroom, a window landing on a structural column or an island crowding the range, the person modeling it tends to notice, because they have drawn and built those things themselves, and the problem gets raised with you rather than smoothed over in an attractive image that causes trouble later on site.
We work from your own drawings and specification, whether that is a set of 2D plans, DWG files or a sketch, and build an accurate 3D model from them, apply materials matched to your schedule, calibrate lighting and white balance, set sun and shadow to the real orientation, and deliver photorealistic still images and 3D walkthroughs from that one model, so the stills and the walkthrough always agree with each other. Sumana stays involved from the first model review to the final images, and you can see the full scope on our 3D visualization page and our wider architectural visualization page.
| Studio Contour | A local visualization studio |
|---|---|
| Renderings made inside an architecture and interior practice | Renderings made by a dedicated visualization team |
| Works remotely from your drawings and photos | Can visit the site and meet you in person |
| Your evening mark-up is waiting at the start of our morning | Revisions can happen within your own working day |
| Principal architect reviews model and lighting | Review structure depends on the studio |
That comparison is meant to be fair, because the trade-offs run in both directions, and the same goes for the other categories you may be weighing, since a freelance renderer can be nimble but is often working alone without a designer checking the drawing, a large high-volume render studio has capacity but usually routes work through production teams, and an in-house junior knows your office well but is usually juggling other work alongside photoreal lighting. At the end of the day our argument is narrow and specific, design literacy, careful light and a principal who stays on the job, and you can judge it against our project portfolio rather than taking our word for it.
How a Cleveland project runs from New Town, Kolkata
Everything happens remotely, so you send drawings, specifications and reference photographs, nobody from the studio visits the property, and the conversation runs over email and video calls at times that suit both sides. Kolkata keeps India Standard Time, which sits nine and a half hours ahead of Cleveland while daylight saving is in effect and ten and a half hours ahead through the winter, and the practical result is that comments you send as your office closes reach us just as our morning starts, so they are waiting at the top of our day rather than arriving halfway through it.
- 01You send drawings and specification
- 02We build the model and agree camera views
- 03We light and render drafts for your mark-up
- 04We finalize stills and the walkthrough
The first stage is the one people underestimate, since a clear package of plans, elevations, a material schedule, the site orientation and a few photos of the lot and the houses beside it removes most of the guesswork before modeling starts. Once the model is built we agree camera positions with you, perhaps one from the sidewalk, one from the porch and one across the kitchen, and only then light and render, because moving a camera after the lighting is set is the clumsiest way to make a change. The guides How Remote Architecture Actually Works With Studio Contour and What a Remote Client Actually Gets in a Studio Contour Drawing Set set out how files, references and mark-ups move between us, and Interior and Exterior Rendering for Martha's Vineyard Homes and Developments is worth reading as well.
When another kind of provider suits you better
There are Cleveland projects where we are not the right choice, and it is better to say so plainly. If you need someone to walk the site, photograph it, measure it or meet the owners next door, you need a local provider, because we do not carry out site visits or surveys and rely entirely on what you send. If your team works best in a room together, sketching over prints in a workshop, a studio you can drive to will serve you better, and if your project depends on several rounds of changes inside a single afternoon, a provider working in your own time zone will keep pace with that rhythm more naturally than a studio on the other side of the world.
When our images support a design review or a marketing launch, your architect or consultant owns the submission and decides what goes into it, and our part is making sure the images are faithful to the drawings we were given and say clearly what they are. If you are still comparing routes, 3D Interior Rendering for New York City Projects: Why Studio Contour looks at a neighboring question from another angle.
What to send, and what to confirm with any studio
A useful brief for a Cleveland house or loft includes floor plans and elevations, a site plan with north marked, a written material and finish schedule, any lighting plan, and a handful of photographs of the existing building or the street, ideally taken on an ordinary gray day as well as a bright one so we can see how the brick and paint behave. Each brief is priced individually after we have gone through the drawings, because a single street view of a double and a full set of loft interiors with a walkthrough are very different pieces of work.
- Ask whether the people modeling your project also design buildings
- Confirm the sun is set to your real orientation and chosen season
- Check that every material matches your written specification
- Get the list of stills and walkthrough views in writing
Those four questions are worth asking whoever you hire, us included, because they separate a rendering that sells a fantasy from one that holds up once the building is finished. Boutique Salon Interior project in Kolkata is another example from our portfolio in India of a project carried from the first model through to the final views.
Start your Cleveland rendering
If you have drawings for a house, a double, a loft or an infill project in Cleveland and want interior views, exterior views or a walkthrough built from them, send us the plans, your specification and a few photographs, tell us the season and the mood you want, and we will come back with questions and a quote. You can get in touch through our contact page, and Sumana will be part of the conversation from the start.