








Rendering and 3D Visualization Services for Milwaukee Projects, Delivered Remotely
Rendering and 3D Visualization Services for Milwaukee Projects, Delivered Remotely
If you are looking for rendering for a Milwaukee project, you are probably past wondering whether you need images and on to the harder question of who should make them, because a duplex being reworked in Riverwest, a loft fit-out in the Historic Third Ward or a new building slotted into Walker's Point all have to be shown to somebody, a buyer, a design review panel or a family choosing a kitchen, and the pictures have to be close enough to the truth that nobody is surprised by the finished thing. We are Studio Contour, an architecture, interior design and 3D visualization studio in New Town, Kolkata, working for American clients remotely, so what follows is our account of what rendering for Milwaukee involves and why a design practice is a sensible place to have it done.
Interiors and exteriors in Milwaukee ask for quite different things, since inside the work turns on old floor plans, oak trim, exposed brick and soft gray winter daylight, and outside it turns on a pale local brick that renders badly the moment anyone is careless, a lake that sets the mood of the sky and a sun that sits low for much of the year.
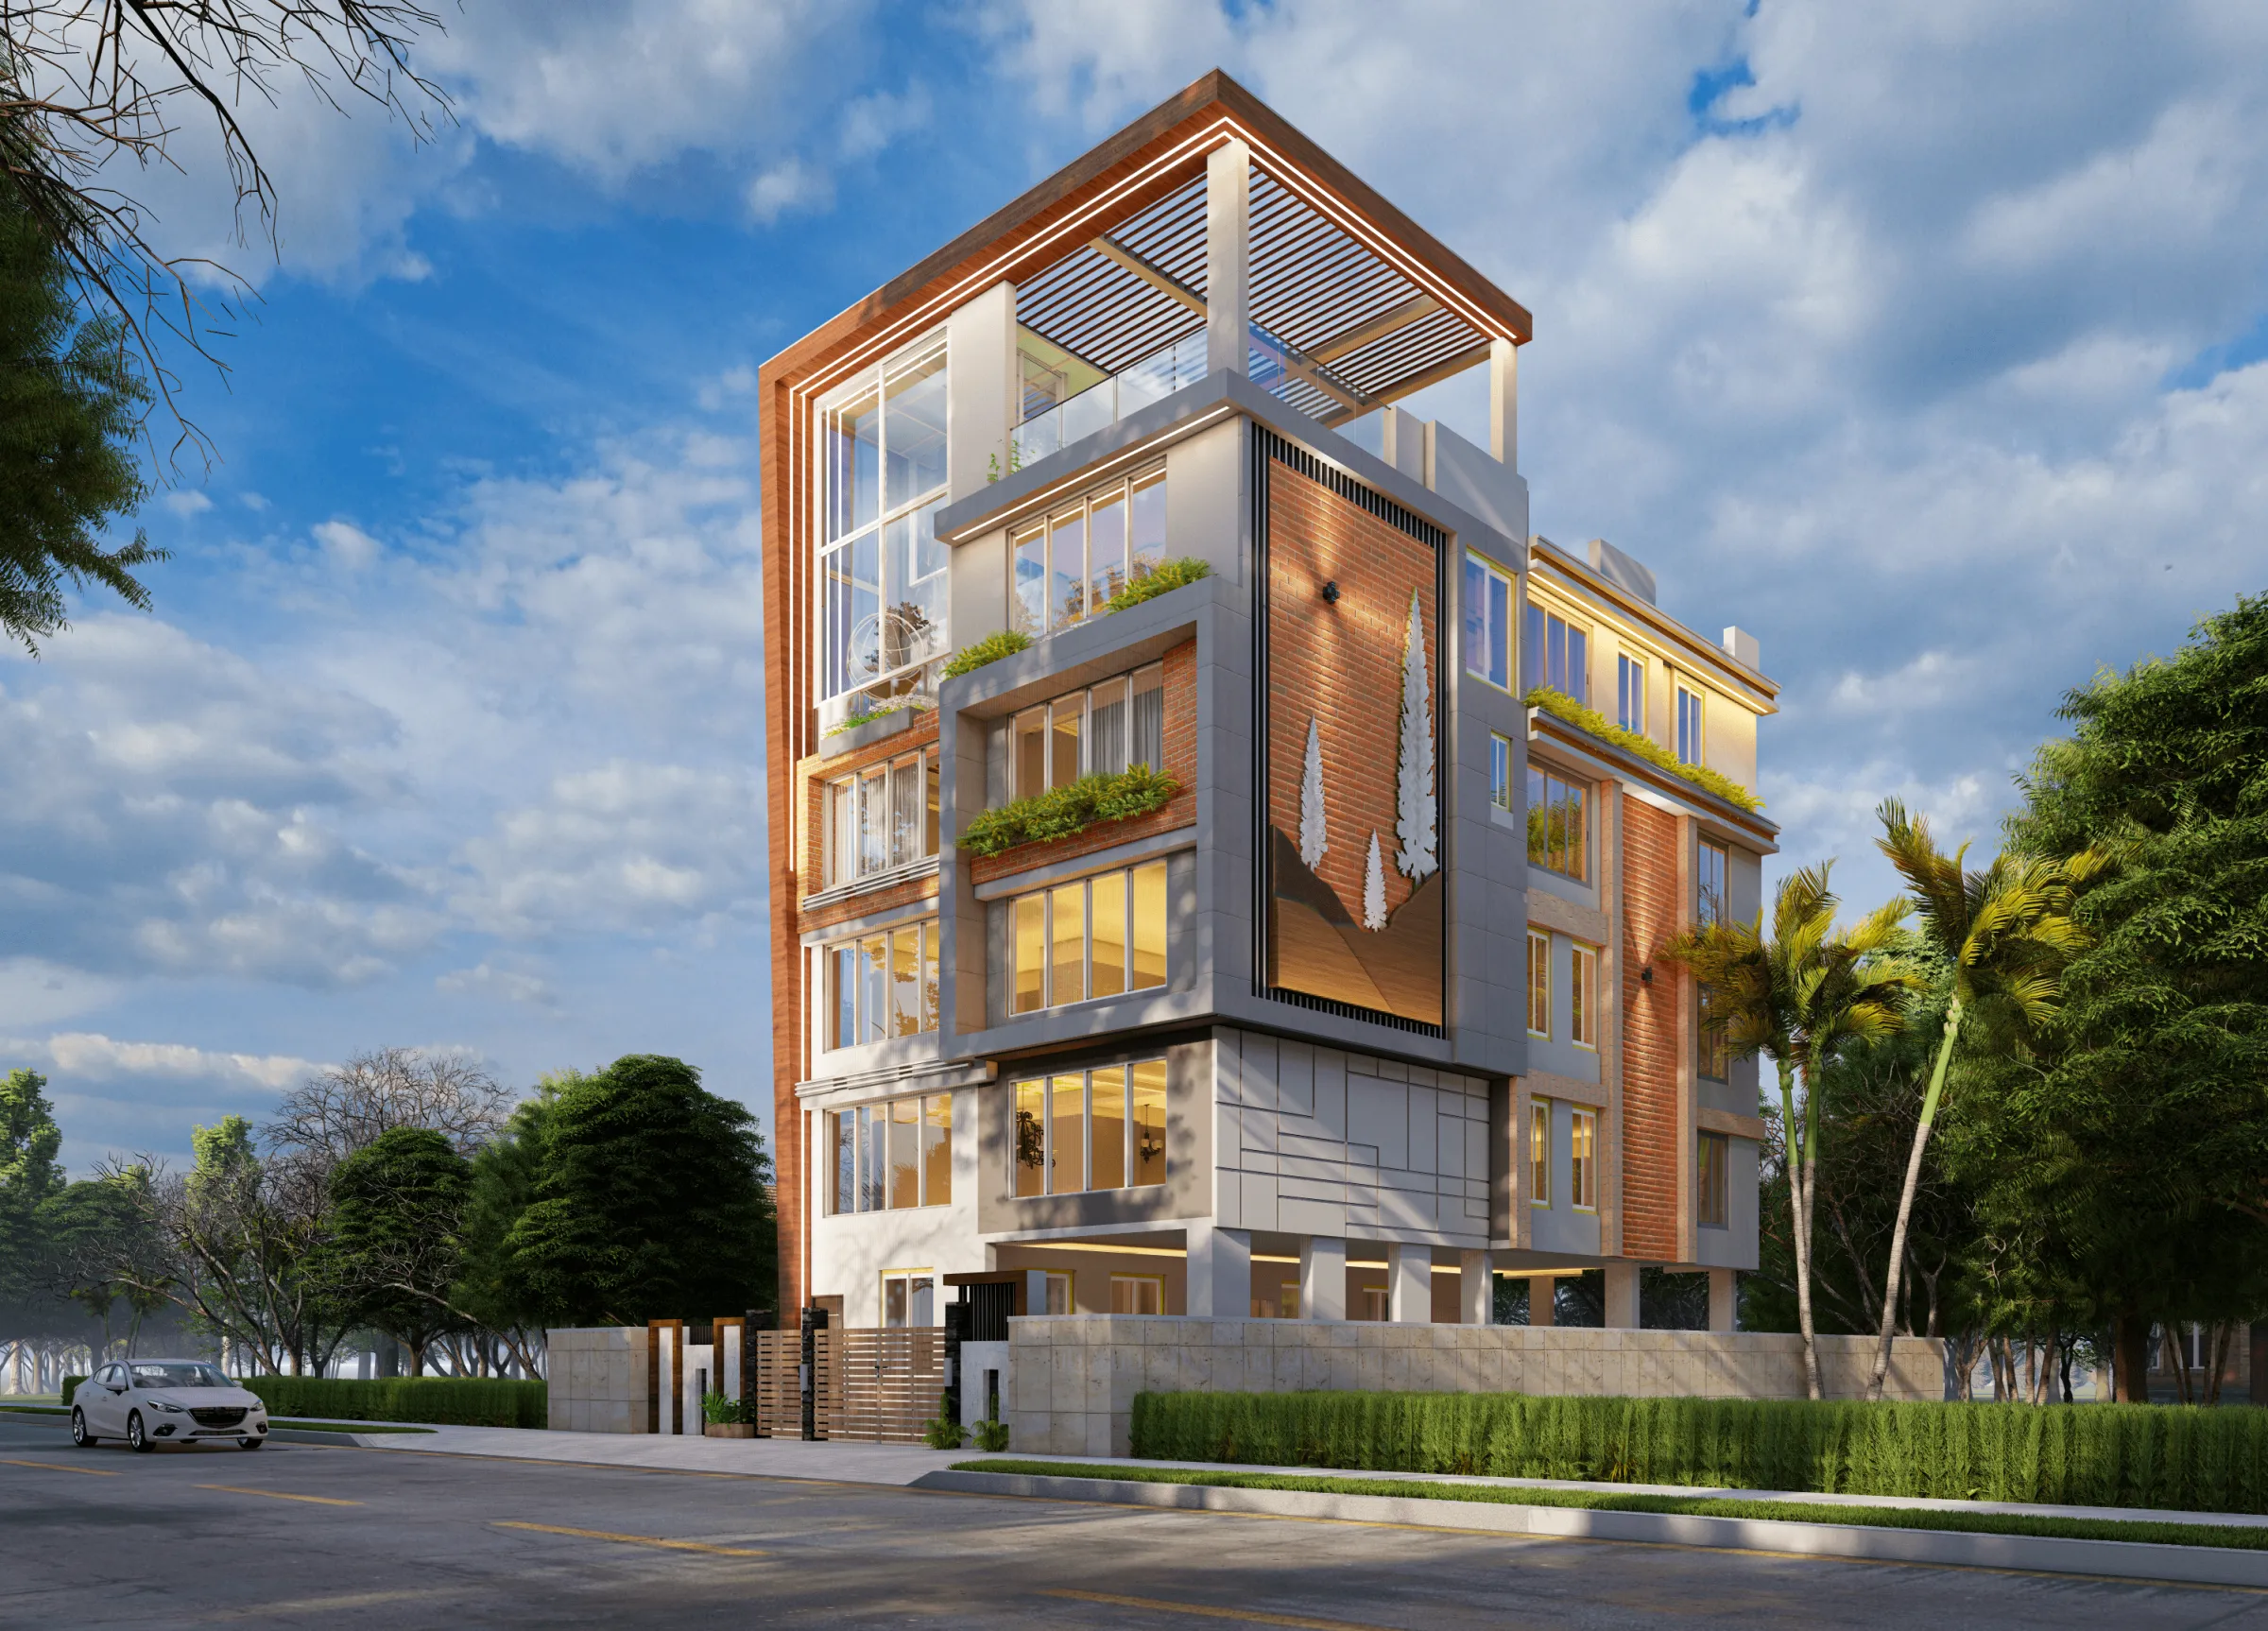
To be plain about what we are, we have no office, representative or address in Milwaukee or anywhere in the US, nobody from the studio will come to your property or measure it, and every model we build comes from the plans, DWG files, sketches, specification and photographs you send. What we bring is a practice that has been designing since 2014 and has delivered 330+ buildings, and the image below is one of our own residential projects in New Town, Kolkata, not a Milwaukee building.
The Milwaukee building stock, and why it is easy to get wrong
Most rendering mistakes in Milwaukee come from treating it as generic Midwestern housing. The city is known as the Cream City for the pale, yellowish brick fired from local clay, and that brick turns up on commercial blocks, churches, warehouses and older houses, sometimes cleaned back to its buttery color and sometimes still darkened by generations of soot. Alongside it sit the Milwaukee duplex, with one flat stacked on another and two front doors side by side on the porch, the Polish flat, where a small worker's cottage was raised so a second home could fit underneath, Arts and Crafts bungalows with deep porches and built-in cabinetry, period revival houses in Washington Heights and Sherman Park, and the heavy timber and masonry warehouses of the Third Ward and Walker's Point.
Each of these has its own trap, since a duplex modeled with modern ceiling heights and window proportions stops looking like a Milwaukee house even when every room is the right size, a Polish flat makes no sense unless the raised main story and the half-buried lower unit read clearly from the street, and a warehouse loft rendered with crisp new brick and fresh timber loses the very thing that made someone want to live there. The catch here is that none of these mistakes show up on a plan, so a renderer who models only what the lines say can produce something technically faithful that still looks wrong to anyone who knows the street.
Exterior rendering: Cream City brick, lake skies and a low winter sun
Exterior work here starts with the brick, because Cream City brick is not white, not tan and not the yellow of a common brick from elsewhere but a pale cream to buff that shifts with the batch, the weathering and the light. If you are adding to or building beside a brick building, we ask for photographs of the actual walls taken in daylight with something neutral in the frame, a sheet of plain white paper is enough, together with the supplier's sample or product sheet for any new brick, and we tune the material until the two sit together the way they will on the street, mortar color and joint profile included.
With Lake Michigan along the city's eastern edge, Milwaukee gets a great deal of soft, cloud-filtered light, especially in late autumn and winter, and east-facing elevations near the lakefront see the morning sun rise over open water, so a default deep-blue sky with hard midday shadows can make a good design look as if it belongs somewhere else. We set sun and shadow to the property's real orientation, using the north point on your site plan, and to the season and hour you choose, which matters at this northern latitude because a winter sun stays low and throws long shadows across narrow lots. A marketing launch usually wants leafy streets and warm late light, a design review may suit an honest overcast view, and both can come from the same accurate model.
| Milwaukee condition | What tends to go wrong | What we set up |
|---|---|---|
| Cream City brick | Reads as white or generic tan | Matched to your wall photos and supplier samples |
| Gray lake-influenced skies | Flat image with muddy color | White balance set for soft cool daylight |
| Low winter sun | Shadows too short for the season | Sun placed for the real orientation and chosen date |
| Upper and lower flats | Modern proportions creep in | Model built strictly to your drawings |
| Converted warehouses | Brick and timber look brand new | Wear and patina agreed with you |
The Meander House project in Salt Lake is an example of our residential building work, and since that Salt Lake is a township in Kolkata rather than the city in Utah, view it for the handling of materials and daylight rather than for the setting.
Interior rendering: flats, bungalows and converted warehouses
In a duplex or a bungalow the project is often a renovation, opening a kitchen into a dining room, finishing a basement into a family room or reworking an upper flat for a new household, and the real questions are about what stays, the oak built-ins, the leaded glass, the tiled fireplace, and how new work sits beside it. We model the existing rooms from your measured drawings, apply finishes matched to your specification, whether that is a stain on quarter-sawn oak or a specific gray paint, and build the new work into that context, so the image shows the house you will actually have rather than a showroom that shares its floor plan.
Converted warehouse lofts are a different exercise, with exposed brick that is often cream inside too, heavy timber posts and beams and tall multi-pane windows, and the job is keeping the weight of the old structure while a new kitchen or office fit-out reads cleanly against it. Light is the hard part in both cases, because for much of the year a Milwaukee room is lit by soft gray daylight, sometimes with snow outside bouncing cool light onto the ceiling, and then by warm lamps through a long evening, so the same oak floor can look honey-colored at night and noticeably grayer at noon in January, and we render whichever moment you care about, or both.
Our interior visualization comes out of the same practice that offers residential interior design, so the people setting up your rooms think about clearances, sightlines and how a kitchen is used, and the Marble & Walnut Drawing Room project in Kolkata is an example of that interior work, worth looking at for how stone and timber are made to read true under controlled light.
How we set light, white balance and orientation so materials read true
A rendering is only useful for decisions if its colors can be trusted, and most color problems in architectural images come from light rather than from the materials. Overcast daylight is cooler and bluer than direct sun, interior lamps are warmer, and an image not corrected for this pushes everything one way or the other, which is why we calibrate lighting and white balance on every scene so a neutral surface stays neutral. White balance is basically the correction that tells an image which light counts as white, and getting it wrong is how cream brick ends up pink and gray cabinets end up blue.
Orientation does similar work for exteriors and for rooms that depend on daylighting, since a living room on the south side of a house gets a very different winter light than one facing north onto a neighbor's side wall a few feet away, a common condition on the city's narrow lots. We take the north point from your drawings, place the sun for the date and hour you choose and check that shadows fall where they would, and where drawings and photographs disagree we raise it rather than quietly picking one. We make the same argument about accuracy in Best 3D Visualisation and Walkthrough Studio in Salt Lake, written for clients in our own city but just as relevant here.
Why an architecture practice rather than a render specialist
The honest argument for us is structural rather than a matter of adjectives. Studio Contour is an architecture and interior practice first, and visualization grew out of our own projects, so we read your drawings the way a designer does, noticing a stair that will not clear the beam above it or a window that lands on a structural post, and we tell you before those problems are modeled into an image that sells something nobody can build. We work from your drawings and specification, we deliver photorealistic stills and 3D walkthroughs from the same model, and Sumana Kumar, our principal architect, stays involved rather than handing the work off once the brief is agreed.
Each alternative has real strengths and structural limits. A freelance renderer can be quick and personal, but one person's availability sets the pace of your project, and a large high-volume render studio has depth and capacity, but its process is built around throughput, often with an account manager between you and the person modeling your building. An in-house junior knows your standards but learns visualization on your live project, at the expense of the work they were hired for. At the end of the day the question is who you want interpreting your drawings, and our answer is people who design and deliver buildings themselves, which you can judge in our project portfolio and on our 3D visualization and rendering service page.
| Studio Contour | A large high-volume render studio |
|---|---|
| Architects and interior designers read your drawings | Visualization artists work from a written brief |
| Design questions raised before modeling starts | Process organized around volume and throughput |
| Principal architect stays involved | Often an account manager between you and the modeler |
| Your comments are worked on while Milwaukee sleeps | Comments handled inside your own working day |
Working together from Milwaukee across the time difference
You send plans, DWG files or sketches, your specification and a few reference images, we build an accurate model and come back with questions, then we set materials, light and orientation and share draft views for your mark-up before the final stills and walkthroughs, reviewing drafts on a scheduled video call as Video-Call Design Reviews: How Studio Contour Runs a Remote Project describes, while Choosing Furniture and Finishes Remotely: How Studio Contour Runs It covers how furniture and finish choices get settled at a distance. Kolkata keeps India Standard Time, ten and a half hours ahead of Milwaukee during Central daylight time and eleven and a half once the clocks go back for winter, so comments you send as your working day closes reach us just as ours begins. Our main guide, Working Across Time Zones: How a Kolkata Studio Runs US Rendering Projects Overnight, covers that rhythm, and every brief is priced individually after we have gone through the drawings.
- 01Your drawings and references arrive
- 02We build the model and raise questions
- 03Materials and light set to your real orientation
- 04Draft views marked up then stills and walkthroughs delivered
When a different kind of provider will suit you better
Some Milwaukee projects are not a fit for a remote studio, and we would rather say so. If nobody has drawn the building yet and someone needs to measure an old duplex or warehouse before anything can be modeled, you need a local surveyor, architect or measured-drawing service first, because we work only from what you provide. If your project calls for survey-based verified views, where a proposed building is placed into photographs taken from documented camera positions tied to survey control, that is a specialist discipline with its own methodology, and we do not claim to provide it.
The same goes for work that depends on being in the room. If you want a renderer at in-person workshops with a neighborhood group, presenting at a design review, or changing views live while your team watches during a Central working afternoon, a provider in or near Milwaukee will serve you better, because same-day iteration inside your own hours is exactly what our time difference works against. Where images support a design review or a marketing launch, your architect or project lead decides what is submitted and owns that process, and our part is making the images faithful to the drawings.
What to send us, and what to ask any studio before you commission
These checks are what we ask for at the start, and they are worth putting to any studio you consider.
- Send current plans and elevations as DWG or PDF with a north point
- Confirm the finishes schedule and any supplier samples for brick and timber
- Check that wall and site photos were taken in daylight with a neutral reference
- Ask who will actually read your drawings and who reviews the output
- Get in writing which stills and walkthroughs are included and how many review rounds
For other American cities, another Great Lakes city full of old brick is covered in 3D Rendering for Cleveland: Interior and Exterior Visualization From Studio Contour, while 3D Interior Rendering for New York City Projects: Why Studio Contour and Interior Visualization for Los Angeles Homes, Condos and Commercial Spaces deal with very different housing stock and light on the two coasts.
Getting started on your Milwaukee project
If you have drawings for a Milwaukee house, flat, loft or new building, get in touch with your plans, specification and a few photographs, and we will tell you honestly whether we are the right studio for it and quote the stills and walkthroughs it needs.