








Interior and Exterior Rendering for Martha's Vineyard Homes and Developments
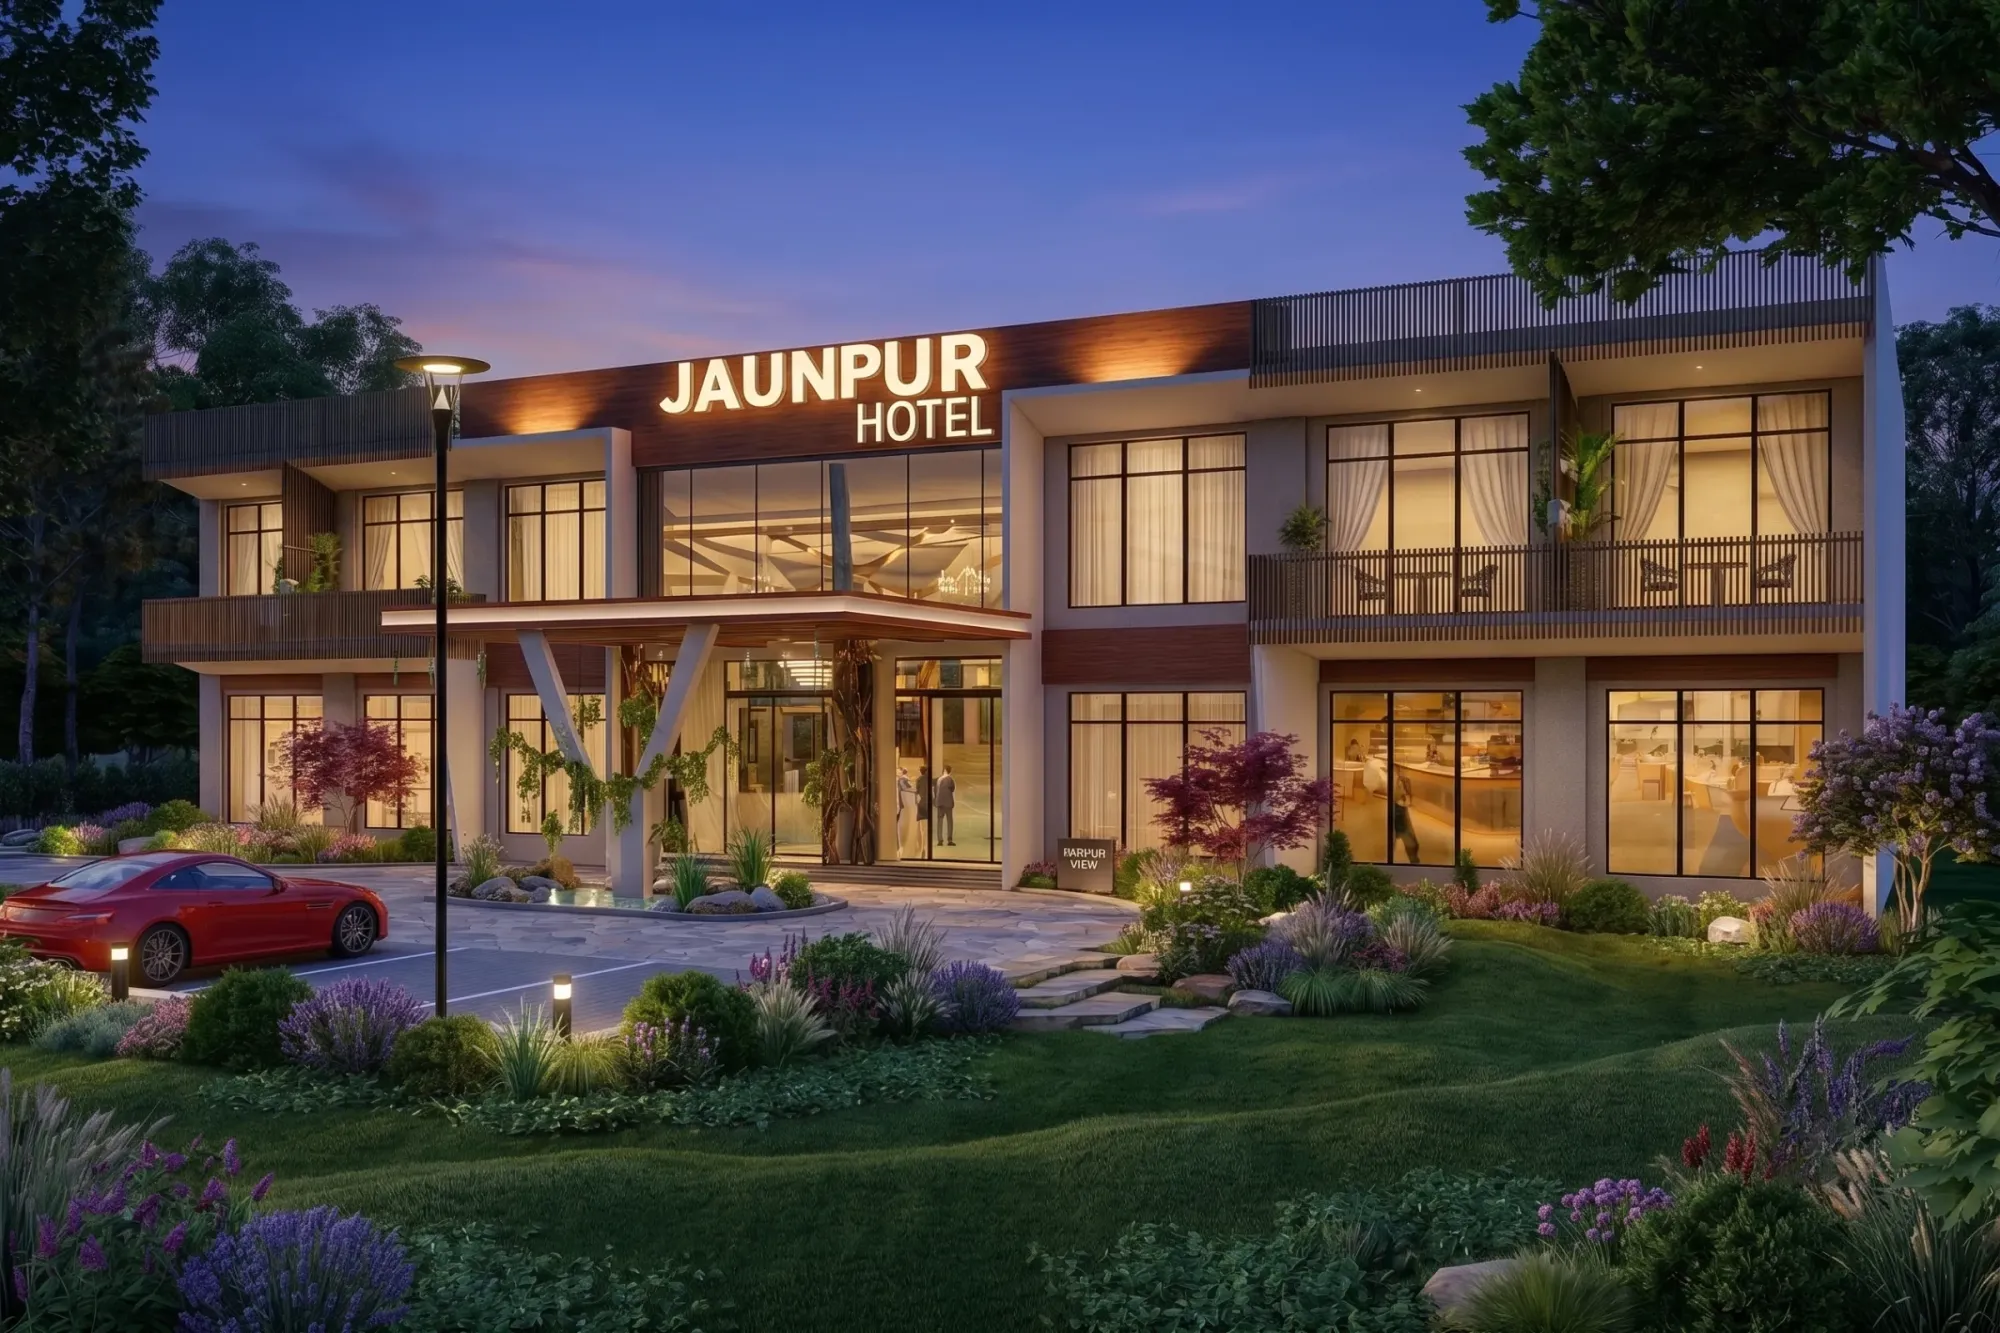
Interior and Exterior Rendering for Martha's Vineyard Homes and Developments
If you are looking for rendering for a house or a small development on Martha's Vineyard, you probably already have drawings and a decision coming up that needs pictures, an owner who cannot read a plan, a buyer who wants to stand on the porch before it exists, or a review where the drawings are not carrying the argument alone. We are Studio Contour, an architecture, interior design and 3D visualization studio in New Town, Kolkata, working remotely for US and UK clients from the drawings and specification they send, and on the Vineyard the island's buildings and light have to be understood first, because how we would handle your project follows from them.
A Vineyard house usually needs both kinds of image, the interior that shows how it is lived in and the exterior that shows how it sits in the landscape, and here the two are hard to separate, because so many Vineyard houses are designed around a view, a porch or a run of glass that belongs to both. A kitchen looking over a pond is an interior with a landscape in it, and a shingled house seen from the lawn at dusk has windows that must glow with rooms that exist on the plan, so we model the whole building, light it once, right, and only then choose the cameras.
How renders fit into a development as a whole is set out in Pre-Construction Renderings for US Real Estate Developers, and on the island it basically comes down to the building types you are likely to be drawing, the light we would match, how the work moves between your desk and ours, and when a different kind of provider would serve you better.
What the island's buildings ask of a render
Martha's Vineyard has a building stock that is easy to recognize and surprisingly easy to get wrong. In Edgartown the whaling captains' houses sit close to the street, white clapboard with dark shutters, Greek Revival and Federal proportions and the occasional widow's walk, and the effect depends on white paint reading as white rather than pale blue or cream. In Oak Bluffs the gingerbread cottages of the old campground are small, tightly packed and painted in saturated colors, so a render that drifts in color temperature changes the character of the whole lane. Up-island, in West Tisbury, Chilmark and Aquinnah, the houses spread out, cedar shingle with white trim, the story-and-a-half Cape alongside larger shingle-style houses, and low stone walls running through scrub oak and pitch pine toward ponds and dunes that are as much the subject of the image as the building.
Basically, a render of one of these buildings is a test of restraint, because the materials are simple, painted wood, cedar, glass and fieldstone, and simple materials only look right when the light falling on them is right, which is why most of our effort goes into lighting, white balance and orientation rather than effects.
| Building type | Inside the render | Outside the render |
|---|---|---|
| Whaling captain's house in Edgartown | Deep window reveals and pools of daylight | White clapboard and dark shutters that read true |
| Gingerbread cottage in Oak Bluffs | Small rooms in strong paint colors | Saturated trim colors against close neighbors |
| Up-island shingle house | Open plan and white rooms with glass to the water | Weathered shingle against scrub oak and stone walls |
| Small cottage cluster | The same finishes across each unit type | One light and one weathering state across every view |
Interior rendering for Vineyard homes
Interiors on the island split along roughly the same lines as the exteriors. Older town houses have smaller rooms, lower ceilings, fireplaces, wide pine floorboards and deep window reveals, so daylight arrives in pools and the far side of a room can be dim, and an honest render keeps that quality rather than flooding the room evenly. Newer and renovated houses up-island lean toward open plans, beadboard, built-in window seats, screened porches and long runs of glass toward the water, and there the problem flips, because the room is bright, mostly white and full of reflected color from outside.
White rooms are where white balance matters most. A white-painted room beside a lawn picks up green, a room facing a pond on a clear day picks up blue, and late sun bouncing off sand warms everything it touches, so we calibrate the scene against your actual paint and finish selections and then agree with you whether you want the room as it looks under neutral light, which reads true for the specification, or as it looks at a particular hour, which reads true for mood, and we do not mix the two in one set without saying so.
The view through the window matters more here than almost anywhere. If the main room looks over one of the great ponds or across the water, the image is partly about that view, so we ask for photographs taken from those rooms, or from the lot at roughly the right height, and place the real view in the glass rather than inventing a pleasant generic landscape the owner will know is wrong, and when there are no photographs yet we mark the view as a placeholder. If your brief leans toward a related type of project, 3D Rendering for Cleveland: Interior and Exterior Visualization From Studio Contour goes into it in more depth.
Exterior rendering and the island's light
The island sits out in open water, so exterior light here is maritime, a big sky, light reflected off the sea and the ponds, haze on still summer mornings, fog that flattens everything to soft gray, and clear autumn days with long shadows and clean color. Each is a legitimate choice for a render, and the choice should follow what the image is for, a sunny late afternoon for a marketing set, soft overcast for a review where massing and materials need to read without dramatic shadow, and a dusk view with the interiors lit when one image has to carry the whole house.
Orientation is where the most avoidable mistakes in exterior rendering tend to happen, and the Vineyard makes them easy. A house on the north shore looking across Vineyard Sound has its water side turned roughly north, so that elevation spends most of the day in shade while the water in front is lit, and putting warm sun on it because it photographs well produces an image the owner will never see from the lawn. A house on the south side facing the ponds and the open Atlantic gets the opposite. We set sun and shadow from the north point on your site plan, so shadows fall where they really will, and if you want a lighting condition the orientation cannot give, we tell you before we render it.
Cedar shingles deserve their own note, because they go on a warm honey tone and weather over time toward the silver gray the island is known for, and different species and treatments weather differently, so a set of renders has to pick a state and hold it. The owner often wants to see the house settled into the landscape and the builder wants to see it on handover day, and both are reasonable as long as everyone knows which one the image shows. There is a related piece, Rendering and 3D Visualization Services for Jackson Hole Projects, Delivered Remotely, and Studio Contour vs a Firm Without In-House 3D Visualisation covers the accuracy side of this work.
Small developments, cottage clusters and inns
Development on the island is usually small in scale, a cluster of cottages around a shared green, a handful of house lots with a common design language, or the renovation of an older inn, and the rendering brief for that kind of project is less about one spectacular image and more about a consistent set. Every view should share the same light, the same time of year, the same weathering on the shingles and the same maturity in the planting, so that a buyer or a reviewer reading the set sees one place, not a collection of separate pictures that happen to share a site plan.
For a cluster we usually suggest a raised view showing how the buildings relate to each other and to the paths and planting, a few eye-level views from the approach and the common space, interiors of each unit type rather than each unit, and a walkthrough when arriving matters, for instance along a shell path to a porch and into the main room. Visuals like these are commonly used to support a design review or a marketing launch, and where they form part of a submission, your architect or planning consultant decides what goes in and owns that process, which our 3D visualization work supports rather than replaces. Rendering and 3D Visualization Services for Milwaukee Projects, Delivered Remotely covers more of how a set like this is planned.
How the work moves between the island and Kolkata
The process from New Town is simple, you send 2D plans, DWG files or sketches with the material specification, finish selections and any photographs of the site and view, and we build an accurate 3D model, apply materials matched to your specification, calibrate lighting and white balance, set the sun to the property's real orientation, and deliver photorealistic stills and, where they earn their place, 3D walkthroughs. Early on we send plain massing views so you can check heights, roof pitches and how the house meets the ground, because a correction at that stage changes the model rather than a finished image.
The time difference works in your favor for written feedback. Kolkata keeps Indian Standard Time, which runs nine and a half hours ahead of the US East Coast through the summer and ten and a half hours ahead through the winter, so a marked-up PDF you send as your working day on the island winds down reaches us just as our morning begins, and your notes are the first thing on the desk. We have written up how this works in practice in 3D Visualization Before You Build, From Anywhere in India, and Choosing Between a Local Architect and a Remote Design Studio covers how rounds of comments are organized.
Sumana Kumar, our principal architect, stays involved from the first read of the drawings to the final set, which matters on a remote job because the person reviewing the images is the same person who would question a roof junction or a stair on a building site.
- 01Drawings specification and site photos arrive
- 02Model built and plain massing views checked
- 03Materials lighting and real orientation set
- 04Stills and walkthroughs delivered and revised
Why an architecture practice should be making your renders
Studio Contour has been designing and delivering buildings since 2014, more than 330 of them, and our rendering work comes out of that practice rather than sitting beside it. That has practical consequences for a Vineyard project. When a porch roof does not meet the main roof the way the elevations suggest, or a dormer on one drawing does not match the section, we notice because we draw and build these things ourselves, and we ask you rather than quietly inventing a junction your builder will later have to explain.
We work from your drawings and specification, not a mood board of other people's houses, so the image shows the building you are about to build. We take lighting, white balance and real orientation seriously because on an island of painted wood and weathered shingle they separate a render that reads true from one that reads like a catalog, and we deliver stills and walkthroughs from the same model. Cornice House project in Gurgaon, Delhi NCR is one example of the residential work in our project portfolio and Serene Bedroom Suite project in Ahmedabad, Gujarat is another, though neither shows Martha's Vineyard, so read them as evidence of method, and our photorealistic rendering page sets out what the service includes.
| Studio Contour | A local visualization studio |
|---|---|
| Renders made inside an architecture and interior practice | Renders made by a dedicated visualization team |
| Works only from the drawings and photos you send | Can visit the lot and photograph the view |
| Mark-ups sent as your day ends reach us as ours begins | Live changes made inside your own working hours |
| Principal architect involved from first drawing to final set | Review structure depends on the studio |
When a different provider would suit you better
There are a few situations where a different kind of provider will serve you better, and it is worth being plain about them. If you need someone to walk the lot, stand on the bluff at the right height, photograph the view from where the living room will be, or meet the owner and the builder on the island, a local visualization studio or an island photographer will do that and we cannot, because we work only from what you send us. If your project needs survey-based verified views or accurate visual representations, where the camera position and lens are fixed by survey-grade photography and the image has to stand up as a measured representation, that is a specialist service with its own methodology, and not something we provide or claim to provide.
If the way you like to work is a live workshop around a table, with the owner, the architect and the landscape designer moving things together in one room, an in-person studio suits that better than we do, and the same goes for same-day iteration inside your own working hours, where you want to watch a change happen on a call and approve it before lunch. The catch here is that the time difference which suits written mark-ups so well is exactly what rules out long live sessions during the Eastern working day, so if your process depends on those, we are honestly not the right fit.
What to send and what to ask before you commission
Most of the quality in a finished render is decided before modeling starts, by what arrives with the brief and what has been agreed about the set, so it is worth working through this short list first.
- Send the full drawing set with a north point on the site plan
- Confirm paint and shingle specifications in writing
- Share photographs of the real view from the main rooms
- Decide whether shingles are shown new or weathered
- Agree the list of views and any walkthrough route before modeling starts
- Get the scope and revision rounds in writing
Each brief is costed separately after we have read through the drawings, because a single cottage interior and a cluster of several cottages with a walkthrough are very different pieces of work, and we would rather scope what you actually need than offer a package that only roughly fits it.
Starting a Martha's Vineyard rendering brief with us
At the end of the day, a good render of a Vineyard house is one the owner recognizes when the building is finished, the same shingle tone, the same shadow across the porch, the same view from the kitchen, and that comes from careful drawings, an honest specification and people who understand how a building goes together. If you have drawings ready, or even sketches and a site plan with a north point, get in touch with what you have and what the images are for, and we will come back with questions, a proposed set of views and a quote.