








3D Rendering for Fort Lauderdale: Interior and Exterior Visualization From Studio Contour
3D Rendering for Fort Lauderdale: Interior and Exterior Visualization From Studio Contour
If you are searching for 3D rendering for a Fort Lauderdale project, you probably already have drawings on the table and a date by which you need pictures, whether for a canal-front house marketed before the slab is poured or a renovation a family wants to see before committing, so this page tries to be useful about that job first and only then makes the case for handing it to Studio Contour.
We are an architecture, interior design and 3D visualization studio in New Town, Kolkata, designing and delivering buildings since 2014, so the people who model your project spend their working lives reading plans, sections and finish schedules, and a Fort Lauderdale brief with us runs entirely remotely, from the drawings, specification and references you send, with nobody from the studio visiting the property.
One page covers both interior and exterior visualization here, because in a city where so much of daily life happens at the edge between the house and the water, the two usually arrive as one brief, and the hard part is rarely either image alone but making the living room seen from inside agree with the same glass wall seen from across the canal.
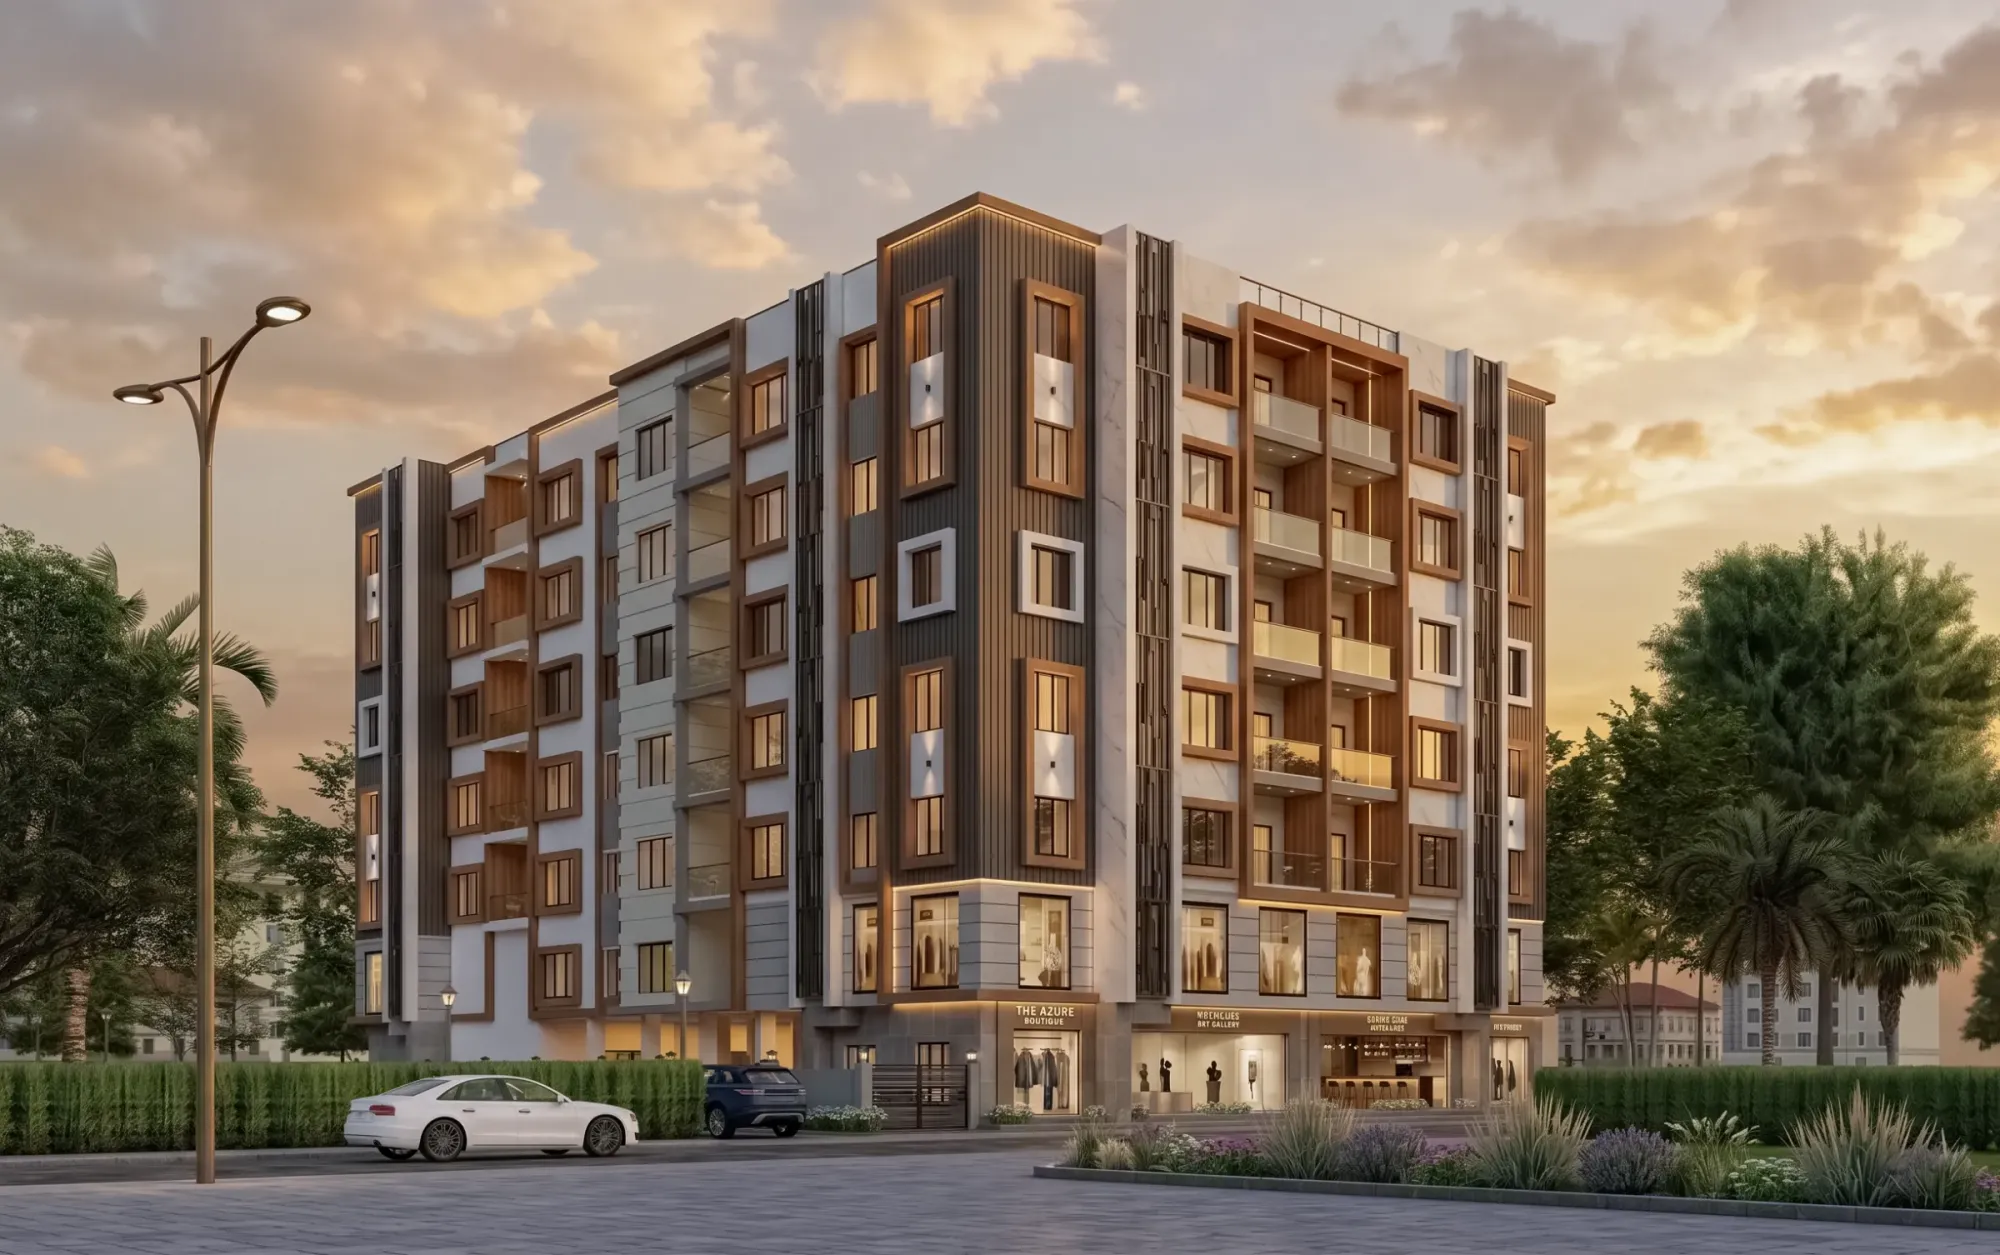
The rendering above is one of our own and does not show Fort Lauderdale, it is here to show how we handle light and material rather than to suggest a place we have worked.
What Fort Lauderdale's light and buildings ask of a rendering
Fort Lauderdale sits on the Atlantic coast of South Florida, threaded with canals off the New River and the Intracoastal Waterway, which is why it is so often called the Venice of America, and all that water changes how a building there should be rendered, because light comes up off it as well as down from the sky. The sun stands high for much of the year, high enough in summer that midday shadows tuck almost straight under the eaves, the clear sky reads as a deep saturated blue, and the humid months add haze and tall afternoon clouds, while the drier winter brings a lower sun and crisper light, so the same scene set in January and in July can feel like two different places.
The building stock is just as varied, running from 1920s Mediterranean Revival houses with barrel tile roofs, arched loggias and textured stucco, through mid-century modern homes and low-rise apartment buildings with flat roofs, breeze-block screens and terrazzo floors, to contemporary white stucco houses with walls of glass facing the water and the residential towers lining the beach along A1A, and each of these asks for something different, so a studio that applies one house look to all of them will get most of them slightly wrong.
Exterior visualization for canal homes, beach towers and older streets
For a waterfront house on the finger islands off Las Olas Boulevard, or along the canals of Rio Vista, Coral Ridge or Harbor Beach, the elevation that matters most is usually the rear one, facing the water with its pool deck, seawall and dock, because that is the view a buyer pictures living in, and it is the hardest to get right. Canal water reads darker and greener than the open ocean, the seawall cap and dock edge catch hard light, and the reflection of the house in still water has to agree with the sky above it, so we build the water line, the seawall and the neighboring lot edges into the model from your site plan rather than treating the water as a backdrop.
Beachfront towers shift the job toward balconies, glass and repetition, where dozens of railings and slab edges have to sit exactly on their floor levels story after story, with the ocean side catching the morning sun and the afternoon throwing the tower's own shadow back across the street. Mixed-use buildings along Las Olas and downtown near the New River ask for the street itself, the shopfronts and awnings seen from the height a person actually walks past them, and we have written about related exterior work in Rendering and 3D Visualization Services for Malibu Projects, Delivered Remotely.
Older houses bring materials that need more care than a flat color swatch, because barrel tile has an uneven profile and a range of tone across a single roof, coral keystone has a pitted texture that vanishes if it is treated as plain beige, and white stucco can turn gray or blue in a careless image simply because it is reflecting a sky that bright. We match each of these to what you specify, working from photographs of samples where you have them, and we place palms, sea grape and bougainvillea from your landscape plan, since planting is as much a part of how these streets read as the architecture is.
| Building type | What the rendering has to get right | What we ask you for |
|---|---|---|
| Canal-front house | Rear elevation with pool deck and seawall and dock | Site plan with north arrow and the canal edge |
| Beachfront tower | Balcony rhythm and glass and floor levels | Elevations and sections and the glazing spec |
| Mediterranean Revival house | Barrel tile profile and arches and stucco texture | Tile and stucco samples or photographs |
| Mid-century home | Breeze block and flat roof edges and terrazzo | Existing photographs and renovation drawings |
Interior visualization for bright rooms and big glass
Interiors here are shaped by the same light from the other side of the glass, and a living room with floor-to-ceiling sliders onto a lanai or balcony has an exterior many times brighter than the room, so the challenge is to show the view and the interior together without the window blowing out to white or the room sinking into gloom. Color is the other half of it, because white walls, pale porcelain floors and light oak pick up blue from the sky and a turquoise bounce off the pool, and if the white balance is set carelessly the whole room turns cold, so we calibrate it until a white wall reads as white and the bounce from the water shows only as a believable tint near the openings.
Glazing deserves its own attention, because the heavy impact-resistant glass common in South Florida homes often carries a faint tint and visible thickness at its edges, so we ask for the glazing specification rather than assuming plain clear glass. Older homes bring older materials indoors too, a mid-century terrazzo floor being restored, jalousie windows kept for character, or a pecky cypress ceiling in a Mediterranean Revival house, and each has a texture and a way of holding light that we model from your specification and photographs. The finishes in the rendering should be the finishes on your schedule, and we go further into interior work of this kind in Interior and Exterior Rendering for Naples, Florida Homes and Developments.
Sun, shadow and the property's real orientation
This is the part we think gets skipped most often, and it matters more in Fort Lauderdale than most places because canal lots face every direction of the compass, so two houses built from the same plan on opposite sides of one canal will have their pool decks in sun and shade at completely different hours, and a rendering that ignores the real orientation can quietly promise someone a sunny afternoon terrace they will never have. We set the sun from the north arrow on your site plan and the property's location, choose the season and hour with you, and let the shadows fall where they really would, so for a west-facing terrace the late glow is real rather than added for effect.
The catch here is that the most flattering hour and the most honest hour are not always the same, and when that matters for a sale or a design decision we show you both, and why this kind of care changes how materials read on screen is something we explain in Studio Contour vs a Firm Without In-House 3D Visualisation.
Why an architecture practice makes a different kind of rendering partner
Studio Contour is an architecture and interior design practice first, and the visualization work grew out of that, so the people building your model read drawings for how a building goes together and not only for how it looks. We notice when a stair on the plan lacks the headroom the section suggests, when a beam would have to cross the head of a sliding door, or when a balcony slab on the elevation sits at a different level from the floor in the section, and we raise those questions with you or your architect before they become a convincing picture of something that cannot be built.
Everything starts from your own drawings, whether DWG files, PDF plans or a sketch, from which we build an accurate 3D model, apply materials matched to your specification, calibrate lighting and white balance, set sun and shadow to the real orientation, and deliver photorealistic still images and 3D walkthroughs, as described on our 3D visualization service page and across the wider design and visualization services the studio offers. Our principal architect, Sumana Kumar, stays involved rather than handing the work off once the brief is agreed, so the person checking your model against your drawings is an architect.
For a sense of finished work, Kadamba House project in Karnataka is one example from our portfolio and Mountain-View Bedroom project in Gangtok, Sikkim is another of a different type, and while neither shows Fort Lauderdale, both show how we treat light, proportion and material, with more to look through in our project portfolio.
How the work runs from Kolkata
Basically, a remote rendering project is a loop of drawings going one way and images and mark-ups coming back, and ours runs with the time difference rather than against it. Kolkata keeps India Standard Time, nine and a half hours ahead of Fort Lauderdale while US daylight saving is in effect and ten and a half hours ahead through the winter, so comments you send as your working day closes reach us as ours opens, and we work through them during the hours you are away from your desk.
The sequence moves from your drawings to the model and plain draft views for agreeing camera positions, then to materials and lighting, and finally to the finished stills and walkthrough, with your sign-off at each stage, and What a Remote Client Actually Gets in a Studio Contour Drawing Set sets that out in more detail, How Remote Architecture Actually Works With Studio Contour covers the practical side of working across the world, and Interior and Exterior Rendering for Beverly Hills Homes and Developments is a useful companion read.
- 01Drawings and specification arrive
- 02Model built and camera views agreed
- 03Materials and lighting set to the real site
- 04Final stills and walkthrough delivered
How we compare with the other ways to get this done
Each way of getting renderings made carries structural trade-offs that have nothing to do with anyone's talent, since a local visualization studio can stand on the site with you, a freelance renderer is flexible but usually carries modeling, lighting and revisions alone, a large high-volume render studio can produce many views at once but moves work through several hands, and an in-house junior is convenient but may not yet read drawings with an architect's eye, while ours is a design practice working remotely on a different clock.
| Studio Contour | A local visualization studio |
|---|---|
| Works remotely from your drawings and photographs | Can visit the site and meet in person |
| Model checked by an architecture and interior practice | Background varies from studio to studio |
| Comments handled across the overnight gap | Same-day changes inside your own hours |
| Principal architect involved throughout | Senior involvement varies with studio size |
When a different kind of provider will suit you better
There are briefs where we are not the right choice, and it is better to say so plainly. If you need someone to come to the property, photograph the existing house, check dimensions or present to a board or buyers in person, a studio based in South Florida will serve you better, because we work only from what you send. If your architect needs survey-based verified views for a submission, that is a specialist service built on survey-grade photography and its own methodology, and not something we claim to provide, and if your process depends on sitting beside a renderer through the afternoon changing a material three times in an hour, the time difference works against you, because our working day is ending as yours begins.
Renderings are commonly used to support a design review or a marketing launch, and in either case your architect or marketing team decides what is submitted or published and owns that process, while our job is to make sure the images faithfully match the drawings and specification they were built from.
What to send for a Fort Lauderdale brief
For a waterfront project the first package should include a site plan with a clear north arrow and the canal or beach edge drawn in, the elevations and sections, a specification covering glazing, roof tile and stucco as well as the interiors, photographs of any existing house, and a few reference images for the mood you want, whether crisp midday light or the warm last hour before sunset. We quote each brief individually once we have seen the drawings, and whoever you choose, the questions below are worth asking, of us included.
- Ask who checks the model against your drawings
- Confirm the sun is set from your north arrow
- Check that materials come from your own specification
- Get the deliverables and revision rounds in writing
Start your Fort Lauderdale project with Studio Contour
At the end of the day a rendering is only as useful as it is honest about the building, the site and the light, whether the brief is a canal-front house, a beachfront apartment or a single room. This page sits within our broader guide, Renderings for US Zoning and Design Review: What a Rendering Studio Should and Should Not Claim, and when you are ready, get in touch with your drawings and a short note on what you need, and we will come back with questions and a quote once we have looked through them.