








Interior and Exterior Rendering for Naples, Florida Homes and Developments
Interior and Exterior Rendering for Naples, Florida Homes and Developments
If you are looking for rendering in Naples, Florida, you probably already have something real on the table, a set of drawings for a new home on a canal lot, a renovation of a Gulf-front condominium, or a small group of homes that needs images before the first slab goes in, and what you need now is a studio that can turn those drawings into pictures that people believe. That belief is harder to earn in Naples than in most places, because the people looking at the images tend to know the light there very well, how white stucco looks in the late afternoon and how the Gulf turns silver and then copper in the hour before sunset, so a render that gets the sun or the water wrong is noticed almost immediately and quietly undermines everything else in the brochure or the listing.
We are Studio Contour, an architecture, interior design and 3D visualization studio based in New Town, Kolkata, and we work for clients in the United States remotely, from their own drawings and specification, with nobody from our side visiting the property. A new home or a renovation in Naples usually needs both halves of the job, the exterior views that carry a facade, a pool deck and a view to the water, and the interior views that show how a great room, a kitchen and a primary suite will actually feel to stand in, and it helps a great deal when one studio produces both for the same project, because the same people model the building once and light it consistently inside and out.
What follows is how we approach Naples in particular, its building types, its materials and its light, along with a straight account of when a different kind of provider would serve you better and what to check before you commission anyone at all.
Why Naples Light Is Unforgiving in a Render
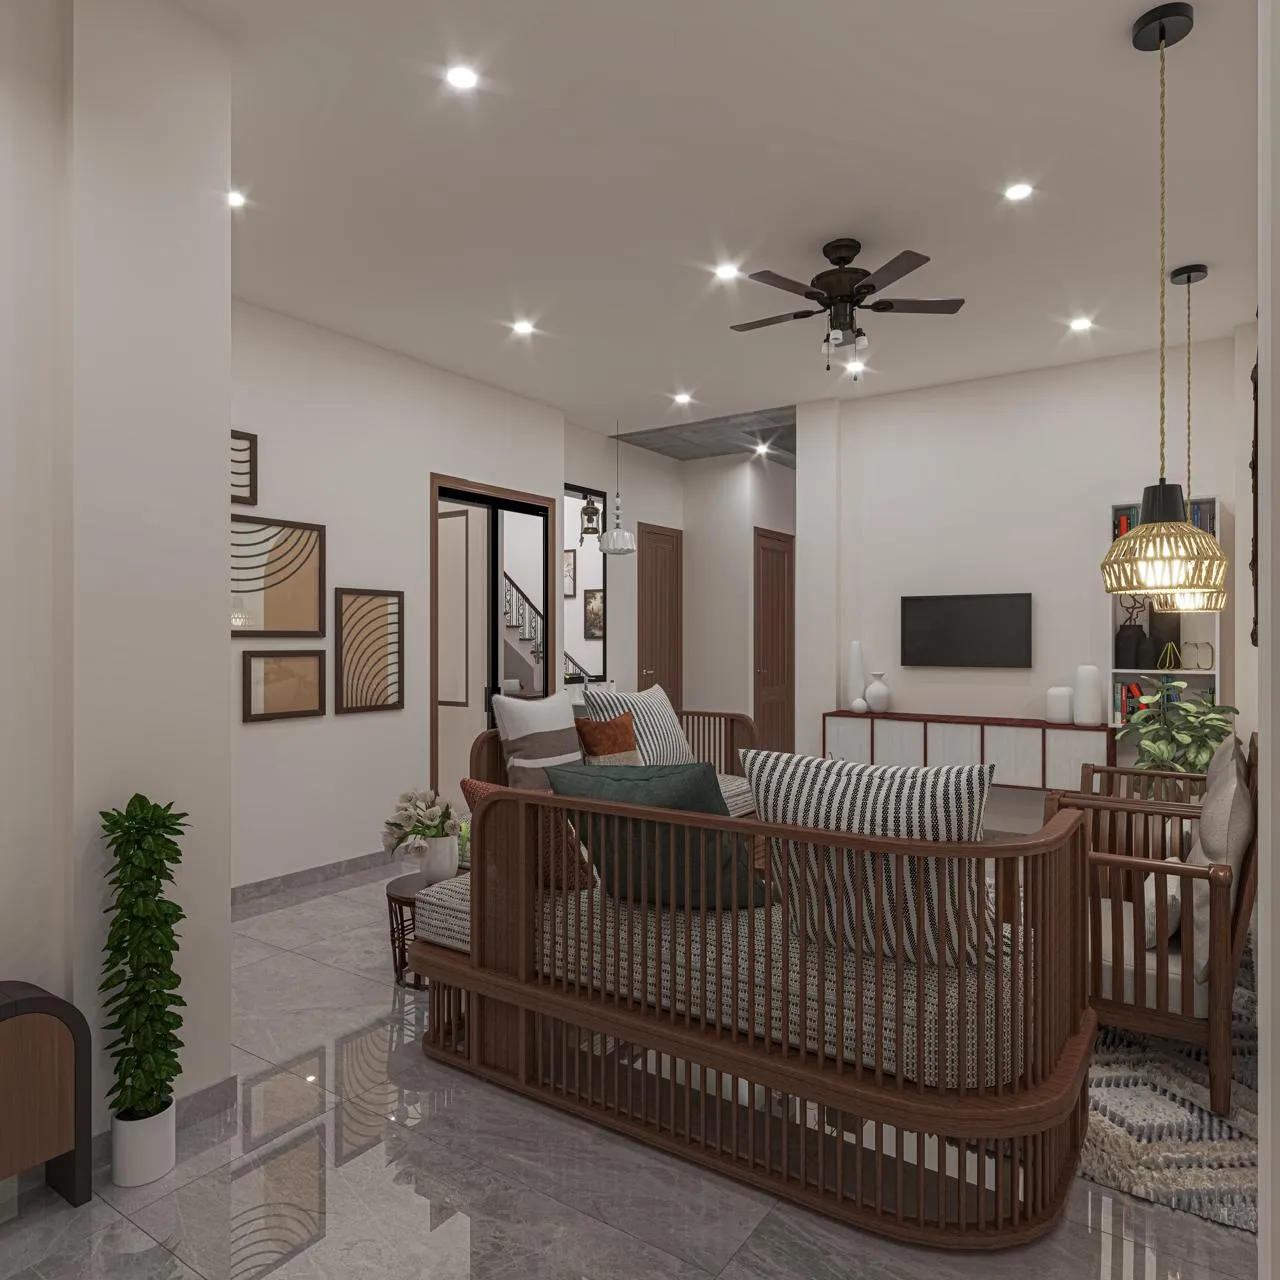
The image above comes from our own work in India rather than from Naples, and we show it for the handling of light and material, not for the location, so it is worth being specific about what changes when the drawings come from Southwest Florida. Naples sits far enough south that the sun stands high overhead for much of the year, the sky on a clear day reads as a deep saturated blue, and summer afternoons tend to build into tall thunderheads that flatten the light for an hour and then leave every surface wet and reflective, while the drier winter months bring a lower, cleaner sun that rakes across facades and pulls long shadows over pool decks and lawns.
On the Gulf side the most valued views face west, so they are lit from behind at exactly the time of day when owners are most likely to be looking at them, which is lovely in person and genuinely difficult to render, because the water, the glass and the sky all compete for the brightest part of the frame. Along the canals and the bay the light bounces off the water and up into soffits, porch ceilings and lanai roofs, so the undersides of things look brighter and warmer than they would over a lawn. None of this is exotic, but every one of these conditions has to be set on purpose, and a render built on a generic daylight setup will look as though it was made for somewhere else, which is a real problem in a town where buyers often know the street by sight.
Exterior Rendering for Naples Homes and Developments
The building stock in Naples gives an exterior renderer a lot to get right within a fairly small number of styles. There are the older Florida cottages and Key West inspired houses with metal roofs, lap siding and deep porches, the Mediterranean and Spanish-influenced homes with barrel tile roofs, sand-finish stucco and arched loggias, the British West Indies houses with steep hip roofs, louvered shutters and wide verandas, and the newer coastal contemporary homes with flat roofs, long runs of glass, horizontal cladding and ground floors raised well above the garden near the water. Along the Gulf front the condominium towers bring their own questions of scale, balcony depth and reflection, and around all of it sits a landscape of royal and coconut palms, sea grape, clipped hedges, travertine or shell-stone decks, docks and boat lifts, which carries as much of the sense of place as the architecture does.
Our exterior work starts with an accurate 3D model built from your plans, elevations and sections, then the materials are matched to your specification, so a smooth white stucco, a cream barrel tile and a standing seam roof read as the products you have actually chosen rather than as generic library finishes. We place cameras where a buyer would stand, at the street, at the far edge of the pool, on the dock looking back at the house, and for a small development we keep the camera language and lighting consistent across every home in the set, so the images work together in a brochure or a launch. Screened pool enclosures deserve a particular mention, because leaving the screen out makes a prettier picture of a view that will never exist, so if the drawings include an enclosure we model it and let it soften the scene behind it the way it really does. If the images are going to a design review, your architect decides what is submitted and owns that process, and we produce the views they ask for from the drawings they give us. We work through a related exterior problem in 3D Rendering for Fort Lauderdale: Interior and Exterior Visualization From Studio Contour, which is worth reading alongside this.
Interior Rendering for Naples Great Rooms, Kitchens and Lanais
Inside, the defining feature of a lot of Naples homes is that the boundary between the great room and the lanai is designed to disappear, with large sliding glass walls that pocket away and a ceiling plane that runs out over the outdoor living area, so an interior render here is never purely an interior render, right, it has to carry the exterior light, the pool and the view through the glass at the correct brightness or the whole room feels staged. We set those views up as one continuous scene, so what you see through the doors is the same model and the same sun as the exterior views, and the shadows on the lanai floor agree with the shadows on the deck outside.
The finishes tend toward light floors in white oak or large-format porcelain, natural stone on islands and vanities, painted or limewashed timber ceilings, and palettes that look pale on a swatch but warm up considerably in that strong reflected light, and because our team designs interiors as well as rendering them, we read a finish schedule the way a designer does, checking that the joinery returns, the stone joints and the lighting positions make sense before anything is lit. Laminated glazing in coastal homes often carries a faint tint, and when your specification names the glass we would rather show it honestly than pretend the panes are invisible. For condominium interiors the view is usually the point of the purchase, so rail heights, mullion spacing and balcony depth matter as much as the sofa, and a walkthrough that moves from the entry through the great room and out onto the lanai tends to explain a Naples plan better than any single still. There is more on interior sets of this kind in Rendering and 3D Visualization Services for Palm Beach Projects, Delivered Remotely.
| What we set | Exterior views | Interior views |
|---|---|---|
| Camera positions | Street and pool edge and dock | Entry and great room and lanai threshold |
| Light | Sun path for the real orientation and season | Daylight through glass and evening lamps |
| Materials | Stucco and roof and decking to your spec | Floors and stone and joinery to your spec |
| Delivered as | Photorealistic stills and walkthroughs | Photorealistic stills and walkthroughs |
Light, White Balance and Real Orientation
Most of the difference between a convincing render and an unconvincing one comes down to light, and specifically to three things we set deliberately on every project. The first is orientation, so we take the north point from your site plan and set the sun to the property's real position, for the season and the time of day you care about, which is often a clear winter morning for a front elevation and the hour before sunset for anything that faces the Gulf. The second is white balance, because a white wall lit by a big blue sky drifts toward blue and a white wall under evening lamps drifts toward amber, so we calibrate each view until the whites you specified read as white and the colors around them stay true. The third is material behavior, meaning the way a sand-finish stucco catches raking light, the way a honed travertine differs from a polished one, and the way wet decking darkens after an afternoon storm.
If you can photograph your actual tile or stone sample outdoors in daylight, next to a plain sheet of white paper, that single picture tells us more than any catalog image, because it shows how the material behaves in sun you can see for yourself. We go further into why this kind of accuracy matters, and where renders usually go wrong, in How Accurate Are 3D Renders Really? What to Ask Before Hiring a New Town Designer.
Why the Renders Come From an Architecture Practice
Studio Contour is an architecture and interior design practice first, and we have delivered 330+ buildings since 2014, so the people building your model are people who draw and build real buildings and know how a space actually goes together. That matters in a render more than it might seem, because drawings are rarely complete, and anyone modeling a Naples house will run into a beam that clashes with a slider head, a roof pitch that does not quite meet the plan, or a stair that does not clear the landing above it. A modeler without that background tends to smooth these over so the picture looks finished, whereas we flag them back to you or your architect as questions, which keeps the images honest and occasionally saves an awkward discovery during construction.
Our principal architect, Sumana Kumar, stays involved through the project rather than handing it off after the first call, reviewing camera positions, material choices and light before views go back to you. If you want to see the range of what we design and render, our project portfolio is the place to start, Cypress House project in New Town is one example of that category of work, and Contemporary Full-Home Interiors project in Kolkata is another, both of them projects in India rather than anything in Florida. Our 3D visualization page sets out the full scope of what we deliver.
| Studio Contour | A large high-volume render studio |
|---|---|
| One team models and lights both interiors and exteriors | Views are often split across several artists for throughput |
| Drawing conflicts go back to your architect as questions | Queries often pass through an account manager first |
| The principal architect stays involved in review | Senior attention is shared across a long client list |
None of that is a criticism of larger studios, which are built for throughput and suit very big programs well, and the same goes for a freelance renderer, who can be quick and flexible but depends on one person's availability, or an in-house junior, who knows your office well but is usually rendering in between other tasks. At the end of the day the question is which structure fits your project, and ours suits clients who want designers and builders reading their drawings closely.
How the Work Moves Between Naples and Kolkata
The process itself is simple and we keep it that way. You send what you have, whether that is 2D plans, DWG files or sketches, along with a finish schedule, any reference images and a note on orientation, and we read everything and come back with questions before modeling starts. Once the model is built we send plain gray views so that camera positions can be agreed before any time goes into materials, then we apply finishes and light, and the review rounds run on marked-up images, where you circle and annotate what needs changing and we work through each note. Final deliverables are photorealistic stills and, where they help, 3D walkthroughs. Each brief is priced on its own once the drawings are in front of us, because a single hero view of a cottage and a full set for a group of homes are very different pieces of work.
- 01Drawings and schedule and orientation in
- 02Model built and gray camera views agreed
- 03Materials and light and marked-up review rounds
- 04Final stills and walkthroughs delivered
Kolkata runs on India Standard Time, which sits nine and a half hours ahead of Naples during summer and ten and a half hours ahead in winter, so the mark-up you send as your working day closes reaches us just as ours begins, and the conversation moves forward while you are off the clock. That rhythm suits a town where many owners spend part of the year somewhere else and tend to review designs by email anyway. We describe how we run remote projects in more detail in Choosing Between a Local Architect and a Remote Design Studio, and 3D Visualization Before You Build, From Anywhere in India covers more of the practical side of sharing files and comments.
When a Different Kind of Provider Suits You Better
There are briefs where we are not the right choice, and it is better to say so plainly. If there are no drawings and somebody needs to measure an existing house or condominium, you need someone who can be on site, because we work only from what clients send us and never visit or survey a property. If your submission calls for verified views or survey-based photomontages built on calibrated photography of the real lot, that is a specialist service with its own methodology, and it is not one we claim to provide. If your process depends on in-person workshops, with the builder, the designer and the buyers around one table reacting to images together, a local studio will serve that better. And if you need same-day iteration inside your own working hours, with changes made while you watch and approved in the same afternoon, then a provider in your time zone, or a renderer inside your own office, is the structural fit.
The catch here is that the qualities which make remote work effective, a written brief, marked-up rounds and a full working day of focused attention between reviews, are exactly the things that make it a poor fit for live iteration in the room, so it is worth deciding which of those your project actually needs before you choose anyone.
What to Send, and What to Check Before You Commission
Whoever you commission, a handful of questions will tell you most of what you need to know. Ask who actually builds the model and whether they can read a set of construction drawings, ask how missing information is handled and whether it is assumed or queried, and check that the sun in their sample images matches a real orientation rather than a flattering default. Confirm which views, times of day and seasons you need, and get the number of review rounds and the deliverable formats agreed in writing before work starts, so that nobody is surprised halfway through.
- Send plans or DWG files with a clear north point
- Confirm the finish schedule and glass specification are current
- Check which views and times of day matter most
- Get review rounds and deliverables agreed in writing
For the broader picture, our main guide on this subject, 3D Rendering for US Custom Home Builders and Remodelers, sets out the whole approach in one place, and Rendering and 3D Visualization Services for Malibu Projects, Delivered Remotely is a useful companion read if you are weighing up a similar brief.
Starting a Naples Brief With Studio Contour
If you have drawings for a Naples home, a condominium renovation or a small development, and you want images that hold up in front of people who know the light there, send us what you have, and plans, a finish schedule and a few references are plenty to begin with. We will read the set, come back with questions and quote the brief individually, whether you need a single hero view or our full rendering services for a launch, so the simplest next step is to get in touch.