








Rendering and 3D Visualization Services for Malibu Projects, Delivered Remotely
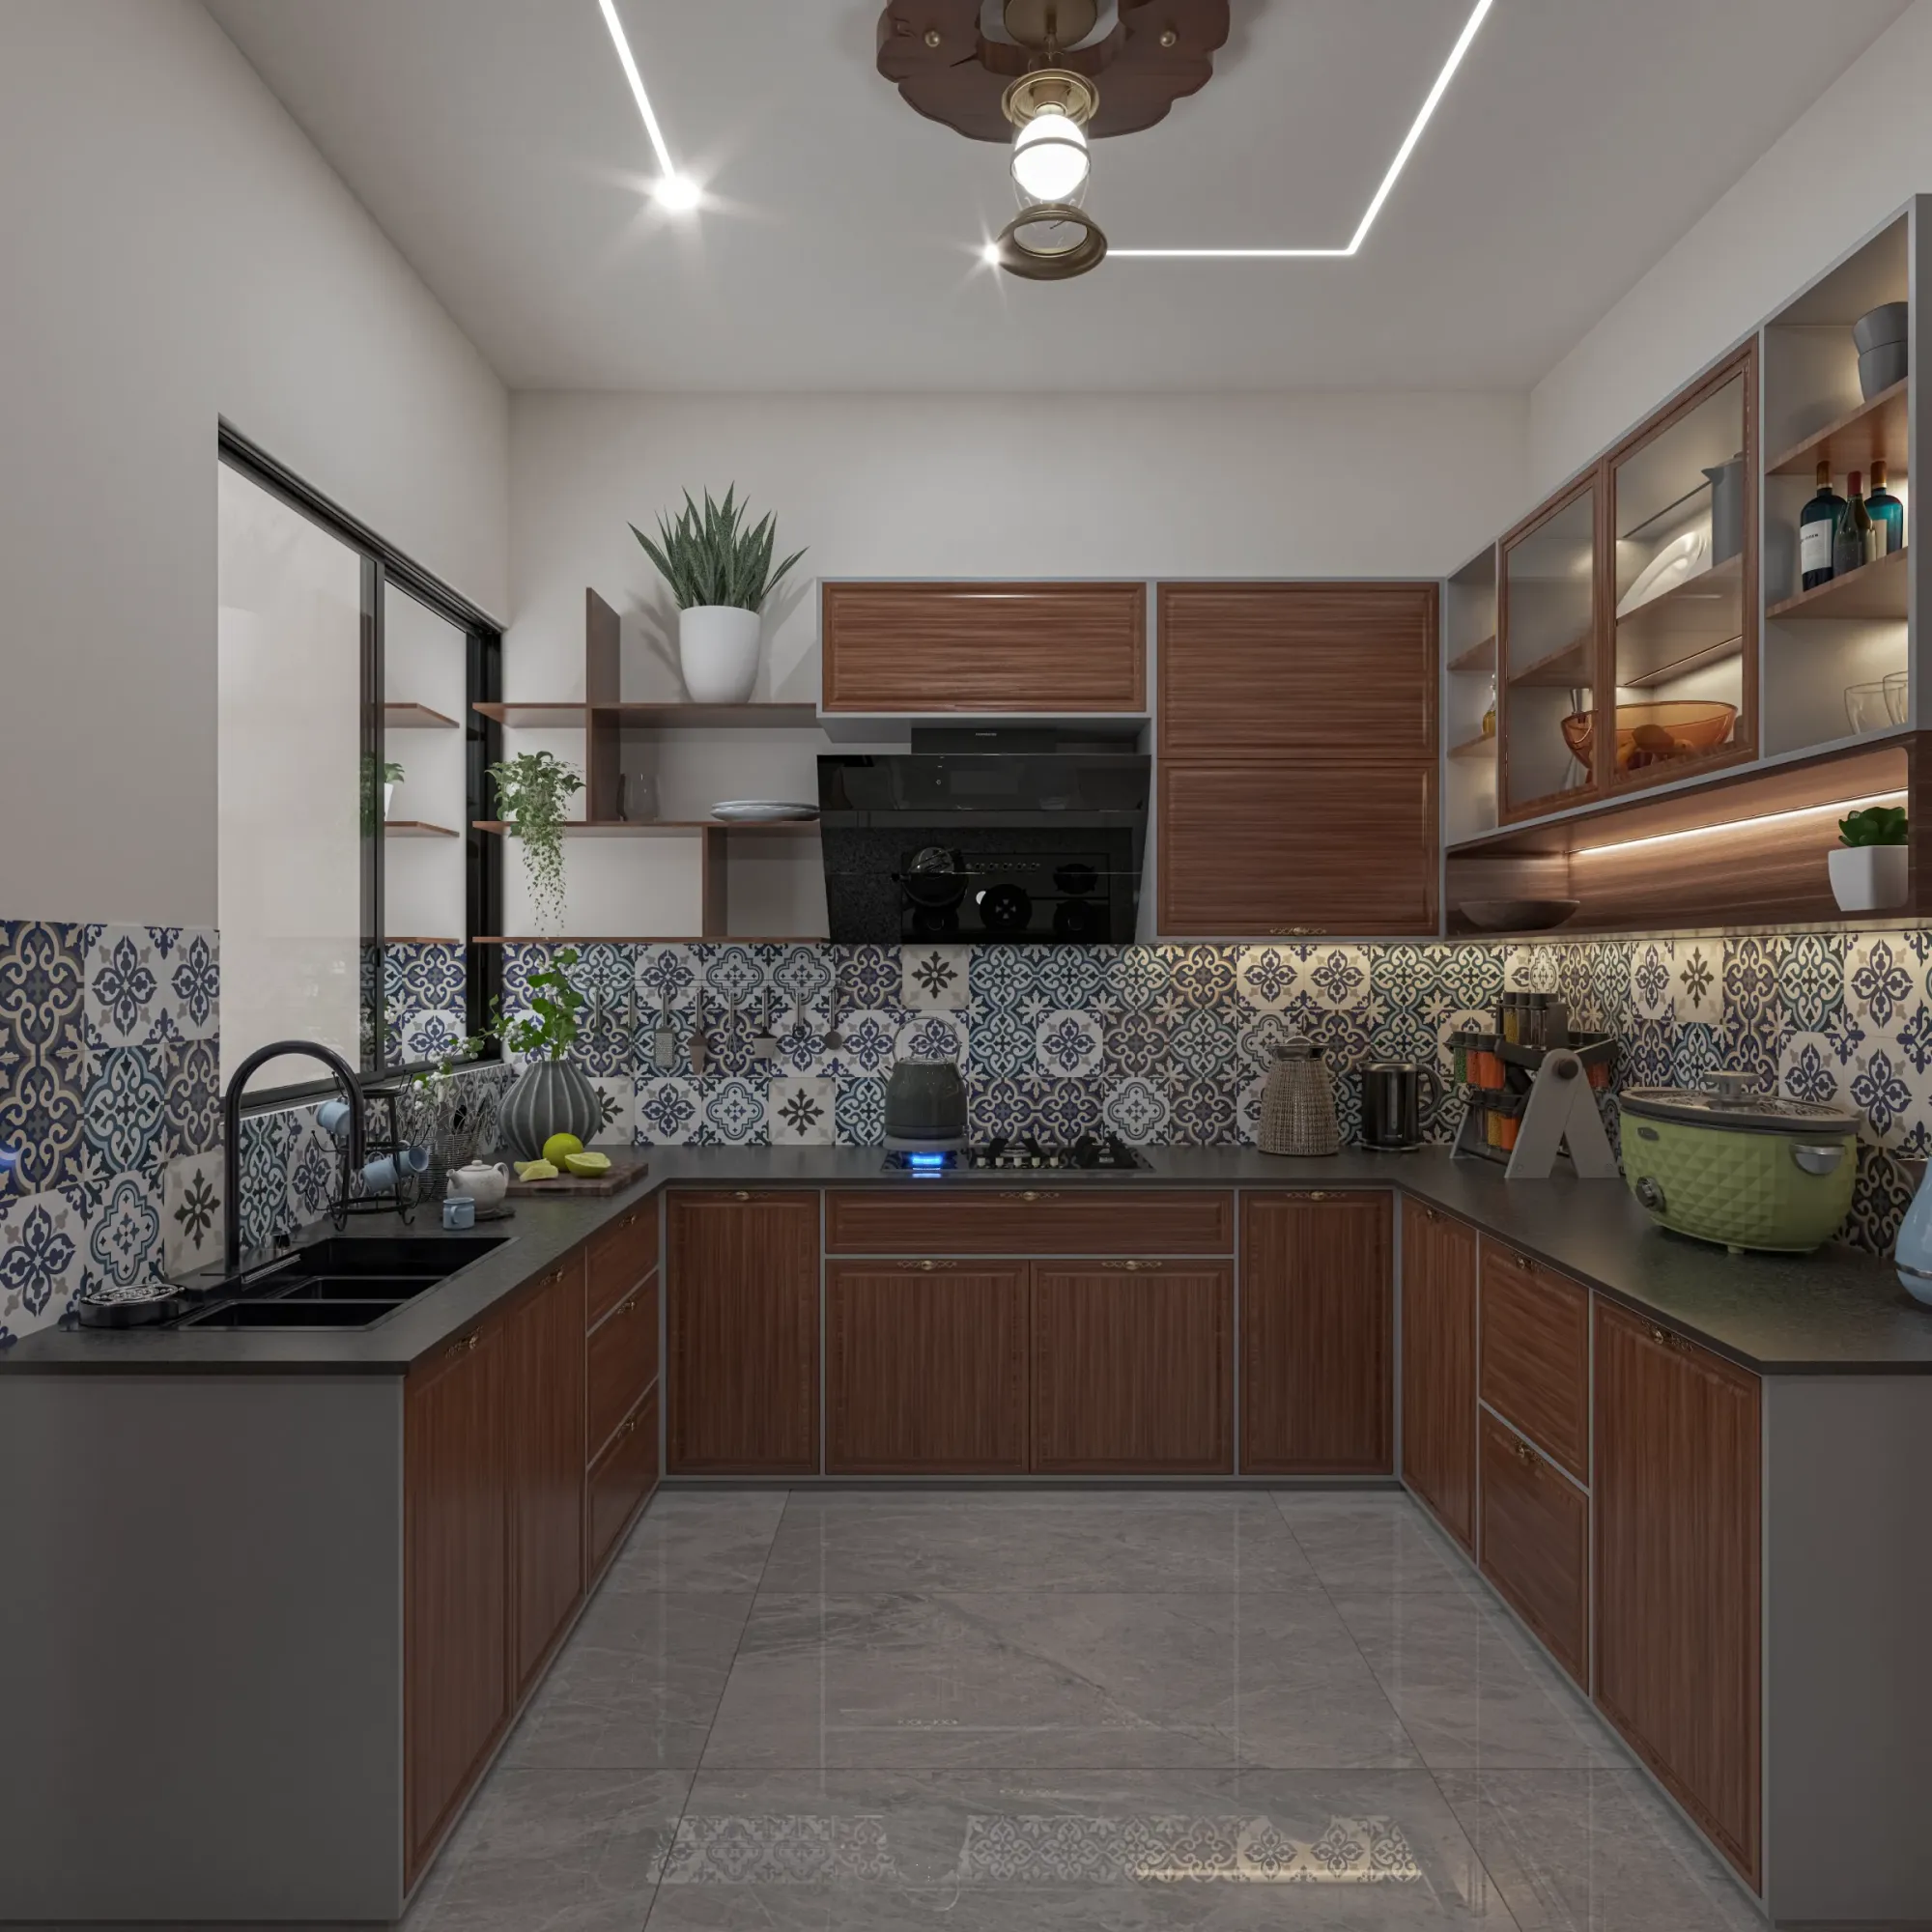
Rendering and 3D Visualization Services for Malibu Projects, Delivered Remotely
If you are looking for rendering and visualization for a Malibu project, you probably already have drawings, a client or buyer who needs to see the house before it exists, and a date set by a design review, a marketing launch or a presentation, so what you need is confidence that the images will show the building as it will really stand on this coast. Malibu is a hard place to fake, right, because the light off the Pacific, the pale sand, the dry chaparral on the slopes behind and the way a wall of glass picks up the sky will all expose a render lit by guesswork instead of by the property's real position and orientation.
Studio Contour is an architecture, interior design and 3D visualization studio based in New Town, Kolkata, and we take on projects like yours remotely, working from the drawings, specification and photographs you send, without anyone visiting the site. That is a genuine limit and we are plain about it further down, but what decides whether a coastal render holds up is whether the people building the model understand how a house goes together and treat light as something set from real conditions rather than nudged until the picture looks pleasant.
A Malibu brief usually has two halves, exterior views of beachfront, bluff-top and canyon houses and interior views of the rooms inside them, and on most projects one studio handles both and has to keep them consistent, the same stone, the same timber and the same sun. Hospitality work brings its own demands, which Hotel, Restaurant and Retail Rendering for US Hospitality Projects covers in more depth, but the houses on this coast raise questions of their own, starting with the light.
How Malibu's coastal light changes a rendering
Most of the Malibu shoreline runs roughly east to west, so the beaches and the houses that front them look south across the water instead of west, which matters a great deal once you start placing a sun in a model. An ocean-facing elevation along Carbon Beach or Broad Beach is lit for much of the day, the low winter sun throws light deep into living rooms, and the sunset point shifts noticeably between June and December, so we set sun and shadow from the property's real location and true north and tell you which date and hour each view represents.
Then there is the marine layer, because late spring and early summer mornings along this coast often begin under a low, even gray that softens every shadow and cools the palette, and by afternoon it has usually burned off into hard, bright sun with light bouncing up off the sand and water, so a render that mixes the two reads as false to anyone who knows the place, and we choose one condition for each view and commit to it.
This is where white balance earns its place. Malibu palettes tend to be pale and quiet, white and sand-toned stucco, limestone, bleached oak, cedar weathered to silver gray, and pale materials are the first to go wrong when color temperature drifts, so a limestone terrace turns peach at sunset or white plaster takes on a blue cast under the haze, and the architect looking at it stops trusting the image. We balance each view to its own light so the materials you specified read as those materials, which we cover in more depth in 3D Interior Visualisation Services in New Town Kolkata.
Exterior visualization for beachfront, bluff-top and canyon houses
Malibu's housing is really three or four building types sharing one coastline, and each asks something different of an exterior view. Beachfront houses on the sand are often narrow, tall and close to their neighbors, raised on pilings or set over a lower level, presenting a closed face to the Pacific Coast Highway and opening almost entirely to glass and decks on the ocean side, so the key views are usually from the beach looking back, where the work is getting the reflections, the deck structure and the relationship to the sand correct.
Bluff-top houses around Point Dume tend to sit on larger lots with long horizontal lines, low roofs and landscaped approaches, where the garden, the native planting and the bluff edge matter as much as the building, so the model carries the landscape with the same care. Canyon and hillside houses in the Santa Monica Mountains step down steep slopes with retaining walls, cut terraces and long views over chaparral to the ocean, and their specifications often lean on concrete, stucco, metal roofing and fiber cement, which need real texture and weight rather than the look of smooth gray plastic.
The stylistic range is wide, from Spanish Revival and Mediterranean houses with clay tile roofs, through mid-century modern and ranch-style homes, to the board-formed concrete, steel and floor-to-ceiling glass of many newer houses, and we model each from your drawings rather than a stock idea of a Malibu house. Malibu Residential Building Project in Malibu, California is an example of residential visualization the studio has produced for a California site.
Interior visualization where the view is part of the room
Inside a Malibu house the ocean or the canyon is usually the most important material in the room, which sets up a familiar failure in coastal interior renders, a living room correctly exposed while the view through the glass blows out to flat white, or a fine view framed by an interior gone dark and muddy. We balance exposure between inside and outside the way a careful architectural photographer would, and let reflected light from sand, water and terrace paving bounce up onto the ceilings and soften the room from below.
The interiors usually work with a restrained palette, white or warm plaster, wide plank oak, natural stone, linen, rattan and handmade tile, with indoor-outdoor living organized around sliding or pocketing glass walls that open onto decks and terraces. In rooms like that the threshold carries the design, the floor line running from inside to out, the depth of the overhang and the angle of the sun through the year, so an interior view shows how the room meets its site rather than furniture in a box. Our interior rendering work starts from your finishes schedule, matching any stone, tile or fabric with a manufacturer reference to that reference rather than something close, because a client choosing between two pale limestones needs to see the one actually going in. Warm Modern 2BHK Interiors project in Agartala, Tripura is another project from our portfolio that shows the same discipline applied to a different brief.
| View | What it has to carry | What we check before it goes out |
|---|---|---|
| Beach elevation from the sand | Glass and deck structure against the water | Reflections and a true sun angle |
| Bluff-top approach | House and landscape as one composition | Planting scale and the bluff edge |
| Canyon terrace | Stepped massing on a slope | Retaining walls and the long view |
| Living room facing the ocean | Interior and view in a single exposure | Glass that does not blow out to white |
| Kitchen and dining | Specified finishes in daylight | Stone and timber holding true color |
Why it matters that the renders come from an architecture practice
Studio Contour has worked as an architecture and interior practice since 2014, led by principal architect Sumana Kumar, and has delivered 330+ buildings in that time, which is the main reason we are worth considering here. When a model is built by people who design and build buildings, the awkward questions come up early, how the slab edge meets the glass, how deep the fascia really is, whether a stair that works in plan also works in section, where the downlights land, and the render ends up describing a house that could be constructed rather than an image that only works from one angle.
In practice we take your 2D plans, DWG files or sketches, build an accurate 3D model, apply materials matched to your specification, calibrate the lighting and white balance, set sun and shadow to the property's real orientation and produce photorealistic stills and 3D walkthroughs, with Sumana involved in reviewing the views rather than handing the project off once the brief is agreed. You can see the range of that work in our project portfolio, and the scope of our 3D visualization services is set out on its own page.
How a remote Malibu project runs between Kolkata and California
You send the drawings, specification, references and site photographs, and we come back with questions before modeling anything, since gaps in a drawing set are far easier to settle in an email than in a third round of changes, then we share plain massing views to agree camera positions, move on to materials and light, and send stills and walkthroughs for your markup until the set is signed off.
Our working day runs on India Standard Time, which puts us twelve and a half hours ahead of California while daylight saving is in force and thirteen and a half once the clocks go back, so notes you send as your Malibu office winds down reach our desks as the Kolkata day begins and become the first thing we pick up. The catch here is that live conversation takes planning, since a call has to sit at the edge of someone's day, so most of the dialogue happens through annotated drawings and marked-up images, which also leaves a written record of every decision. We explain how this works in Choosing Furniture and Finishes Remotely: How Studio Contour Runs It, and Video-Call Design Reviews: How Studio Contour Runs a Remote Project adds more on how the remote process runs from brief to sign-off.
- 01Drawings and orientation received
- 02Questions answered and massing agreed
- 03Materials and light calibrated
- 04Stills and walkthroughs reviewed
Choosing between a local studio, a freelancer and a remote practice
Several kinds of provider could produce your Malibu visuals, each with structural trade-offs that have nothing to do with talent. A local visualization studio in Southern California can visit the lot, sit in your meetings and work inside your hours, which is a real advantage on some jobs. A freelance renderer can be quick and flexible on contained work, though one person carries the whole workload and may not read drawings as an architect would. A large high-volume render studio can absorb scale, but the person you brief is rarely the person lighting the scene, and an in-house junior knows your office well but is often learning lighting and materials against your deadline.
We sit somewhere else, an architecture and interior practice where the principal architect stays close to the work and the brief moves from your drawings to finished stills and walkthroughs inside one small team. The same decision applies to houses elsewhere in Southern California and Florida, and Interior and Exterior Rendering for Beverly Hills Homes and Developments and 3D Rendering for Fort Lauderdale: Interior and Exterior Visualization From Studio Contour look at it from other angles, while 3D Rendering for Santa Monica: Interior and Exterior Visualization From Studio Contour adds further context.
| Studio Contour | A freelance renderer |
|---|---|
| Drawings read by an architecture practice | Often an image specialist rather than a building designer |
| A small team sharing the workload | One person carrying the whole project |
| Principal architect involved in review | Review depends on one person's availability |
| Your markup arrives as our day begins | Often working in hours close to your own |
When a different kind of provider is the better call
There are Malibu projects we are not the right studio for, and it is better to say so now. If you need someone to walk the lot, photograph it, measure an existing house or stand on the beach checking sight lines, you need a provider based in Southern California, because we work only from what you send and nobody from the studio comes to the property. If a submission calls for verified views, basically survey-based photomontages placing the proposed building into calibrated photography through a documented methodology, that is a specialist service built on survey-grade photography and we do not claim to provide it. Your architect or planning consultant decides what goes into any design review and owns that process, and our stills support it as illustrative images only.
The same applies to in-person design workshops, where a client wants to change things live around a table, and to projects where the design is still moving by the hour and needs same-day iteration inside Pacific working hours, and in those cases a local studio or an in-house visualizer will serve you better, and we would rather tell you that than stretch a remote arrangement over a job that needs a different shape.
What to send and what to confirm before commissioning
Because we work entirely from your material, the brief shapes the first round, so send the latest drawings as DWG files where you have them, or PDF plans and sections where you do not, together with the finishes schedule, any manufacturer references, landscape drawings if the garden matters, and site photographs showing the neighbors, the slope and the horizon. Give us the address or coordinates and a north point, and tell us which season and hour each view should represent, a soft morning under the marine layer or a clear afternoon, so we are lighting toward a decision instead of a guess.
Each brief is quoted individually once we have seen the drawings, because a single bluff-top exterior and a full set of interiors with a walkthrough are very different pieces of work.
- Ask who reviews each view and whether they are an architect
- Confirm each view is set to your real orientation and a stated date and time
- Check how materials are matched to your specification
- Get the list of stills and walkthroughs in writing
Starting a Malibu brief with Studio Contour
If you have drawings for a Malibu house, whether a beachfront rebuild, a bluff-top addition or a home on a canyon slope, and you want exterior and interior views that show it in the light it will actually sit in, send them over and we will come back with questions, a proposed set of views and a quote. You can get in touch with the drawings attached.